
303 67 Kings Wharf Place, Dartmouth, (MLS® 202623677) REMAX NOVA
Google Play iOS Google Play iOS

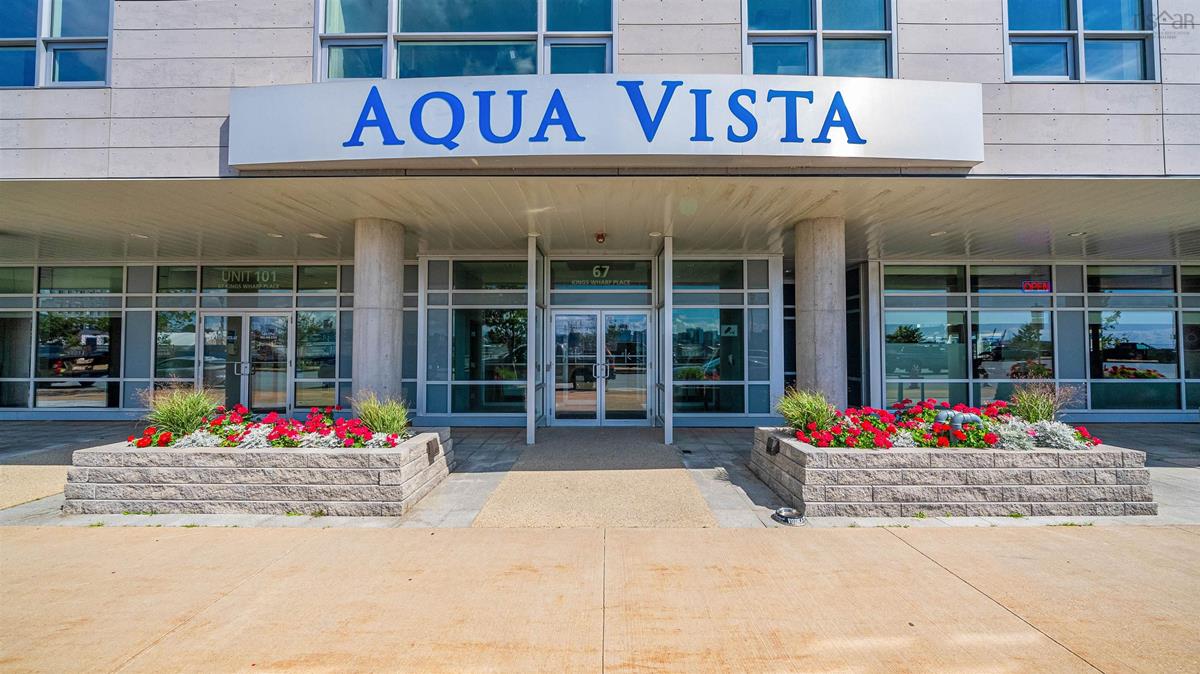
303 67 Kings Wharf Place, Dartmouth

2 2 1354 sqft
$785,000 For Sale

Description

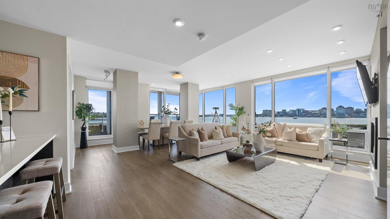
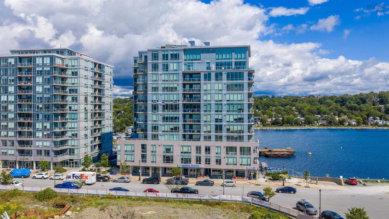
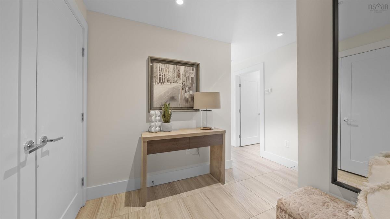
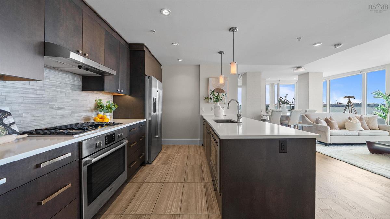
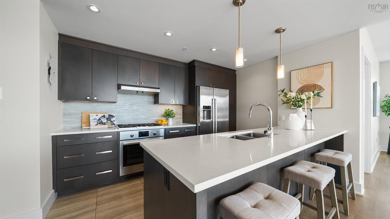
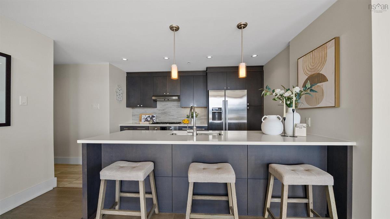
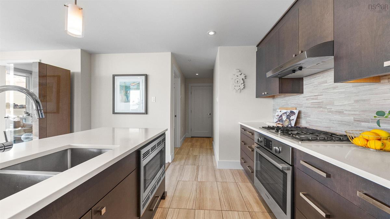
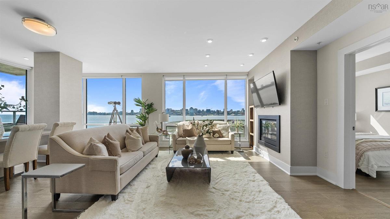
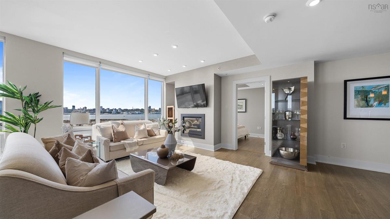
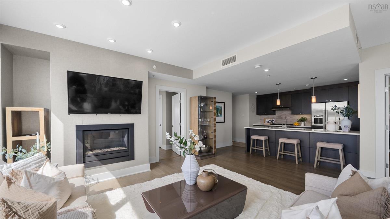
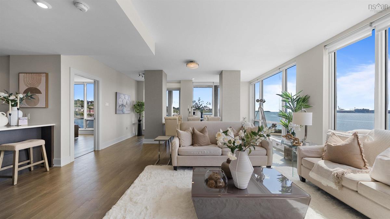
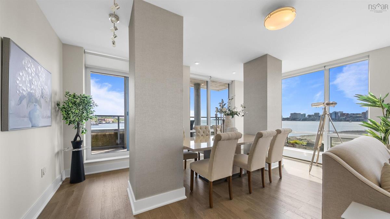
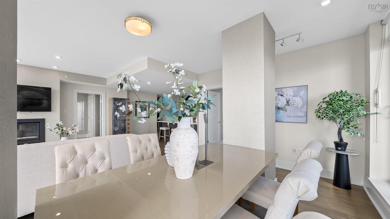
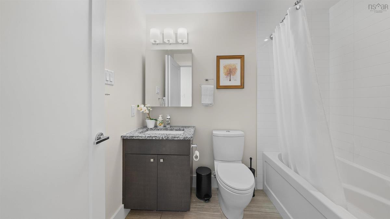
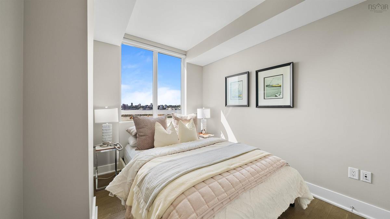
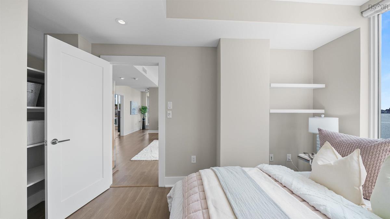
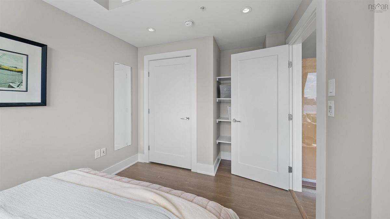
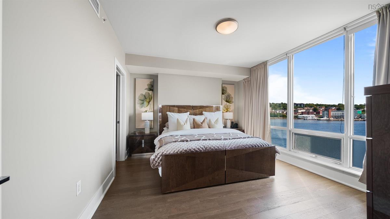
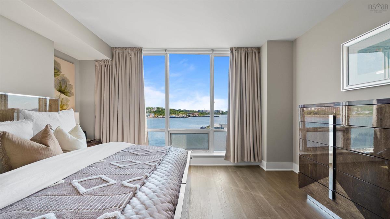
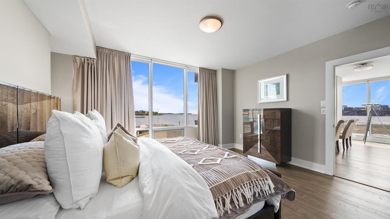
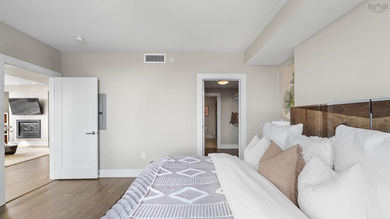
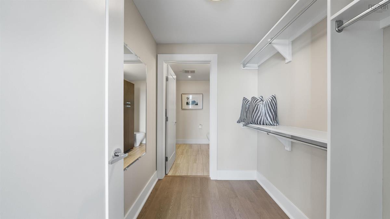
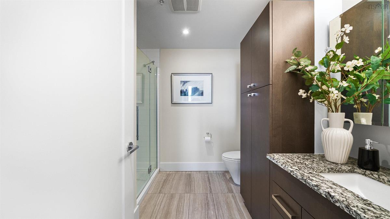
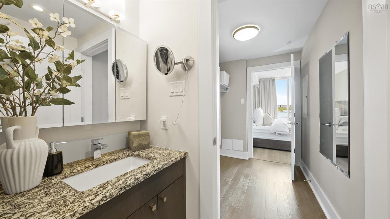
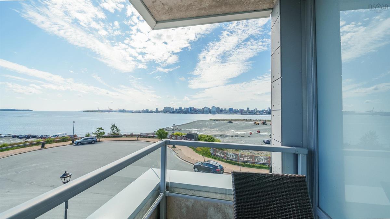
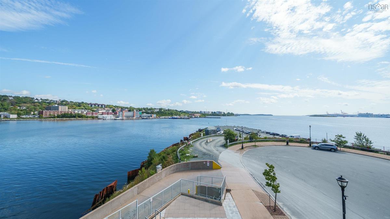
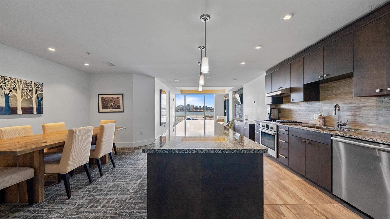
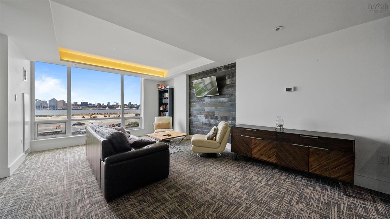
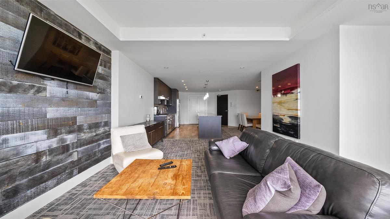
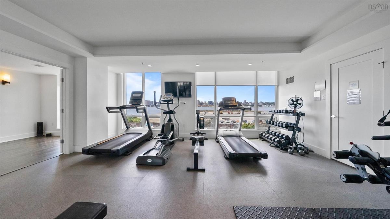
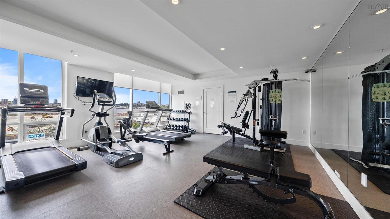
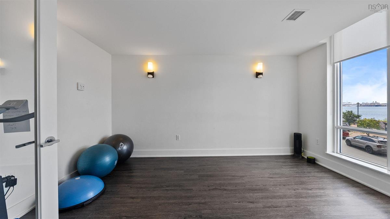
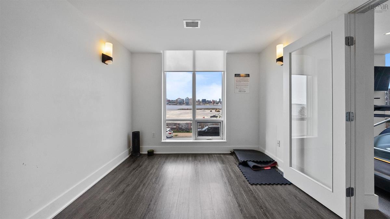
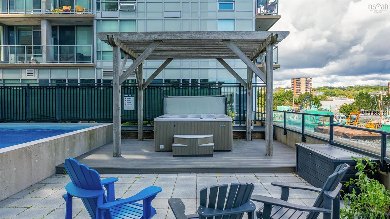
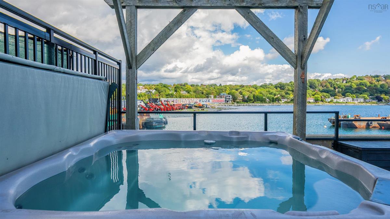
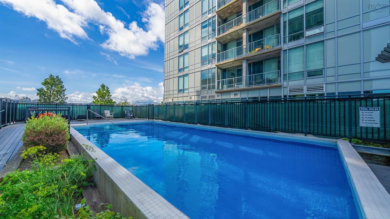
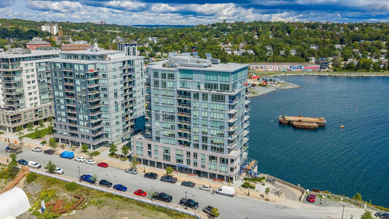
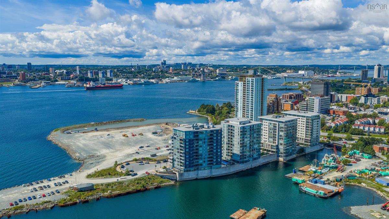
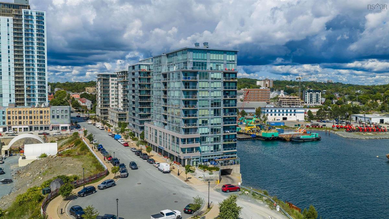
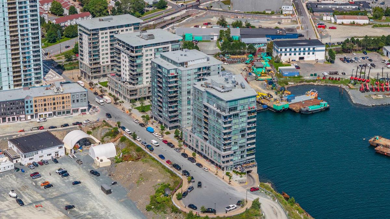
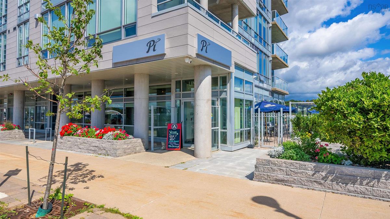
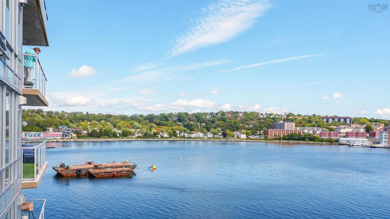
Welcome to this exceptional 2-bedroom, 2-bathroom corner unit in the highly sought-after Aqua Vista Condominiums. Bathed in natural light, the open-concept layout features a cozy fireplace and impressive corner views. The chef-inspired kitchen is a standout, beautifully upgraded with striking white quartz countertops, lighting upgrades, a natural gas cooktop, and premium Bosch appliances. Step onto your private balcony for morning coffee or evening drinks with a view. The primary suite serves as a quiet retreat with a walk-through closet and private ensuite, while a second bedroom and full bath offer great versatility. Ducted heating and cooling ensure year-round comfort. Aqua Vista offers top-tier amenities: an outdoor pool and hot tub, fitness centre, yoga studio, social room, car wash bay, and an on-site superintendent. Best of all, enjoy an effortless walkable lifestyle with local cafes and restaurants right downstairs, and the ferry terminal just a 5-minute walk away for a quick, car-free commute to downtown Halifax. Waterfront trails and Alderney Landing are right at your doorstep.

Listing Details

Address
303 67 Kings Wharf Place, Dartmouth, B2Y 0C6

Status
ACTIVE
Listing Price
$785,000
MLS®
202623677
Type
Single Family
Style
Condo Apartment
Age
11
Square Footage (MLA)
1,354  ft2
Total Fin SqFt (TLA)
1,354  ft2
Monthly Condo Fee
$617
PID
41422460
Bedrooms
2
Full Baths
2
Half Baths
0

Water
Municipal
Sewer
Municipal
Utilities
Cable,High Speed Internet,Natural Gas,Telephone

Building Specifications

Foundation Type
Poured Concrete
Roof
Other
Exterior Finish
Other
Flooring
Ceramic,Engineered Hardwood

Looking for a Mortgage? Get Your Free Quote Started Today!

Rooms

LEVEL TYPE DIMENSIONS
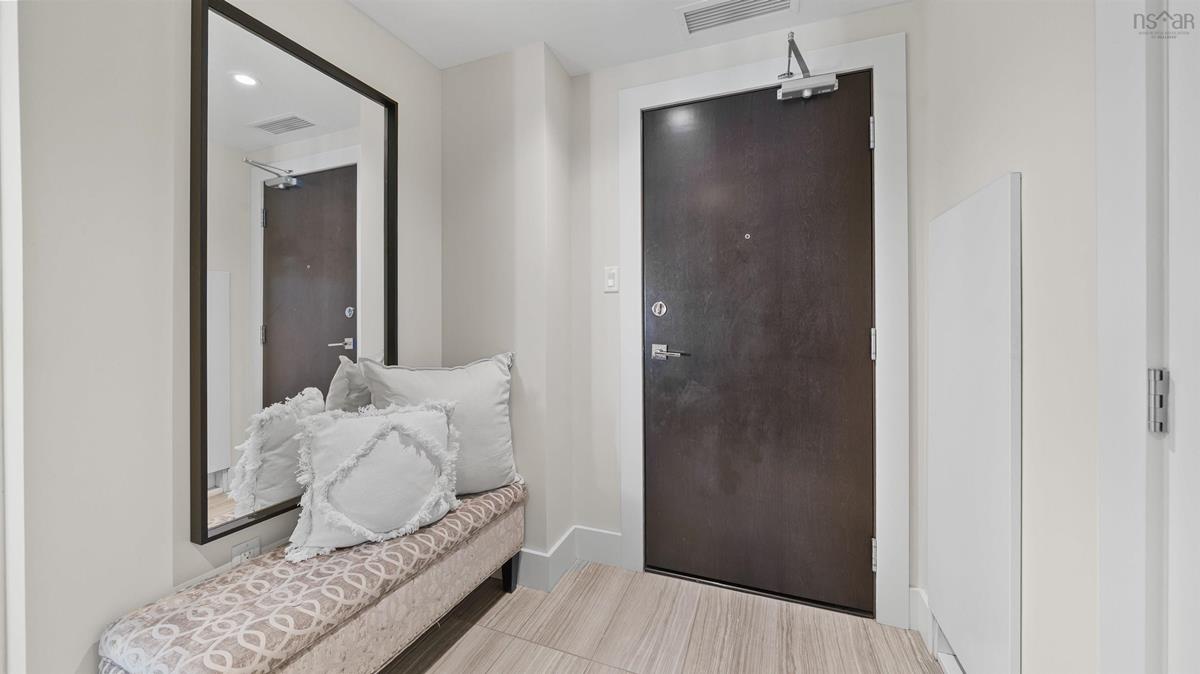
Main Floor Foyer 6.2 x 8.8
Main Floor Bath 1 5.9 x 7.5
Main Floor Kitchen 9.0 x 12.2
Main Floor Living Room 18.6 x 13.10
Main Floor Bedroom 14.1 x 8.11
Main Floor Dining Room 18.11 x 10.5
Main Floor Primary Bedroom 14.11 x 12.0
Main Floor --- 6.0 x 7.8
Main Floor Ensuite Bath 2 8.8 x 8.0

Virtual Tour

Garage & Parking

Garage
Y
Details
parkade underground heated & secured

Sales History

Halifax Regional Municipality Data

Zoning
DD
By-Law Code:
Polling District
Dartmouth Centre
Concillor: Sam Austin
Waste Collection
THURSDAY
Contractor: REgroup

Demographic Data

Demographic data is based on the dissemination area that contains the listing parcel . Dissemination Areas are small areas composed of one or more neighbouring dissemination blocks. All of Canada is divided into dissemination areas. Data source: Environics Analytics via ArcGIS Online, 2021

Population Size

1347

Median Age

39.7

Avg Household Size

1.7

Avg House Income

$93K

The number of people for each age range.

How the population of this area is expected to change.

The highest level of education obtained by people within this area.

The maritial status of the people in this area.

The average household income within this area.

The number of people that rent versus own.

When the buildings in the area were constructed.

The number of children at home for the given age ranges.

The occupations of the people living here.

Tax Assessment

Year Amount % Change
2026 $696,200 ---
2025 $644,600 ---
2024 $609,800 ---
2023 $603,800 ---
2022 $603,800 ---
2021 $575,000 ---
2020 $575,000 ---
2019 $575,000 ---
2018 $575,000 ---
2017 $575,000 ---
2016 $463,000 ---

Maps

Mortgage Inquiries

Last Updated On: 9/17/2026 7:05:37 PM (UTC)


