
3 Osborne Avenue, Dartmouth, (MLS® 202618566) REMAX NOVA
Google Play iOS Google Play iOS

3 Osborne Avenue, Dartmouth

3 2 1574 sqft
$410,000 For Sale

Description

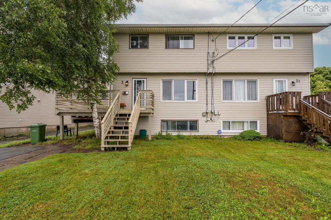
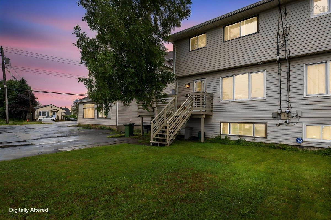
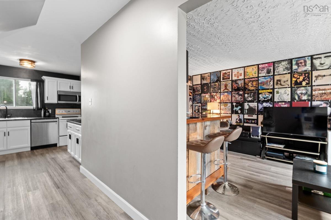
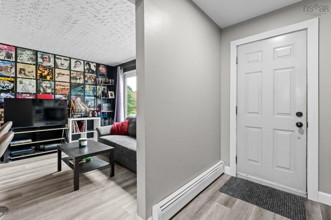
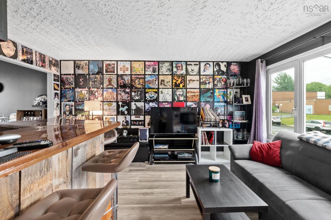
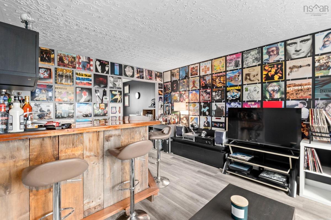
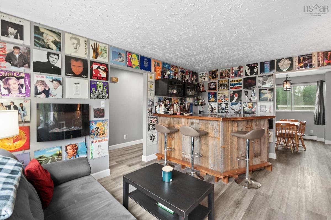
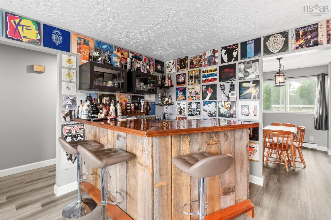
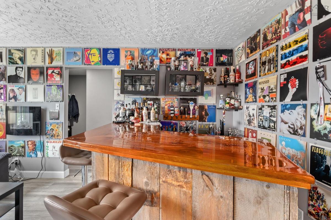
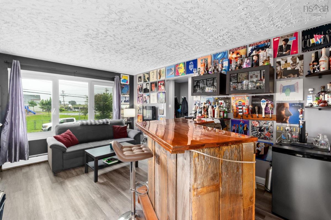
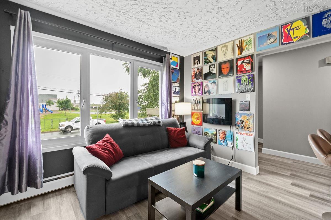
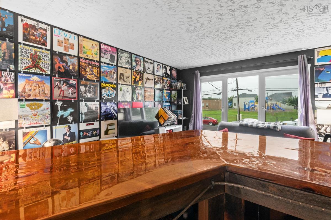
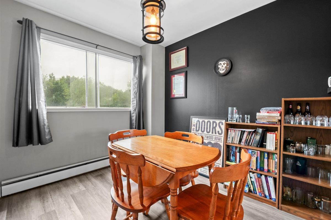
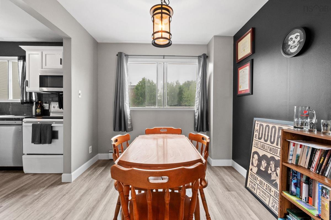
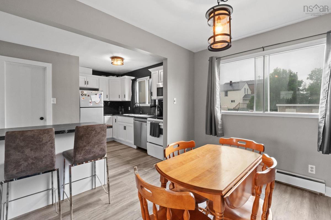
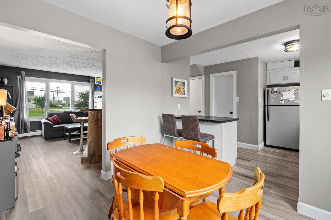
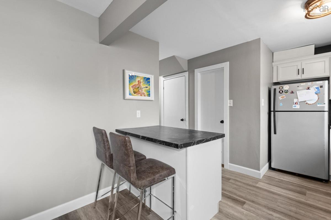
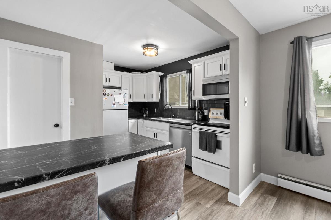
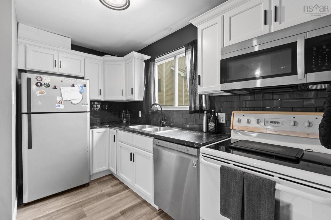
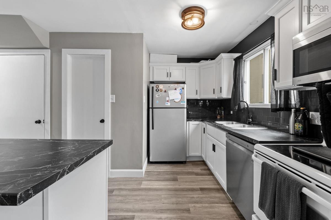
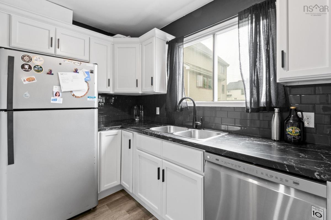
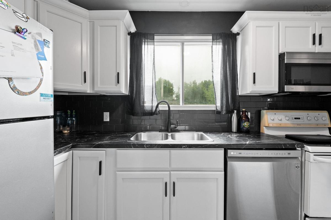
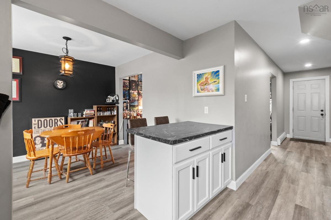
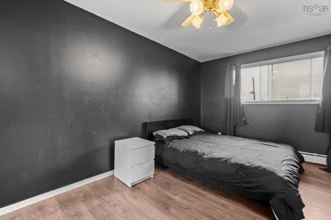
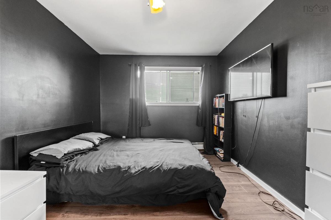
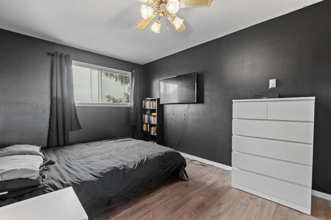
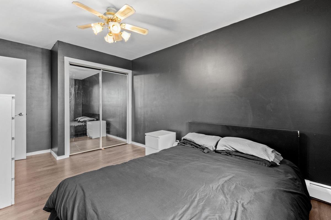
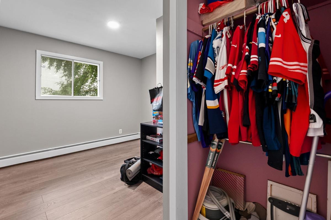
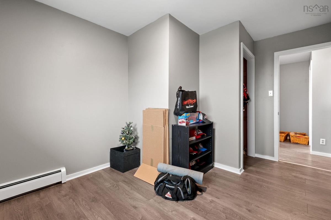
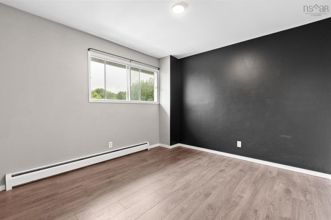
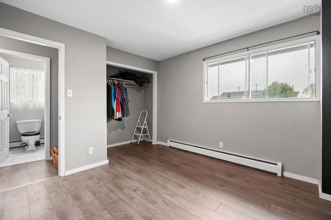
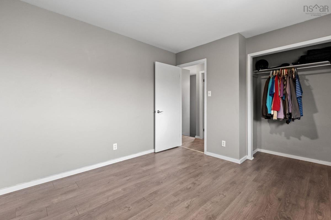
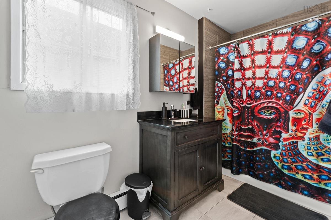
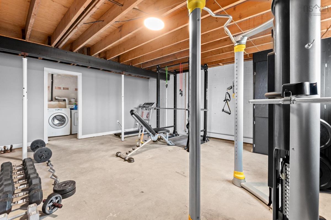
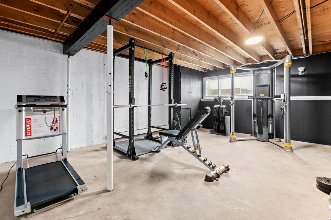
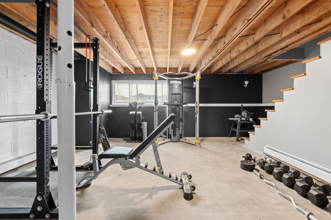
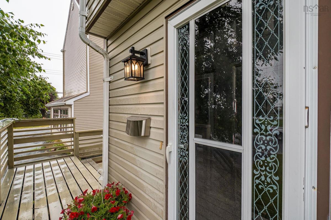
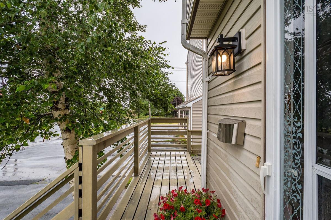
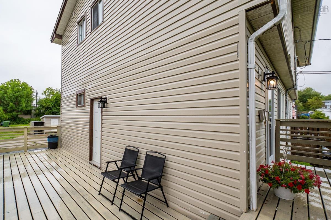
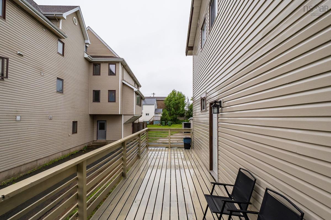
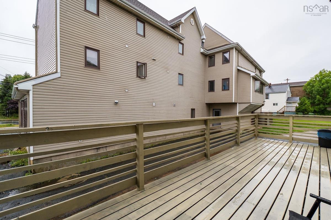
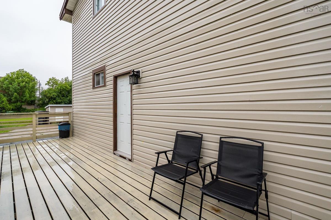
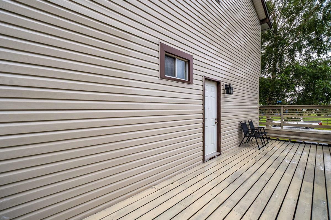
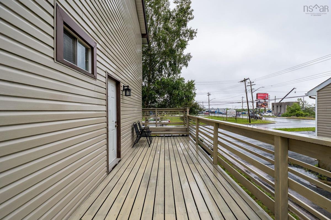
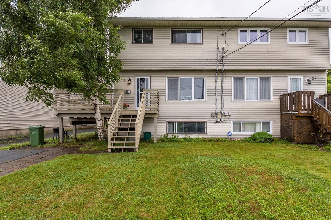
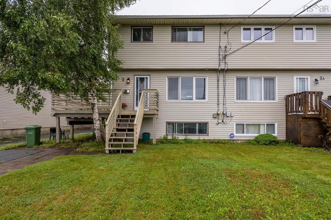
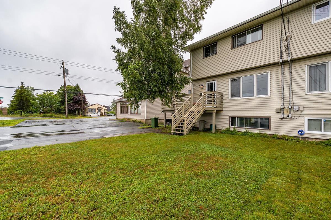
Step into a home that dares to be different. Nestled on a quiet cul-de-sac in the heart of Woodside, this bold and character-filled 3-bedroom, 1.5-bathroom home offers the perfect balance of convenience, comfort, and individuality. Just 20 minutes from Downtown Halifax and only minutes from shopping, restaurants, schools, parks, and everyday amenities. Designed for those who love to entertain, the living room features a built-in bar that creates the perfect setting for hosting friends, celebrating life's milestones, or simply unwinding after a long day. The home's striking colour palette and edgy design choices give it a distinctive personality, offering a refreshing alternative to the ordinary. Upstairs, you'll find three generously sized bedrooms, each freshly painted to provide a clean and inviting space to relax and recharge, along with a well-appointed 4-piece bathroom to accommodate the whole family. The unfinished basement is a blank canvas, ready for your vision. Whether you've dreamed of a home gym, theatre room, workshop, extra living space, or all of the above, the possibilities are endless to create a space that truly reflects your lifestyle. Outside, spend warm summer evenings on the spacious side deck, where family BBQs, morning coffee, and gatherings with friends become lasting memories. Tucked away on a peaceful cul-de-sac, you'll enjoy a quieter pace of life while remaining just moments from everything you need. If you've been searching for a home with character, space to grow, and an ideal location, this Woodside gem is ready to welcome you home. Reach out to a REALTOR® today for more information.

Listing Details

Address
3 Osborne Avenue, Dartmouth, B2W 1H7

Status
ACTIVE
Listing Price
$410,000
MLS®
202618566
Type
Single Family
Style
Semi-Detached
Age
48
Square Footage (MLA)
1,088  ft2
Total Fin SqFt (TLA)
1,574  ft2
PID
00248500
Bedrooms
3
Full Baths
1
Half Baths
1

Water
Municipal
Sewer
Municipal
Utilities
Cable,Electricity,High Speed Internet,Telephone

Building Specifications

Foundation Type
Block Concrete
Roof
Asphalt Shingle
Exterior Finish
Vinyl
Flooring
Laminate

Looking for a Mortgage? Get Your Free Quote Started Today!

Rooms

LEVEL TYPE DIMENSIONS
Basement Rec Room 19' x 20'
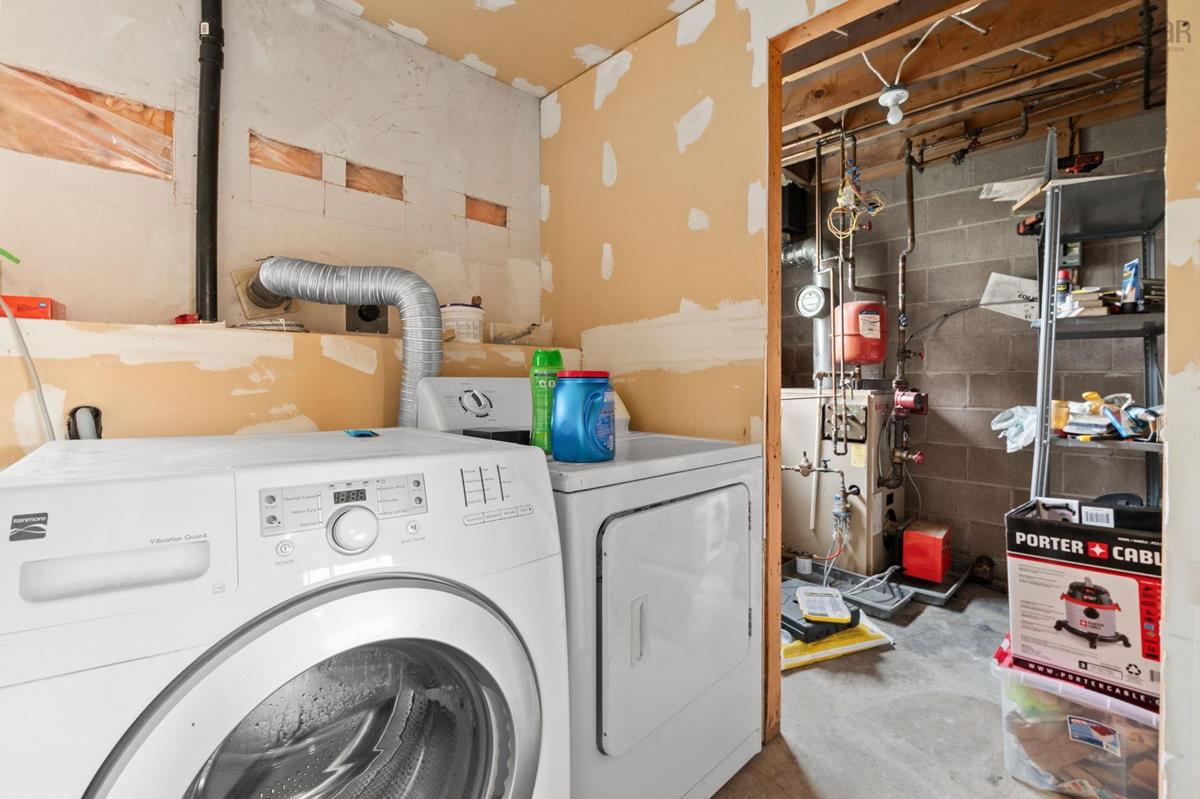
Basement Laundry 5'9" x 12'8"
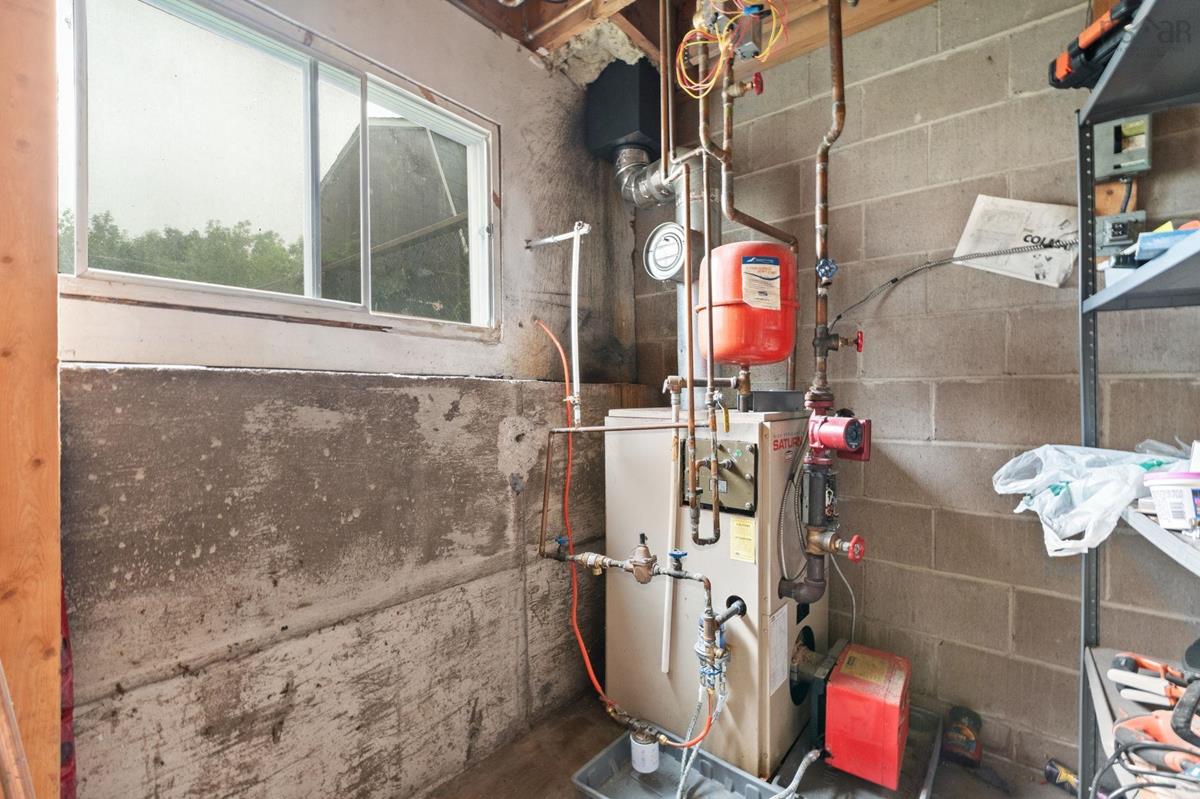
Basement Utility 5'9" x 6'7"
Main Floor Living Room 15' 8" x 11'9"
Main Floor Kitchen 10'5" x 11' 1"
Main Floor Dining Room 10'5" x 8'9"
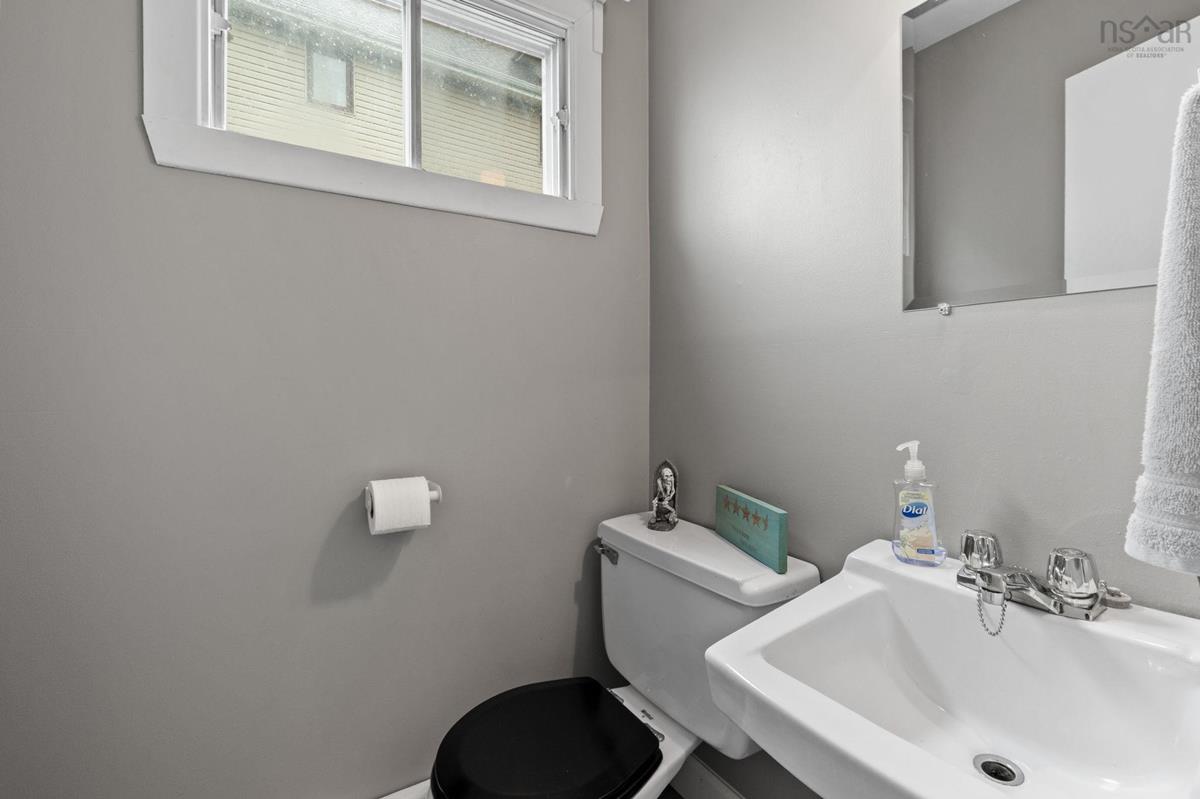
Main Floor Bath 1 4'6" x 3'10"
2nd Level Primary Bedroom 16'3" x9'10"
2nd Level Bedroom 10'11" x 12'2"
2nd Level Bedroom 12'11" x 10'
2nd Level Bath 2 10'9" x 5'4"

Garage & Parking

Garage
N
Details
---

Sales History

Halifax Regional Municipality Data

Zoning
C-2
By-Law Code:
Polling District
Dartmouth South – Woodside – Eastern Passage
Concillor: Becky Kent
Waste Collection
THURSDAY
Contractor: REgroup

Demographic Data

Demographic data is based on the dissemination area that contains the listing parcel . Dissemination Areas are small areas composed of one or more neighbouring dissemination blocks. All of Canada is divided into dissemination areas. Data source: Environics Analytics via ArcGIS Online, 2021

Population Size

391

Median Age

42.9

Avg Household Size

2.3

Avg House Income

$64K

The number of people for each age range.

How the population of this area is expected to change.

The highest level of education obtained by people within this area.

The maritial status of the people in this area.

The average household income within this area.

The number of people that rent versus own.

When the buildings in the area were constructed.

The number of children at home for the given age ranges.

The occupations of the people living here.

Tax Assessment

Year Amount % Change
2024 $238,100 ---
2023 $182,600 ---
2022 $141,000 ---
2021 $119,700 ---
2020 $115,900 ---
2019 $114,600 ---
2018 $115,400 ---
2017 $116,400 ---
2016 $124,700 ---
2015 $124,500 ---
2014 $124,300 ---
2013 $121,600 ---
2012 $120,800 ---

Maps

Mortgage Inquiries

Last Updated On: 7/25/2026 10:43:39 AM (UTC)


