
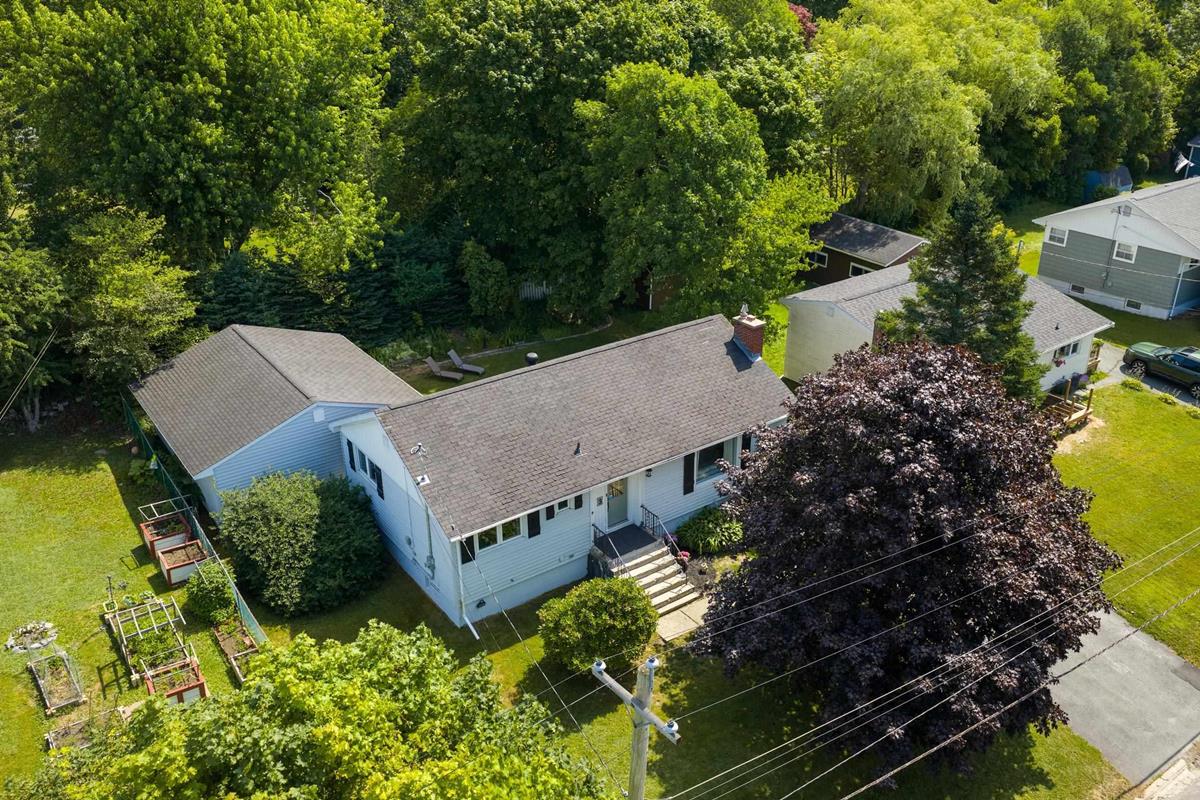
3 Belle Vista Drive, Dartmouth, (MLS® 202618599) REMAX NOVA
Google Play iOS Google Play iOS

3 Belle Vista Drive, Dartmouth

4 2 1986 sqft
$524,900 For Sale

Description

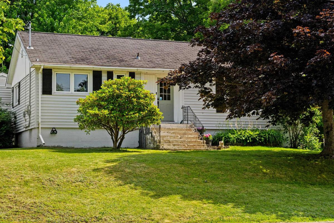
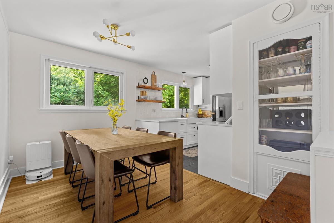
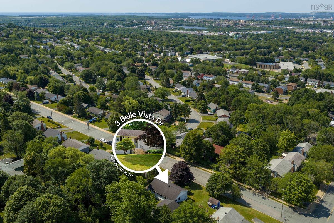
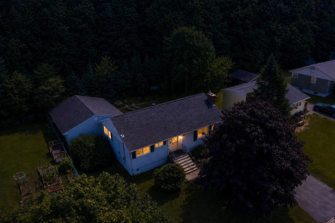
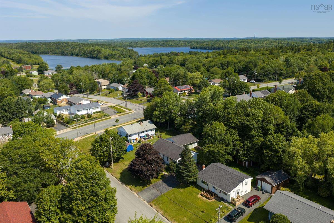
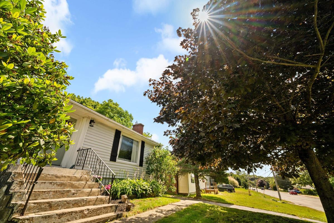
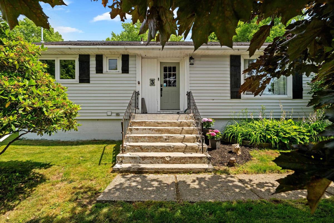
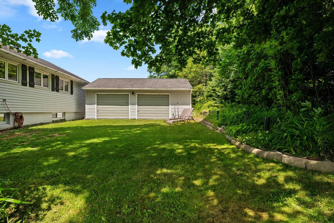
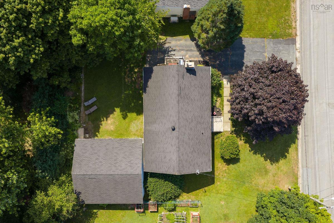
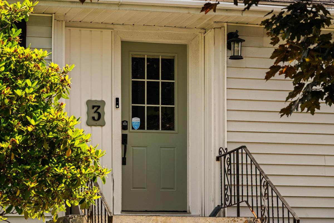
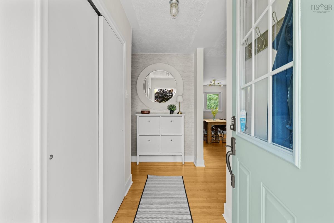
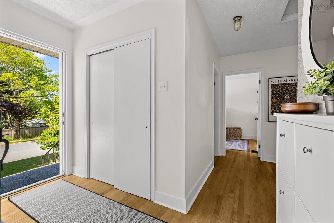
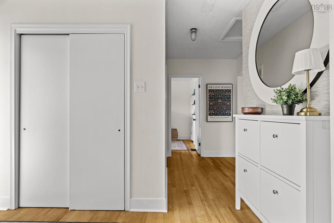
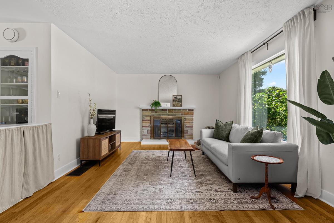
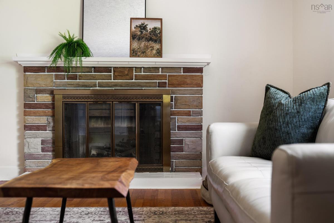
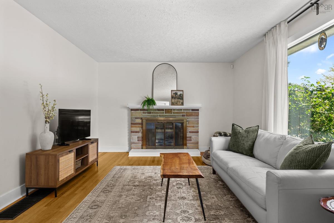
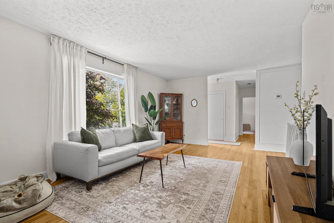
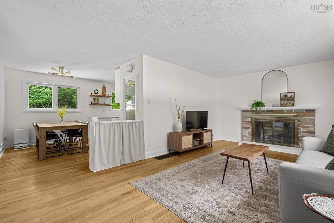
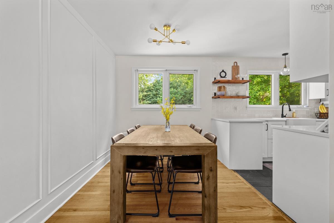
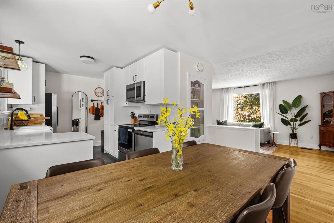
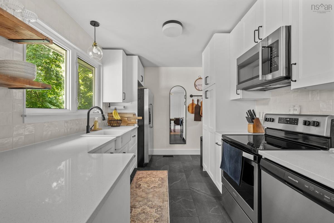
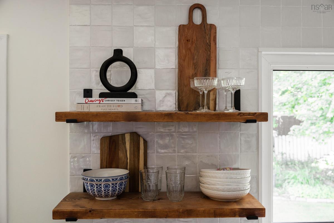
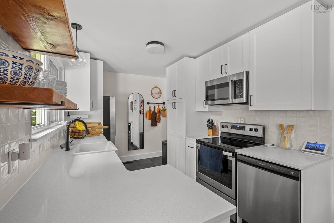
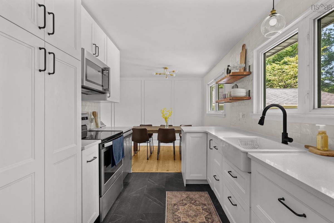
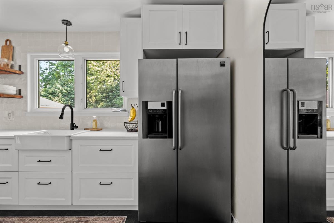
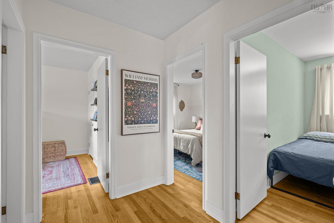
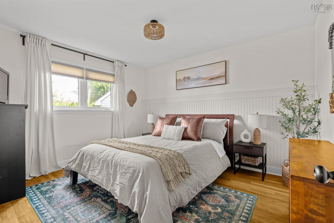
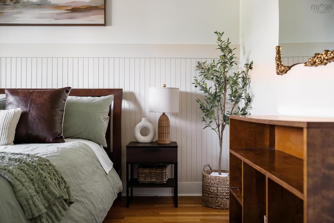
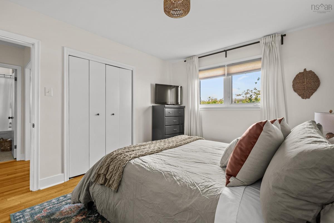
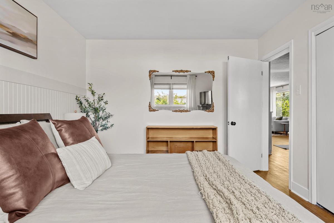
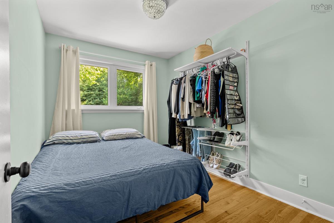
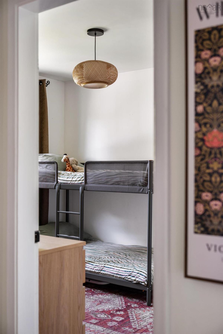
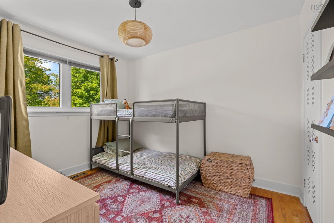
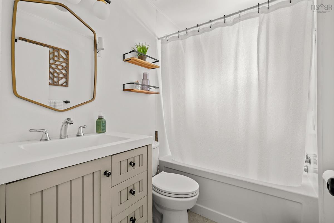
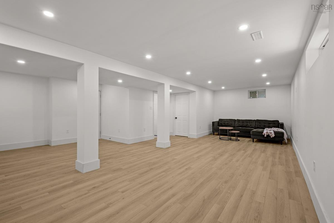
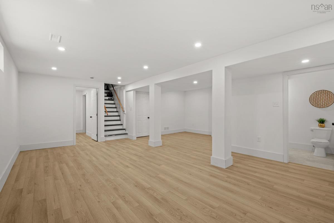
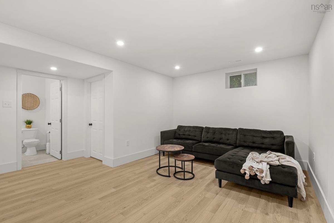
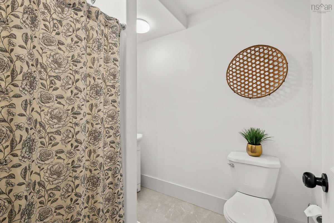
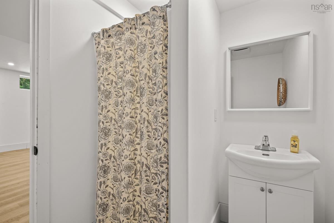
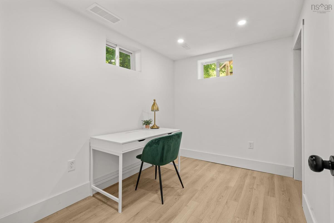
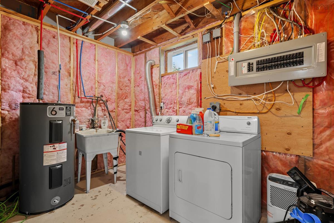
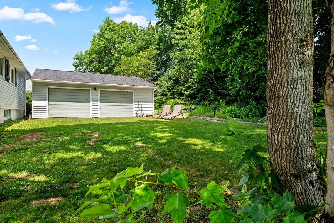
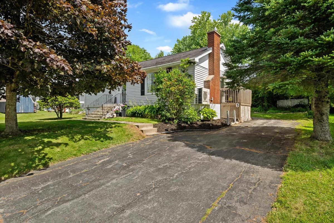
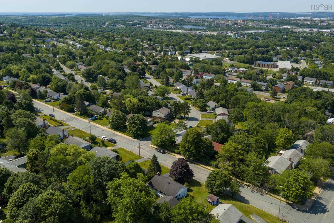
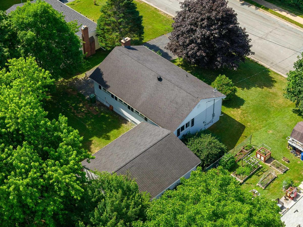
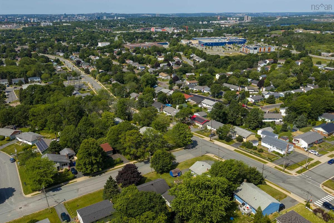
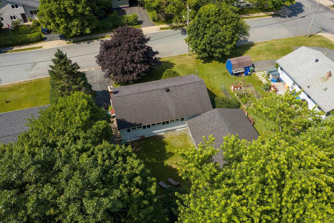
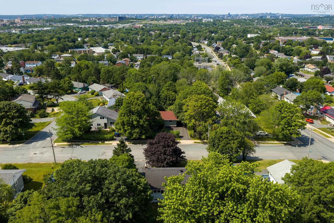
Welcome to 3 Belle Vista Drive, a solid and beautifully updated bungalow in the heart of Woodlawn, one of Dartmouth's most established and family-friendly neighbourhoods. The bright main level offers functional living, with a spacious living room, a dining area, a well-laid-out kitchen, and three bedrooms served by a full four-piece bath. Downstairs, the newly finished lower level nearly doubles your living space and is anchored by an enormous rec room, ideal as a family room, home theatre, play space, or home gym. You'll also find a versatile "non-egress" bedroom/den (ideal as a home office, guest room, or hobby space), a three-piece bath, a dedicated laundry and utility area, and generous storage. Best of all, the freshly finished space comes primed and ready for the next owner to add their own paint colours and personal touch. Some big-ticket items are already done. A ducted Fujitsu heat pump (2024) delivers efficient, whole-home heating and cooling year-round, and the 200-amp electrical service was upgraded in 2024. The plumbing was modernized to PEX supply and ABS drains in 2020, the attic insulation was topped up in 2023. The roof will likely need replacing in the coming years, and this has been factored into the asking price. Sitting on a 7,300 sq ft lot with municipal water and sewer, this is a genuinely move-in-ready home. The location seals the deal. You're within walking distance of every level of school, Brookhouse Elementary, Ellenvale Junior High, and Woodlawn High, and just minutes from NSCC and Bell Lake. Portland Street shopping, restaurants, and everyday amenities are close by, with quick access to Highway 111, the bridges, and downtown Halifax, plus transit right at hand. A fantastic opportunity for first-time buyers, growing families, or anyone looking to plant roots in a quiet, connected community.

Listing Details

Address
3 Belle Vista Drive, Dartmouth, B2W 2X1

Status
ACTIVE
Listing Price
$524,900
MLS®
202618599
Type
Single Family
Style
Detached
Age
1960
Square Footage (MLA)
1,096  ft2
Total Fin SqFt (TLA)
1,986  ft2
PID
00195024
Bedrooms
4
Full Baths
2
Half Baths
0

Water
Municipal
Sewer
Municipal
Utilities
Cable,Electricity,High Speed Internet,Telephone

Building Specifications

Foundation Type
Poured Concrete
Roof
Asphalt Shingle
Exterior Finish
Vinyl
Flooring
Ceramic,Hardwood,Laminate

Looking for a Mortgage? Get Your Free Quote Started Today!

Rooms

LEVEL TYPE DIMENSIONS
Basement Rec Room 29'5 x 24'0
Basement Laundry 8'9 x 12'6
Basement Bath 2 7'1 x 5'6
Basement Utility 12'1 x 11'8
Main Floor Primary Bedroom 12'4 x 10'4
Main Floor Bedroom 8'4 x 10'4
Main Floor Bedroom 8'6 x 10'4
Main Floor Living Room 19'11 x 11'8
Main Floor Kitchen 12'2 x 8'4
Main Floor Dining Room 7'10 x 12'4
Main Floor Foyer 4'0 x 7'8
Main Floor Bath 1 5'8 x 7'4
Main Floor OTHER 3'4 x 3'4

Garage & Parking

Garage
Y
Details
Detatched double - rear

Sales History

Halifax Regional Municipality Data

Zoning
R-2
By-Law Code:
Polling District
Dartmouth East – Burnside
Concillor: Tony Mancini
Waste Collection
MONDAY
Contractor: REgroup

Demographic Data

Demographic data is based on the dissemination area that contains the listing parcel . Dissemination Areas are small areas composed of one or more neighbouring dissemination blocks. All of Canada is divided into dissemination areas. Data source: Environics Analytics via ArcGIS Online, 2021

Population Size

418

Median Age

42.2

Avg Household Size

2.5

Avg House Income

$109K

The number of people for each age range.

How the population of this area is expected to change.

The highest level of education obtained by people within this area.

The maritial status of the people in this area.

The average household income within this area.

The number of people that rent versus own.

When the buildings in the area were constructed.

The number of children at home for the given age ranges.

The occupations of the people living here.

Tax Assessment

Year Amount % Change
2024 $365,000 ---
2023 $327,600 ---
2022 $223,000 ---
2021 $203,700 ---
2020 $198,000 ---
2019 $198,500 ---
2018 $197,900 ---
2017 $202,300 ---
2016 $203,100 ---
2015 $201,200 ---
2014 $195,200 ---
2013 $194,800 ---
2012 $181,800 ---

Maps

Mortgage Inquiries

Last Updated On: 7/24/2026 5:36:12 PM (UTC)


