
27 Esdaile Avenue, Dartmouth, (MLS® 202617614) REMAX NOVA
Google Play iOS Google Play iOS

27 Esdaile Avenue, Dartmouth

2 1 1026 sqft
$499,900 For Sale

Description

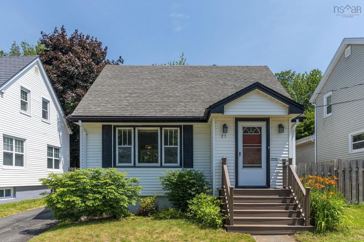
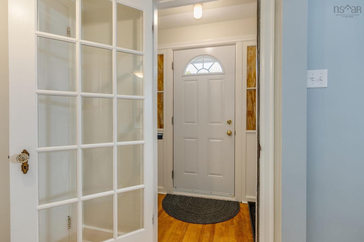
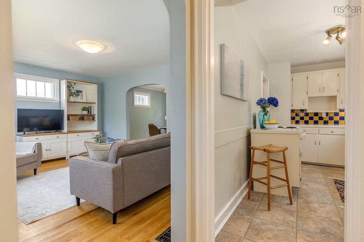
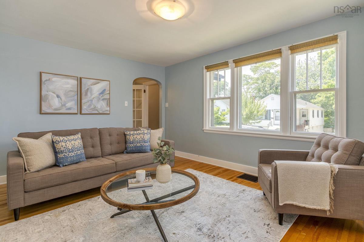
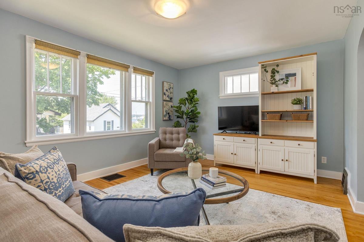
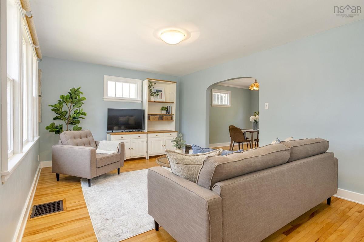
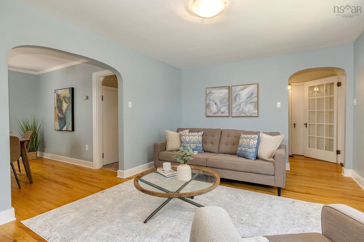
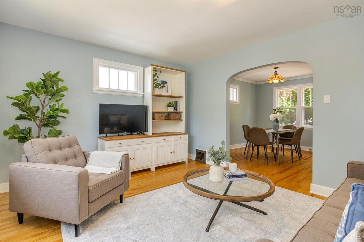
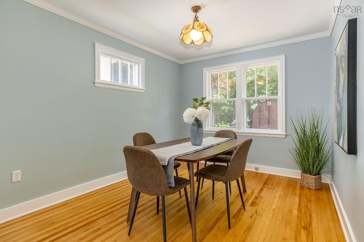
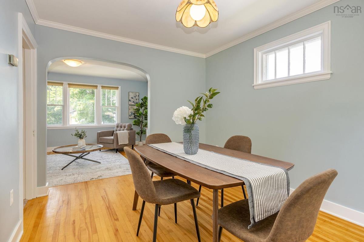
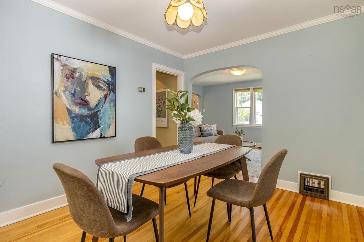
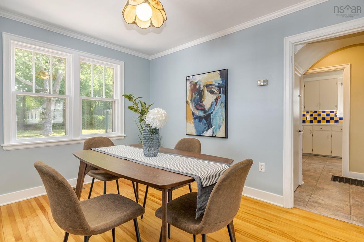
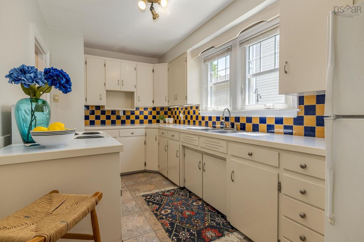
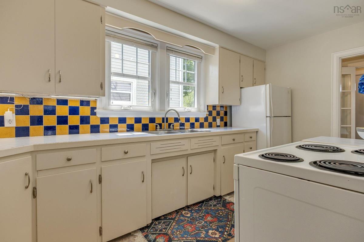
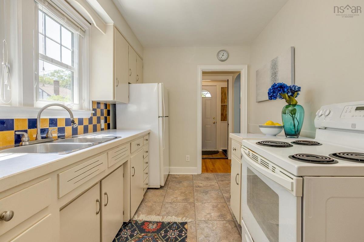
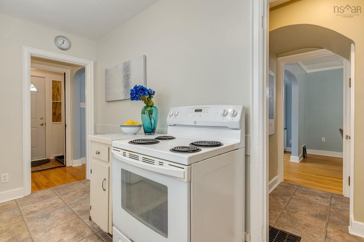
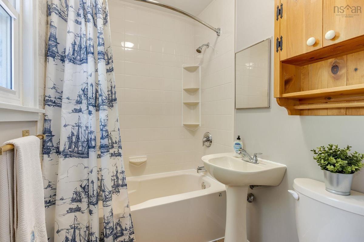
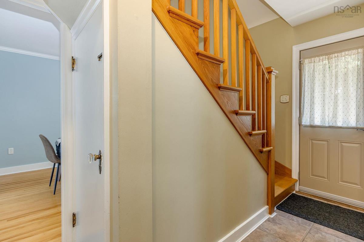
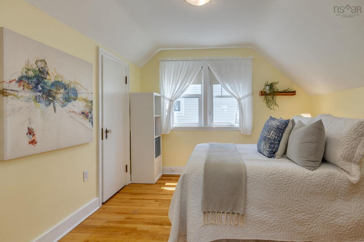
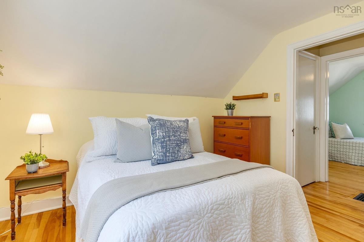
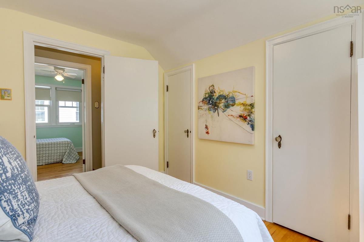
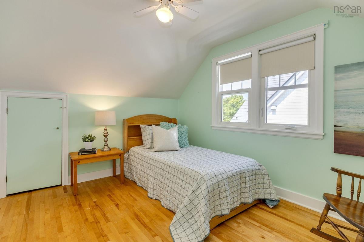
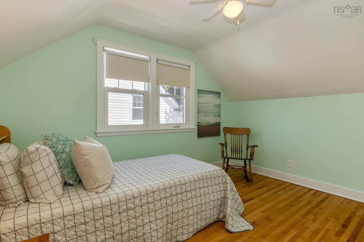
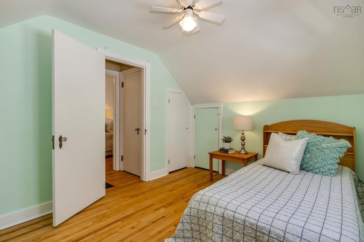
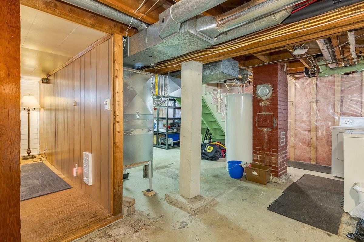
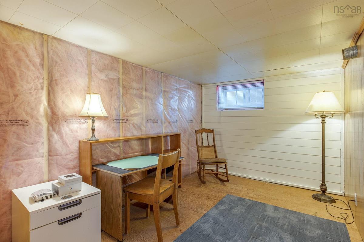
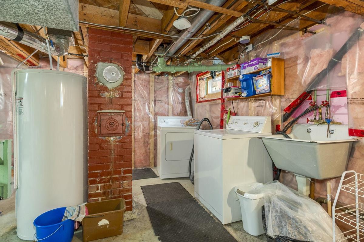
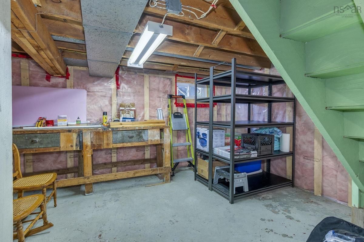
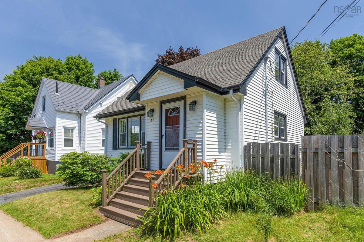
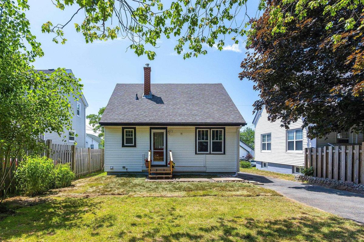
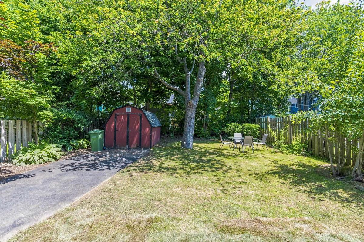
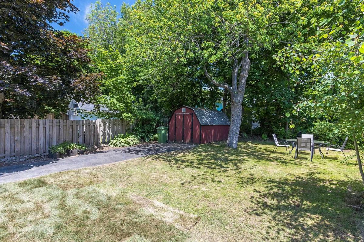
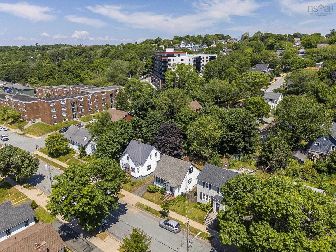
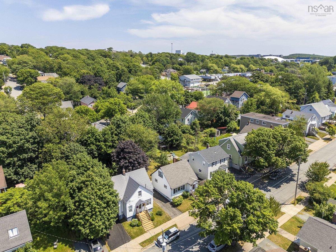
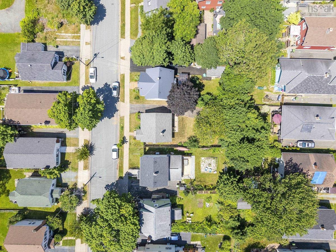
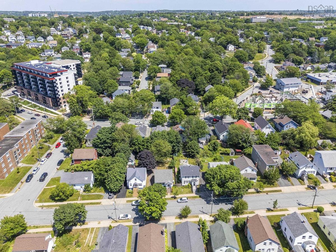
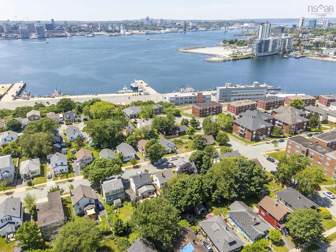
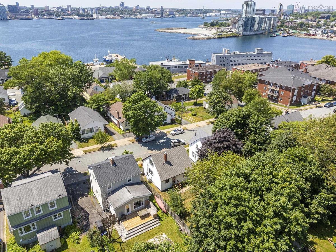
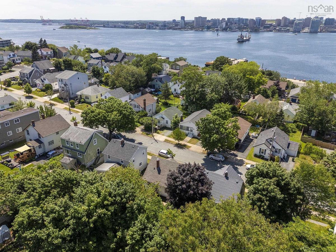
Don't miss out on this sweet home on a quiet street in a great area of Dartmouth! This charming 1950s home has lots of original hardwood and trim, 2 bedrooms up with lots of storage space, and an open living room/dining room, an efficient kitchen, a full bath and a handy front porch and foyer with an entry closet on the main level. Downstairs there's great potential with a high and dry basement that features a partially finished den area, a laundry area and a workshop/storage area with a built in bench and shelving. Outside there's a large and level backyard (perfect for kids & pets!) with a large tree for shade, a spacious garden shed for tools and bikes, and a paved driveway that could fit 3 cars. This Southdale home is well priced for a first time buyer or somebody downsizing and has had many upgrades that increased efficiency like a whole house ducted heat pump and a new water heater added in 2023, along with a new 200 amp panel, wired in smart smoke detectors, and whole house surge protection - all of which has resulted in an EnerGuide rating of 61, better than many newer homes! You'll enjoy living on a quiet street and you'll also enjoy the proximity to downtown, the Dartmouth Waterfront Trail, both ferries, NSCC, Dartmouth General, public transit and commuter routes.

Listing Details

Address
27 Esdaile Avenue, Dartmouth, B2Y 3N5

Status
ACTIVE
Listing Price
$499,900
MLS®
202617614
Type
Single Family
Style
Detached
Age
75
Square Footage (MLA)
1,026  ft2
Total Fin SqFt (TLA)
1,026  ft2
PID
00245068
Bedrooms
2
Full Baths
1
Half Baths
0

Water
Municipal
Sewer
Municipal
Utilities
Cable,Electricity,High Speed Internet,Telephone

Building Specifications

Foundation Type
Poured Concrete
Roof
Asphalt Shingle
Exterior Finish
Vinyl
Flooring
Hardwood,Laminate,Vinyl

Looking for a Mortgage? Get Your Free Quote Started Today!

Rooms

LEVEL TYPE DIMENSIONS
Basement Den/Office 7.9x11.4+JOG
Main Floor Living Room 15.9x11.5
Main Floor Dining Room 11.6x9.9
Main Floor Kitchen 14x7.6
Main Floor Bath 1 4.9x6.6+JOG
Main Floor Foyer 5x3.10
Main Floor Porch 3.3x6.7
2nd Level Bedroom 10x10.4
2nd Level Bedroom 9.6x11

Garage & Parking

Garage
N
Details
None

Inclusions & Exclusions

Inclusions
Appliances, Dehumidifier, Closet Shelving, Metal Shelving in Bsmt

Sales History

Halifax Regional Municipality Data

Zoning
ER-3
By-Law Code:
Polling District
Dartmouth Centre
Concillor: Sam Austin
Waste Collection
THURSDAY
Contractor: REgroup

Demographic Data

Demographic data is based on the dissemination area that contains the listing parcel . Dissemination Areas are small areas composed of one or more neighbouring dissemination blocks. All of Canada is divided into dissemination areas. Data source: Environics Analytics via ArcGIS Online, 2021

Population Size

1012

Median Age

32.3

Avg Household Size

1.8

Avg House Income

$54K

The number of people for each age range.

How the population of this area is expected to change.

The highest level of education obtained by people within this area.

The maritial status of the people in this area.

The average household income within this area.

The number of people that rent versus own.

When the buildings in the area were constructed.

The number of children at home for the given age ranges.

The occupations of the people living here.

Tax Assessment

Year Amount % Change
2024 $411,700 ---
2023 $326,800 ---
2022 $249,500 ---
2021 $192,800 ---
2020 $192,800 ---
2019 $194,800 ---
2018 $194,100 ---
2017 $192,000 ---
2016 $192,500 ---
2015 $194,000 ---
2014 $189,900 ---
2013 $185,400 ---
2012 $177,700 ---

Maps

Mortgage Inquiries

Last Updated On: 7/15/2026 4:25:06 PM (UTC)


