
26 Elwin Crescent, Dartmouth, (MLS® 202620539) REMAX NOVA
Google Play iOS Google Play iOS

26 Elwin Crescent, Dartmouth

3 2 2161 sqft
$479,900 For Sale

Description

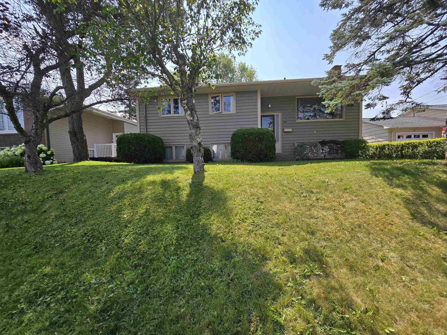
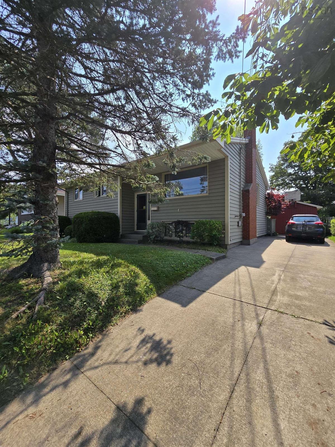
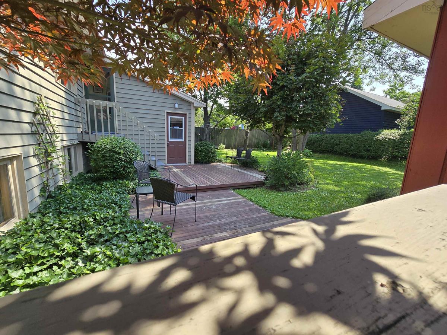
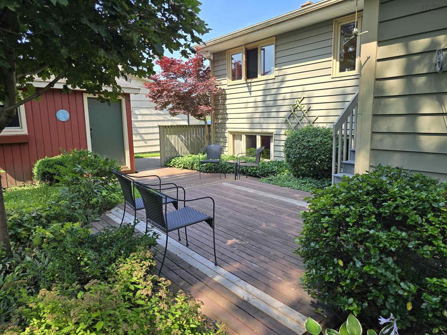
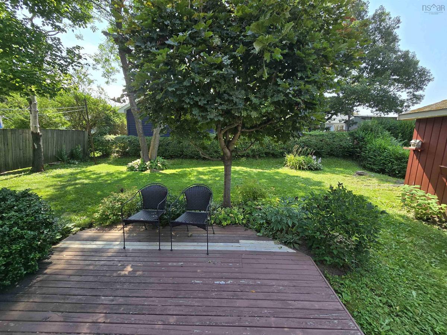
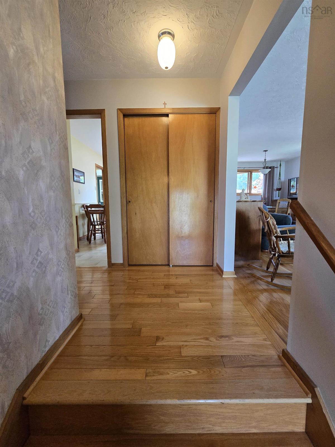
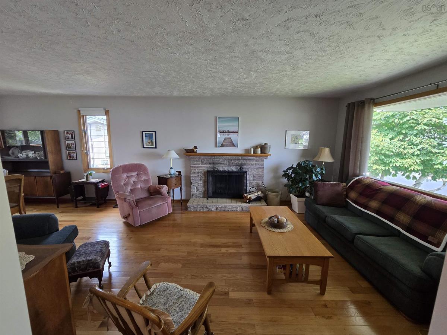
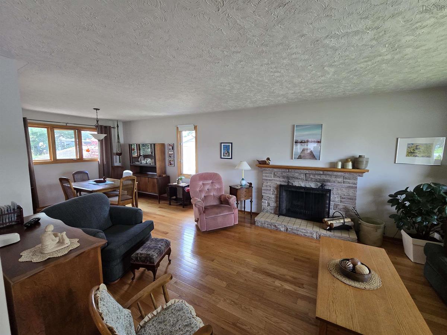
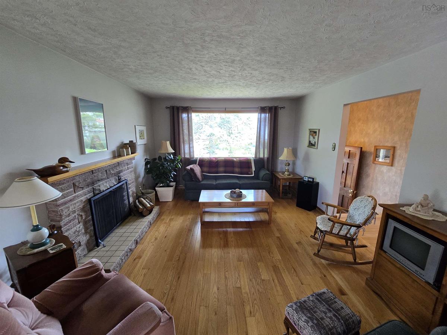
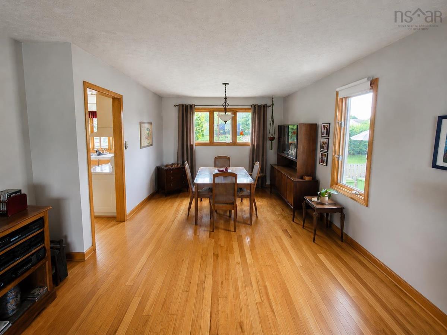
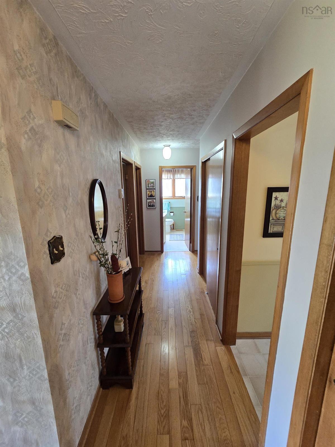
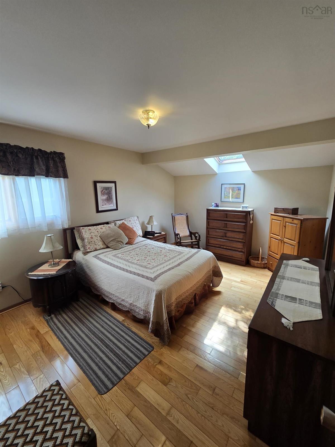
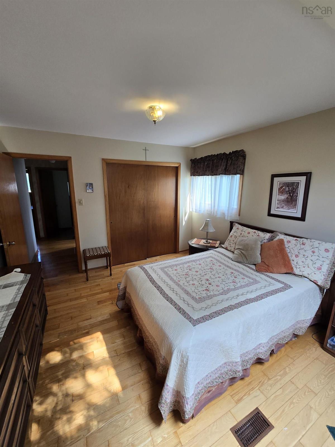
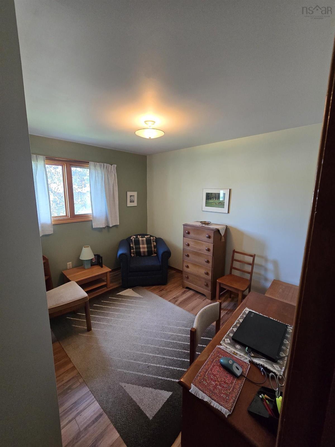
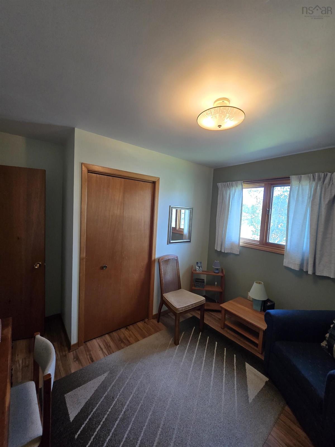
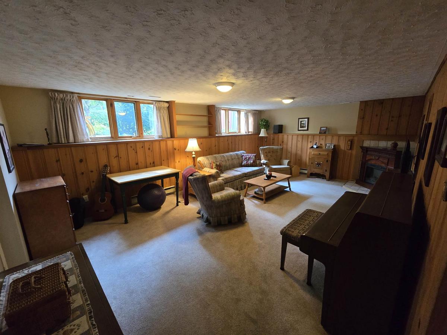
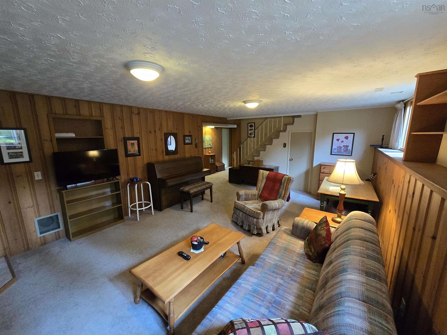
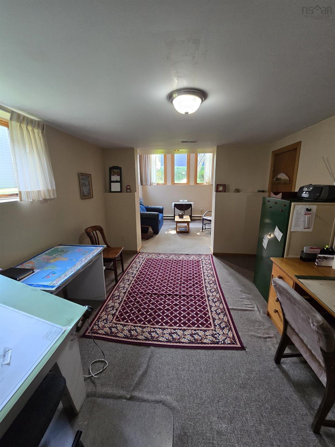
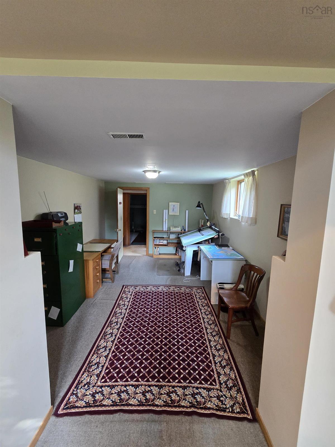
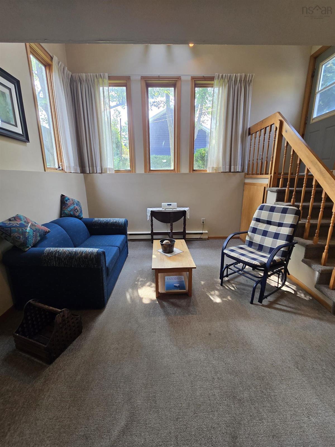
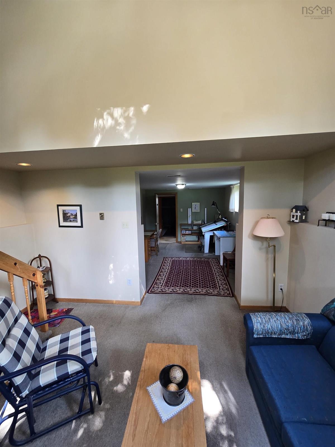
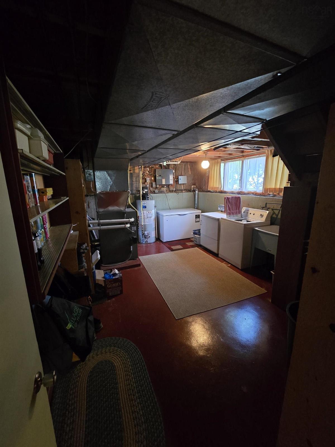
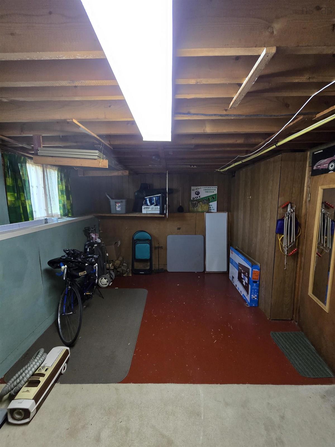
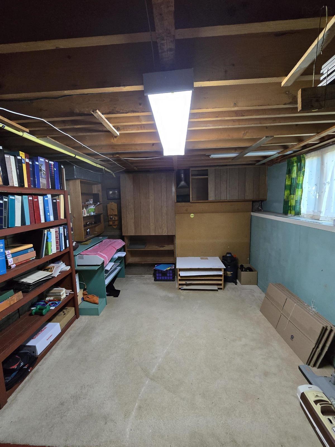
Welcome to 26 Elwin Crescent, a remarkably well-maintained home located in a quiet, established Dartmouth neighbourhood. Offered for sale by the original owner, this property reflects decades of pride of ownership and presents an excellent opportunity for its next family. Step inside and you'll find beautiful original hardwood floors throughout the main level, adding warmth and character to the home. Efficient natural gas forced-air heating provides comfortable with a brand new natural gas hot water tank, dependable heat, while a new roof offers added peace of mind for years to come. The lower level provides valuable additional space and flexibility, with potential for an in-law suite, home office, or additional living area—ideal for today's changing family and work-from-home needs. Outside, enjoy a peaceful and private backyard, offering a quiet place to relax, entertain, garden, or simply enjoy the outdoors. One of the home's standout features is its central Dartmouth location. Tucked away in a quiet residential area, 26 Elwin Crescent is conveniently located near schools ranging from elementary through high school, as well as NSCC, making it an excellent option for families, students, or those looking for long-term convenience. Original ownership, exceptional care, a new roof, natural gas heating, hardwood floors, a private backyard, and flexible lower-level space come together to make this a property with tremendous potential. Move in and enjoy it as it is, or make it your own over time. 26 Elwin Crescent is a home that has been cared for from day one—and now it's ready for its next family, is it you?

Listing Details

Address
26 Elwin Crescent, Dartmouth, B2W 3J6

Status
ACTIVE
Listing Price
$479,900
MLS®
202620539
Type
Single Family
Style
Detached
Age
56
Square Footage (MLA)
1,036  ft2
Total Fin SqFt (TLA)
2,161  ft2
PID
00192732
Bedrooms
3
Full Baths
1
Half Baths
1

Water
Municipal
Sewer
Municipal
Utilities
Cable,Electricity,High Speed Internet,Natural Gas,Telephone

Building Specifications

Foundation Type
Poured Concrete
Roof
Asphalt Shingle
Exterior Finish
Wood Siding
Flooring
Carpet,Concrete,Hardwood,Laminate,Vinyl

Looking for a Mortgage? Get Your Free Quote Started Today!

Rooms

LEVEL TYPE DIMENSIONS
Lower Level Family Room 261 x 162
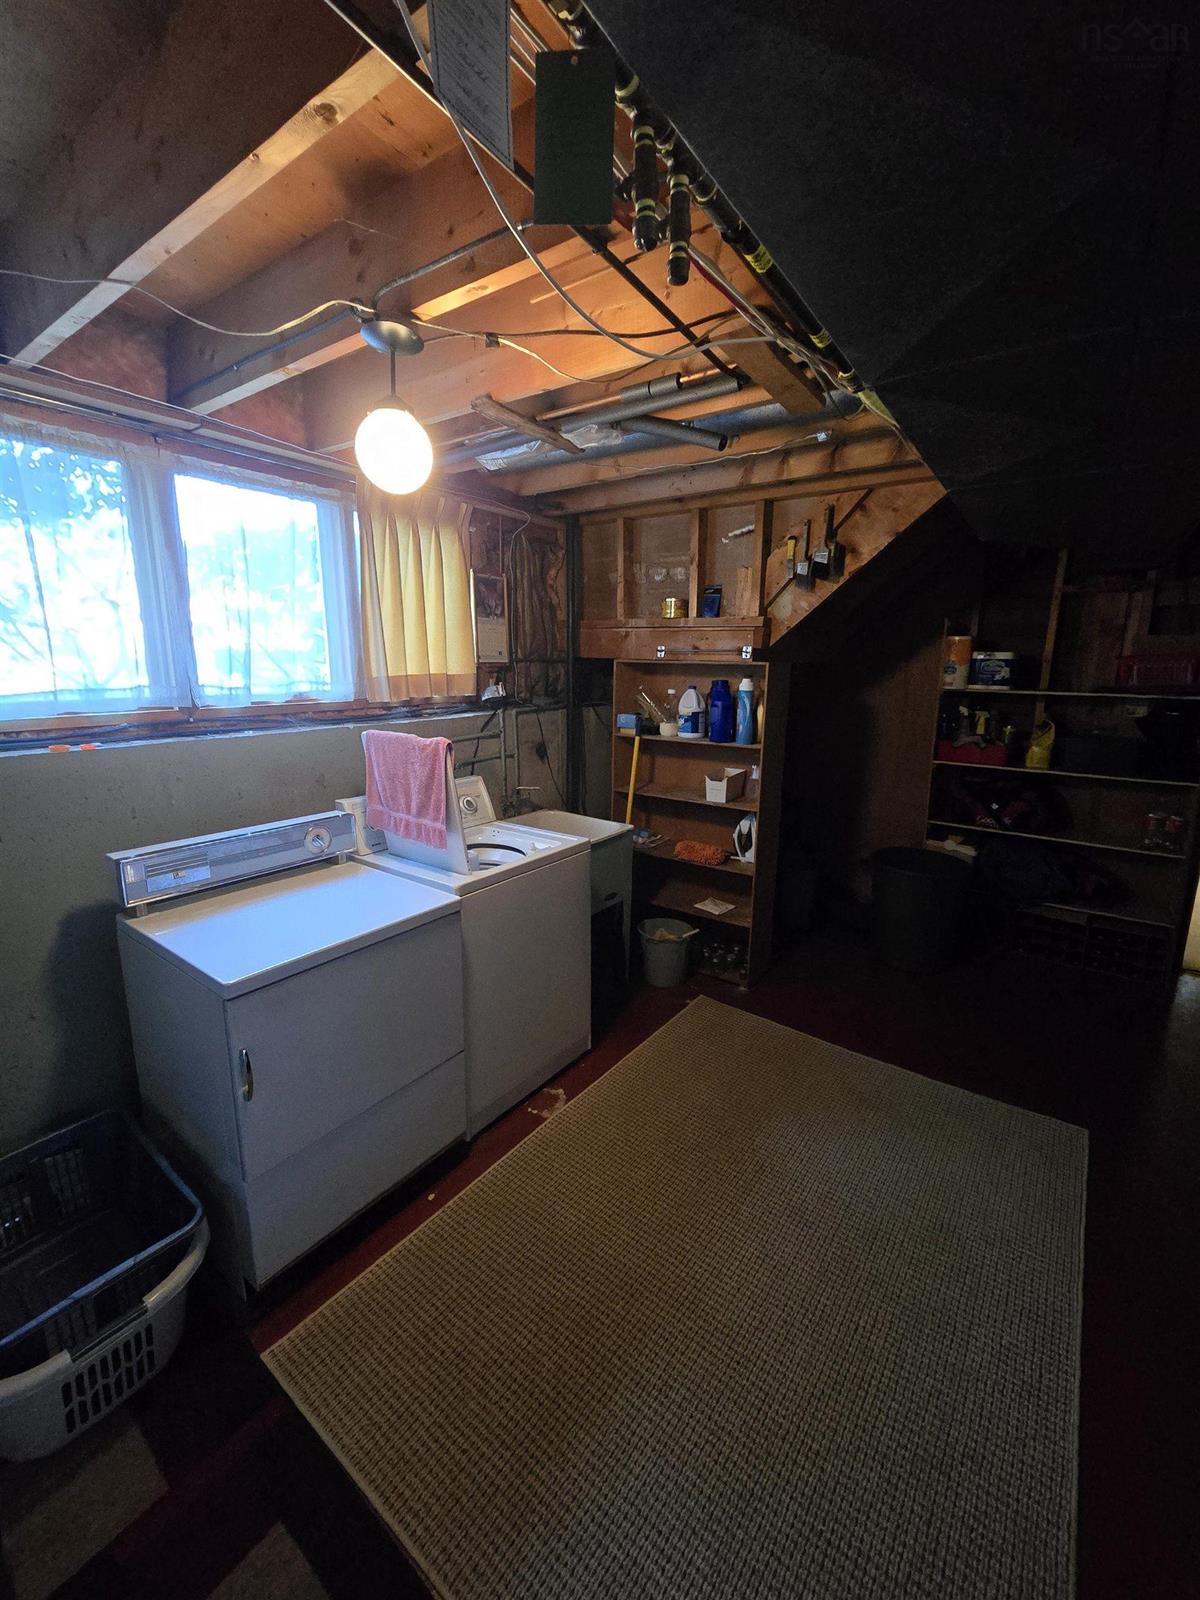
Lower Level Utility 209 x 146
Lower Level Storage 220 x 131
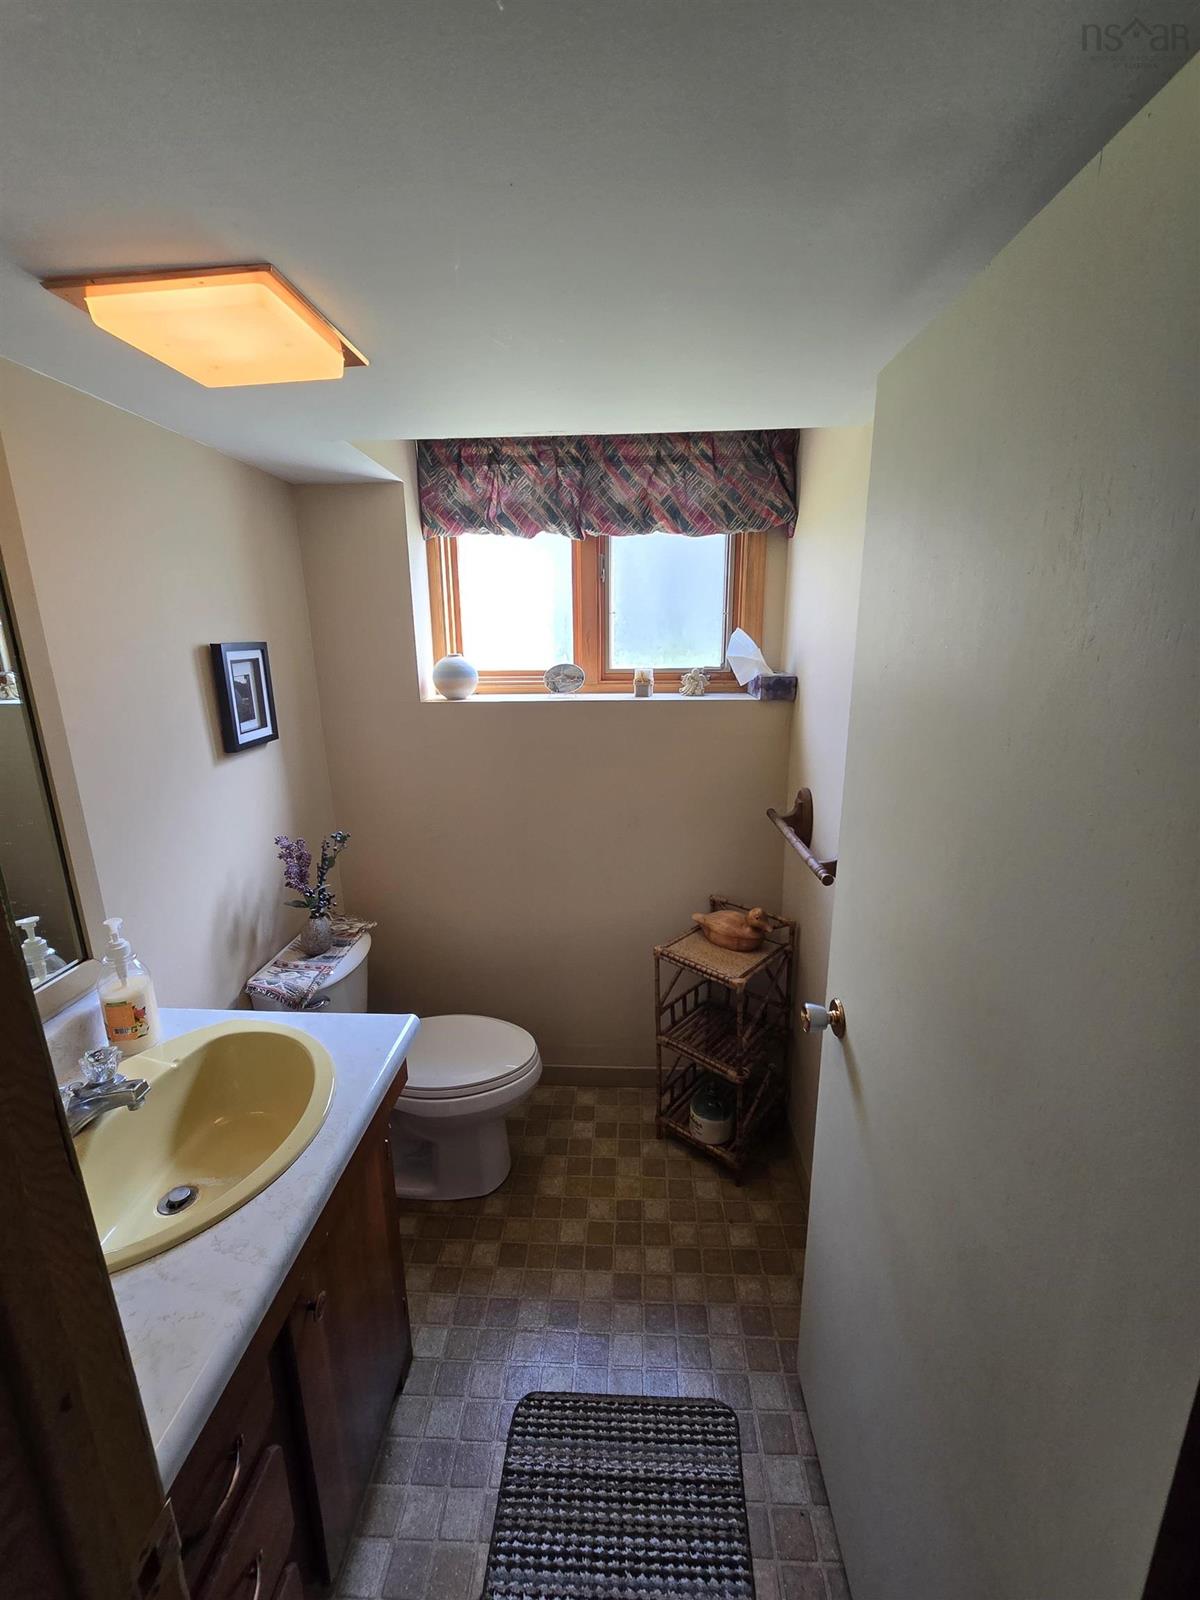
Lower Level Bath 2 68 x 58
Lower Level Den/Office 167 x 127
Lower Level Great Room 163 x 143
Lower Level Family Room 261 x 162
Lower Level Utility 209 x 146
Lower Level Storage 220 x 131
Lower Level Bath 2 68 x 58
Lower Level Den/Office 167 x 127
Lower Level Great Room 163 x 143
Main Floor Primary Bedroom 173 x 134
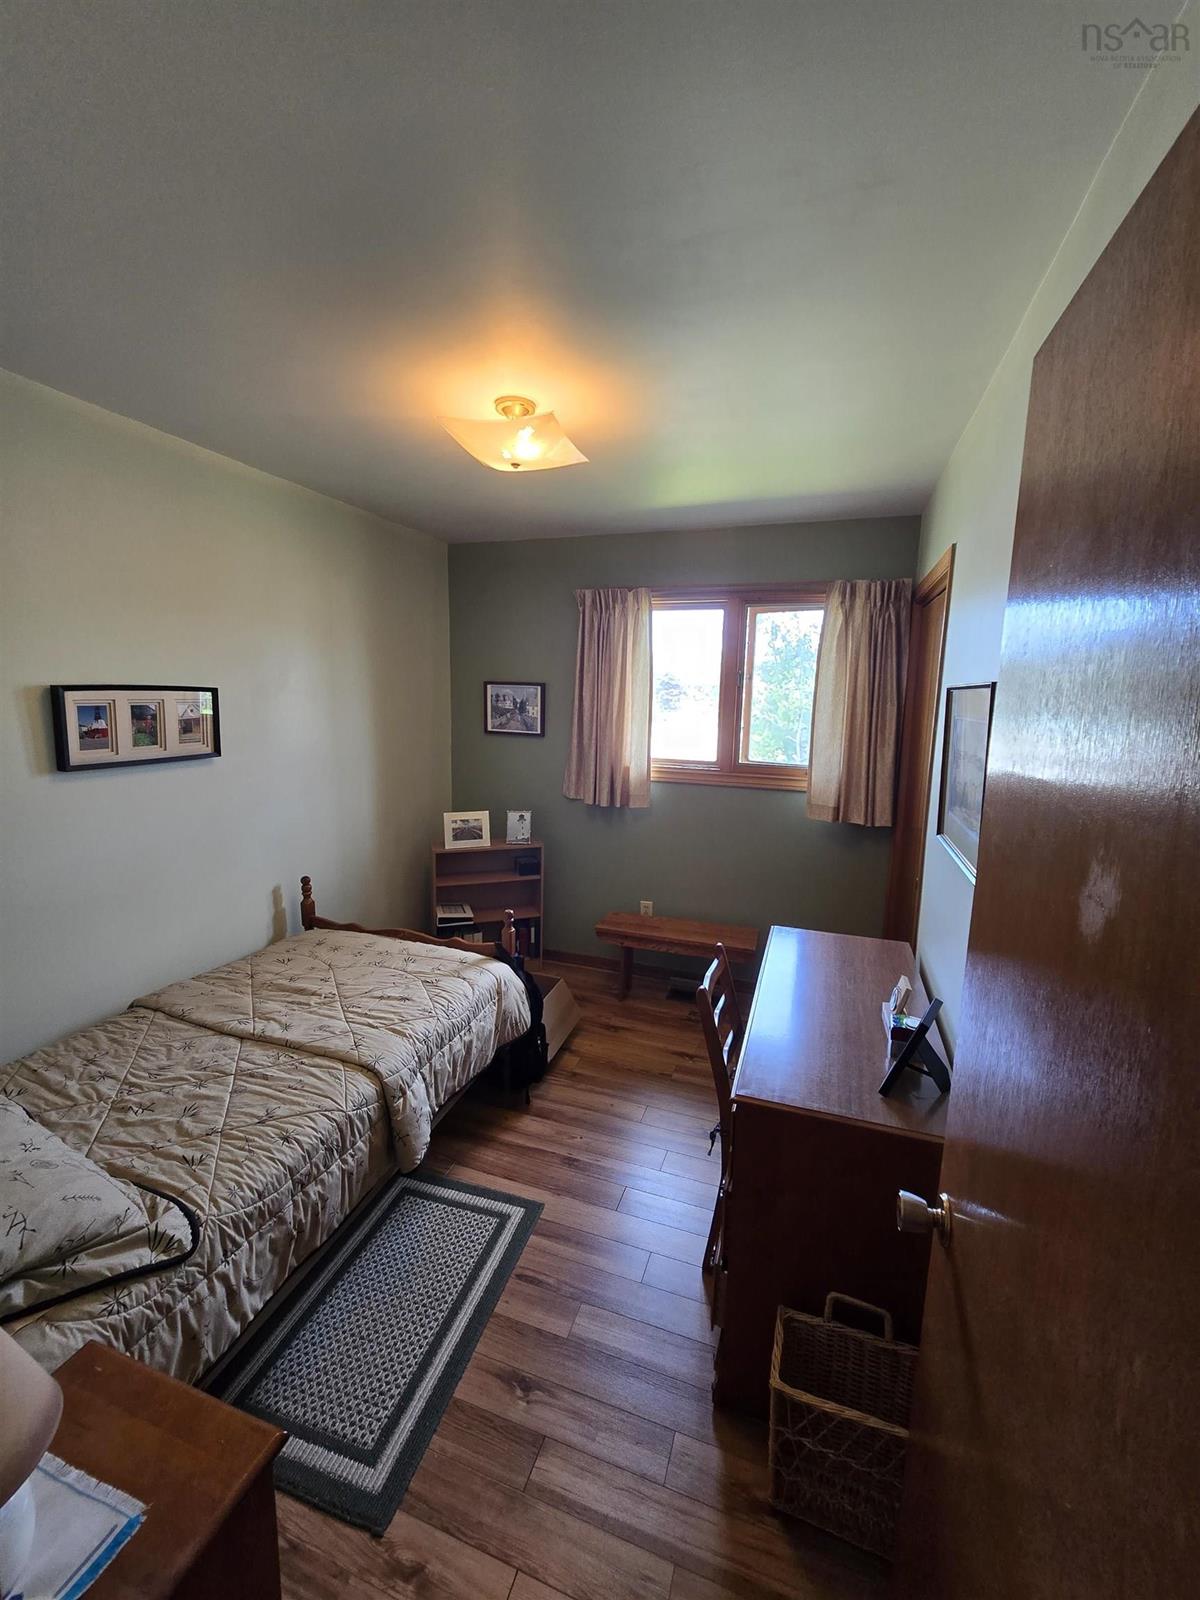
Main Floor Bedroom 131 x 128
Main Floor Bedroom 128 x 100
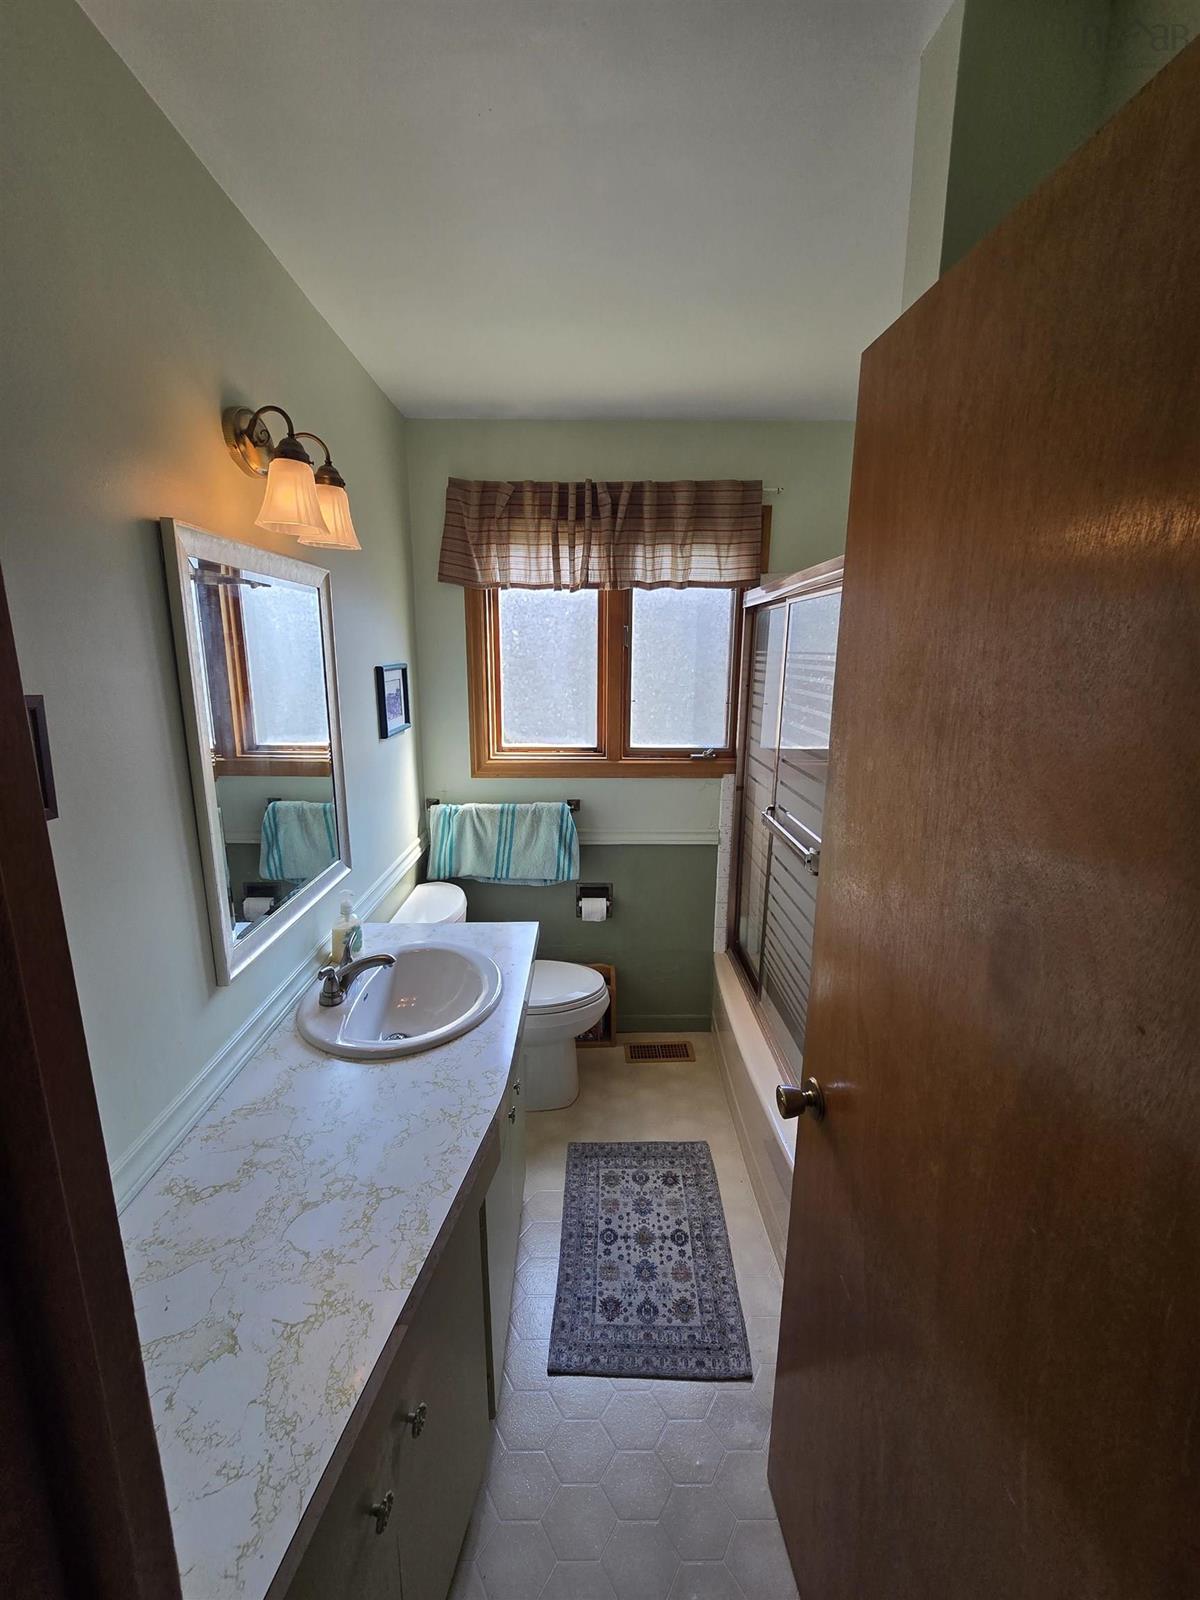
Main Floor Bath 1 92 x 87
Main Floor Foyer 54 x 120
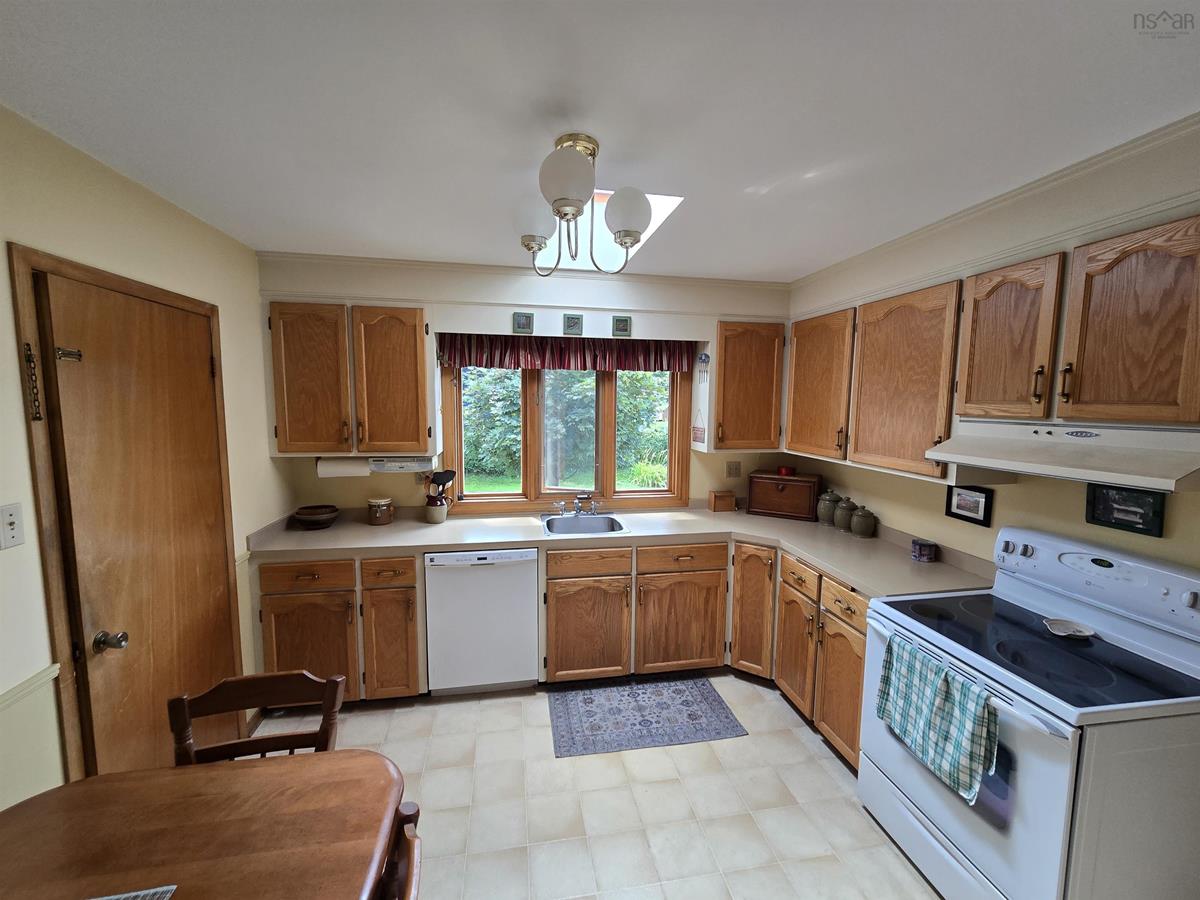
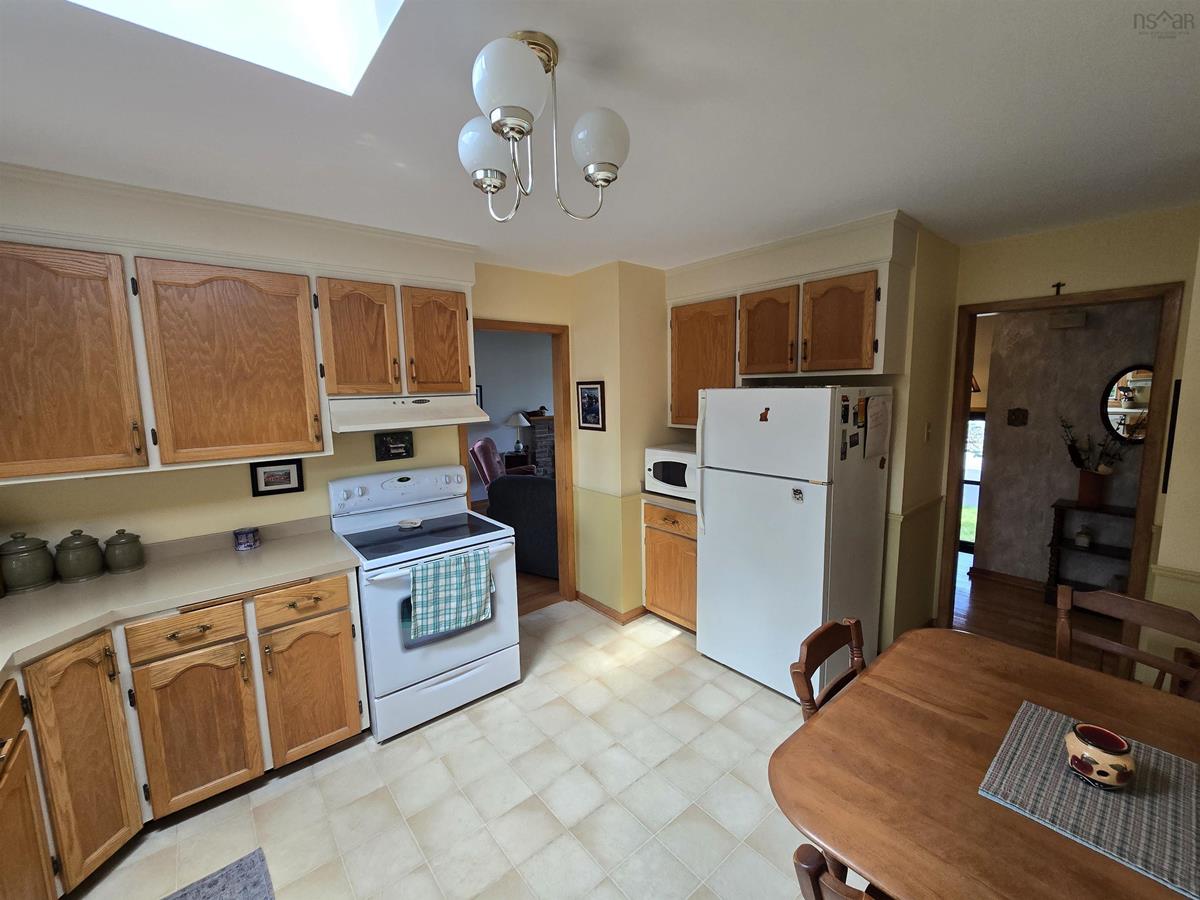
Main Floor Kitchen 163 x 128
Main Floor Dining Room 135 x 128
Main Floor Living Room 196 x 150
Main Floor OTHER 34 x 137
Main Floor Primary Bedroom 173 x 134
Main Floor Bedroom 131 x 128
Main Floor Bedroom 128 x 100
Main Floor Bath 1 92 x 87
Main Floor Foyer 54 x 120
Main Floor Kitchen 163 x 128
Main Floor Dining Room 135 x 128
Main Floor Living Room 196 x 150
Main Floor OTHER 34 x 137
--- --- 173 x 134
--- --- 131 x 128
--- --- 128 x 100
--- --- 92 x 87
--- --- 54 x 120
--- --- 163 x 128
--- --- 135 x 128
--- --- 196 x 150
--- --- 34 x 137
--- --- 261 x 162
--- --- 209 x 146
--- --- 220 x 131
--- --- 68 x 58
--- --- 167 x 127
--- --- 163 x 143

Garage & Parking

Garage
N
Details
---

Inclusions & Exclusions

Inclusions
Refrigerator, Stove, Dishwasher, Washer and Dryer
Exclusions
Freezer

Sales History

Halifax Regional Municipality Data

Zoning
R-1
By-Law Code:
Polling District
Dartmouth East – Burnside
Concillor: Tony Mancini
Waste Collection
MONDAY
Contractor: REgroup

Demographic Data

Demographic data is based on the dissemination area that contains the listing parcel . Dissemination Areas are small areas composed of one or more neighbouring dissemination blocks. All of Canada is divided into dissemination areas. Data source: Environics Analytics via ArcGIS Online, 2021

Population Size

418

Median Age

42.2

Avg Household Size

2.5

Avg House Income

$109K

The number of people for each age range.

How the population of this area is expected to change.

The highest level of education obtained by people within this area.

The maritial status of the people in this area.

The average household income within this area.

The number of people that rent versus own.

When the buildings in the area were constructed.

The number of children at home for the given age ranges.

The occupations of the people living here.

Tax Assessment

Year Amount % Change
2024 $361,100 ---
2023 $300,100 ---
2022 $272,300 ---
2021 $210,800 ---
2020 $206,300 ---
2019 $210,400 ---
2018 $209,400 ---
2017 $206,400 ---
2016 $211,200 ---
2015 $213,000 ---
2014 $210,900 ---
2013 $208,500 ---
2012 $209,600 ---

Maps

Mortgage Inquiries

Last Updated On: 8/13/2026 8:10:20 PM (UTC)

