
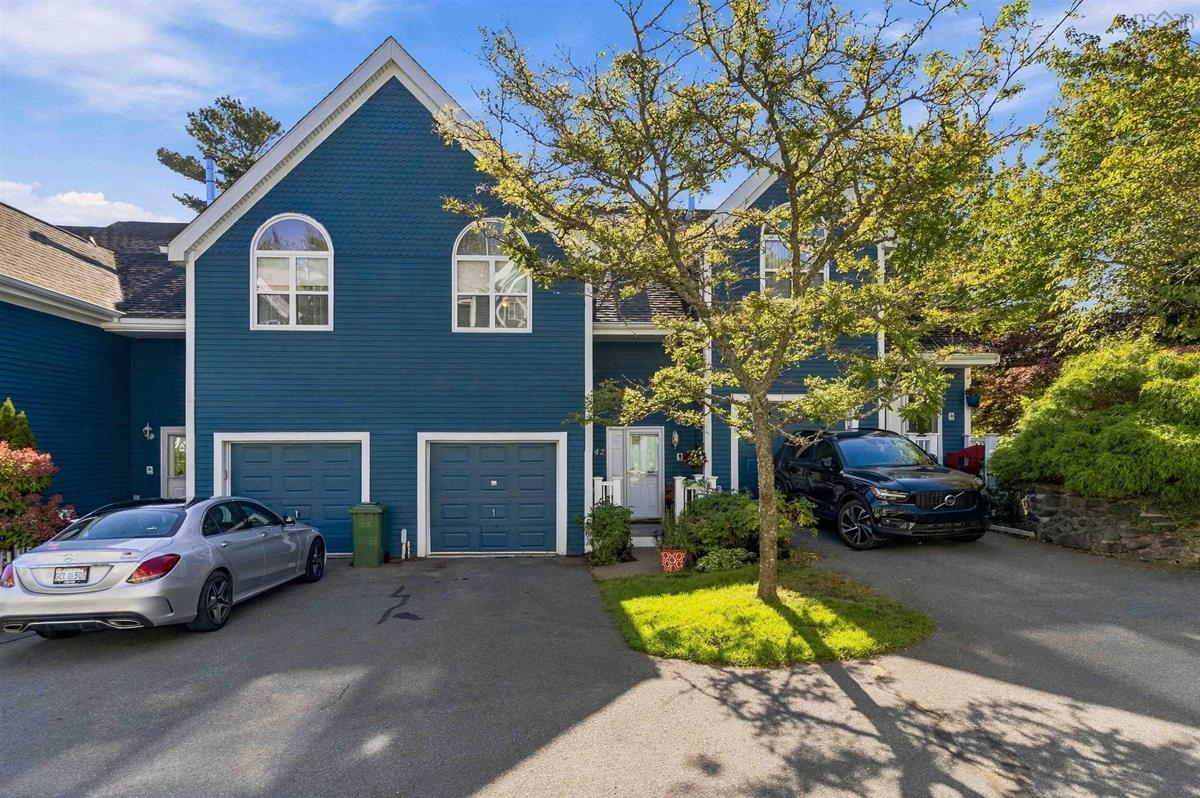
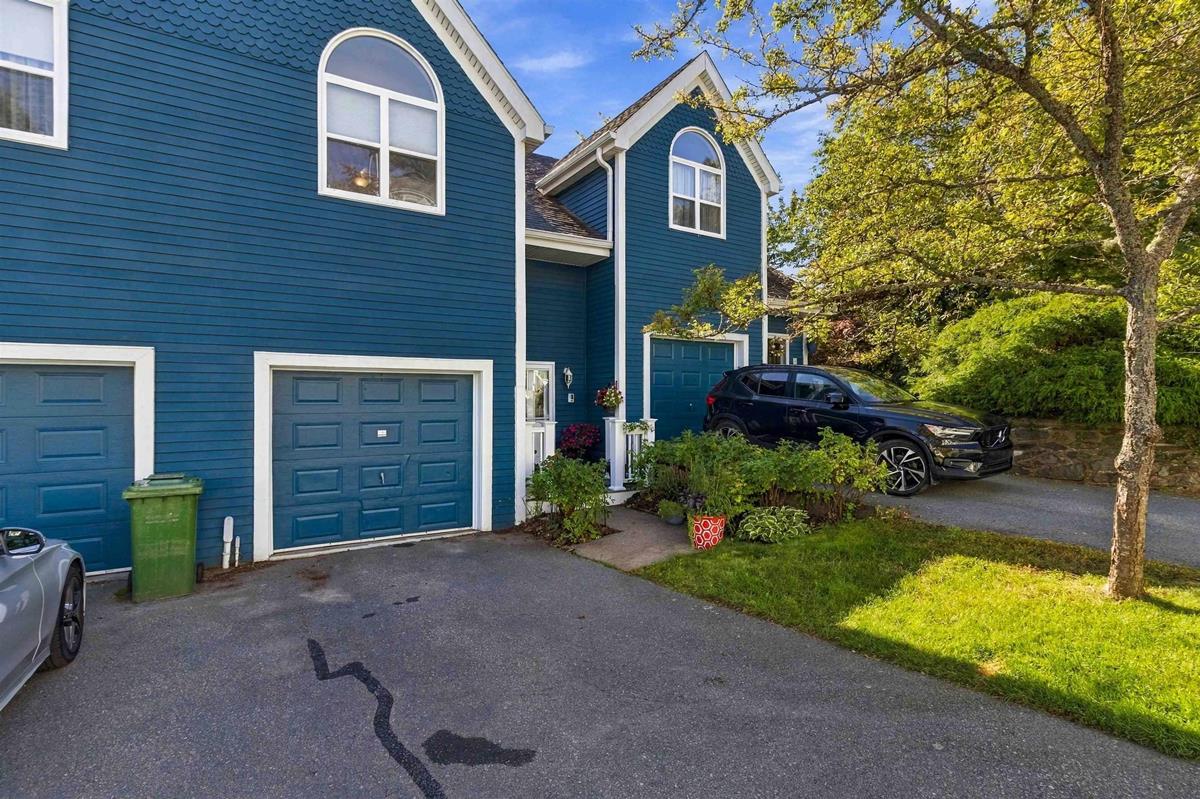
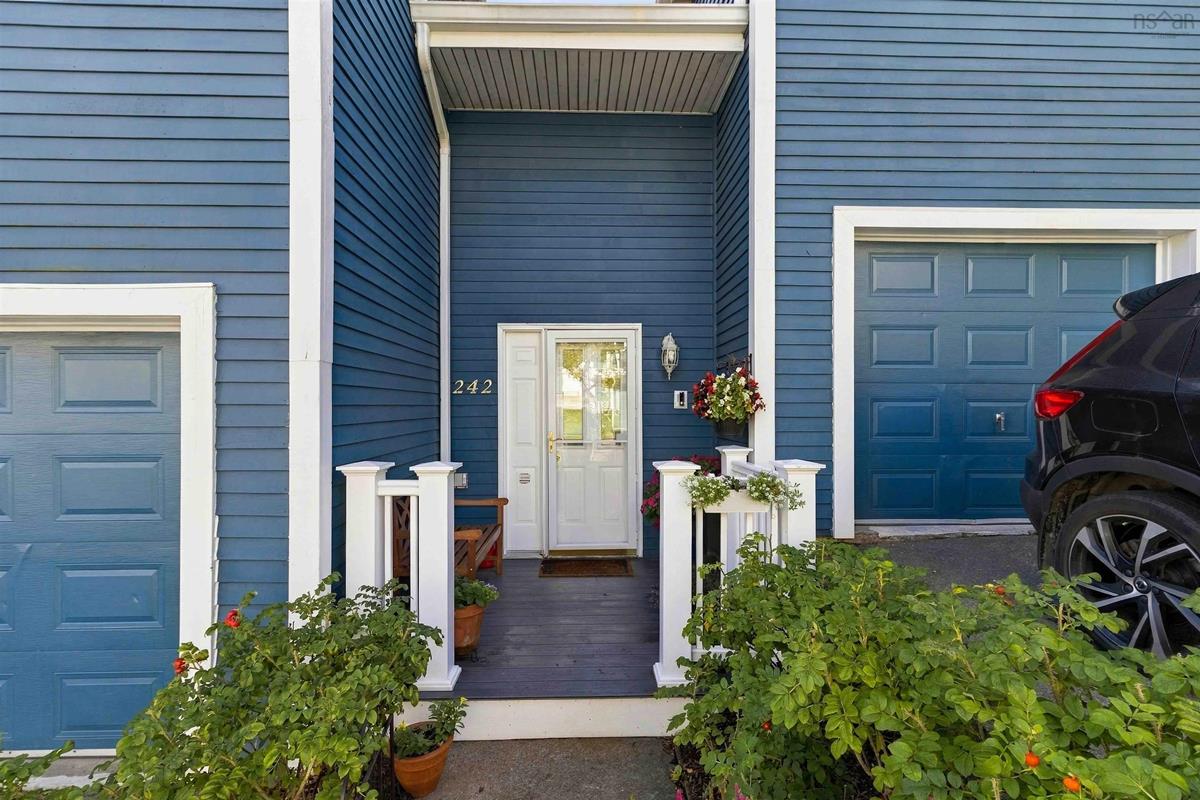
242 Spinnaker Drive, Dartmouth, (MLS® 202624382) REMAX NOVA
Google Play iOS Google Play iOS

242 Spinnaker Drive, Dartmouth

2 4 2245 sqft
$749,900 For Sale

Description

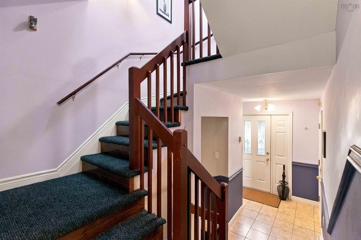
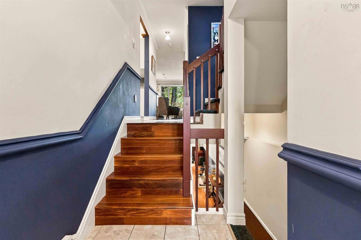
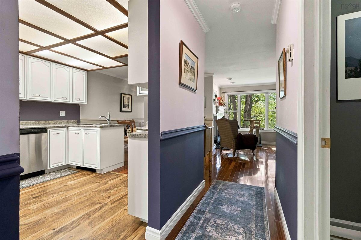
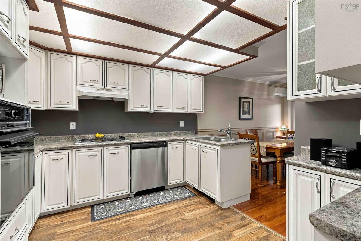
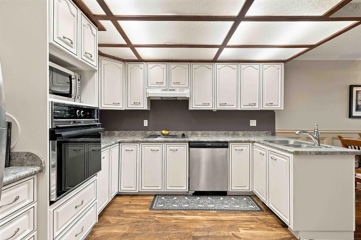
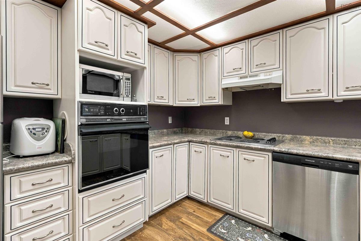
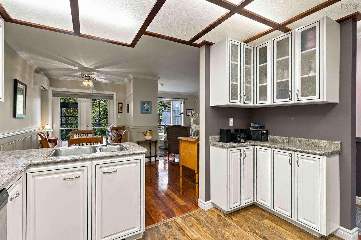
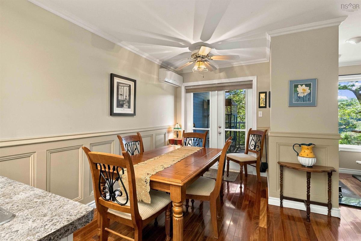
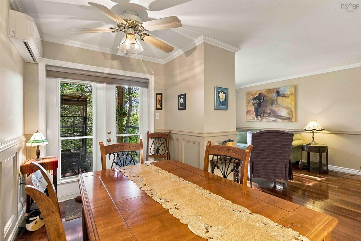
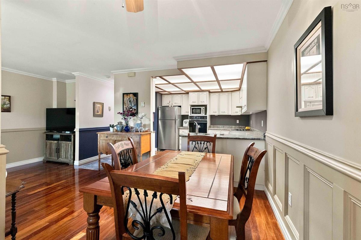
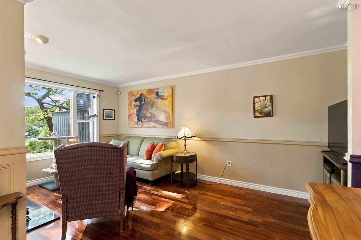
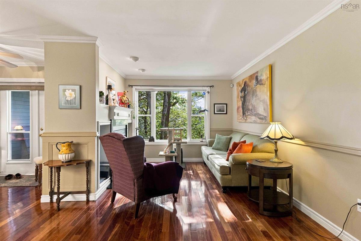
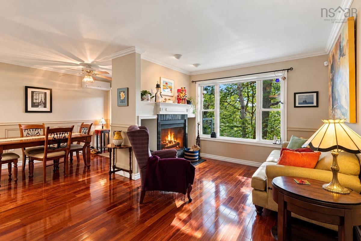
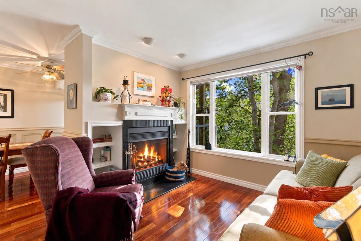
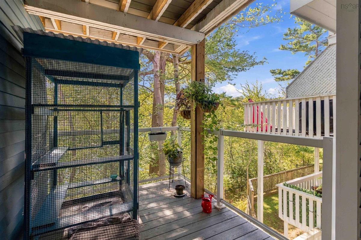
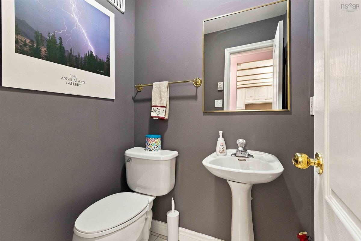
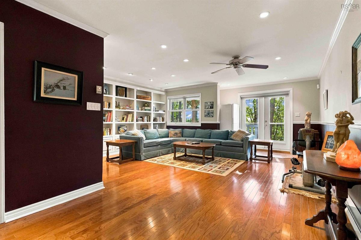
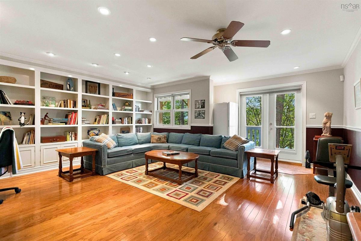
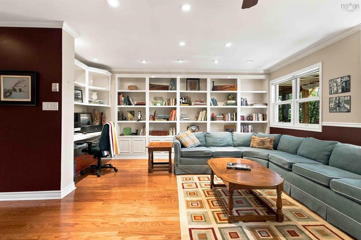
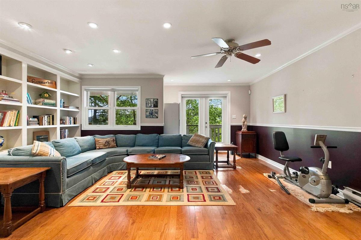
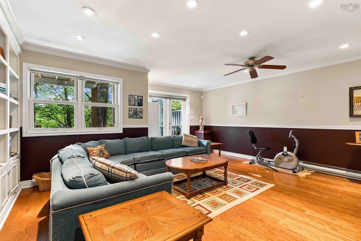
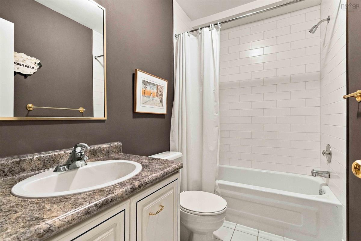
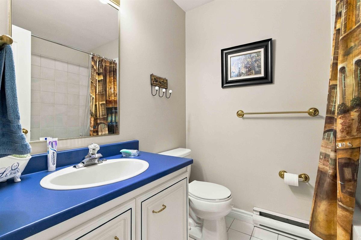
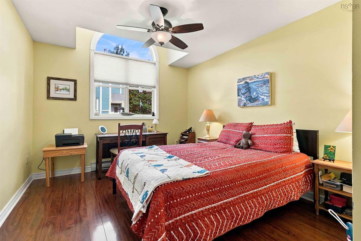
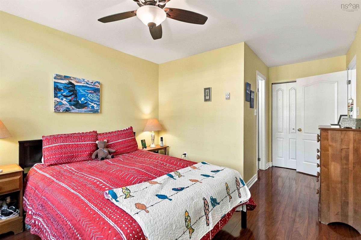
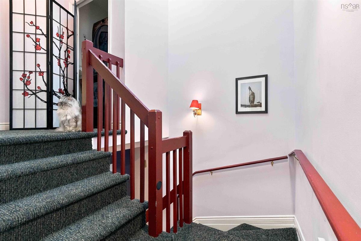
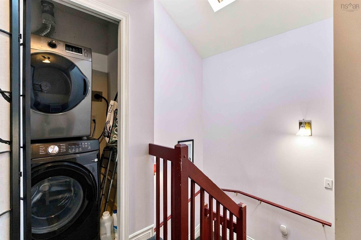
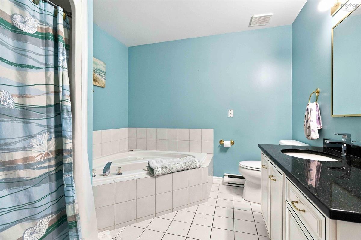
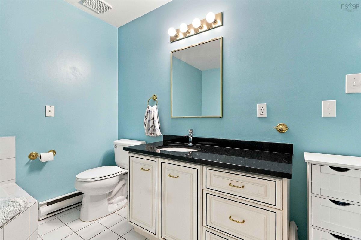
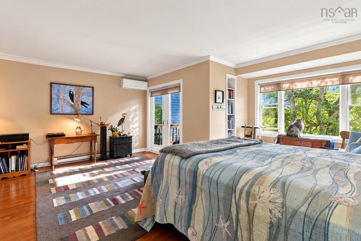
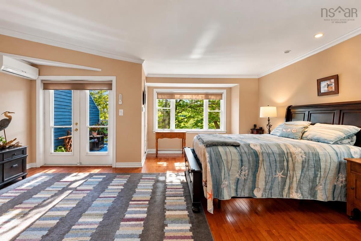
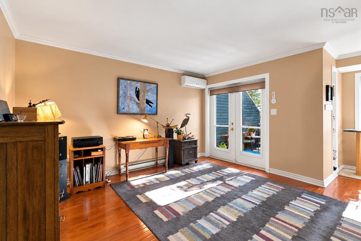
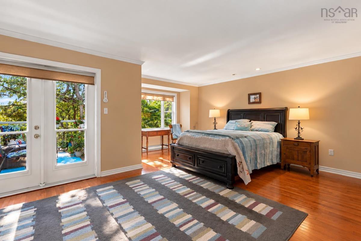
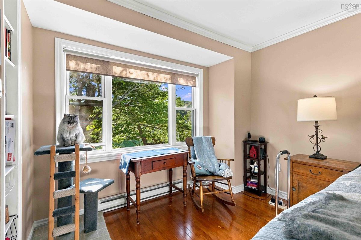
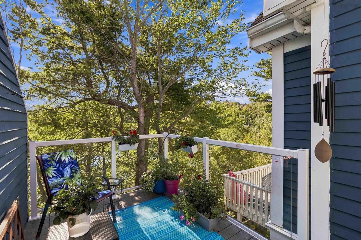
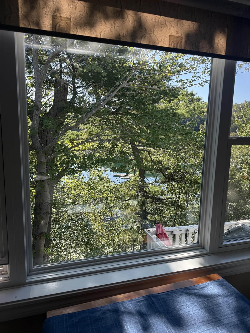
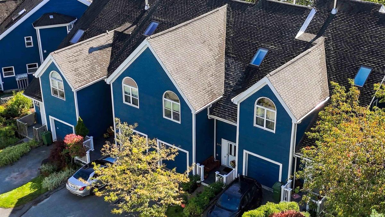
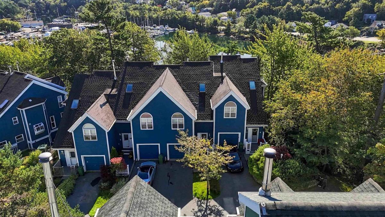
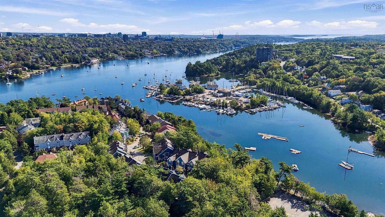
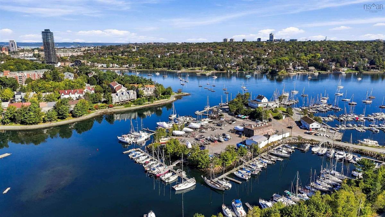
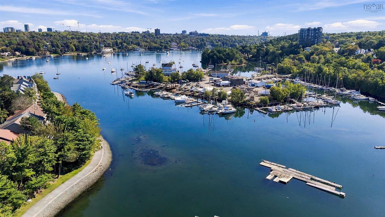
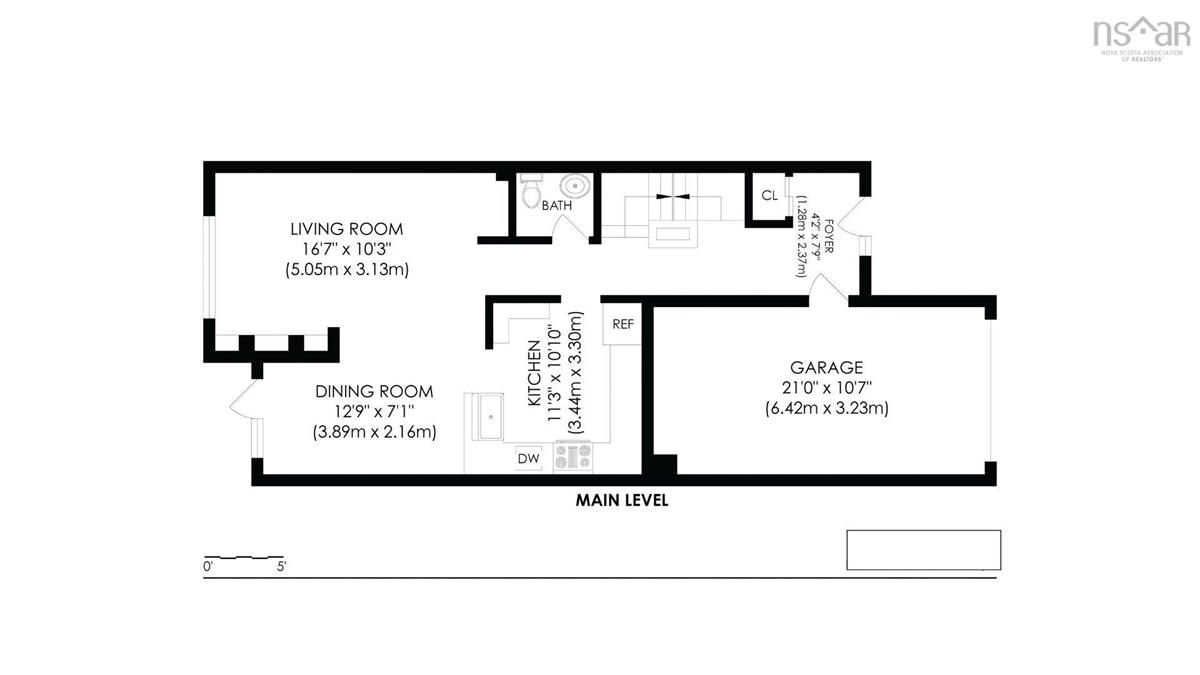
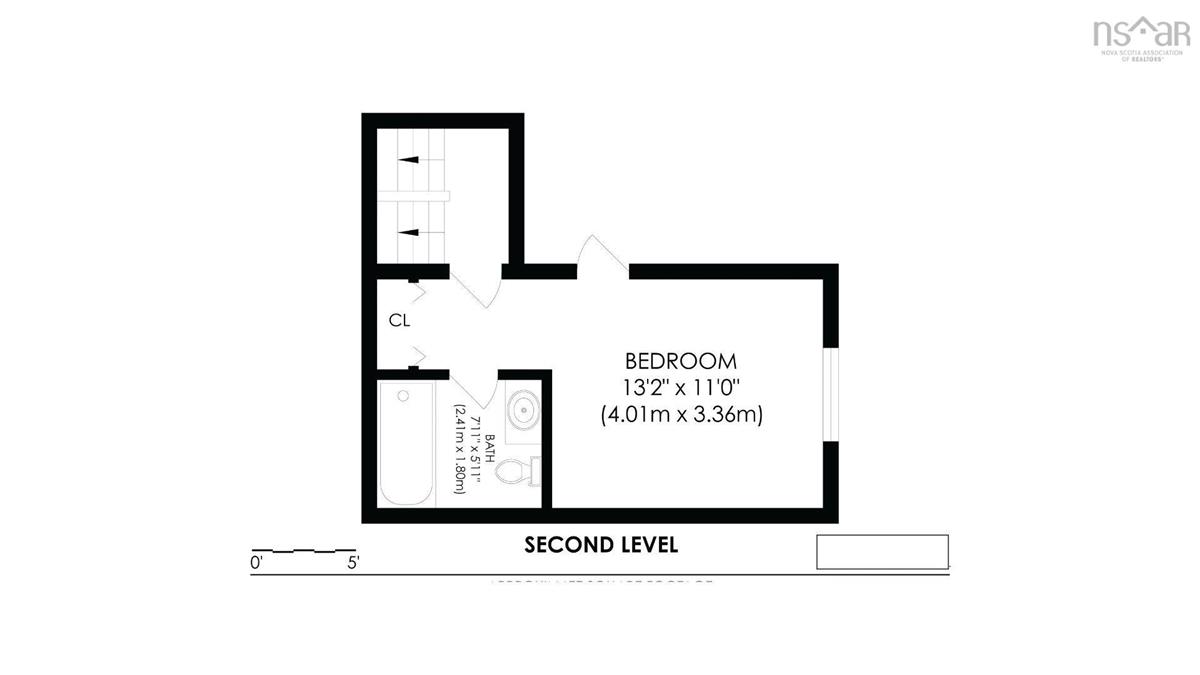
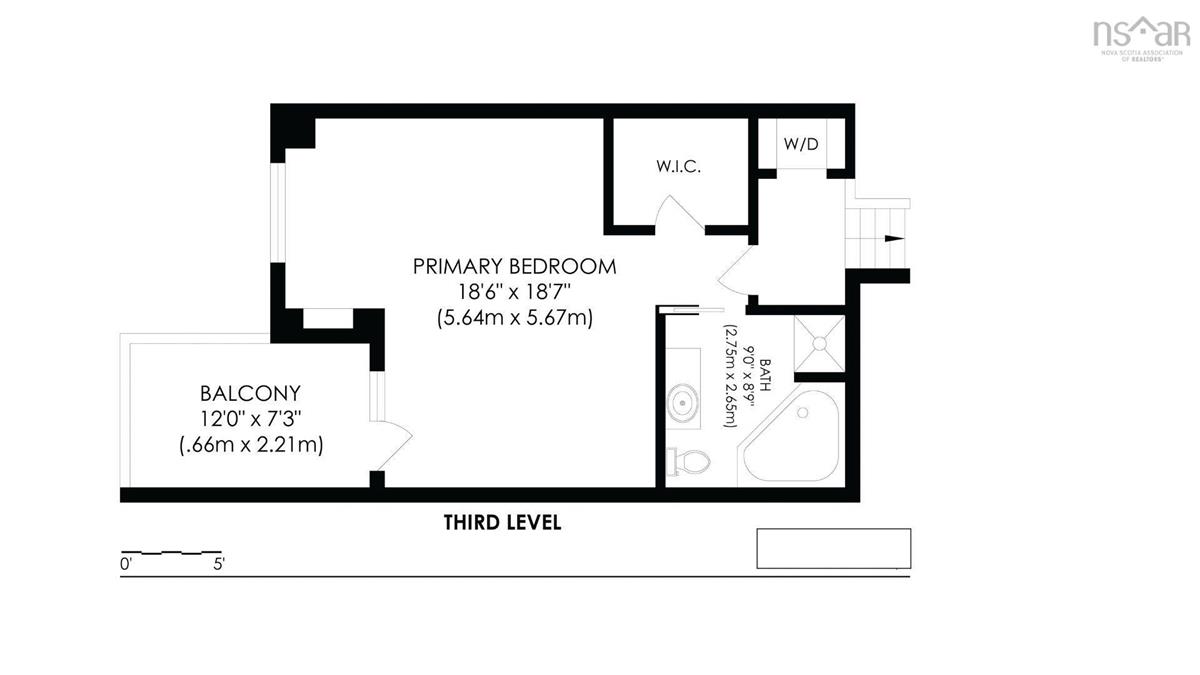
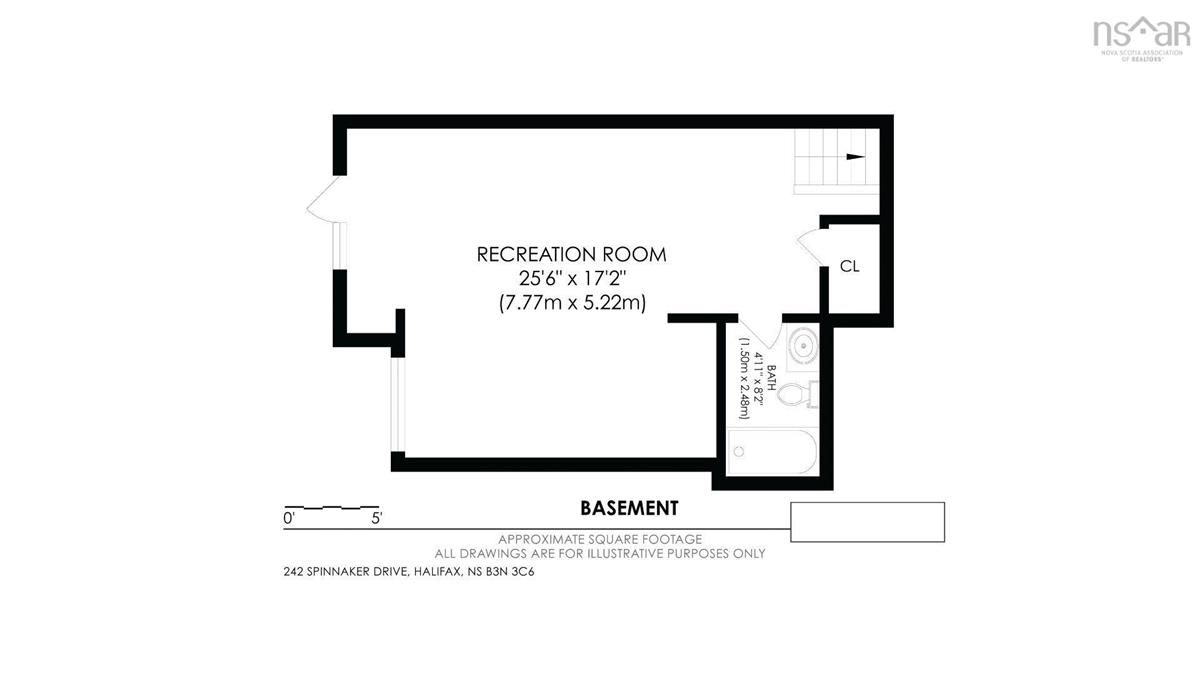
Enjoy the best of condo living with the feel and space of a single-family home, all overlooking the Armdale Yacht Club and the beautiful Northwest Arm. Located in the sought-after community of Regatta Point, this impressive home offers over 2,200 sq. ft. of finished living space across four levels, with multiple decks to take in the setting. The top floor is dedicated to a spacious and bright primary suite featuring a comfortable sitting area, private balcony, walk-in closet, ductless heat pump, and ensuite bath complete with a separate shower and jacuzzi tub. Just down a flight of stairs, you'll find a generous second bedroom with its own full bath and large walk-in closet. The main level is designed for comfortable everyday living and entertaining, with a large kitchen, dining area, convenient half bath, and inviting living room featuring a wood-burning fireplace and second ductless heat pump. Beautiful hardwood flooring flows throughout the home as well. The lower level adds even more living space with a large recreation room, custom built-ins, full bath, storage, and walk-out access to a third deck. An attached garage & convenient top-floor laundry add to the practicality of this well-designed home. All this in an exceptional location close to schools, shopping, Chocolate Lake, tennis courts, the recreation centre, and just minutes from downtown Halifax. A rare opportunity to enjoy a spacious, low-maintenance lifestyle in one of Halifax's most desirable communities.

Listing Details

Address
242 Spinnaker Drive, Dartmouth, B3N 3C6

Status
ACTIVE
Listing Price
$749,900
MLS®
202624382
Type
Single Family
Style
Condo Townhouse
Age
34
Square Footage (MLA)
1,780  ft2
Total Fin SqFt (TLA)
2,245  ft2
Monthly Condo Fee
$806
PID
402 24173
Bedrooms
2
Full Baths
3
Half Baths
1

Water
Municipal
Sewer
Municipal
Utilities
Cable,Electricity,High Speed Internet,Telephone

Building Specifications

Foundation Type
Block Concrete
Roof
Asphalt Shingle
Exterior Finish
Wood Siding
Flooring
Carpet,Ceramic,Hardwood,Laminate

Looking for a Mortgage? Get Your Free Quote Started Today!

Rooms

LEVEL TYPE DIMENSIONS
Basement Rec Room 25.6 x 17.2
Basement Bath 4 4.11 x 8.2
Basement Rec Room 25.6 x 17.2
Basement Bath 4 4.11 x 8.2
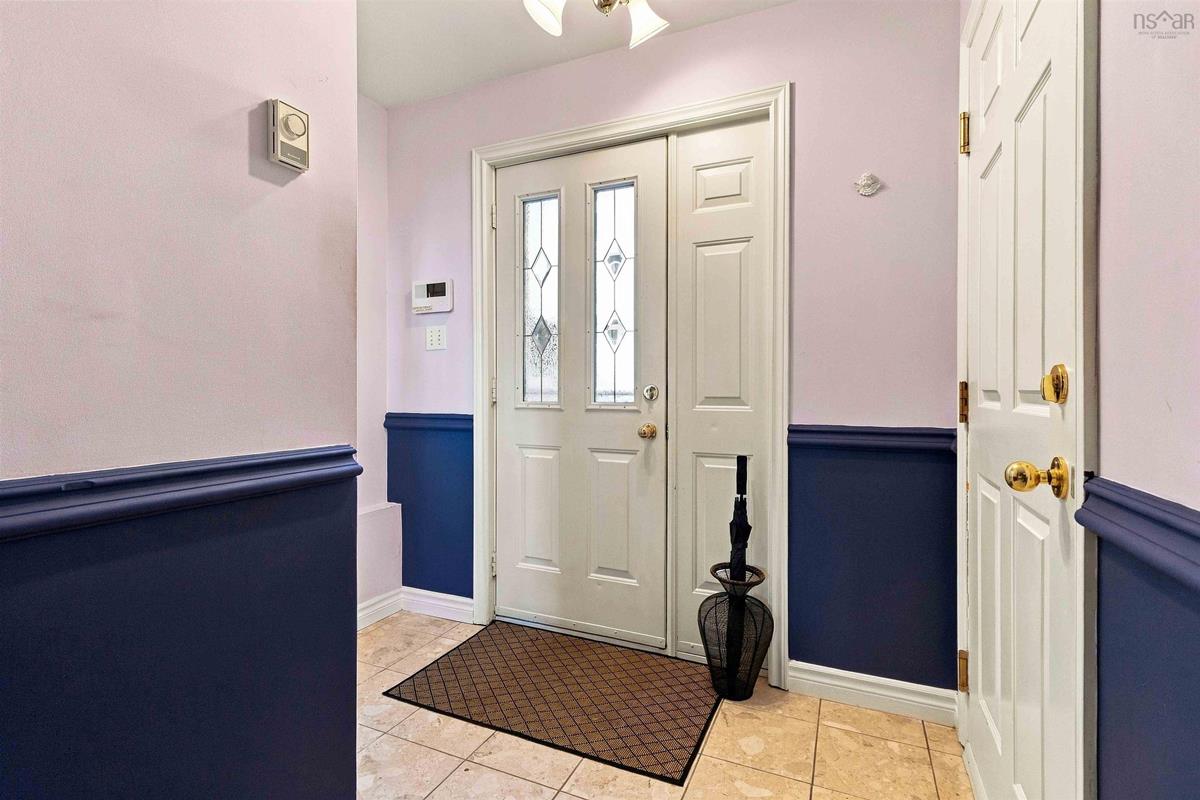
Main Floor Foyer 4.2 x 7.9
Main Floor Kitchen 11.3 x 10.10
Main Floor Dining Room 12.9 x 7.1
Main Floor Living Room 16.7 x 10.3
Main Floor Bath 1 4.2 x 3.4
Main Floor Foyer 4.2 x 7.9
Main Floor Kitchen 11.3 x 10.10
Main Floor Dining Room 12.9 x 7.1
Main Floor Living Room 16.7 x 10.3
Main Floor Bath 1 4.2 x 3.4
2nd Level Bedroom 13.2 x 11
2nd Level Ensuite Bath 1 7.11 x 5.11
2nd Level Bedroom 13.2 x 11
2nd Level Ensuite Bath 1 7.11 x 5.11
3rd Level Primary Bedroom 18.6 x 18.7
3rd Level Ensuite Bath 2 9 x 8.9
3rd Level --- 7.8 x 7.2
3rd Level Primary Bedroom 18.6 x 18.7
3rd Level Ensuite Bath 2 9 x 8.9
3rd Level --- 7.8 x 7.2

Garage & Parking

Garage
Y
Details
Single Attached

Sales History

Halifax Regional Municipality Data

Zoning
RDD
By-Law Code:
By-Law Area
Halifax Mainland
By-Law Code: HMAIN
Polling District
Halifax West – Armdale
Concillor: Shawn Cleary
Waste Collection
WEDNESDAY
Contractor: REgroup

Demographic Data

Demographic data is based on the dissemination area that contains the listing parcel . Dissemination Areas are small areas composed of one or more neighbouring dissemination blocks. All of Canada is divided into dissemination areas. Data source: Environics Analytics via ArcGIS Online, 2021

Population Size

1071

Median Age

60.0

Avg Household Size

2.0

Avg House Income

$108K

The number of people for each age range.

How the population of this area is expected to change.

The highest level of education obtained by people within this area.

The maritial status of the people in this area.

The average household income within this area.

The number of people that rent versus own.

When the buildings in the area were constructed.

The number of children at home for the given age ranges.

The occupations of the people living here.

Maps

Mortgage Inquiries

Last Updated On: 9/25/2026 5:24:21 PM (UTC)


