
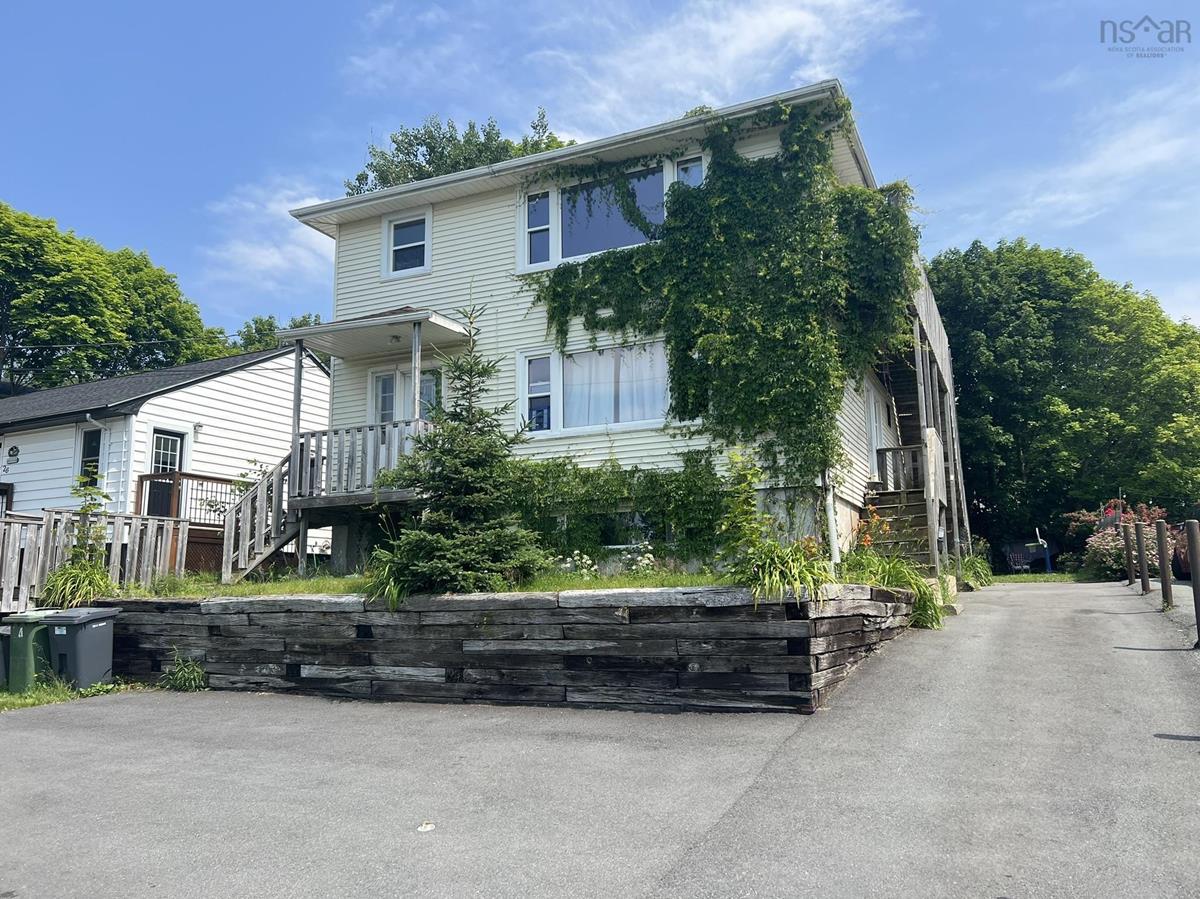
24 Charles Street, Dartmouth, (MLS® 202622285) REMAX NOVA
Google Play iOS Google Play iOS

24 Charles Street, Dartmouth

8 3 2821 sqft
$777,000 For Sale

Description

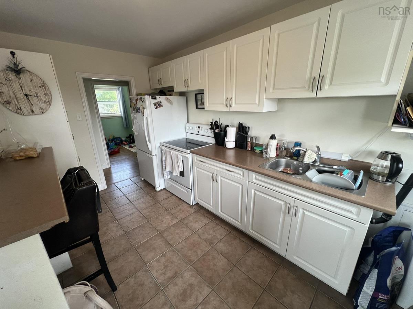
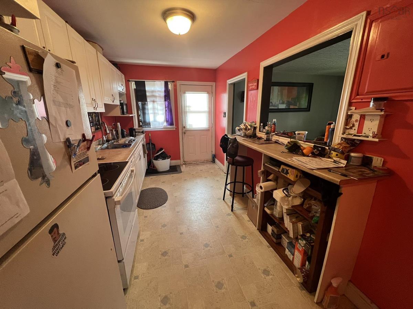
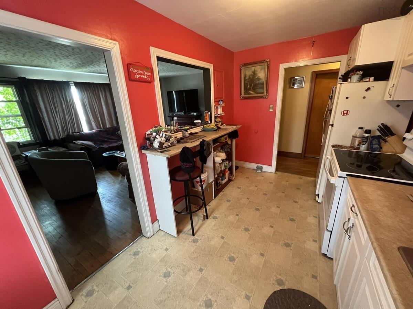
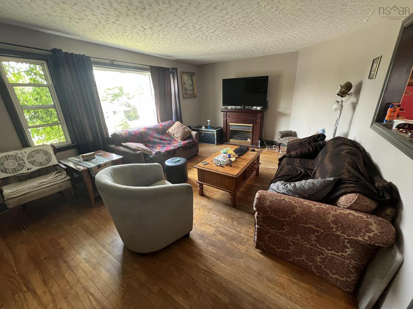
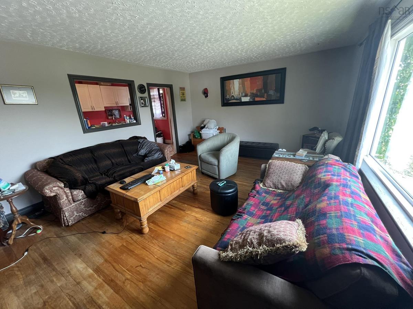
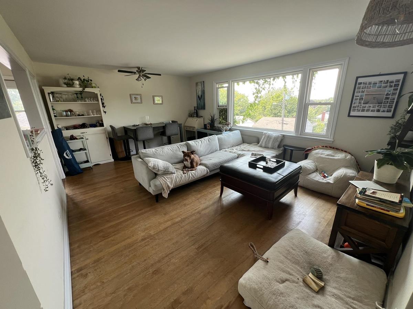
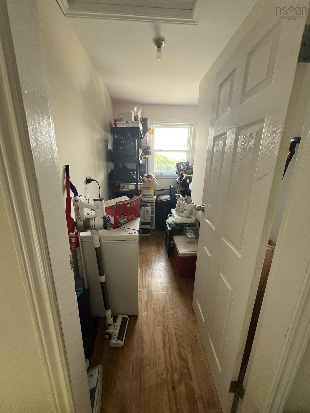
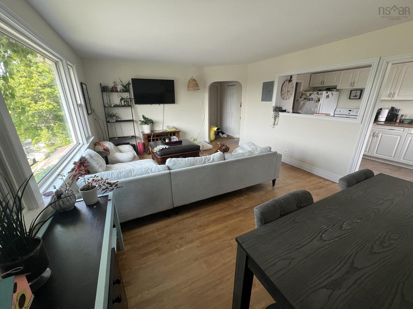
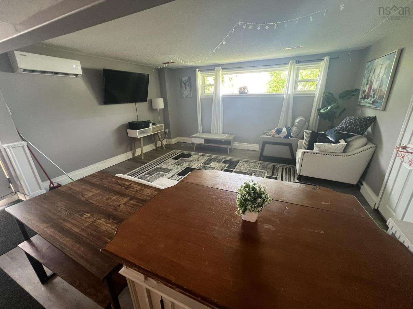
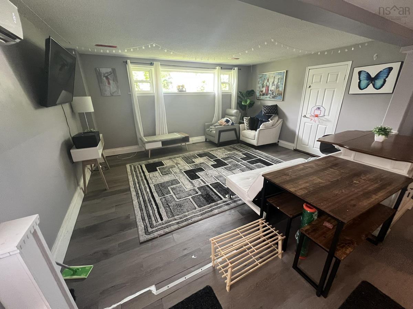
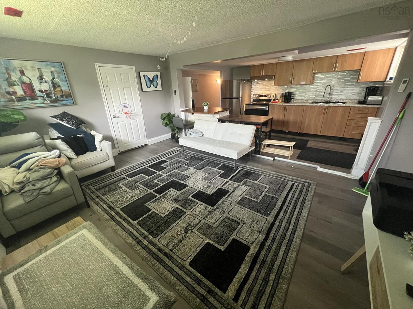
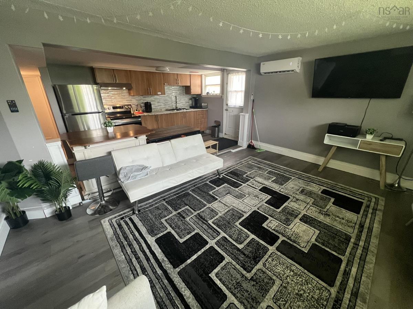
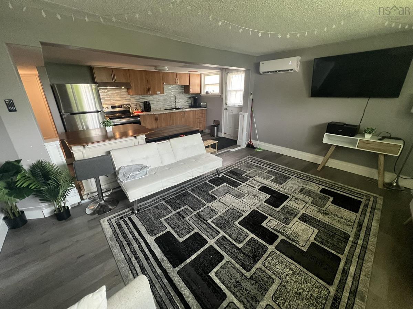
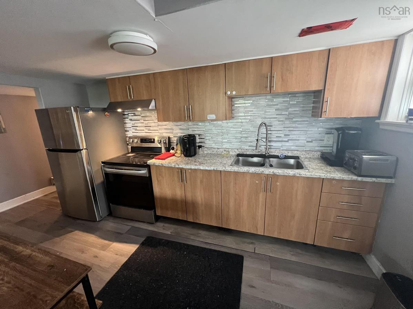
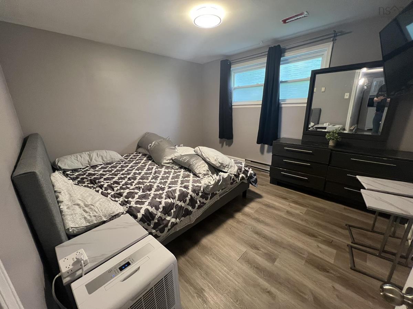
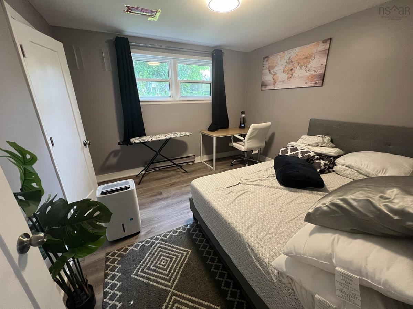
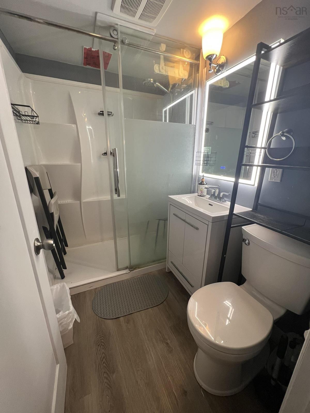
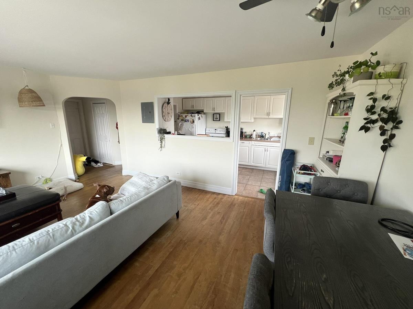
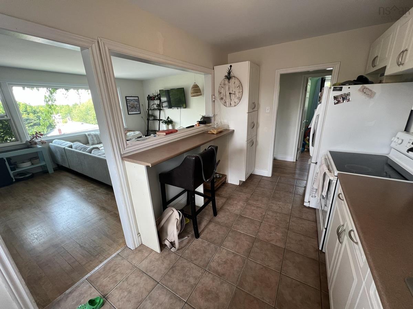
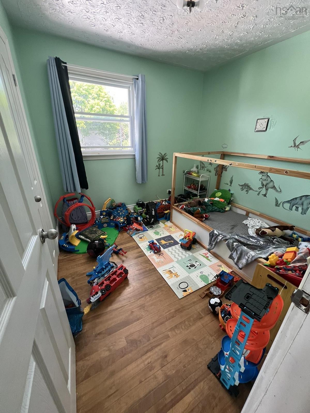
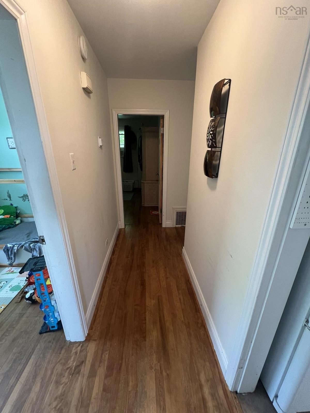
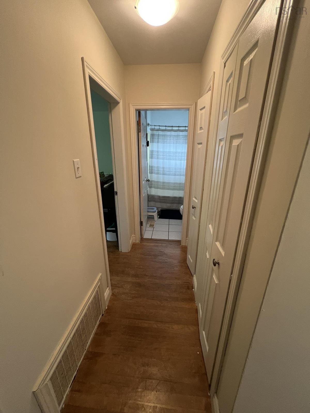
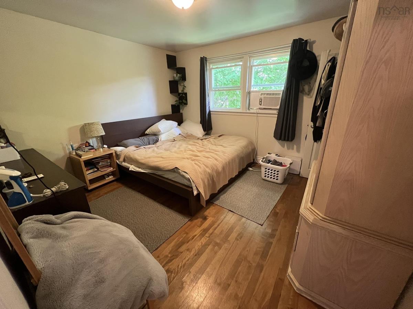
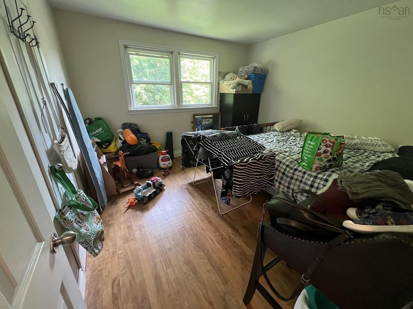
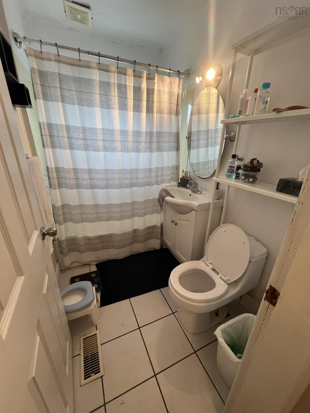
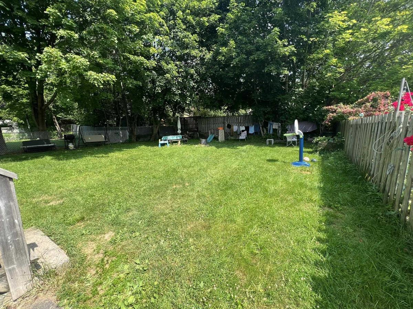
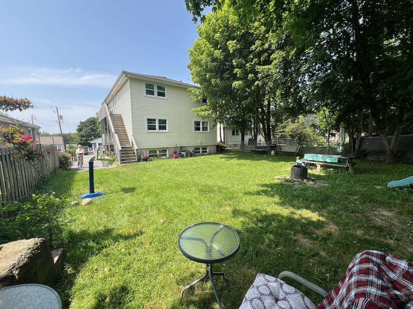
This 3 unit building is ideal for extended family with 2 three bedroom units and a vacant 2 bedroom rental basement unit to help with mortgage, basement unit was recently rented at $1995/month and is being sold completely furnished with all appliances, furniture, cookware ,heat pump ,etc. The two 3 bedroom units are far below market value but this represents an opportunity to greatly increase the value of the property once rents are properly increased. Kitchens and baths updated over the last 10 years, mostly hardwood floors throughout, the large windows allow lots of bright light. Ample parking with 2 paved driveways. There's a common area on main level leading to upper unit and basement unit. The decking will require possible replacement in the next 3 to 5 years and this is reflected in the pricing. This is a wonderful family neighborhood close to Brightwood Gold Club and great schools. A quiet, mature dead end street with well kept homes and fine neighbors. A rare find

Listing Details

Address
24 Charles Street, Dartmouth, B3A 3W6

Status
ACTIVE
Listing Price
$777,000
MLS®
202622285
Type
Single Family
Style
Detached
Age
68
Square Footage (MLA)
2,160  ft2
Total Fin SqFt (TLA)
2,821  ft2
PID
00040634
Bedrooms
8
Full Baths
3
Half Baths
0

Water
Municipal
Sewer
Municipal
Utilities
Cable,Electricity,High Speed Internet,Telephone

Building Specifications

Foundation Type
Poured Concrete
Roof
Asphalt Shingle
Exterior Finish
Vinyl
Flooring
Carpet,Ceramic,Hardwood,Laminate,Linoleum

Looking for a Mortgage? Get Your Free Quote Started Today!

Rooms

LEVEL TYPE DIMENSIONS
Basement Living Room 21x16.2
Basement Kitchen Comb
Basement Bath 1 6x7
Basement Bedroom 12x10.8
Basement Bedroom 11x10.8
Main Floor Living Room 19.3x13.6
Main Floor Kitchen 13.10x8
Main Floor Bath 1 7x6
Main Floor Primary Bedroom 12.7x11.5
Main Floor Bedroom 11.9x11.5
Main Floor Bedroom 9x9
2nd Level Living Room 19.3x13.6
2nd Level Kitchen 13.10x8
2nd Level Bath 1 7x6
2nd Level Primary Bedroom 12.7x11.5
2nd Level Bedroom 11.9x11.5
2nd Level Bedroom 9x9

Garage & Parking

Garage
N
Details
---

Inclusions & Exclusions

Inclusions
3 stoves, 3 fridges, washer and dryer to remain

Sales History

Halifax Regional Municipality Data

Zoning
ER-3
By-Law Code:
Polling District
Dartmouth Centre
Concillor: Sam Austin
Waste Collection
FRIDAY
Contractor: REgroup

Demographic Data

Demographic data is based on the dissemination area that contains the listing parcel . Dissemination Areas are small areas composed of one or more neighbouring dissemination blocks. All of Canada is divided into dissemination areas. Data source: Environics Analytics via ArcGIS Online, 2021

Population Size

416

Median Age

42.5

Avg Household Size

2.6

Avg House Income

$144K

The number of people for each age range.

How the population of this area is expected to change.

The highest level of education obtained by people within this area.

The maritial status of the people in this area.

The average household income within this area.

The number of people that rent versus own.

When the buildings in the area were constructed.

The number of children at home for the given age ranges.

The occupations of the people living here.

Tax Assessment

Year Amount % Change
2024 $494,900 ---
2023 $464,200 ---
2022 $376,300 ---
2021 $310,700 ---
2020 $294,800 ---
2019 $287,800 ---
2018 $286,500 ---
2017 $281,700 ---
2016 $281,800 ---
2015 $277,400 ---
2014 $264,100 ---
2013 $257,200 ---
2012 $243,100 ---

Maps

Mortgage Inquiries

Last Updated On: 9/3/2026 1:19:13 PM (UTC)

