
230 Nadia Drive, Dartmouth, (MLS® 202612456) REMAX NOVA
Google Play iOS Google Play iOS

230 Nadia Drive, Dartmouth

3 3 1652 sqft
$529,900 For Sale

Description

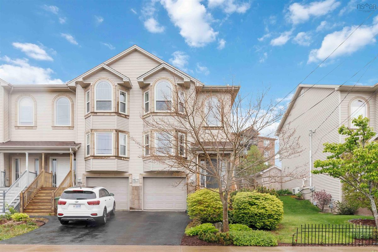
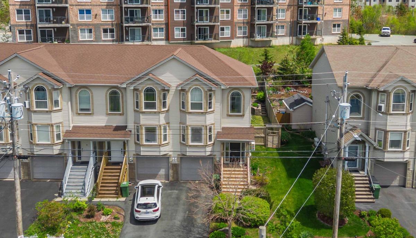
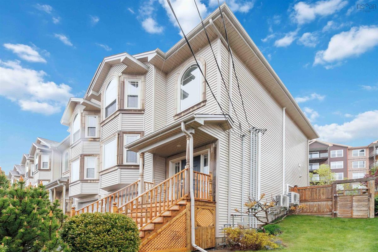
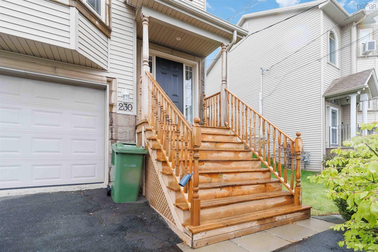
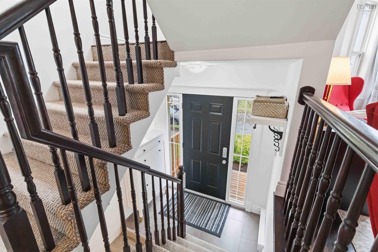
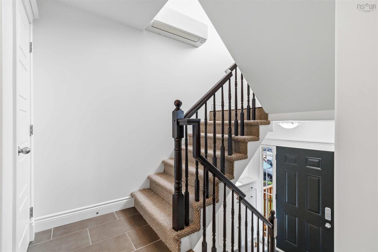
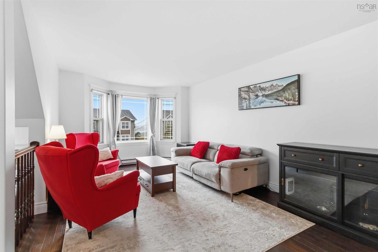
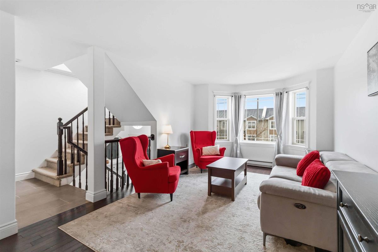
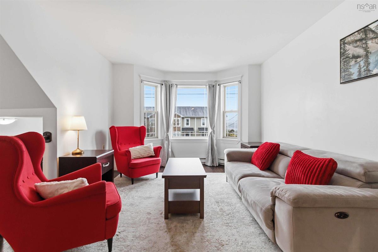
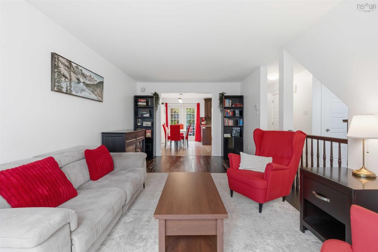
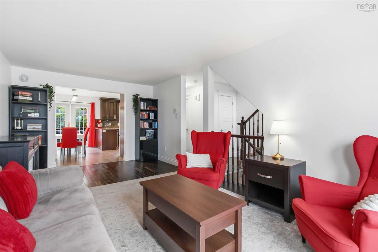
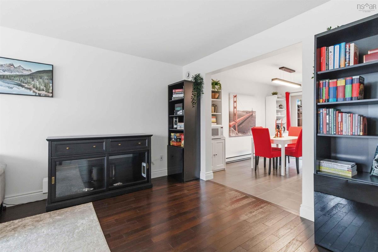
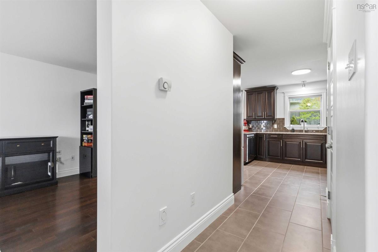
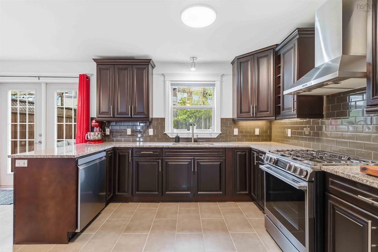
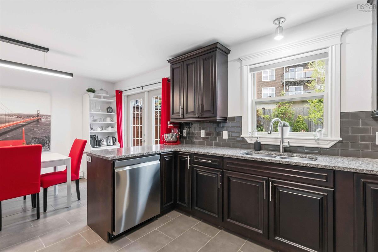
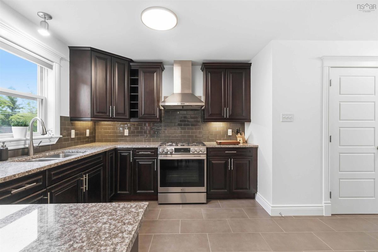
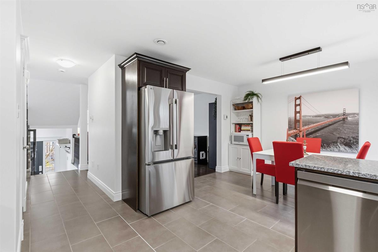
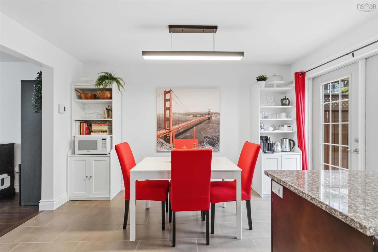
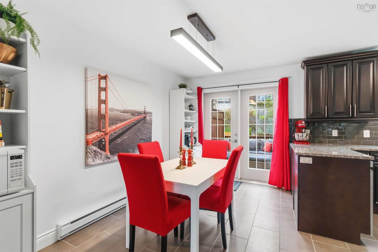
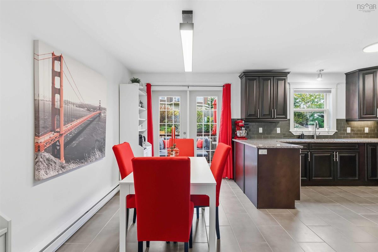
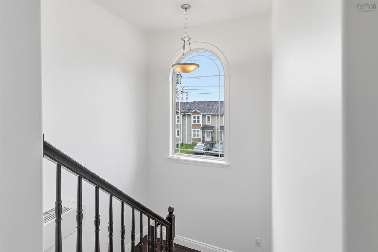
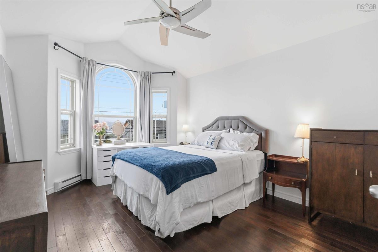
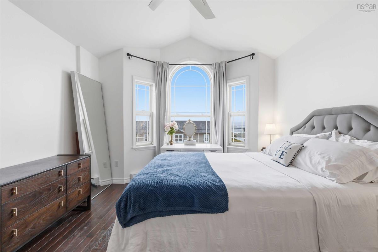
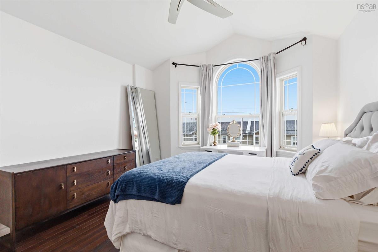
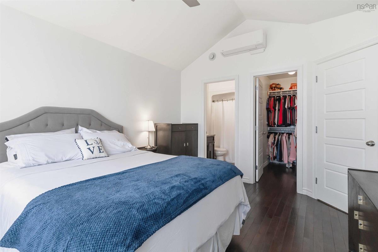
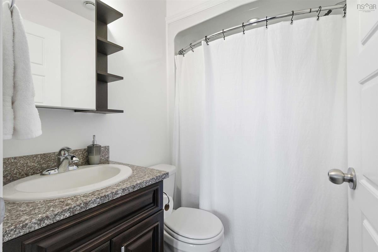
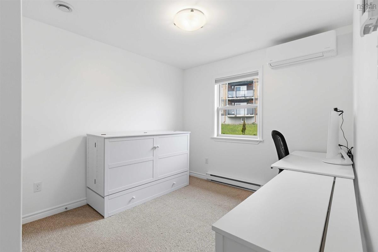
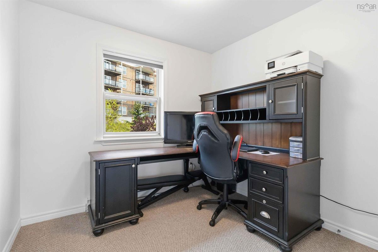
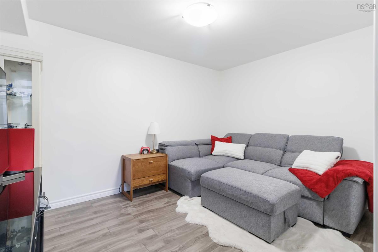
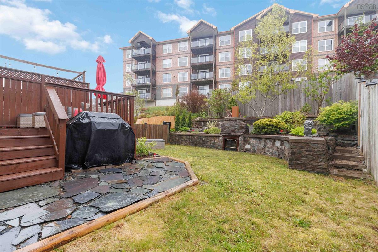
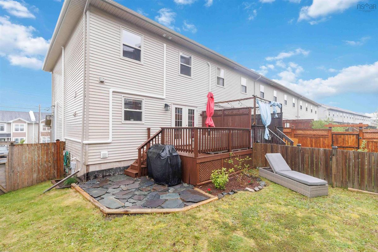
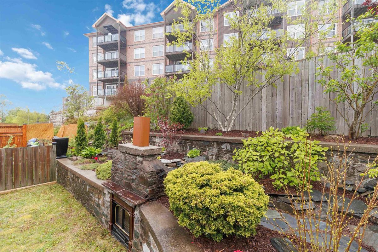
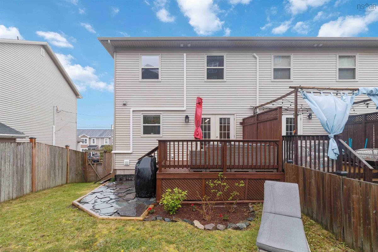
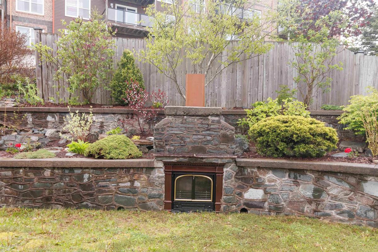
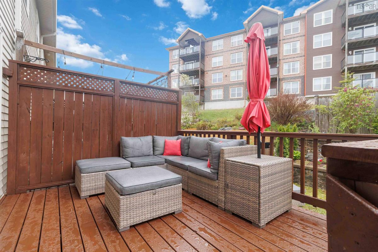
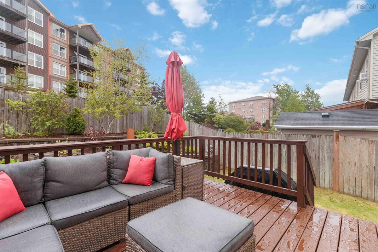
Welcome to 230 Nadia Drive! This beautifully maintained, turn key 17-year-old townhouse offers modern upgrades, effortless living, and no condo fees. Located in a commuter’s paradise, you are 5 minutes from both bridges for ease of access to Halifax, 10 minutes to the CFB Halifax bases, and under 10 minutes to all amenities, including the shops at Dartmouth Crossing. The main level features gorgeous hardwood flooring and an upgraded kitchen equipped with brand-new appliances (fridge, gas stove, dishwasher all bought Jan 2026). The entire home is freshly painted in a crisp neutral palette and stays perfectly climate-controlled via two ductless heat pumps added in May 2025. Bonus: Enjoy the efficiency of natural gas, currently servicing the stove and hot water heater, with additional hookups available for a future gas dryer and BBQ! Upstairs, you’ll find 3 spacious bedrooms, including a primary suite that feels like a retreat. It boasts a walk-in closet, private ensuite, and a rare, view of the Halifax Harbour and bridge through a massive bay window. The lower level adds some versatility with a basement den/rec space, alongside a convenient built-in single garage. The outdoor space is unmatched for townhome living. Enjoy your brand-new front deck, or head out back to the newer (2023) deck overlooking a tiered rock wall garden. As a desirable end unit, you'll love the convenience of direct exterior access to the mostly-fenced yard and patio area, offering a scenic sanctuary - including a unique outdoor wood stove fireplace. This move-in ready, highly efficient, and extremely convenient home might just be THE ONE!

Listing Details

Address
230 Nadia Drive, Dartmouth, B3A 0A9

Status
ACTIVE
Listing Price
$529,900
MLS®
202612456
Type
Single Family
Style
Townhouse
Age
17
Square Footage (MLA)
1,267  ft2
Total Fin SqFt (TLA)
1,652  ft2
PID
41299777
Bedrooms
3
Full Baths
2
Half Baths
1

Water
Municipal
Sewer
Municipal
Utilities
Cable,Electricity,High Speed Internet,Natural Gas,Other

Building Specifications

Foundation Type
Poured Concrete
Roof
Asphalt Shingle
Exterior Finish
Stone,Vinyl
Flooring
Carpet,Ceramic,Hardwood,Laminate

Looking for a Mortgage? Get Your Free Quote Started Today!

Rooms

LEVEL TYPE DIMENSIONS
Lower Level Den/Office 12.5 x 9
Lower Level Utility 7.5 x 8.5
Main Floor Living Room 19 x 11 + jog
Main Floor Kitchen 13.2 x 11.3
Main Floor Dining Room 13.2 x 7.6
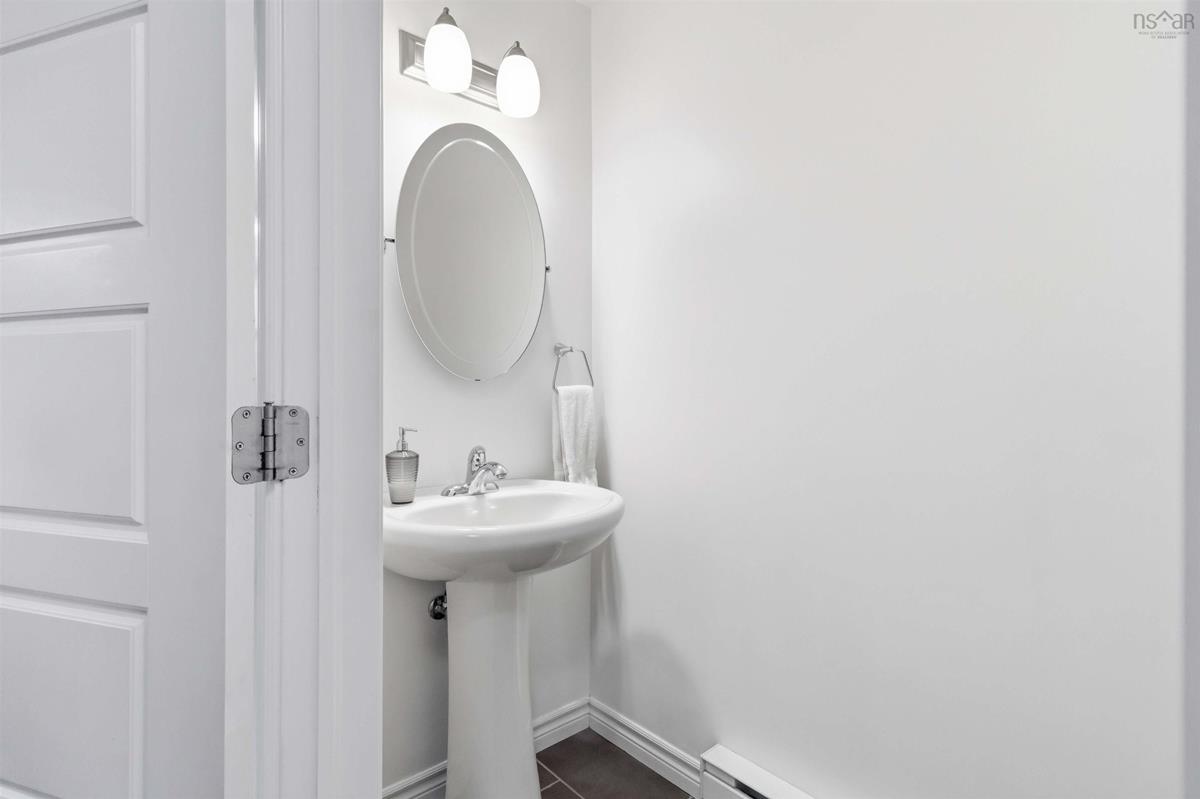
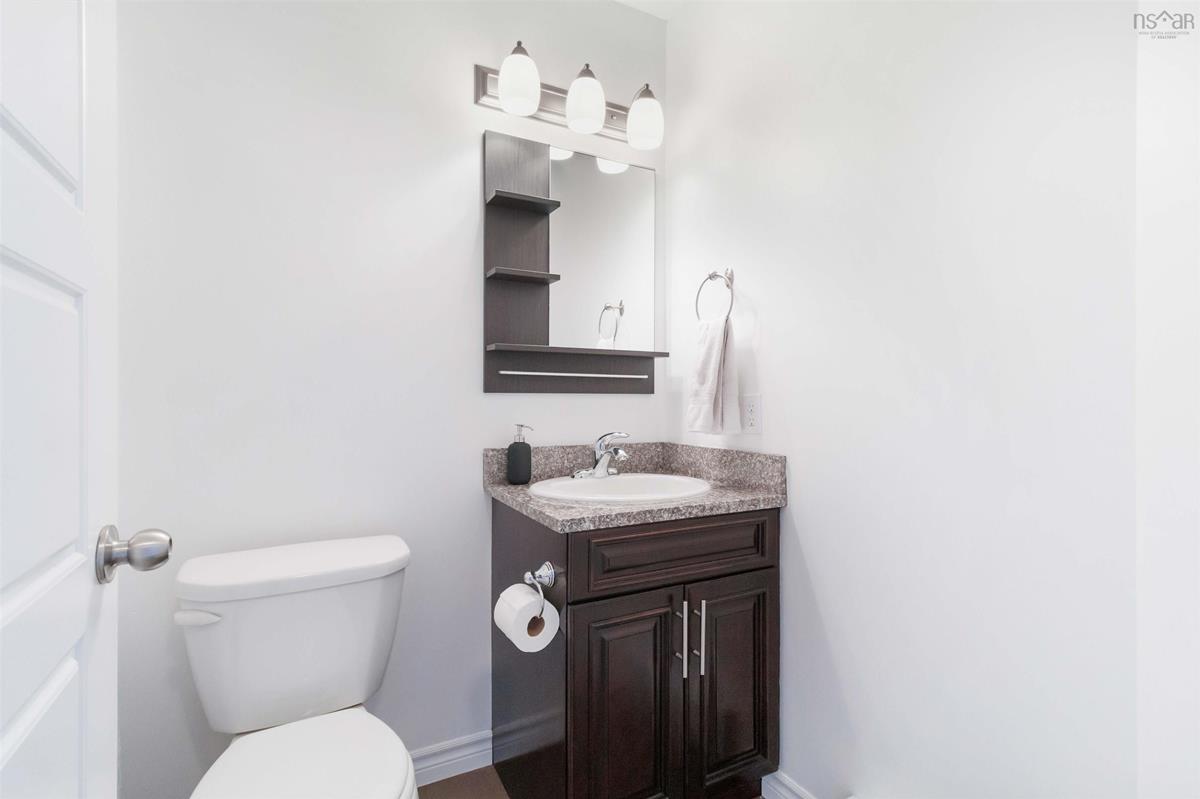
Main Floor Bath 1 6.2 x 3.1
2nd Level Primary Bedroom 12.7 x 11.3 + jog
2nd Level Ensuite Bath 1 7.6 x 4.11
2nd Level Bedroom 12.8 x 9.3
2nd Level Bedroom 9.5 x 9
2nd Level Bath 2 7.6 x 4.11

Virtual Tour

Garage & Parking

Garage
Y
Details
Built in, single

Inclusions & Exclusions

Inclusions
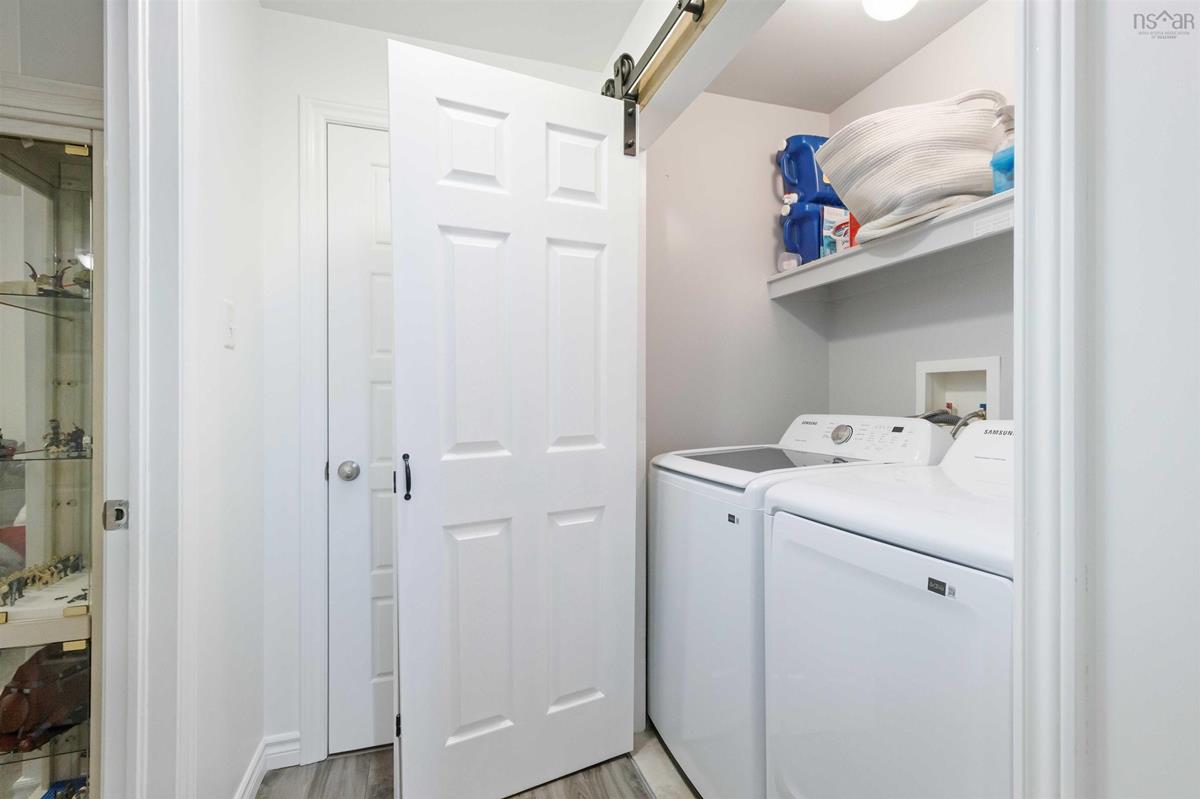
Fridge, stove, washer, dryer, dishwasher
Exclusions
Lower level freezer x2

Sales History

Halifax Regional Municipality Data

Zoning
ER-3
By-Law Code:
Polling District
Dartmouth Centre
Concillor: Sam Austin
Waste Collection
FRIDAY
Contractor: REgroup

Demographic Data

Demographic data is based on the dissemination area that contains the listing parcel . Dissemination Areas are small areas composed of one or more neighbouring dissemination blocks. All of Canada is divided into dissemination areas. Data source: Environics Analytics via ArcGIS Online, 2021

Population Size

1078

Median Age

35.4

Avg Household Size

2.0

Avg House Income

$62K

The number of people for each age range.

How the population of this area is expected to change.

The highest level of education obtained by people within this area.

The maritial status of the people in this area.

The average household income within this area.

The number of people that rent versus own.

When the buildings in the area were constructed.

The number of children at home for the given age ranges.

The occupations of the people living here.

Tax Assessment

Year Amount % Change
2024 $452,800 ---
2023 $324,500 ---
2022 $258,300 ---
2021 $234,900 ---
2020 $233,000 ---
2019 $229,300 ---
2018 $228,600 ---
2017 $226,000 ---
2016 $239,600 ---
2015 $243,200 ---
2014 $236,100 ---
2013 $228,900 ---
2012 $220,000 ---

Maps

Mortgage Inquiries

Last Updated On: 5/29/2026 2:53:22 PM (UTC)


