223 281 Windmill Road, Dartmouth, (MLS® 202627115) REMAX NOVA
Google Play iOS Google Play iOS

223 281 Windmill Road, Dartmouth

2 1 789 sqft
$264,900 For Sale

Description

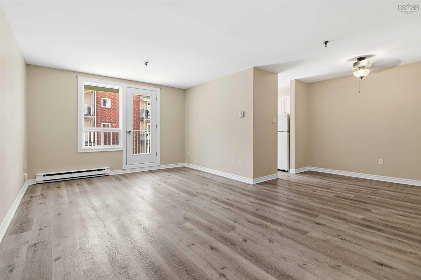
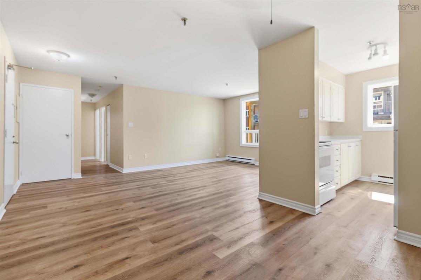
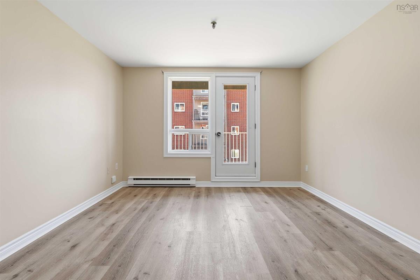
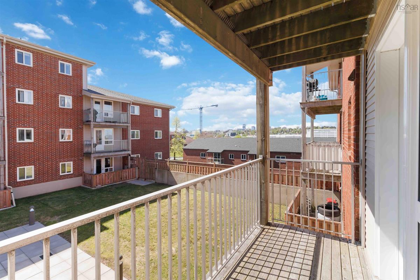
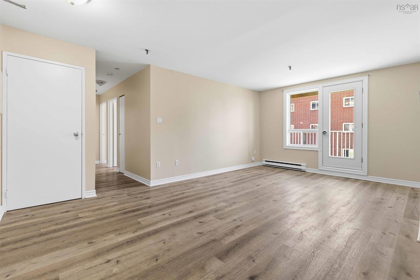
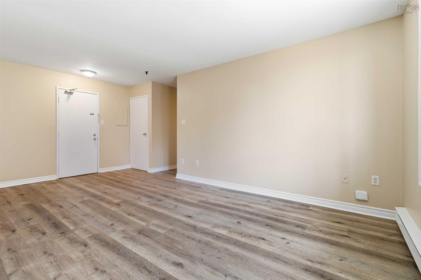
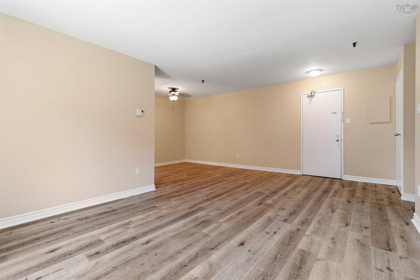
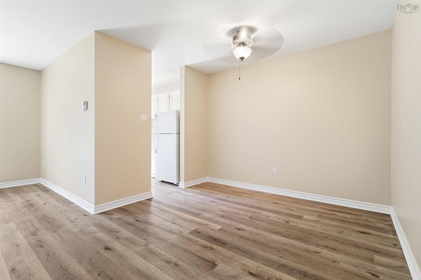
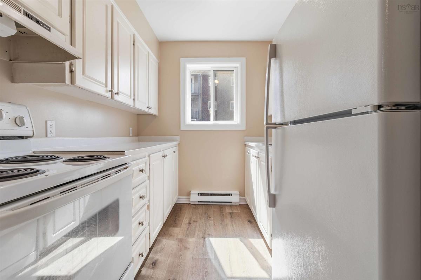
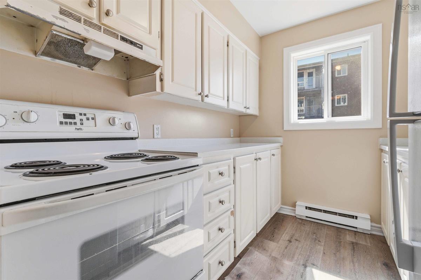
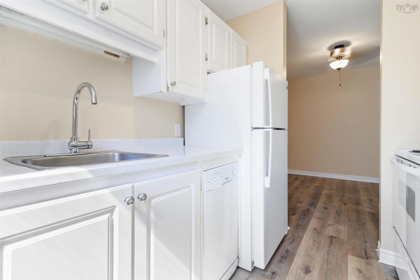
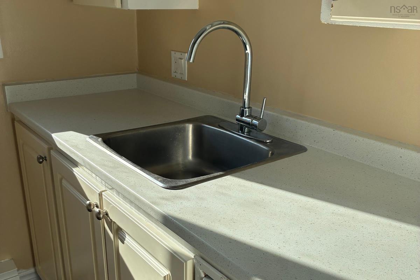
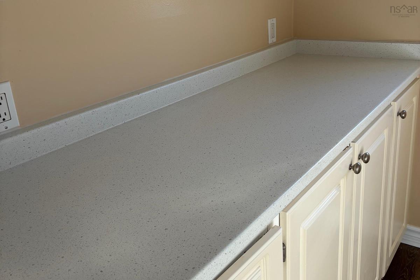
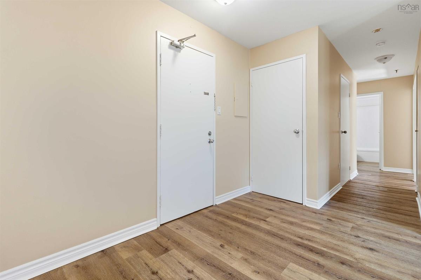
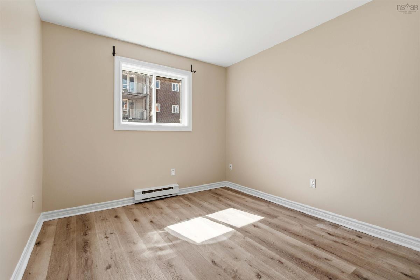
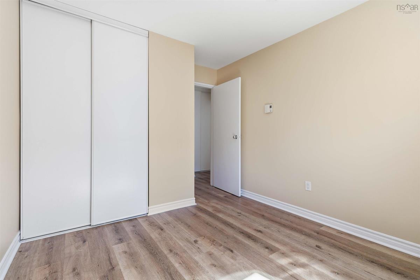
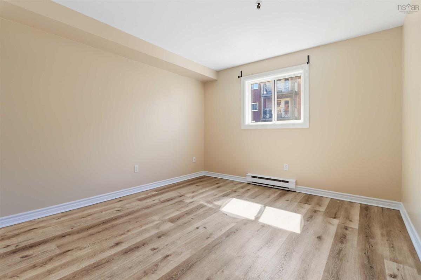
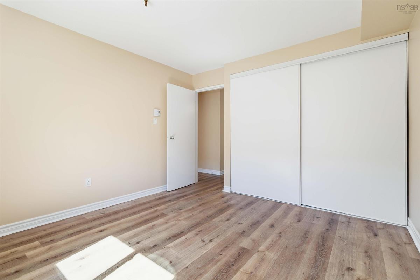
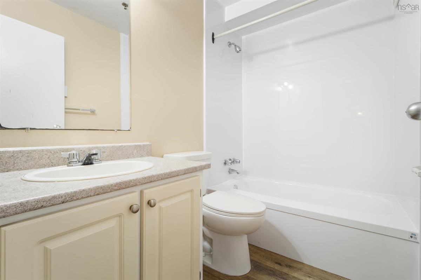
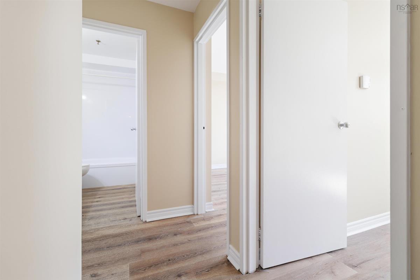
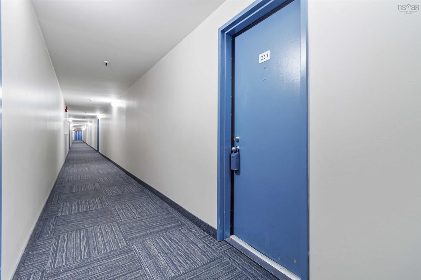
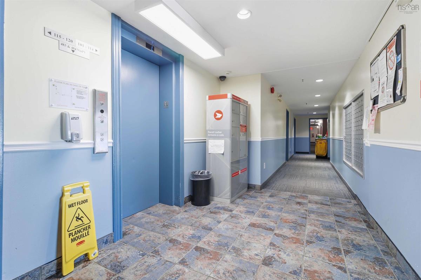
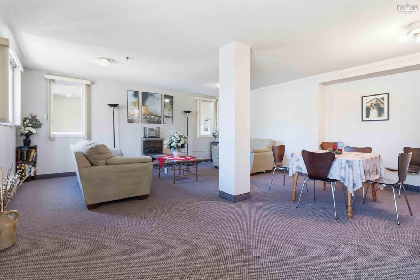
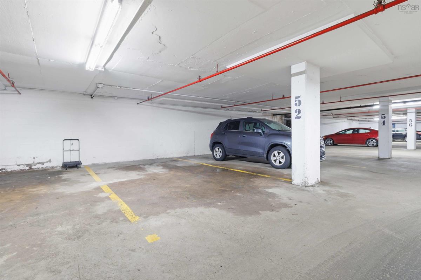
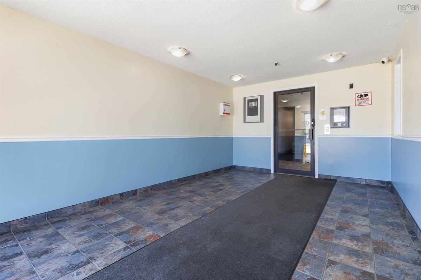
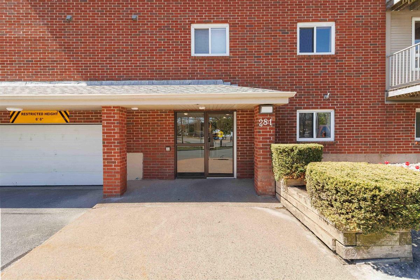
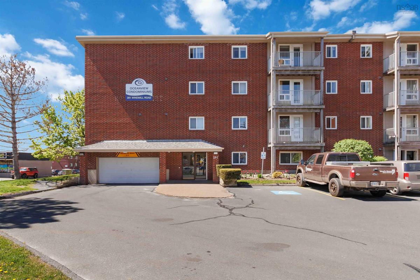
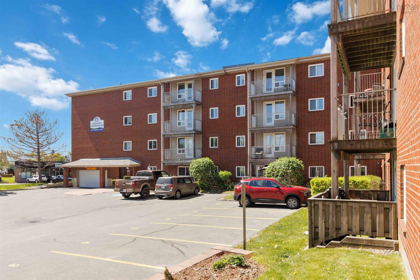
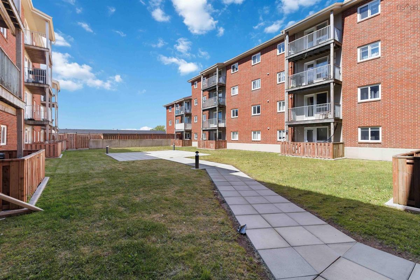
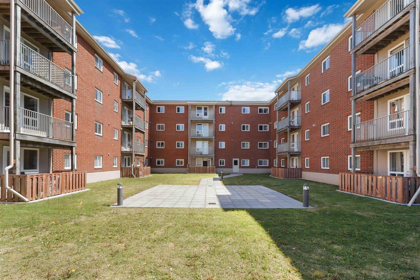
Fresh updates, underground parking and a convenient Dartmouth location! Welcome to Oceanview Condominiums, where this move-in-ready 2-bedroom, 1-bathroom condo offers a comfortable, functional layout with some recent improvements. Featuring brand-new countertops and laminate flooring throughout, with no carpet to worry about, this condo offers easy everyday maintenance while leaving room to add your own personal touches over time. Step outside onto your private balcony overlooking the community terrace, a pleasant spot to enjoy some fresh air or relax outdoors. An assigned underground parking space (#52) adds everyday convenience, while the building also offers an elevator, in-building laundry, a live-in superintendent and ample visitor parking. Located on Windmill Road between downtown Dartmouth and Burnside, you'll appreciate convenient access to nearby shopping, services, parks and public transit. Downtown Dartmouth's restaurants, waterfront and Alderney Ferry Terminal are a short drive away, with Dartmouth Crossing, Burnside Business Park and connections to Halifax also within easy reach. Whether you're a first-time buyer, looking to downsize or considering an investment property, this condo offers a practical combination of recent updates, everyday conveniences and a well-connected Dartmouth location. A great opportunity to make condo living your own!

Listing Details

Address
223 281 Windmill Road, Dartmouth, B3A 4P9

Status
ACTIVE
Listing Price
$264,900
MLS®
202627115
Type
Single Family
Style
Condo Apartment
Age
38
Square Footage (MLA)
789  ft2
Total Fin SqFt (TLA)
789  ft2
Monthly Condo Fee
$463
PID
40407892
Bedrooms
2
Full Baths
1
Half Baths
0

Water
Municipal
Sewer
Municipal
Utilities
Cable,Electricity,High Speed Internet,Telephone

Building Specifications

Foundation Type
Poured Concrete
Roof
Asphalt Shingle
Exterior Finish
Brick
Flooring
Laminate

Looking for a Mortgage? Get Your Free Quote Started Today!

Rooms

LEVEL TYPE DIMENSIONS
Main Floor Living Room 11.11 x 12.6
Main Floor Dining Room 7.10 x 10.2
Main Floor Kitchen 8.6 x 6.8
Main Floor Primary Bedroom 11.9 x 10.8
Main Floor Bedroom 9.6 x 9.11
Main Floor Bath 1 7.7 x 5.0

Garage & Parking

Garage
Y
Details
Assigned Underground Parking Space (#52), and Visitor Surface Parking at property

Inclusions & Exclusions

Inclusions
Appliances Included "As Is"

Sales History

Halifax Regional Municipality Data

Zoning
HR-1
By-Law Code:
By-Law Area
Regional Centre
By-Law Code: RC
Polling District
Dartmouth Centre
Concillor: Sam Austin
Waste Collection
FRIDAY
Contractor: REgroup

Demographic Data

Demographic data is based on the dissemination area that contains the listing parcel . Dissemination Areas are small areas composed of one or more neighbouring dissemination blocks. All of Canada is divided into dissemination areas. Data source: Environics Analytics via ArcGIS Online, 2021

Population Size

190

Median Age

53.1

Avg Household Size

1.7

Avg House Income

$58K

The number of people for each age range.

How the population of this area is expected to change.

The highest level of education obtained by people within this area.

The maritial status of the people in this area.

The average household income within this area.

The number of people that rent versus own.

When the buildings in the area were constructed.

The number of children at home for the given age ranges.

The occupations of the people living here.

Tax Assessment

Year Amount % Change
2026 $274,100 ---
2025 $253,800 ---
2024 $209,500 ---
2023 $175,400 ---
2022 $83,800 ---
2021 $82,200 ---
2020 $81,400 ---
2019 $86,200 ---
2018 $83,700 ---
2017 $76,100 ---
2016 $82,700 ---
2015 $82,700 ---
2014 $78,800 ---
2013 $92,600 ---
2012 $102,900 ---

Maps

Mortgage Inquiries

Last Updated On: 11/2/2026 2:37:16 PM (UTC)