
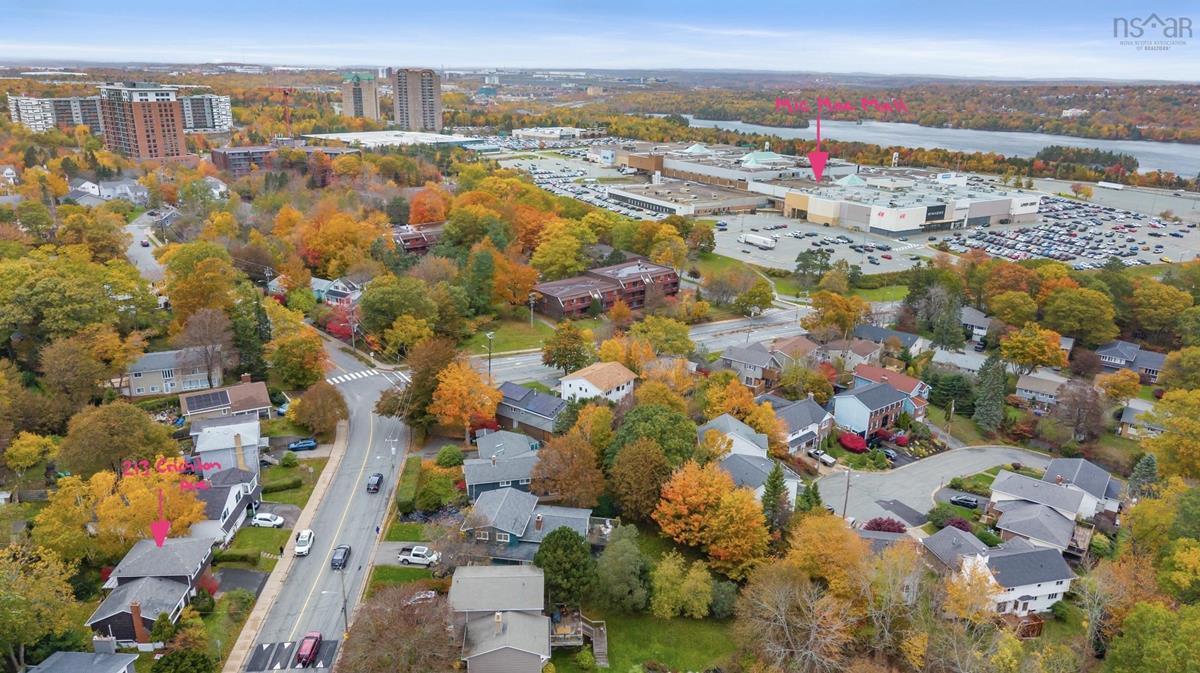
213 Crichton Avenue, Dartmouth, (MLS® 202626580) REMAX NOVA
Google Play iOS Google Play iOS

213 Crichton Avenue, Dartmouth

3 2 1726 sqft
$749,900 For Sale

Description

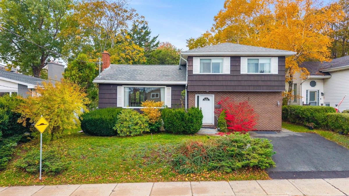
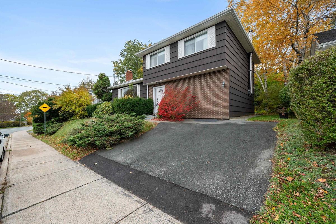
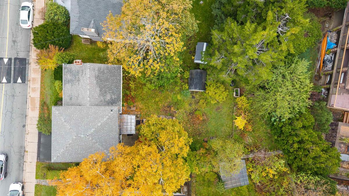
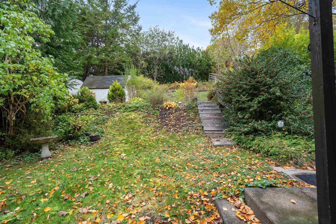
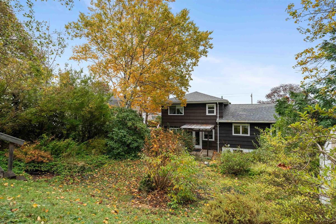
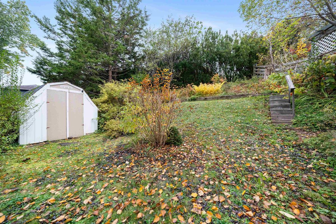
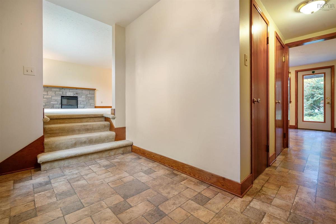
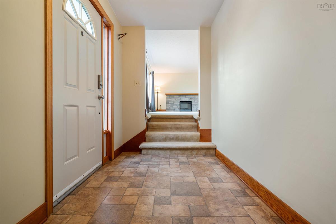
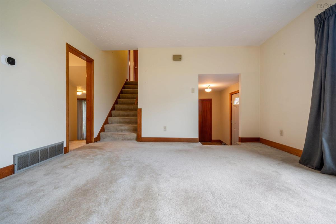
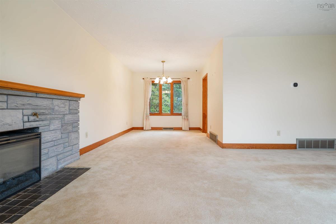
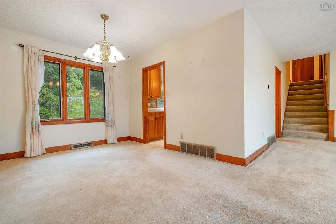
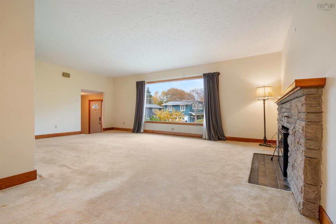
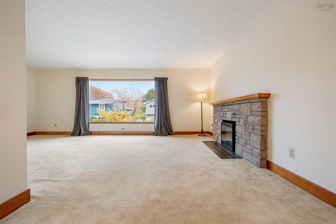
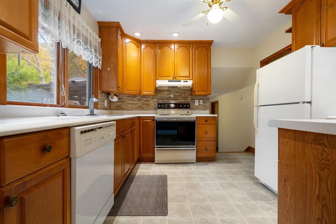
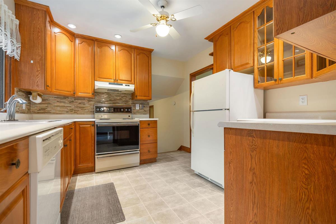
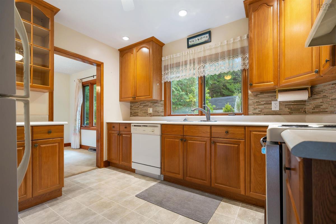
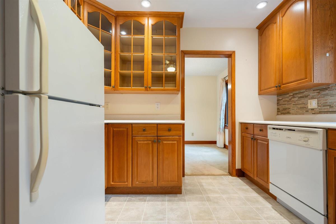
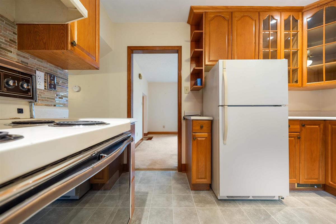
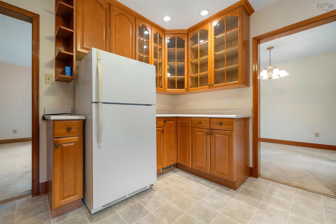
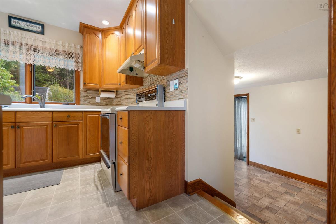
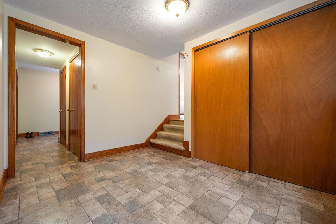
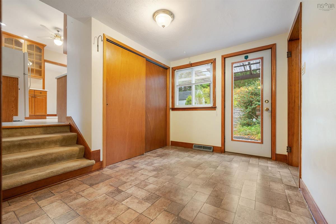
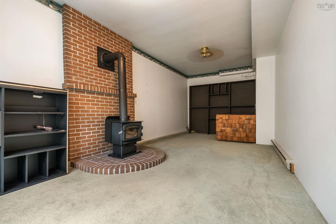
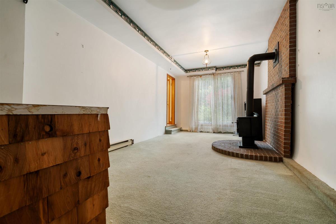
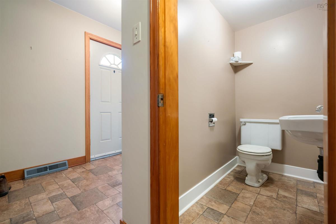
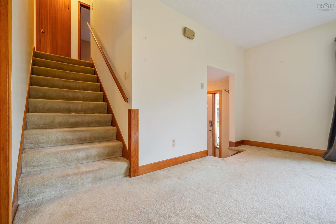
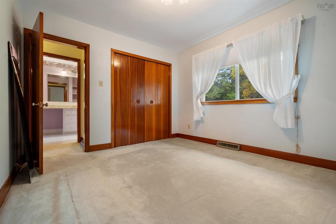
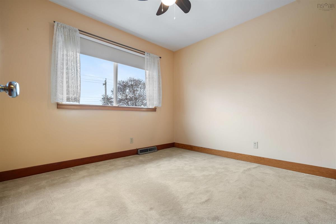
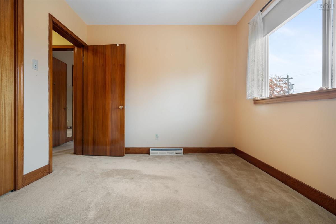
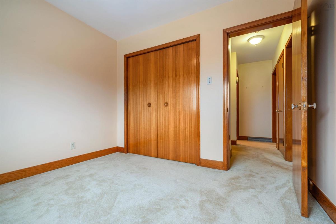
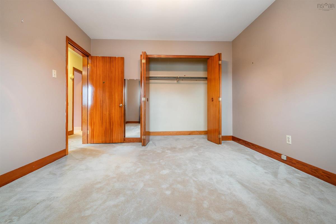
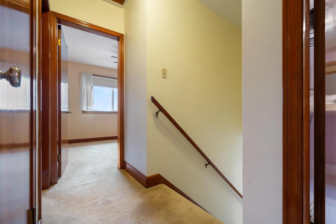
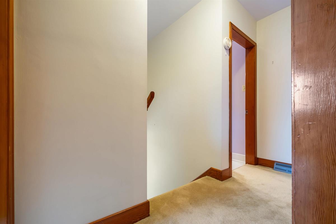
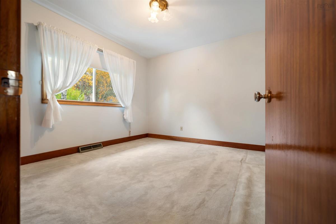
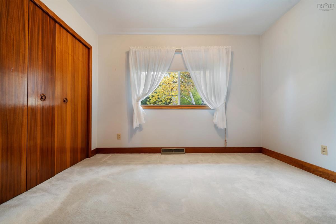
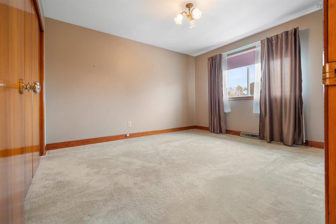
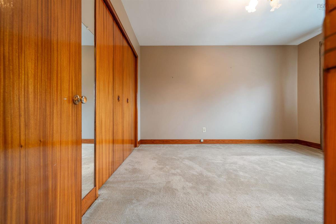
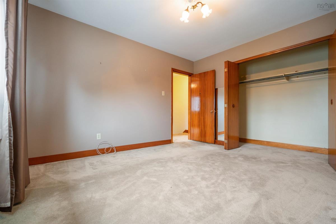
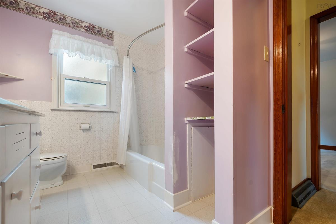
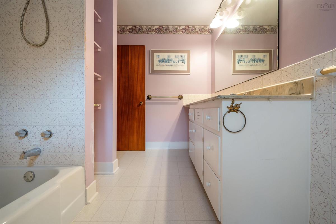
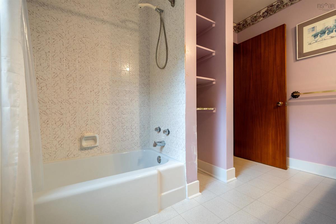
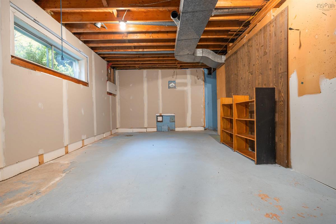
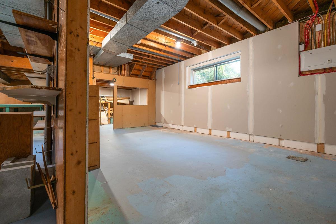
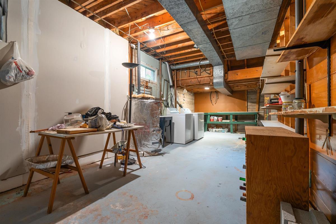
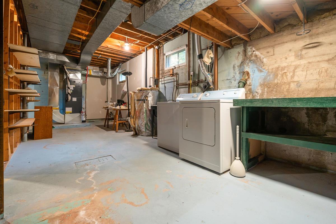
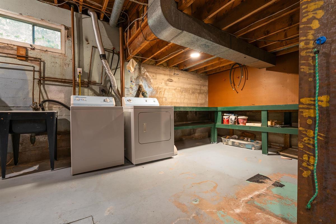
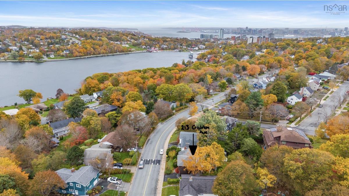
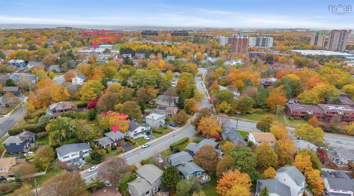
Welcome to this gem of a home located in the sought-after community of Crichton Park! This single owner, three bedroom, one and a half bath home has been well maintained over the past 63 years. Recent updates include electric panel upgrade with new mast and meter base plus a ducted heat pump for whole home heating and cooling controlled with a smart thermostat for efficient usage. The main floor has a great flow with the kitchen accessible to both the dining room and the spacious living room. Upstairs you will find three good sized bedrooms with large closets in each of them and the main bathroom. Downstairs you will see full height walls already insulated and ready to finish for additional living space if you so choose. Crichton Park is one of the most desirable communities in Dartmouth. This location provides easy access to transit, the mall, the circumferential highway, Birch Cove Beach, Banook Canoe Club, Brightwood Golf and Country Club, and clay tennis courts. Most importantly, especially for families or those looking to start a family, this home is a five minute walk to Crichton Park Elementary School, one of the best elementary schools in the city. If you’ve been looking to be in Crichton Park and all the excellent amenities it affords, here is your opportunity!

Listing Details

Address
213 Crichton Avenue, Dartmouth, B3A 3R8

Status
ACTIVE
Listing Price
$749,900
MLS®
202626580
Type
Single Family
Style
Detached
Age
63
Square Footage (MLA)
1,726  ft2
Total Fin SqFt (TLA)
1,726  ft2
PID
41054362
Bedrooms
3
Full Baths
1
Half Baths
1

Water
Municipal
Sewer
Municipal
Utilities
Cable,Electricity,High Speed Internet,Natural Gas,Telephone

Building Specifications

Foundation Type
Poured Concrete
Roof
Asphalt Shingle
Exterior Finish
Brick,Wood Shingles
Flooring
Carpet,Linoleum

Looking for a Mortgage? Get Your Free Quote Started Today!

Rooms

LEVEL TYPE DIMENSIONS
Main Floor Kitchen 10.2x11.1
Main Floor Dining Room 9.2x10.9
Main Floor Living Room 20.9x13.6
Main Floor Rec Room 20.11x10.10
Main Floor Bath 1 6x3.6
2nd Level Bedroom 10.11x12.2
2nd Level Bedroom 9.7x9.11
2nd Level Bedroom 10.11x10.4
2nd Level Bath 2 6.7x10.4

Garage & Parking

Garage
N
Details
---

Inclusions & Exclusions

Inclusions
Appliances - as/is condition

Sales History

Halifax Regional Municipality Data

Zoning
ER-3
By-Law Code:
By-Law Area
Regional Centre
By-Law Code: RC
Polling District
Dartmouth Centre
Concillor: Sam Austin
Waste Collection
THURSDAY
Contractor: REgroup

Demographic Data

Demographic data is based on the dissemination area that contains the listing parcel . Dissemination Areas are small areas composed of one or more neighbouring dissemination blocks. All of Canada is divided into dissemination areas. Data source: Environics Analytics via ArcGIS Online, 2021

Population Size

447

Median Age

58.6

Avg Household Size

1.7

Avg House Income

$76K

The number of people for each age range.

How the population of this area is expected to change.

The highest level of education obtained by people within this area.

The maritial status of the people in this area.

The average household income within this area.

The number of people that rent versus own.

When the buildings in the area were constructed.

The number of children at home for the given age ranges.

The occupations of the people living here.

Tax Assessment

Year Amount % Change
2026 $609,600 ---
2025 $556,100 ---
2024 $491,200 ---
2023 $463,300 ---
2022 $381,500 ---
2021 $326,500 ---
2020 $322,700 ---
2019 $310,100 ---
2018 $308,700 ---
2017 $304,800 ---
2016 $298,100 ---
2015 $291,300 ---
2014 $284,400 ---
2013 $279,400 ---
2012 $257,700 ---

Maps

Mortgage Inquiries

Last Updated On: 10/24/2026 3:05:06 PM (UTC)


