20 Hillview Drive, Dartmouth, (MLS® 202628439) REMAX NOVA
Google Play iOS Google Play iOS

20 Hillview Drive, Dartmouth

4 4 2398 sqft
$724,900 For Sale

Description

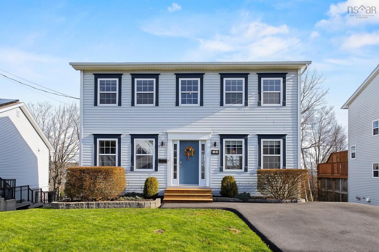
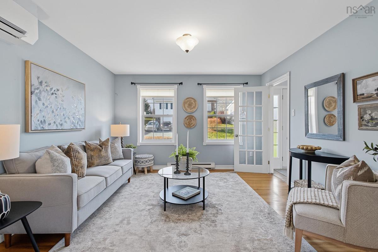
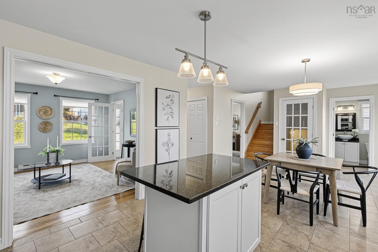
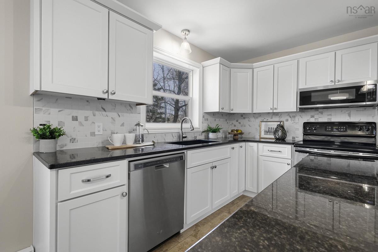
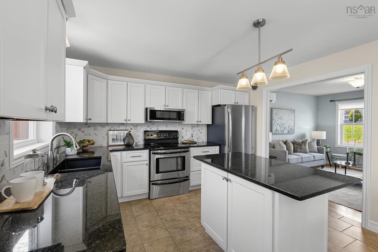
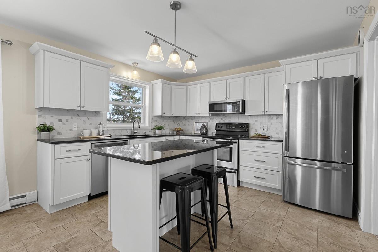
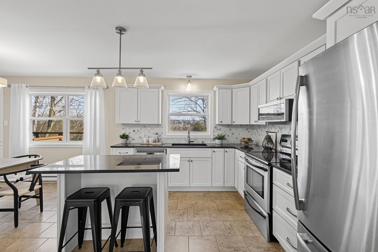
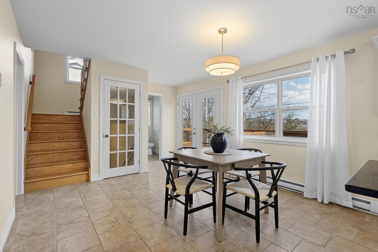
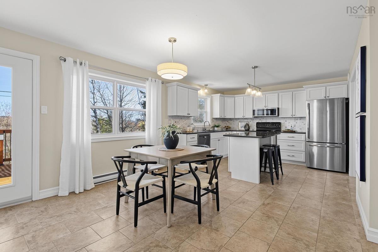
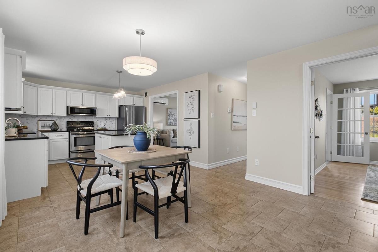
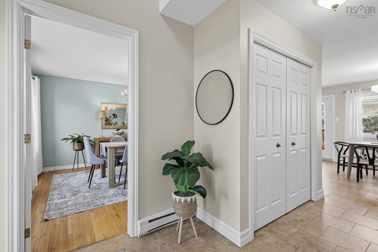
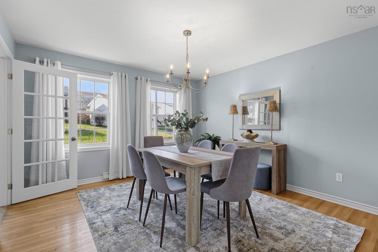
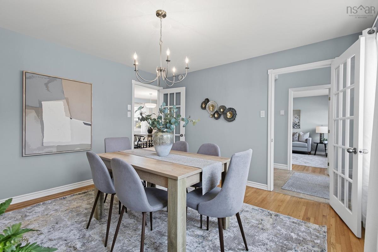
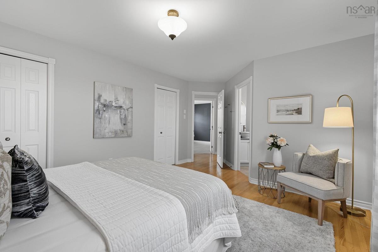
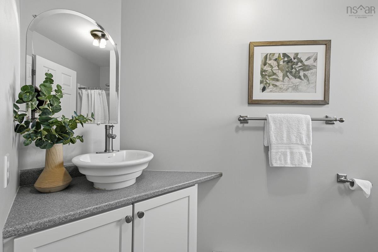
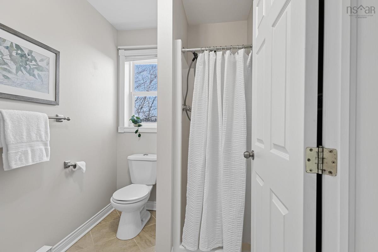
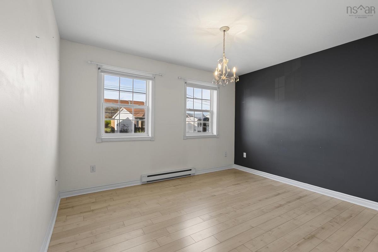
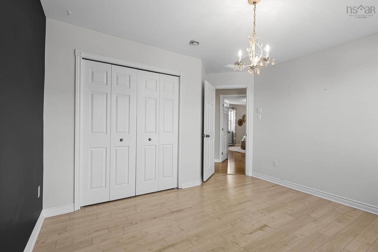
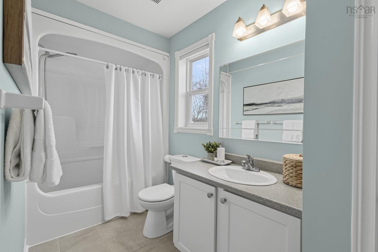
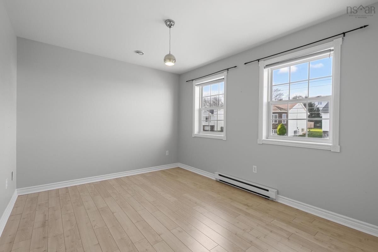
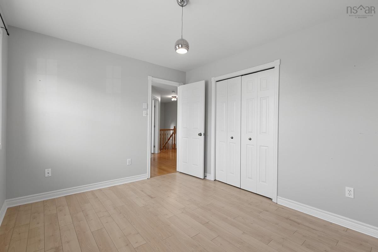
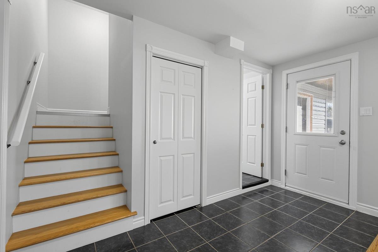
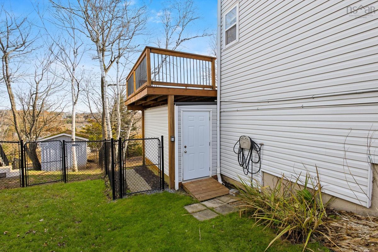
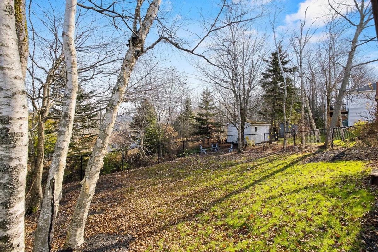
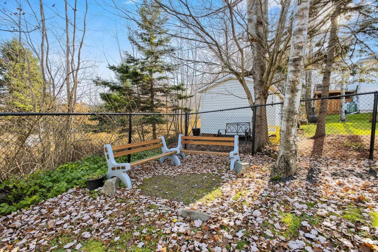
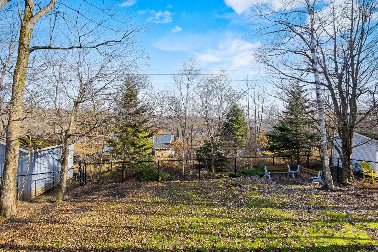
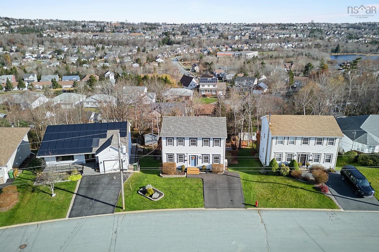
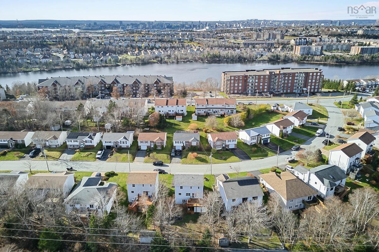
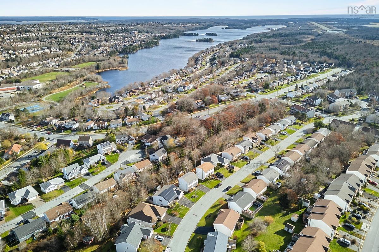
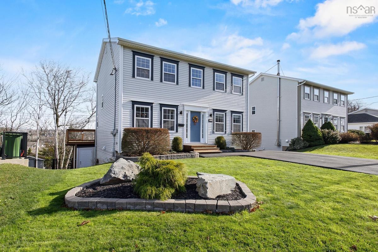
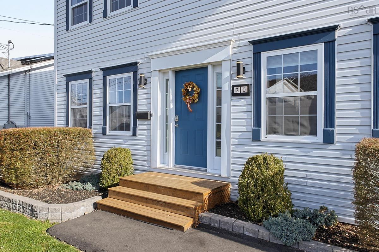
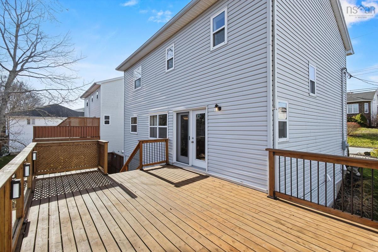
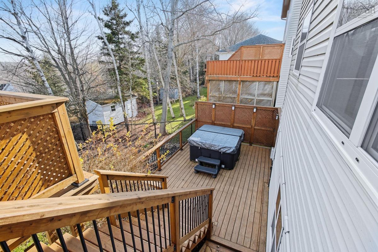
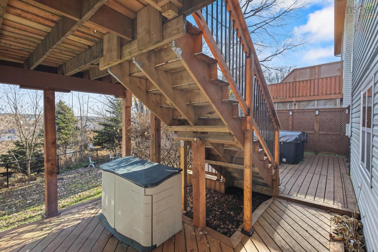
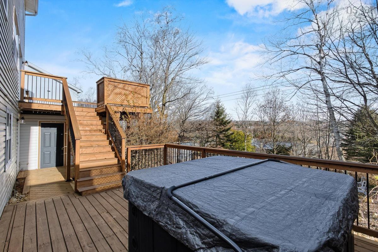
Location, location, location! Few neighbourhoods deliver on this real estate mantra quite like sought-after Portland Estates. From the moment you arrive, this stylish two-storey family home showcases the pride of ownership and attention to detail evident throughout. Offering 3+1 bedrooms, 4 bathrooms and a fully finished walkout basement, this home provides plenty of space for the entire family. Step outside to enjoy the multi-tiered deck, hot tub area and fully fenced backyard – the perfect setting for entertaining, relaxing or giving the kids and family pets room to play. Extensively renovated and upgraded, the home features a newly paved driveway, updated decks and fencing, heat pumps and most of the appliances, along with numerous additional improvements. Bright, exceptionally well maintained and ready for immediate possession, this is a home you can move into and simply enjoy. Beyond the home itself, Portland Estates offers an exceptional lifestyle. Surrounded by lakes, walking trails and nearby recreational opportunities, you'll also enjoy convenient access to a boat launch. The Portland Estates Homeowners and Residents Association (PEHRA) helps create a vibrant sense of community through neighbourhood events and activities at the local park. Enjoy the convenience of walking to coffee shops, restaurants, shopping and groceries, while remaining just minutes from the ocean, ferry service and all the amenities of Dartmouth. A beautifully maintained home in an outstanding neighbourhood, offering the location, lifestyle and sense of community today's buyers are looking for!

Listing Details

Address
20 Hillview Drive, Dartmouth, B2W 6J2

Status
ACTIVE
Listing Price
$724,900
MLS®
202628439
Type
Single Family
Style
Detached
Age
30
Square Footage (MLA)
1,606  ft2
Total Fin SqFt (TLA)
2,398  ft2
PID
40740508
Bedrooms
4
Full Baths
3
Half Baths
1

Water
Municipal
Sewer
Municipal
Utilities
Cable,Electricity,High Speed Internet,Telephone

Building Specifications

Foundation Type
Poured Concrete
Roof
Asphalt Shingle
Exterior Finish
Vinyl
Flooring
Ceramic,Hardwood,Laminate,Tile

Looking for a Mortgage? Get Your Free Quote Started Today!

Rooms

LEVEL TYPE DIMENSIONS
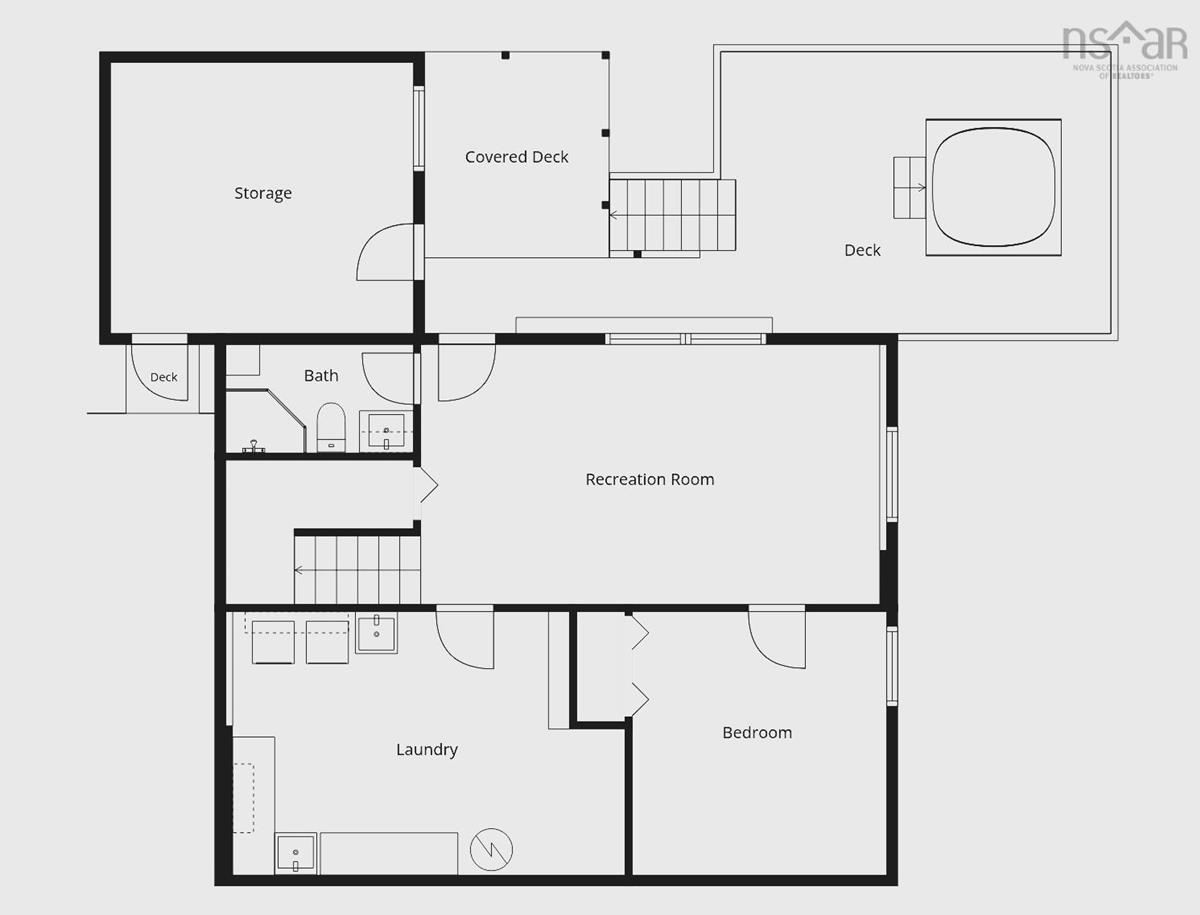
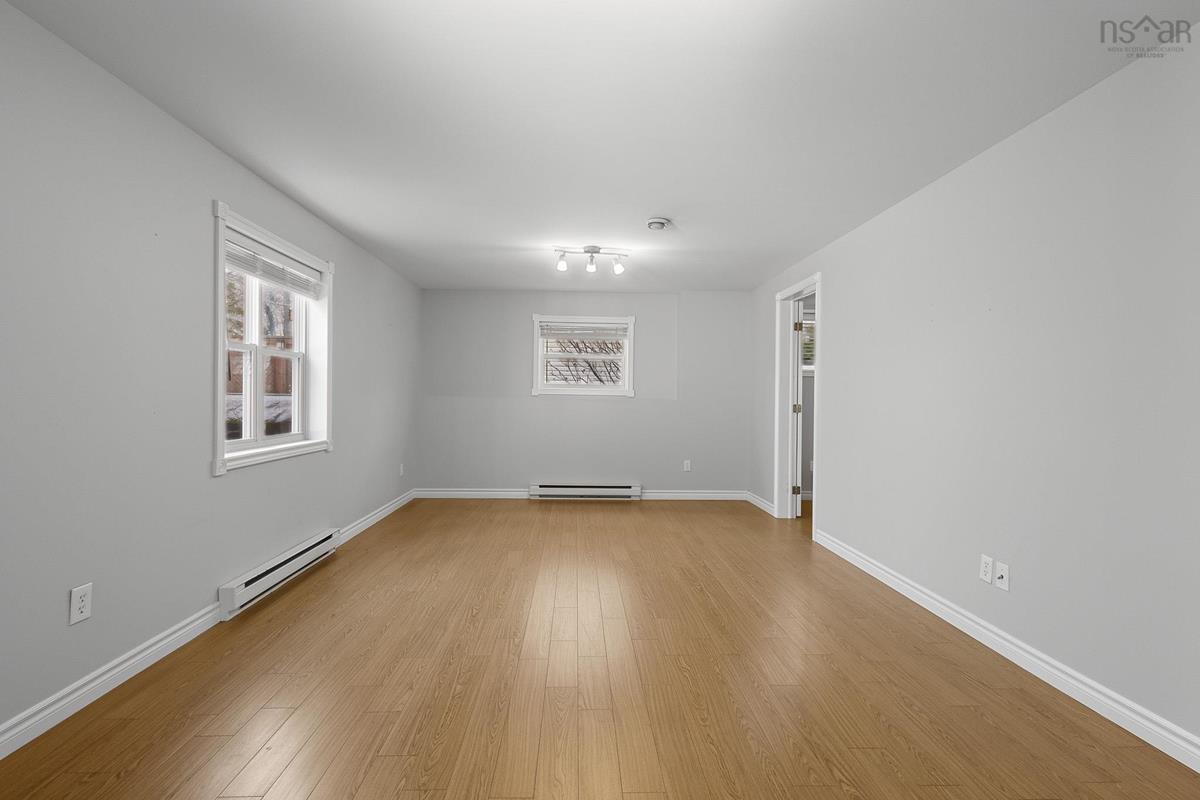
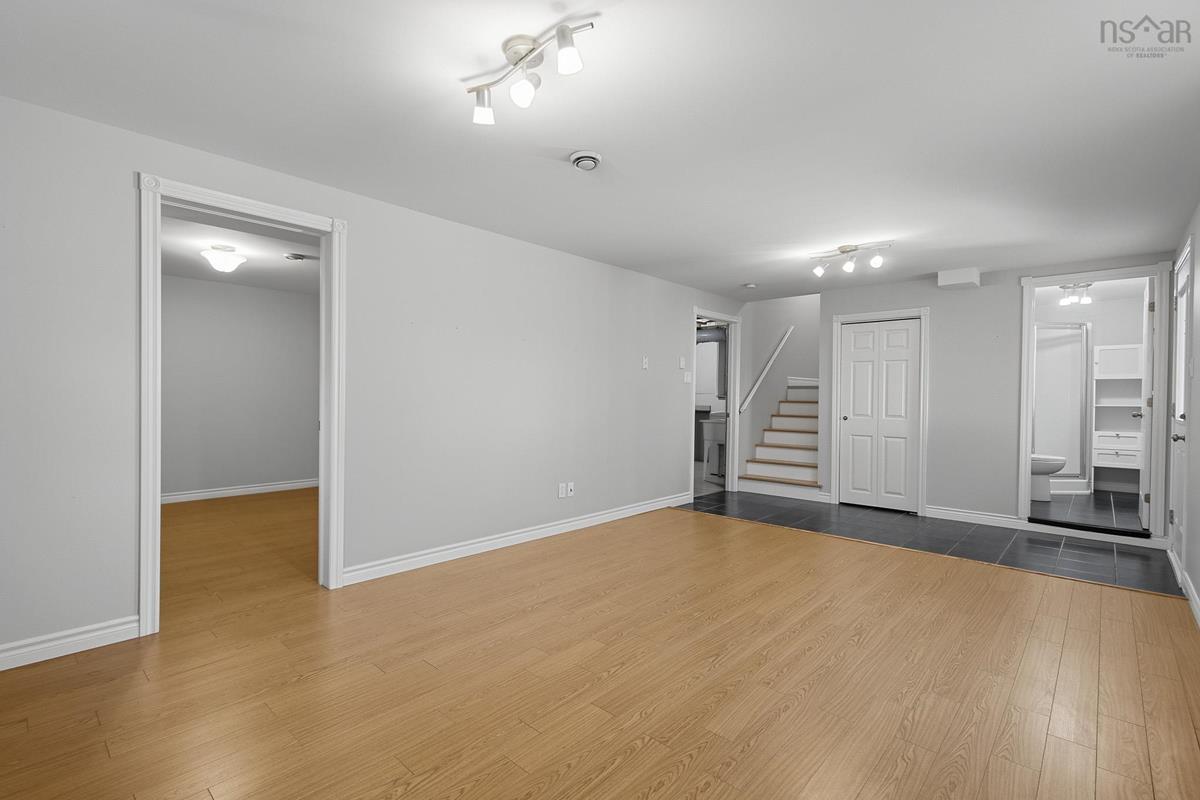
Basement Rec Room 21.5x12.2
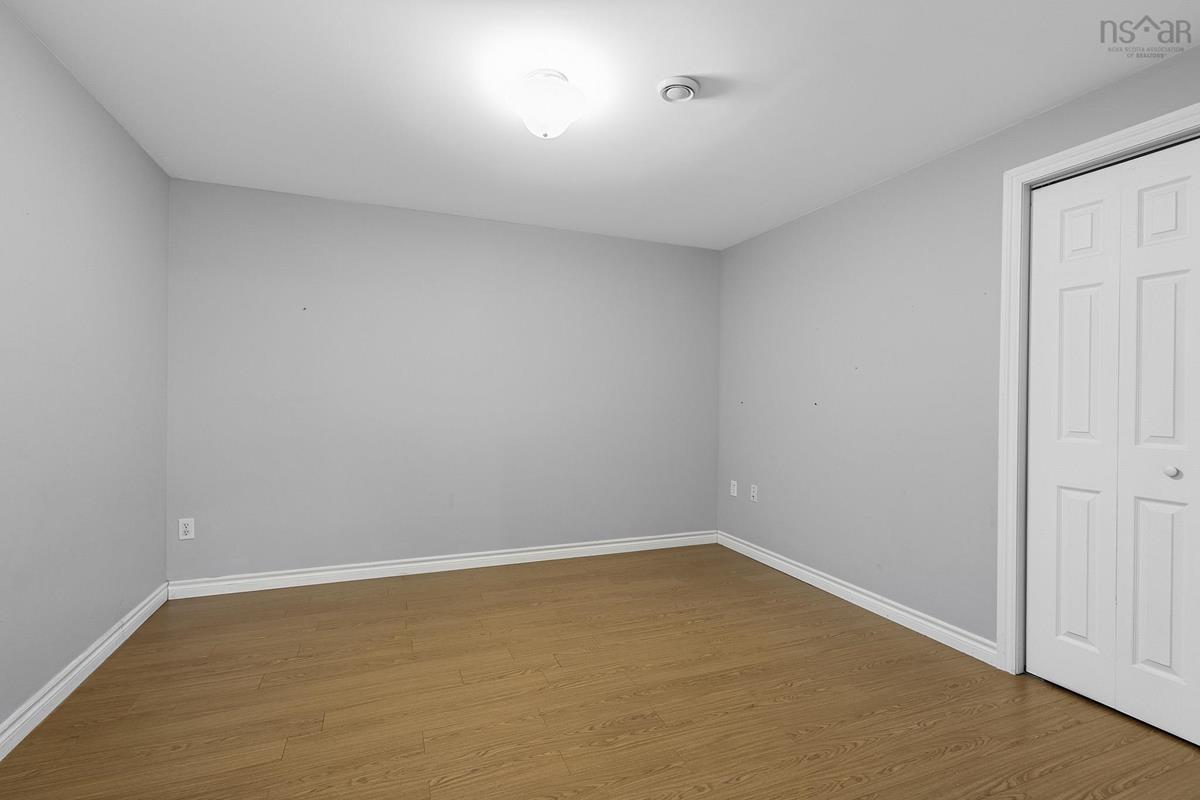
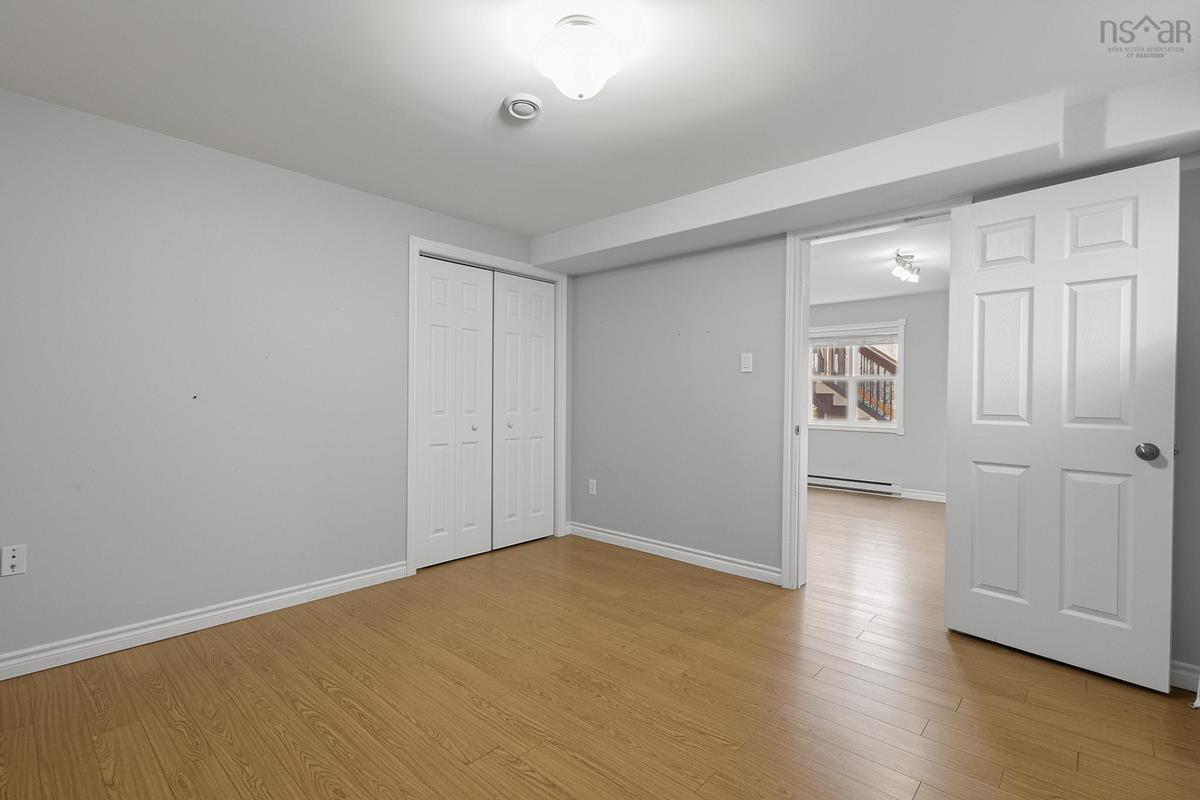
Basement Bedroom 11.11x12.4
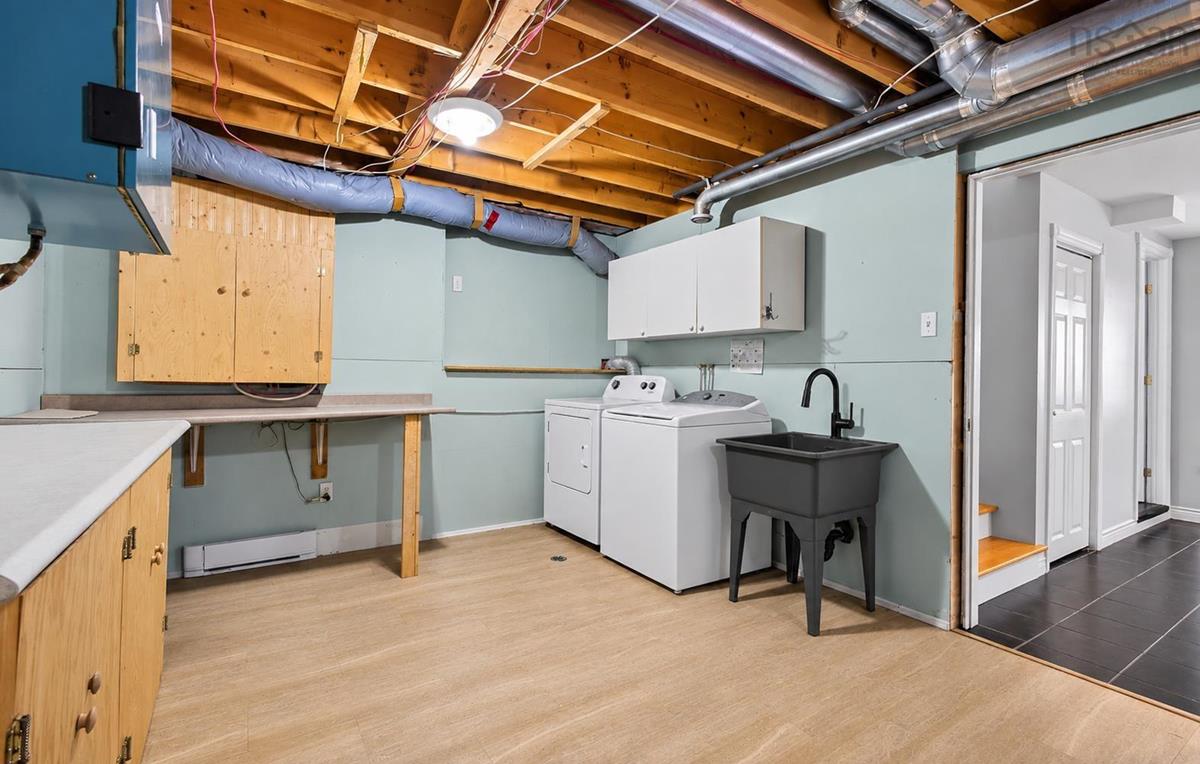
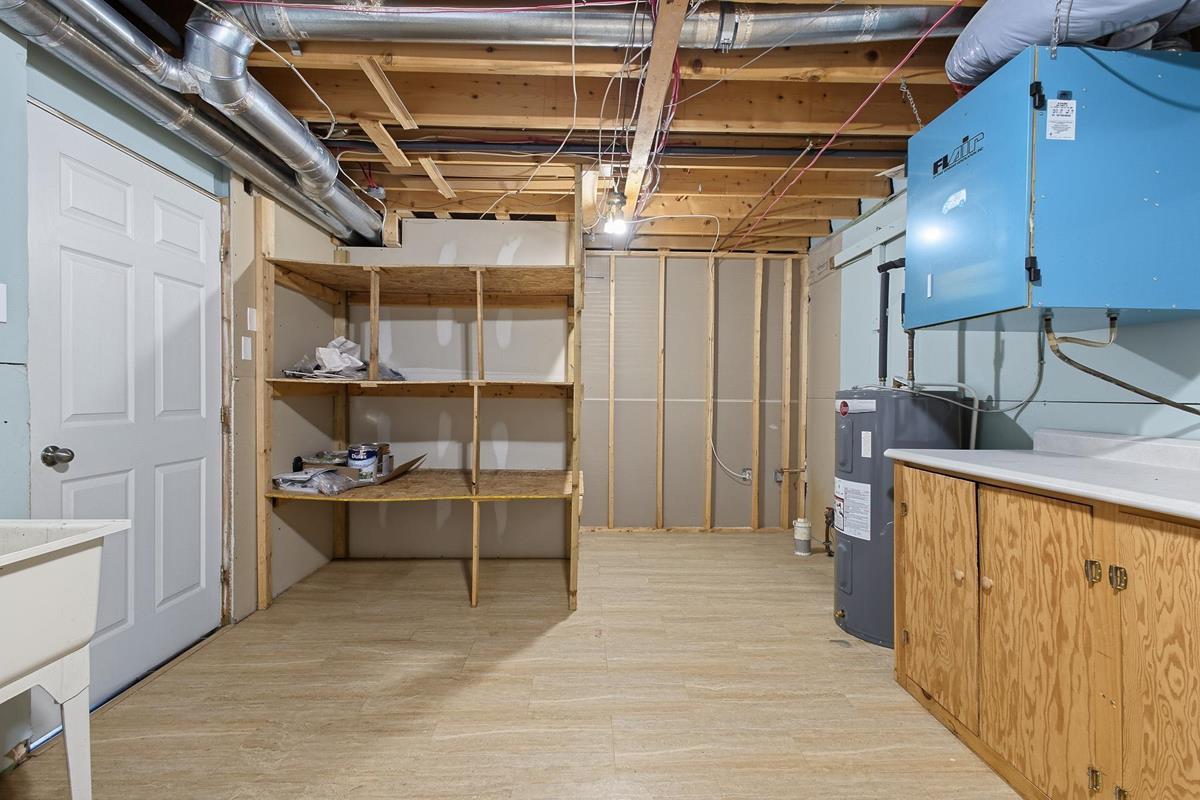
Basement Laundry 18.4x12.4
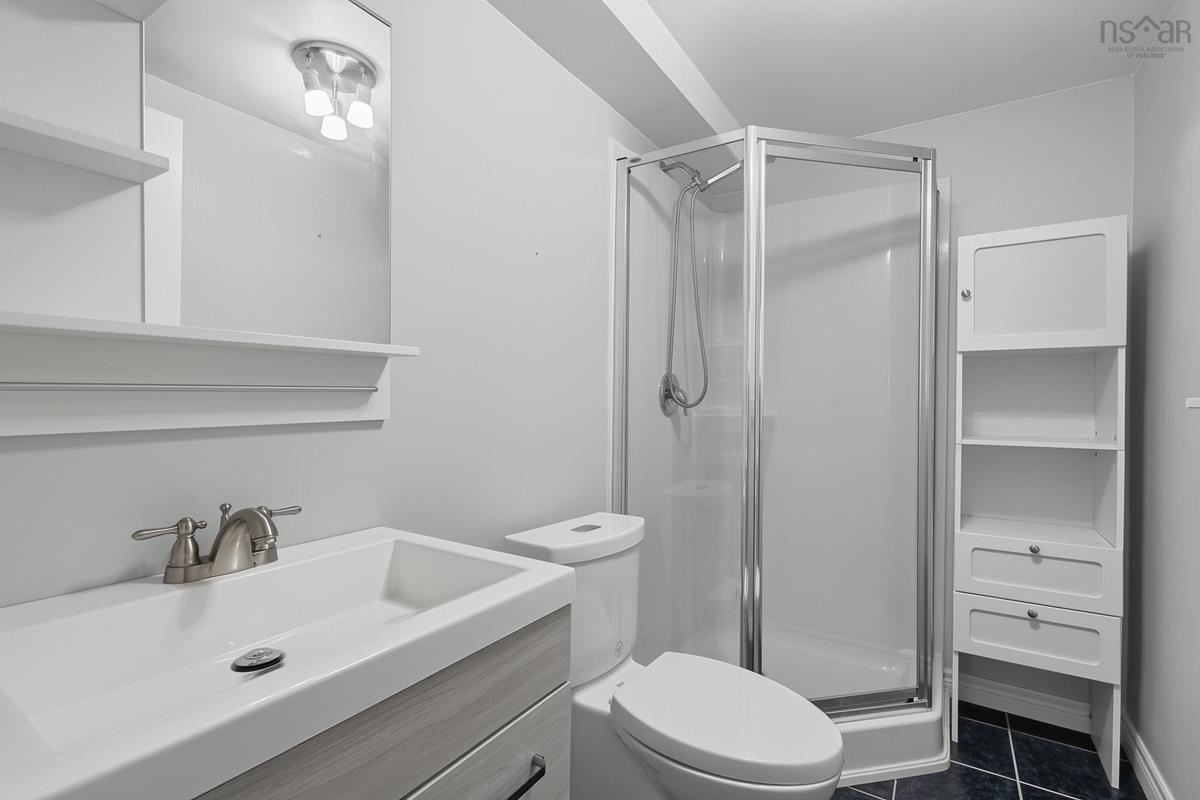
Basement Bath 3 8.9x5.1
Basement Storage 14.2x12.8
Basement Rec Room 21.5x12.2
Basement Bedroom 11.11x12.4
Basement Laundry 18.4x12.4
Basement Bath 3 8.9x5.1
Basement Storage 14.2x12.8
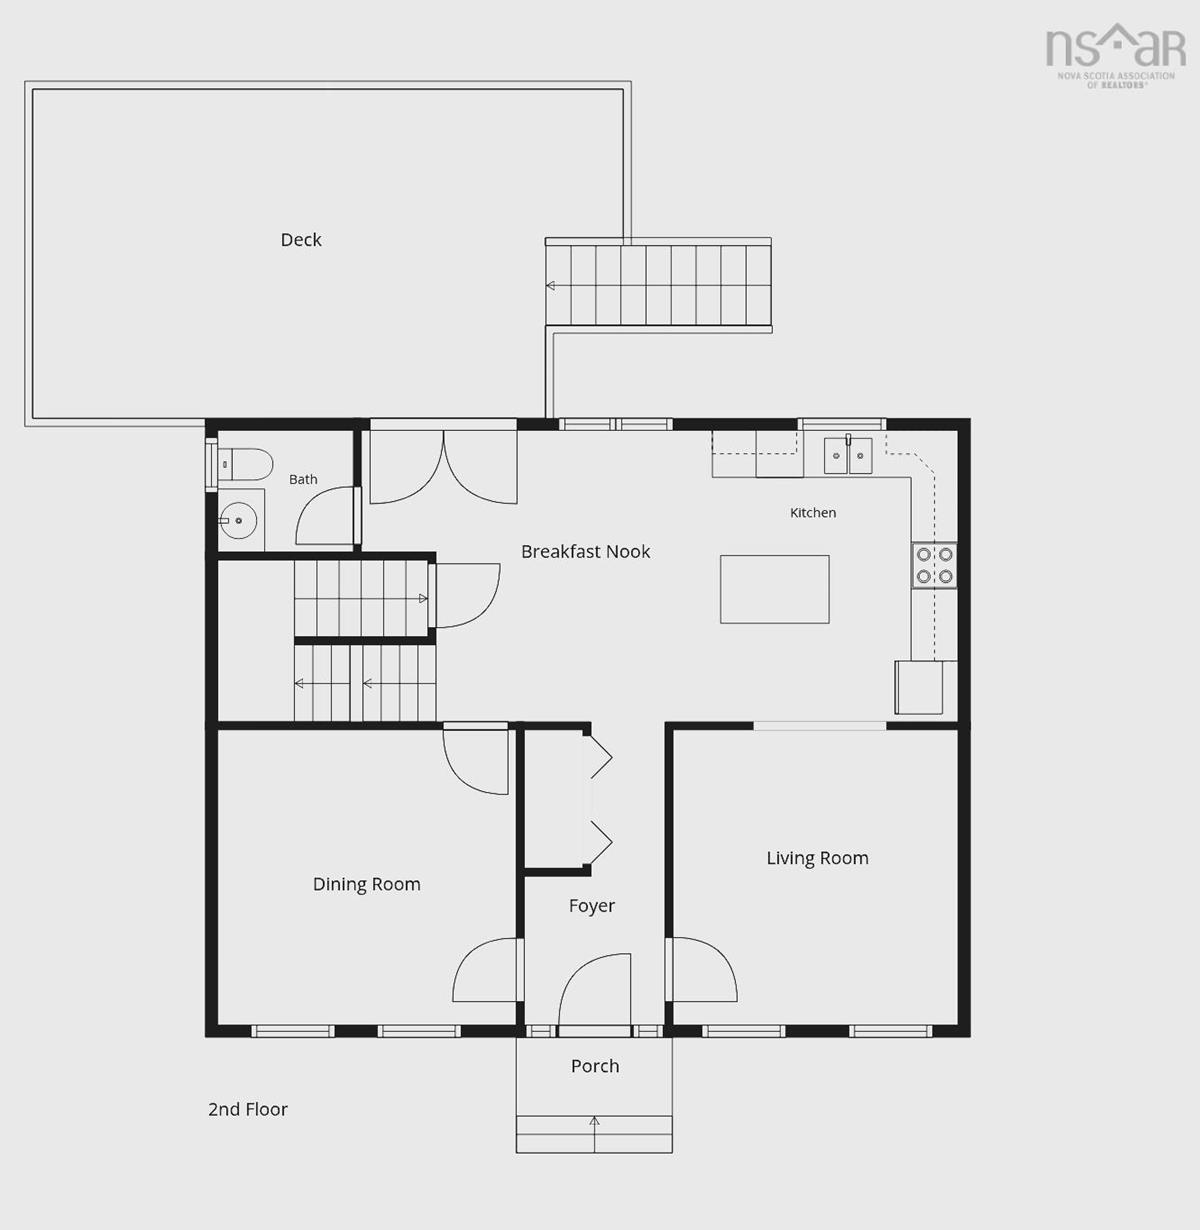
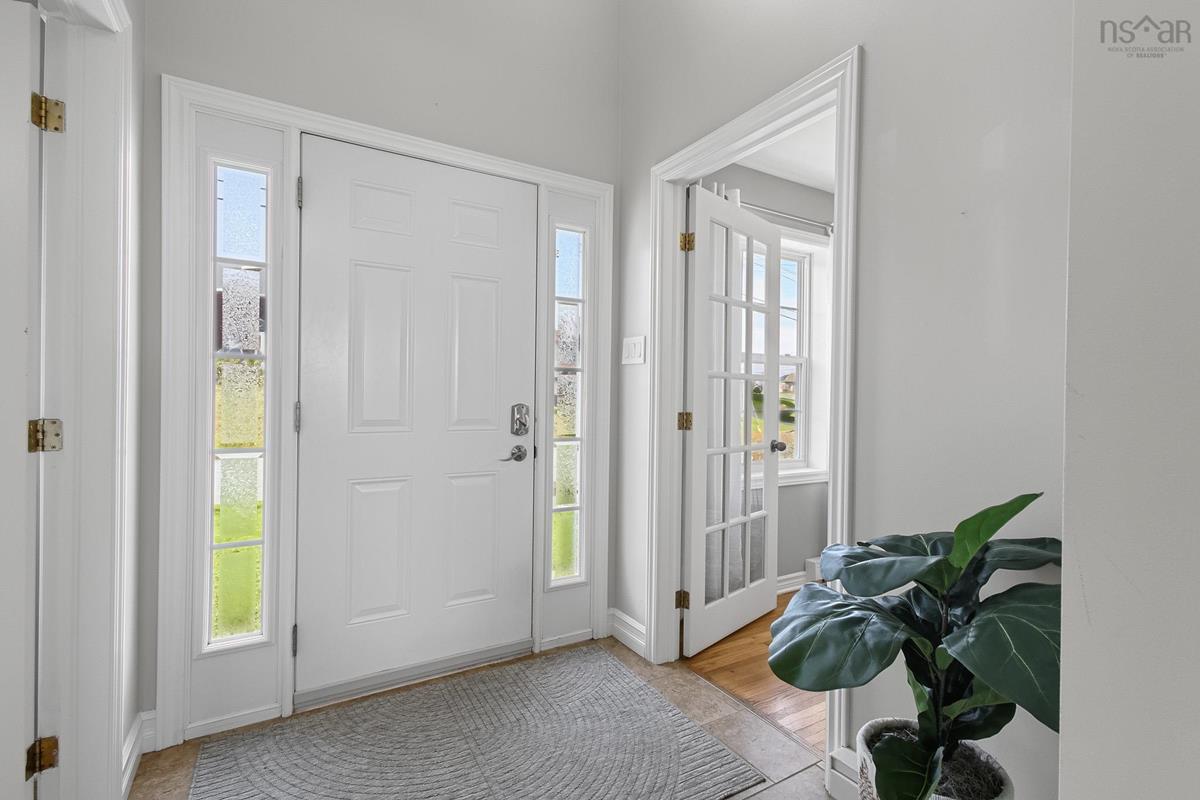
Main Floor Foyer 5.10x12.8
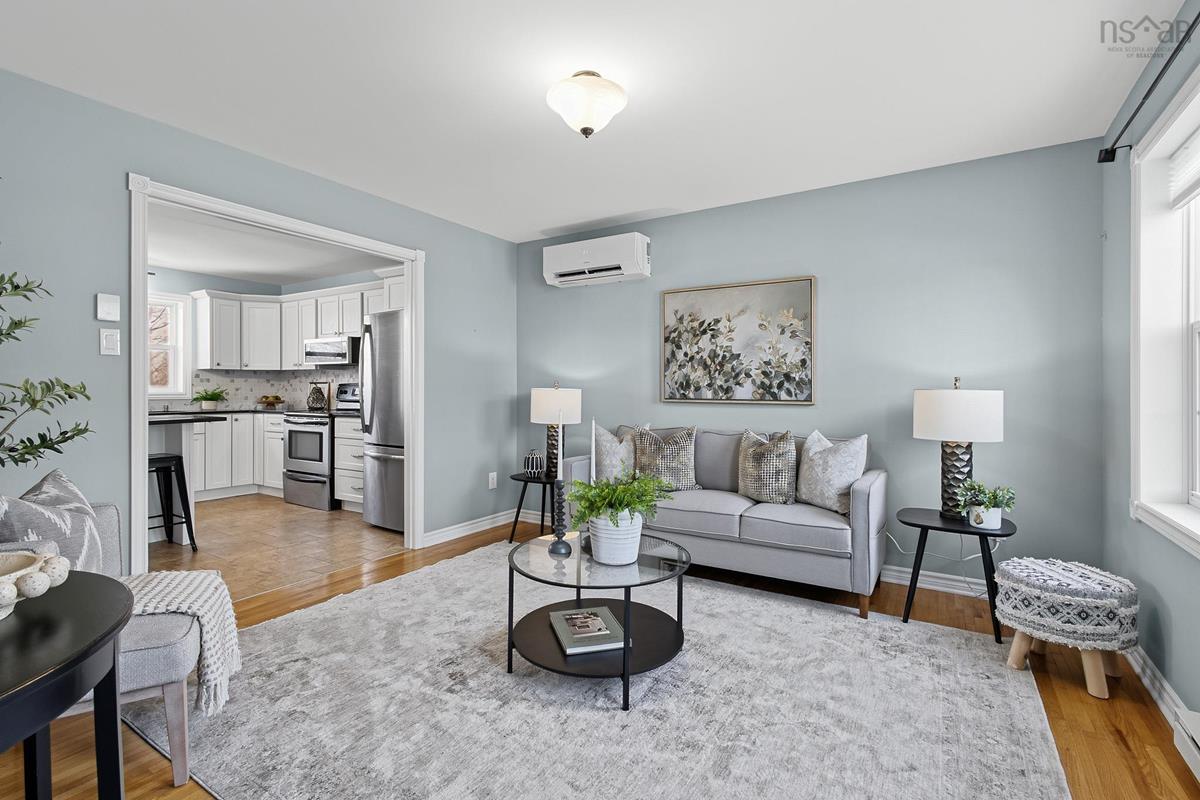
Main Floor Living Room 11.10x12.4
Main Floor Kitchen 11.0x12.2
Main Floor Dining Nook 13.10x12.2
Main Floor Bath 1 5.8x5.1
Main Floor Foyer 5.10x12.8
Main Floor Living Room 11.10x12.4
Main Floor Kitchen 11.0x12.2
Main Floor Dining Nook 13.10x12.2
Main Floor Bath 1 5.8x5.1
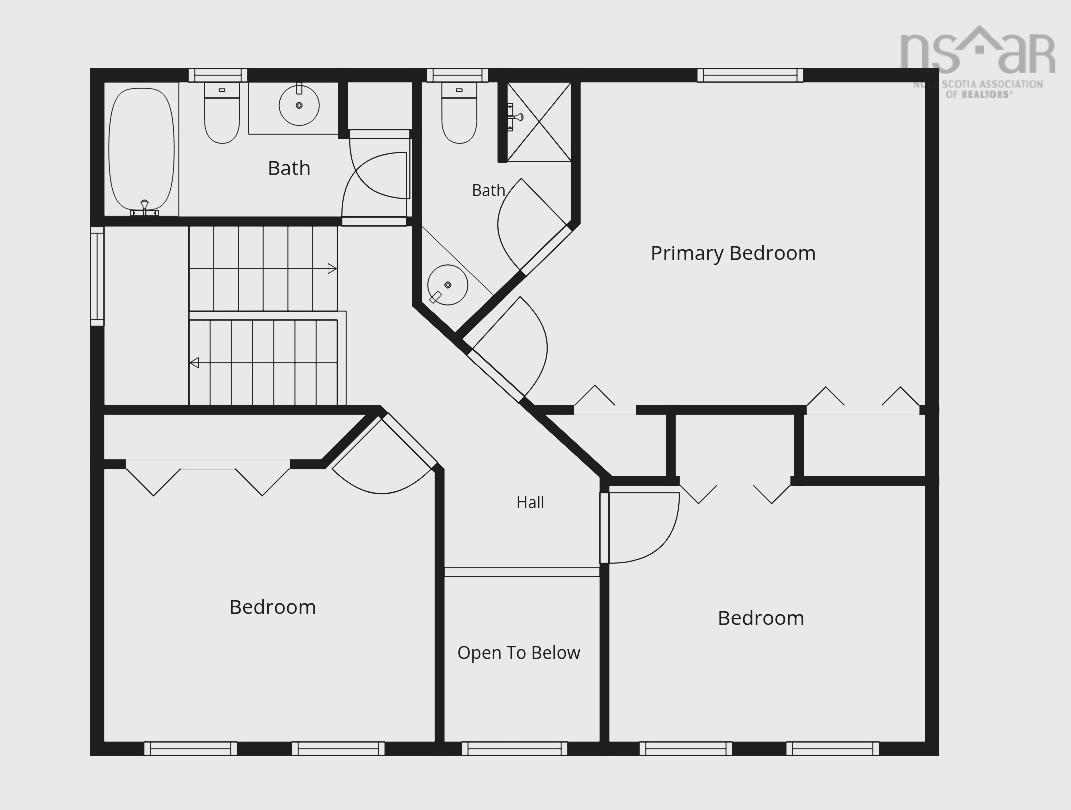
2nd Level Primary Bedroom 15.9x12.2
2nd Level Ensuite Bath 1 5.8x9.5
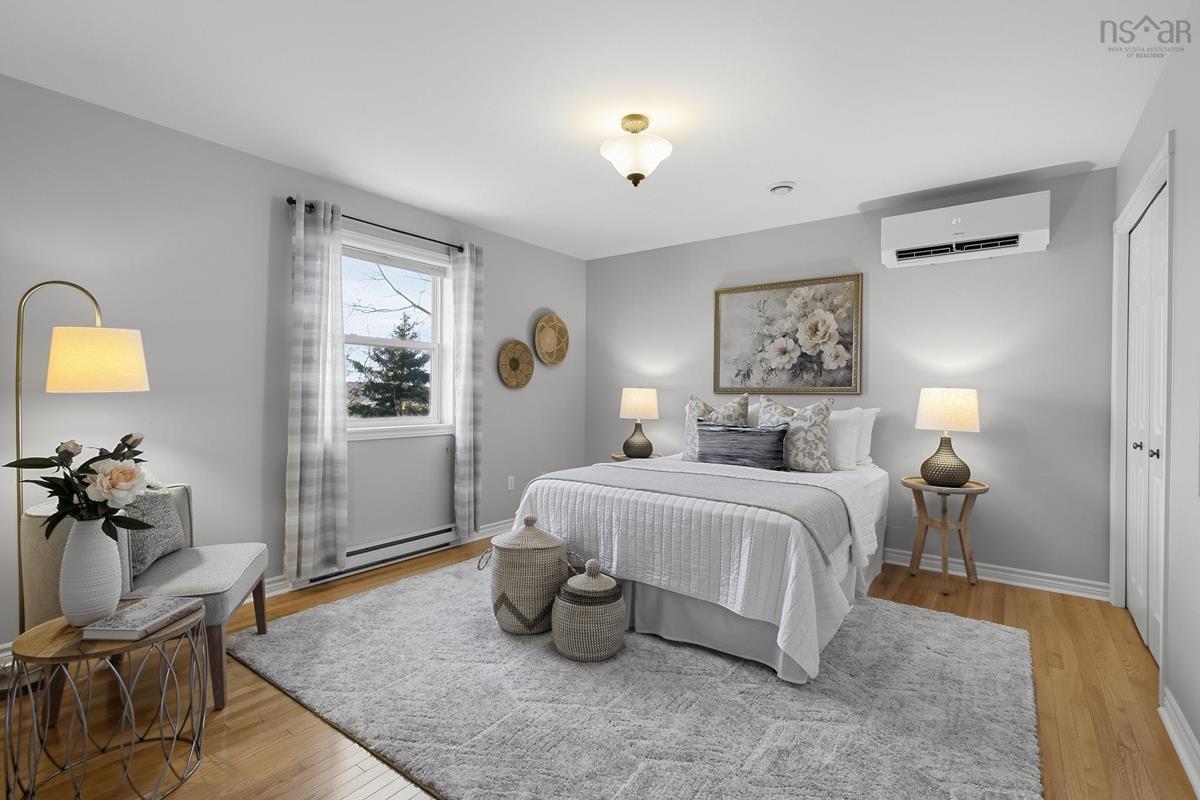
2nd Level Bedroom 11.11x9.8
2nd Level Bedroom 12.6x12.3
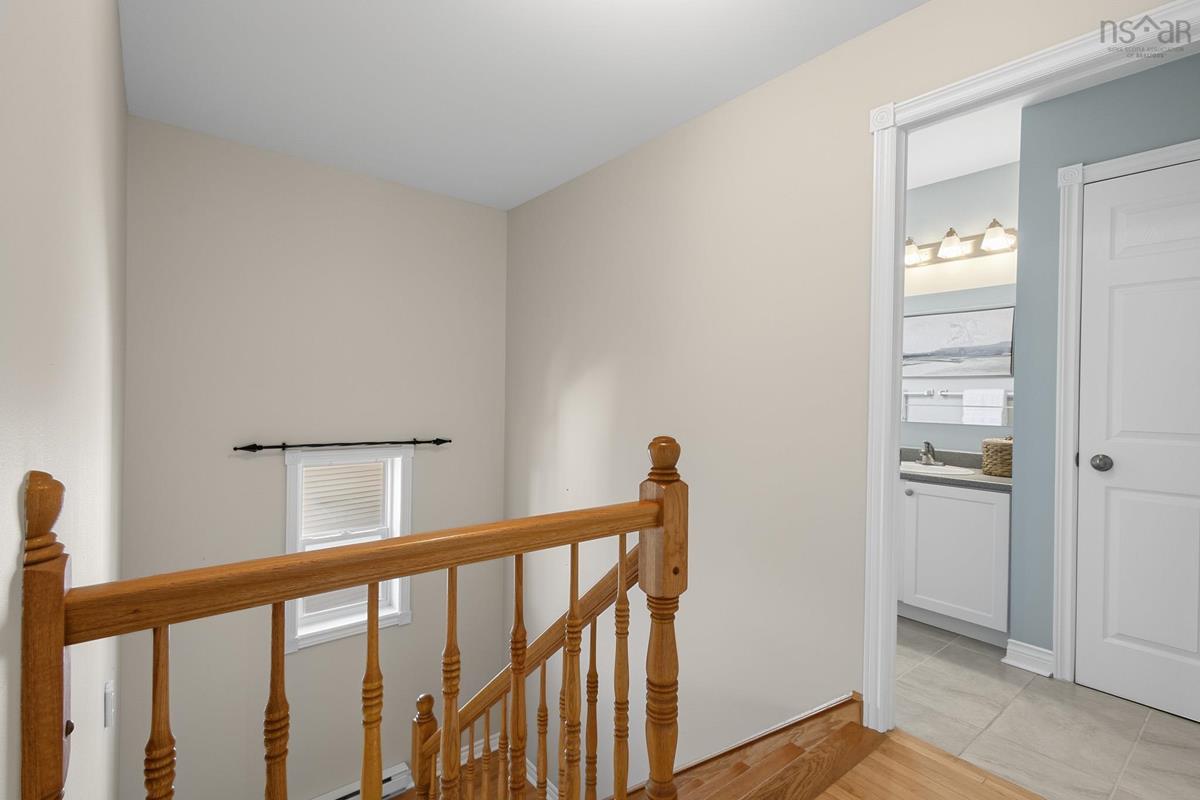
2nd Level Bath 2 11.7x5.1
2nd Level Primary Bedroom 15.9x12.2
2nd Level Ensuite Bath 1 5.8x9.5
2nd Level Bedroom 11.11x9.8
2nd Level Bedroom 12.6x12.3
2nd Level Bath 2 11.7x5.1

Virtual Tour

Garage & Parking

Garage
N
Details
Large shed with dual access

Sales History

Halifax Regional Municipality Data

Zoning
CDD
By-Law Code:
By-Law Area
Dartmouth
By-Law Code: DART
Polling District
Dartmouth South – Woodside – Eastern Passage
Concillor: Becky Kent
Waste Collection
TUESDAY
Contractor: REgroup

Demographic Data

Demographic data is based on the dissemination area that contains the listing parcel . Dissemination Areas are small areas composed of one or more neighbouring dissemination blocks. All of Canada is divided into dissemination areas. Data source: Environics Analytics via ArcGIS Online, 2021

Population Size

738

Median Age

46.7

Avg Household Size

2.7

Avg House Income

$142K

The number of people for each age range.

How the population of this area is expected to change.

The highest level of education obtained by people within this area.

The maritial status of the people in this area.

The average household income within this area.

The number of people that rent versus own.

When the buildings in the area were constructed.

The number of children at home for the given age ranges.

The occupations of the people living here.

Tax Assessment

Year Amount % Change
2026 $593,200 ---
2025 $560,500 ---
2024 $537,200 ---
2023 $453,300 ---
2022 $365,800 ---
2021 $330,600 ---
2020 $328,700 ---
2019 $314,400 ---
2018 $314,800 ---
2017 $311,800 ---
2016 $317,600 ---
2015 $313,900 ---
2014 $311,000 ---
2013 $305,400 ---
2012 $292,300 ---

Maps

Mortgage Inquiries

Last Updated On: 11/20/2026 5:55:11 PM (UTC)