
20 Bayswater Road, Dartmouth, (MLS® 202625053) REMAX NOVA
Google Play iOS Google Play iOS

20 Bayswater Road, Dartmouth

5 4 4231 sqft
$1,250,000 For Sale

Description

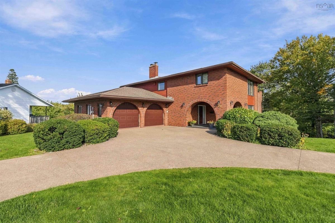
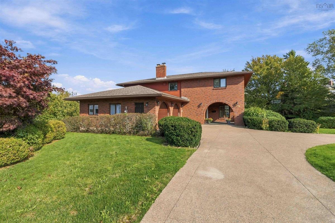
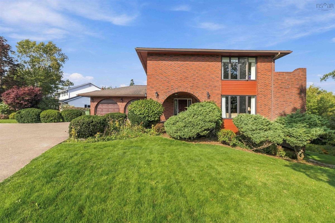
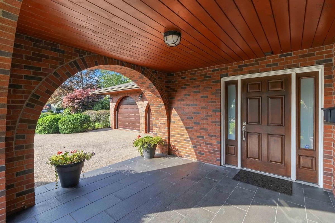
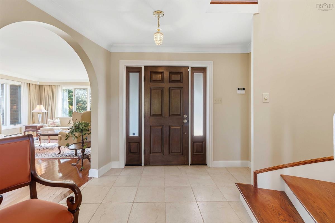
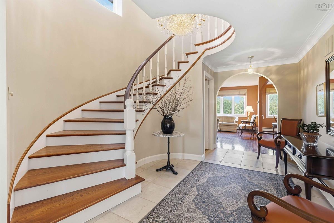
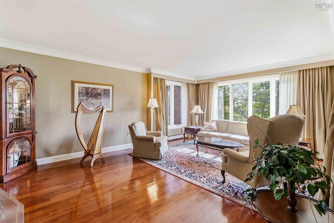
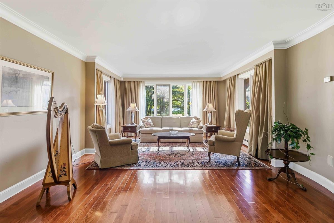
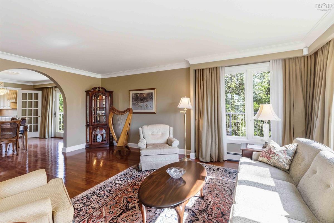
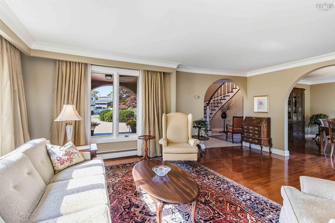
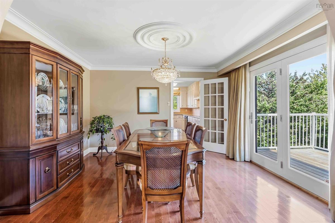
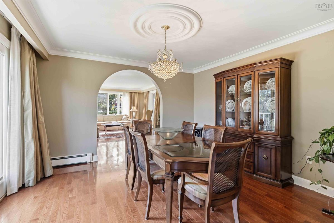
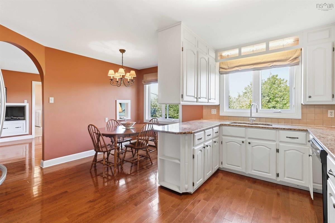
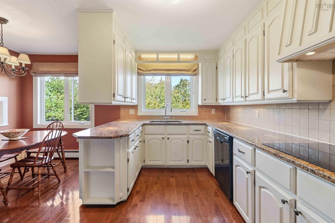
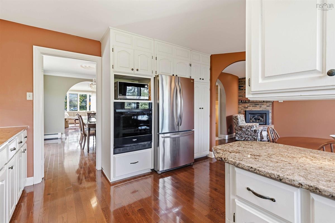
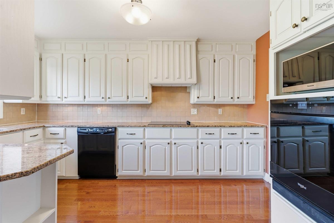
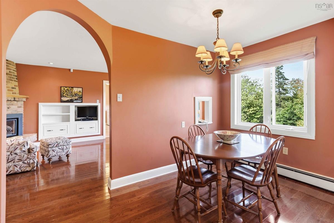
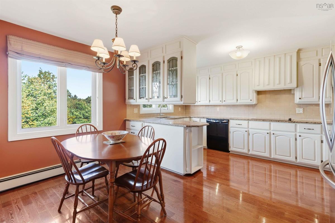
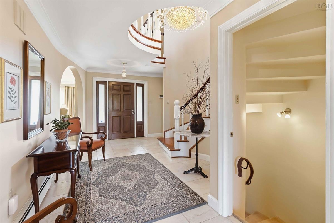
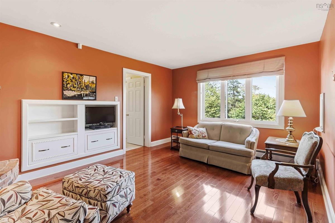
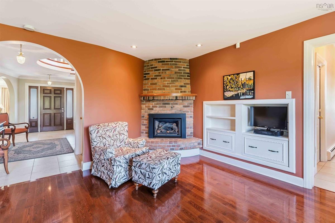
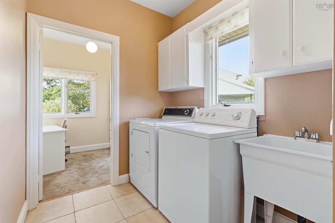
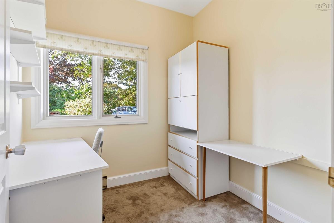
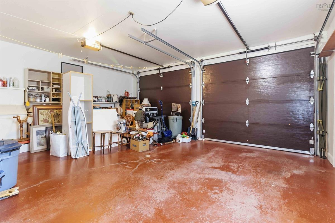
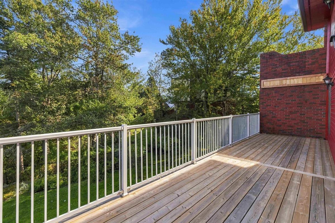
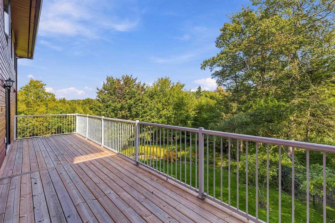
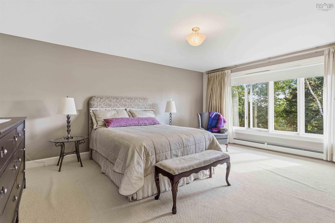
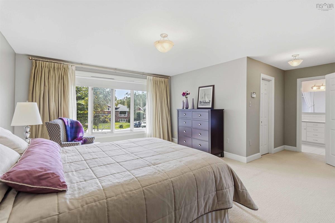
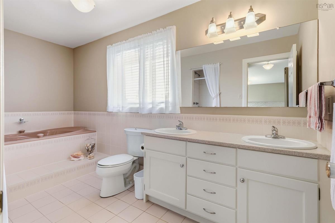
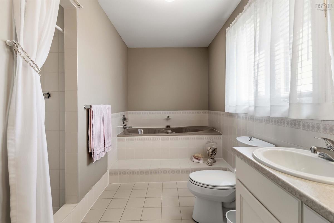
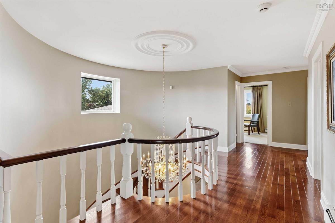
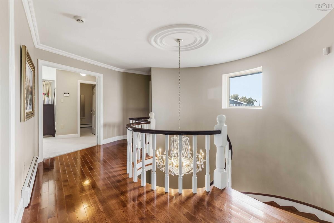
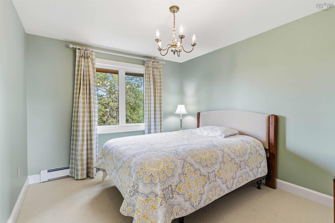
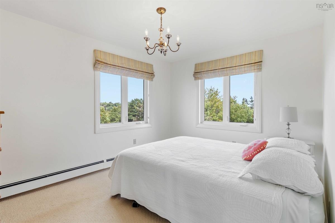
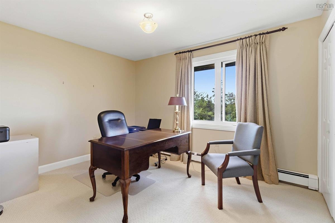
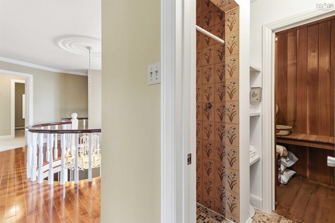
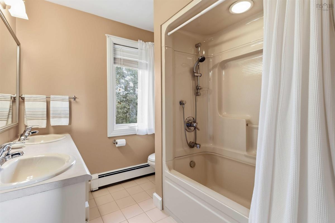
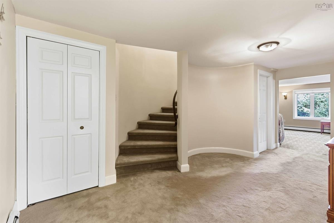
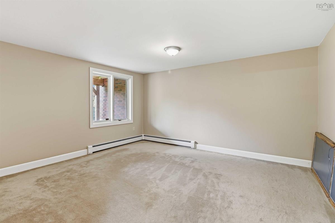
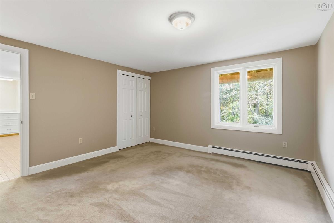
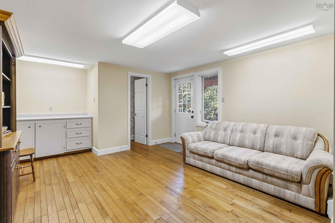
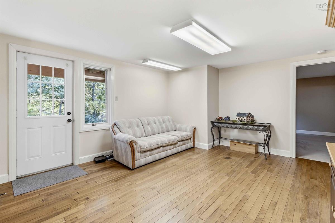
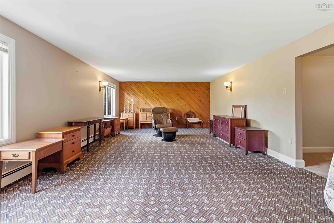
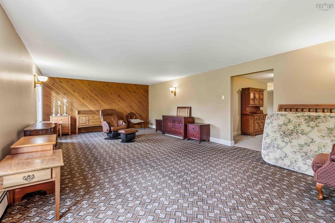
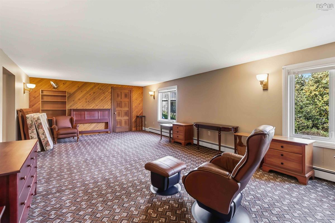
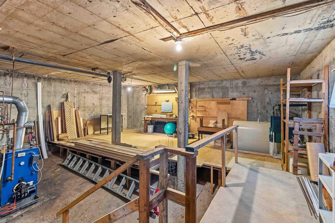
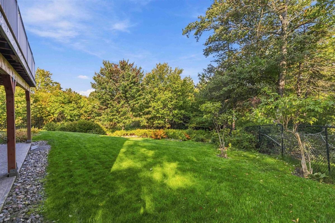
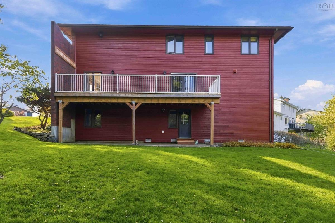
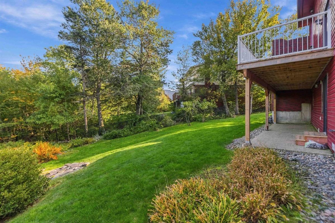
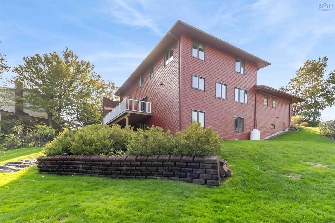
When this home was built, it was considered the finest address in Dartmouth, and Bayswater Road was the street everyone wanted. It still delivers. A full brick front with arched entries sits behind an exposed aggregate circular drive, rare for the area, with mature gardens and a double garage (21'4" x 26'6"). Inside, a tiled foyer opens to a sweeping curved staircase under a crystal chandelier. The living and dining rooms have hardwood, crown moulding, ceiling medallions and lots of natural light, with French doors to a deck fully replaced in 2024. The white kitchen has newer granite counters, a wall oven and a sunny breakfast nook. The family room is warmed by a propane fireplace with a handmade brick hearth and built-ins. Main-floor laundry, a hobby room and a 2-piece bath complete the level. Upstairs: 4 bedrooms, a primary suite with walk-in closet and spa-inspired ensuite with soaker tub and separate shower, a main bath with double vanity, and a sauna with it’s own separate shower just outside the door. The walk-out lower level adds a large rec room, a den with mudroom area and outside entry, a fifth bedroom, a 2-piece bath, and a workshop under the garage with power in place and a raised floor with storage below. Set on 15,000 sq. ft. with direct access to Bell Lake. Swim, kayak or paddleboard steps from your back door, with the lake trail and Abenaki Aquatic Club close by. Original quality throughout, lovingly kept by one family for 27 years.

Listing Details

Address
20 Bayswater Road, Dartmouth, B2W 4E1

Status
ACTIVE
Listing Price
$1,250,000
MLS®
202625053
Type
Single Family
Style
Detached
Age
48
Square Footage (MLA)
2,588  ft2
Total Fin SqFt (TLA)
4,231  ft2
PID
40175150
Bedrooms
5
Full Baths
3
Half Baths
1

Water
Municipal
Sewer
Municipal
Utilities
Cable,Electricity,High Speed Internet,Telephone

Building Specifications

Foundation Type
Poured Concrete
Roof
Asphalt Shingle
Exterior Finish
Brick,Wood Siding
Flooring
Carpet,Ceramic,Hardwood

Looking for a Mortgage? Get Your Free Quote Started Today!

Rooms

LEVEL TYPE DIMENSIONS
Lower Level Rec Room 26.6 x 14.11
Lower Level Mud Room 12.10 x18.4
Lower Level Bedroom 14.1 x 12.7
Lower Level Utility 20.8 x 25.8
Main Floor Foyer 9.6 x 14.0
Main Floor Living Room 14.0 x 18.9
Main Floor Dining Room 13.4 x 12.7
Main Floor Kitchen 8.1 x 13.7
Main Floor Dining Nook 11 x 15
Main Floor Laundry 7.0 x 6.2
Main Floor OTHER 7.0 x 6.2
Main Floor Foyer 9.6 x 14.0
Main Floor Living Room 14.0 x 18.9
Main Floor Dining Room 13.4 x 12.7
Main Floor Kitchen 8.1 x 13.7
Main Floor Dining Nook 11 x 15
Main Floor Laundry 7.0 x 6.2
Main Floor OTHER 7.0 x 6.2
2nd Level Primary Bedroom 14.5 x 18.0
2nd Level Bedroom 12.8 x 10.0
2nd Level Bedroom 12.5 x 9.11
2nd Level Bedroom 12.0 x 9.11
2nd Level Ensuite Bath 1 6.0 x 13.1
2nd Level Bath 1 8.2 x 6.9
2nd Level Primary Bedroom 14.5 x 18.0
2nd Level Bedroom 12.8 x 10.0
2nd Level Bedroom 12.5 x 9.11
2nd Level Bedroom 12.0 x 9.11
2nd Level Ensuite Bath 1 6.0 x 13.1
2nd Level Bath 1 8.2 x 6.9
--- --- 26.6 x 14.11
--- --- 12.10 x18.4
--- --- 14.1 x 12.7
--- --- 20.8 x 25.8
--- --- 9.6 x 14.0
--- --- 14.0 x 18.9
--- --- 13.4 x 12.7
--- --- 8.1 x 13.7
--- --- 11 x 15
--- --- 7.0 x 6.2
--- --- 7.0 x 6.2
--- --- 14.5 x 18.0
--- --- 12.8 x 10.0
--- --- 12.5 x 9.11
--- --- 12.0 x 9.11
--- --- 6.0 x 13.1
--- --- 8.2 x 6.9
--- --- 26.6 x 14.11
--- --- 12.10 x18.4
--- --- 14.1 x 12.7
--- --- 20.8 x 25.8
--- --- 9.6 x 14.0
--- --- 14.0 x 18.9
--- --- 13.4 x 12.7
--- --- 8.1 x 13.7
--- --- 11 x 15
--- --- 7.0 x 6.2
--- --- 7.0 x 6.2
--- --- 14.5 x 18.0
--- --- 12.8 x 10.0
--- --- 12.5 x 9.11
--- --- 12.0 x 9.11
--- --- 6.0 x 13.1
--- --- 8.2 x 6.9
--- --- 26.6 x 14.11
--- --- 12.10 x18.4
--- --- 14.1 x 12.7
--- --- 20.8 x 25.8
--- --- 9.6 x 14.0
--- --- 14.0 x 18.9
--- --- 13.4 x 12.7
--- --- 8.1 x 13.7
--- --- 11 x 15
--- --- 7.0 x 6.2
--- --- 7.0 x 6.2
--- --- 14.5 x 18.0
--- --- 12.8 x 10.0
--- --- 12.5 x 9.11
--- --- 12.0 x 9.11
--- --- 6.0 x 13.1
--- --- 8.2 x 6.9
--- --- 26.6 x 14.11
--- --- 12.10 x18.4
--- --- 14.1 x 12.7
--- --- 20.8 x 25.8
--- --- 9.6 x 14.0
--- --- 14.0 x 18.9
--- --- 13.4 x 12.7
--- --- 8.1 x 13.7
--- --- 11 x 15
--- --- 7.0 x 6.2
--- --- 7.0 x 6.2
--- --- 14.5 x 18.0
--- --- 12.8 x 10.0
--- --- 12.5 x 9.11
--- --- 12.0 x 9.11
--- --- 6.0 x 13.1
--- --- 8.2 x 6.9
--- --- 26.6 x 14.11
--- --- 12.10 x18.4
--- --- 14.1 x 12.7
--- --- 20.8 x 25.8
--- --- 9.6 x 14.0
--- --- 14.0 x 18.9
--- --- 13.4 x 12.7
--- --- 8.1 x 13.7
--- --- 11 x 15
--- --- 7.0 x 6.2
--- --- 7.0 x 6.2
--- --- 14.5 x 18.0
--- --- 12.8 x 10.0
--- --- 12.5 x 9.11
--- --- 12.0 x 9.11
--- --- 6.0 x 13.1
--- --- 8.2 x 6.9
--- --- 26.6 x 14.11
--- --- 12.10 x18.4
--- --- 14.1 x 12.7
--- --- 20.8 x 25.8

Garage & Parking

Garage
Y
Details
attached 2 car

Inclusions & Exclusions

Inclusions
Wall Oven Cooktop Dishwasher, Refridgerator Central Vac Washer Drywer

Sales History

Halifax Regional Municipality Data

Zoning
R-1
By-Law Code:
By-Law Area
Dartmouth
By-Law Code: DART
Polling District
Dartmouth East – Burnside
Concillor: Tony Mancini
Waste Collection
MONDAY
Contractor: REgroup

Demographic Data

Demographic data is based on the dissemination area that contains the listing parcel . Dissemination Areas are small areas composed of one or more neighbouring dissemination blocks. All of Canada is divided into dissemination areas. Data source: Environics Analytics via ArcGIS Online, 2021

Population Size

403

Median Age

47.1

Avg Household Size

2.6

Avg House Income

$183K

The number of people for each age range.

How the population of this area is expected to change.

The highest level of education obtained by people within this area.

The maritial status of the people in this area.

The average household income within this area.

The number of people that rent versus own.

When the buildings in the area were constructed.

The number of children at home for the given age ranges.

The occupations of the people living here.

Tax Assessment

Year Amount % Change
2026 $830,400 ---
2025 $814,100 ---
2024 $816,300 ---
2023 $745,600 ---
2022 $525,400 ---
2021 $451,700 ---
2020 $448,300 ---
2019 $440,700 ---
2018 $466,200 ---
2017 $469,300 ---
2016 $476,600 ---
2015 $471,700 ---
2014 $462,700 ---
2013 $458,800 ---
2012 $453,100 ---

Maps

Mortgage Inquiries

Last Updated On: 10/3/2026 6:18:14 PM (UTC)


