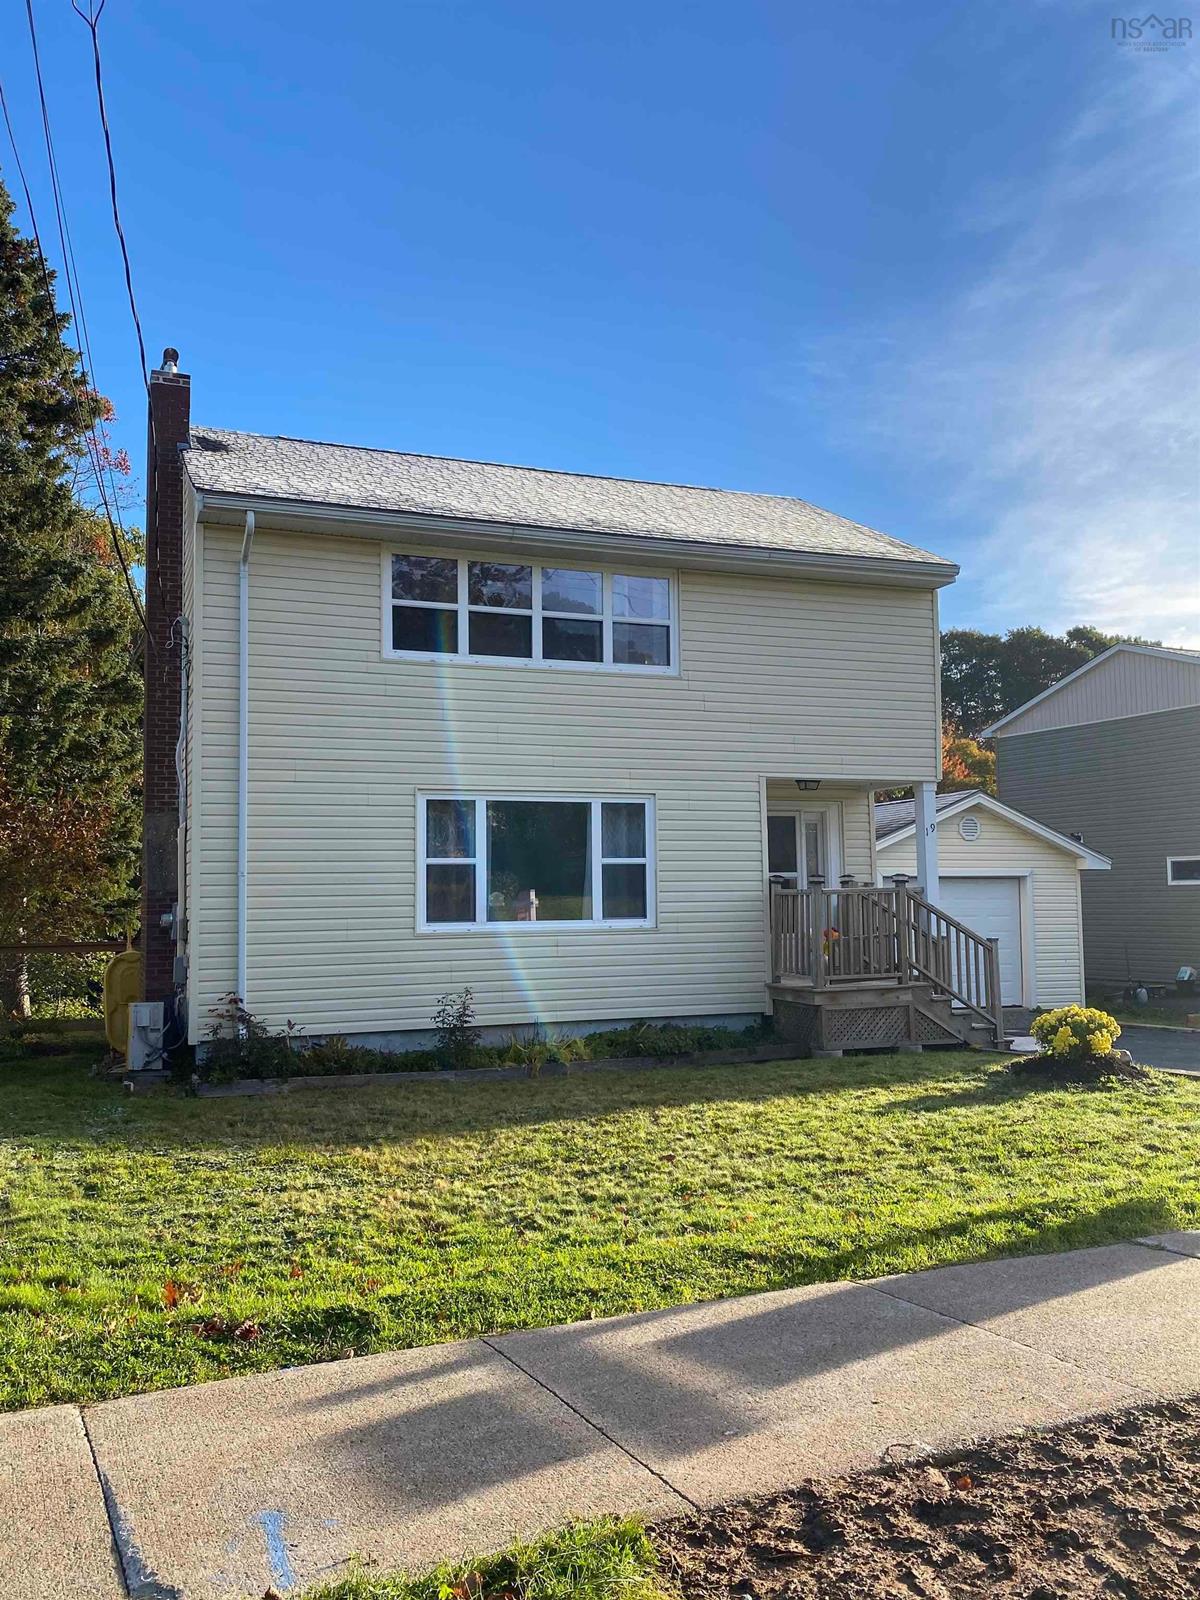
19 Highwood Street, Dartmouth, (MLS® 202626152) REMAX NOVA
Google Play iOS Google Play iOS

19 Highwood Street, Dartmouth

3 1 1428 sqft
$599,900 For Sale

Description

Location, location, 1950's Charm & Endless Potential at 19 Highwood Street! A wonderful opportunity to own a charming two-story, three-bedroom home in a fantastic, family-friendly neighborhood where convenience and lifestyle come together. Enjoy the best of walkable living, with Hawthorne Elementary School, Sullivan's Pond, the Banook, Senobe AND Mic Mac Aquatic Clubs, grocery stores, restaurants, and everyday amenities all close at hand, and only a short drive to Downtown Dartmouth and the Dartmouth waterfront. Inside, you’ll find original hardwood floors throughout, complemented by an updated kitchen and bathroom. A newer ductless mini-split on the main floor adds year-round comfort and energy efficiency. Step outside to discover an extra-large, level lot offering plenty of room for kids, pets, gardening, entertaining, or simply enjoying your own new deck and outdoor space. A detached oversized single garage and paved driveway add even more convenience. Looking for room to grow? The unfinished basement, with its good ceiling height, offers exciting potential to create additional living space tailored to your needs. A sought-after location, a generous property, and plenty of potential to make it your very own! Whether you’re a growing family or a buyer looking to add your own personal touch, this home is ready for its next chapter. Quick possession is available! Don’t miss the opportunity to explore all the possibilities this lovely home and property has to offer. Come see for yourself and imagine the future you could create at 19 Highwood Street!

Listing Details

Address
19 Highwood Street, Dartmouth, B2Y 3B9

Status
ACTIVE
Listing Price
$599,900
MLS®
202626152
Type
Single Family
Style
Detached
Age
72
Square Footage (MLA)
1,428  ft2
Total Fin SqFt (TLA)
1,428  ft2
PID
00094011
Bedrooms
3
Full Baths
1
Half Baths
0

Water
Municipal
Sewer
Municipal
Utilities
Cable,Electricity,High Speed Internet,Telephone

Building Specifications

Foundation Type
Poured Concrete
Roof
Asphalt Shingle
Exterior Finish
Vinyl
Flooring
Hardwood,Laminate,Tile

Looking for a Mortgage? Get Your Free Quote Started Today!

Rooms

LEVEL TYPE DIMENSIONS
Basement Laundry Open
Main Floor Dining Room 9x9.3
Main Floor Living Room 11.2x16.7
Main Floor Kitchen 10.8x9.5
Main Floor Foyer 7.3x5.6
2nd Level Primary Bedroom 13.2x9+jog
2nd Level Bedroom 13.6x9
2nd Level Bedroom 8.9x9
2nd Level Bath 1 9x5

Garage & Parking

Garage
Y
Details
single, detached, wired

Inclusions & Exclusions

Inclusions
Appliances

Sales History

Halifax Regional Municipality Data

Zoning
ER-3
By-Law Code:
By-Law Area
Regional Centre
By-Law Code: RC
Polling District
Dartmouth Centre
Concillor: Sam Austin
Waste Collection
THURSDAY
Contractor: REgroup

Demographic Data

Demographic data is based on the dissemination area that contains the listing parcel . Dissemination Areas are small areas composed of one or more neighbouring dissemination blocks. All of Canada is divided into dissemination areas. Data source: Environics Analytics via ArcGIS Online, 2021

Population Size

1174

Median Age

35.9

Avg Household Size

2.0

Avg House Income

$61K

The number of people for each age range.

How the population of this area is expected to change.

The highest level of education obtained by people within this area.

The maritial status of the people in this area.

The average household income within this area.

The number of people that rent versus own.

When the buildings in the area were constructed.

The number of children at home for the given age ranges.

The occupations of the people living here.

Tax Assessment

Year Amount % Change
2026 $529,700 ---
2025 $489,400 ---
2024 $424,300 ---
2023 $406,900 ---
2022 $308,400 ---
2021 $255,200 ---
2020 $243,900 ---
2019 $235,700 ---
2018 $232,700 ---
2017 $229,800 ---
2016 $228,100 ---
2015 $224,300 ---
2014 $218,600 ---
2013 $214,400 ---
2012 $193,900 ---

Maps

Mortgage Inquiries

Last Updated On: 10/19/2026 6:03:58 PM (UTC)