
17 Burnhope Drive, Dartmouth, (MLS® 202619754) REMAX NOVA
Google Play iOS Google Play iOS

17 Burnhope Drive, Dartmouth

3 4 2623 sqft
$824,900 For Sale

Description

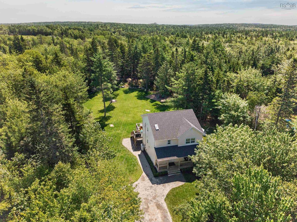
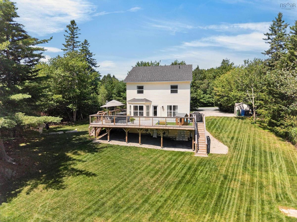
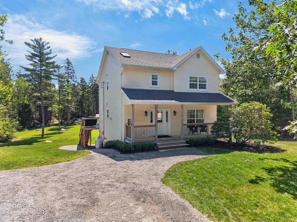
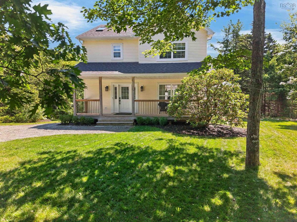
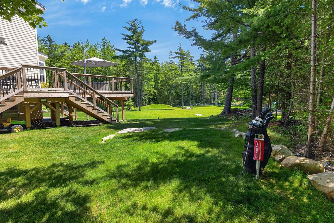
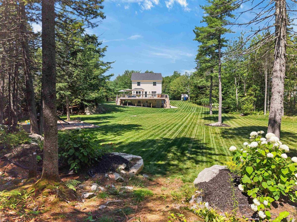
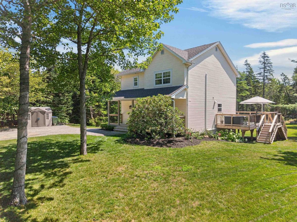
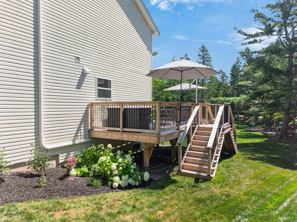
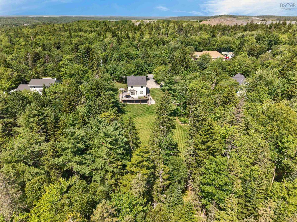
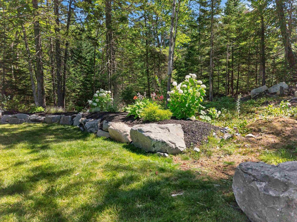
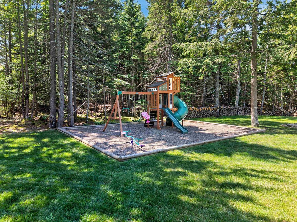
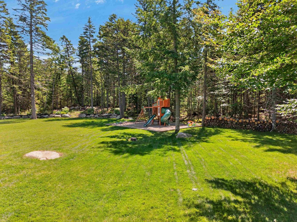
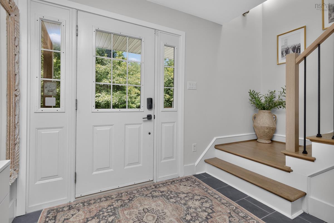
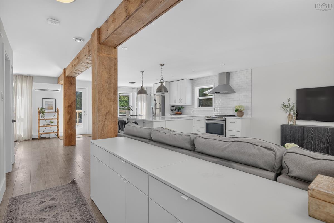
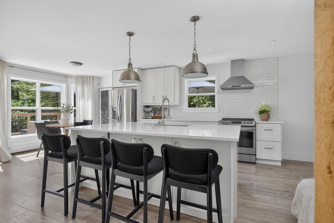
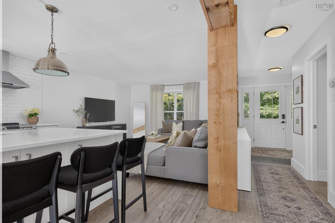
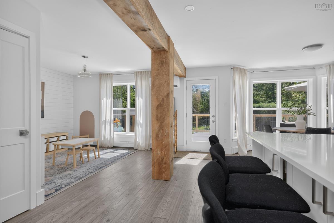
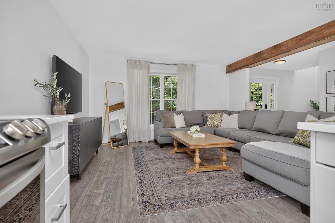
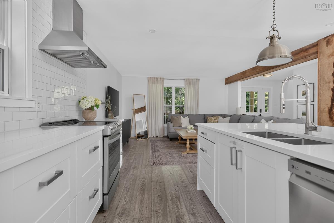
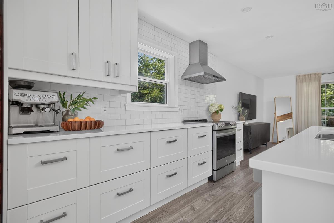
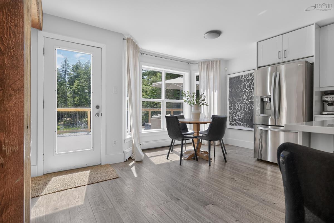
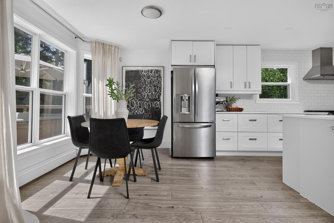
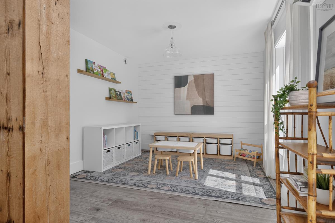
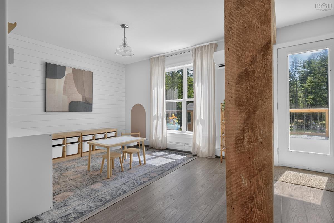
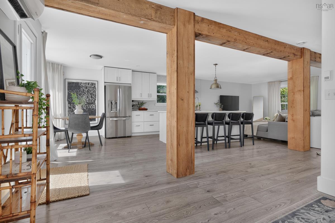
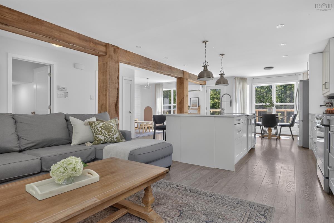
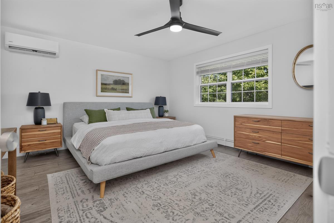
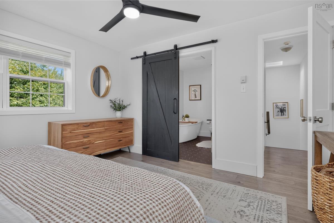
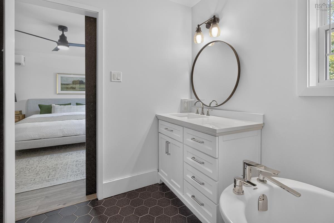
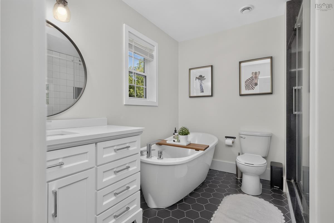
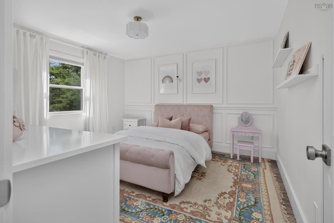
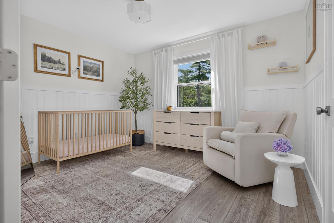
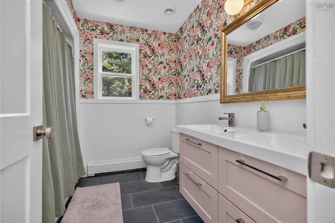
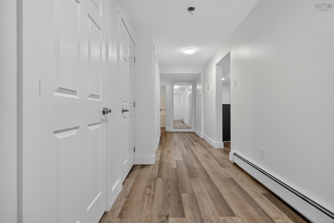
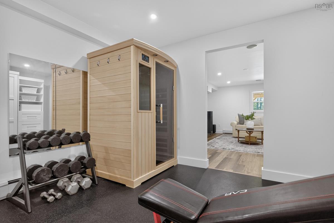
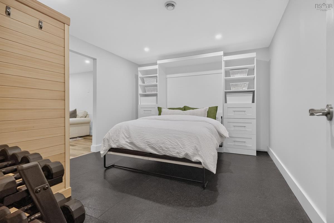
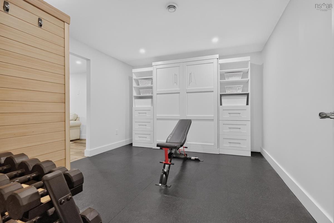
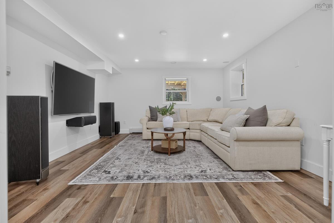
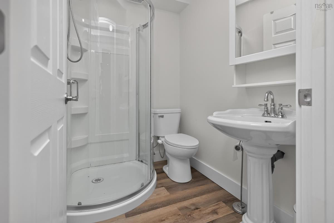
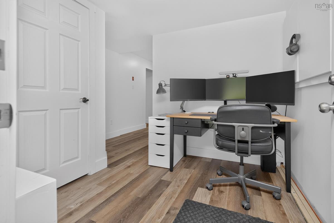
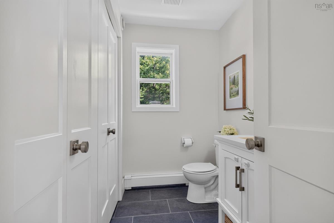
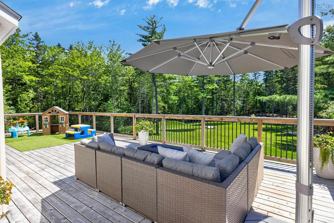
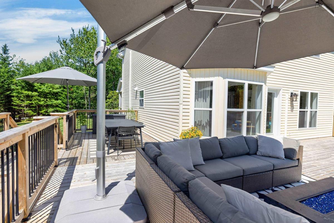
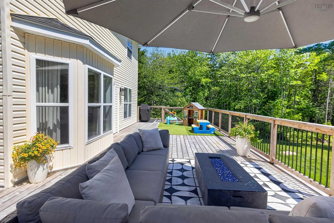
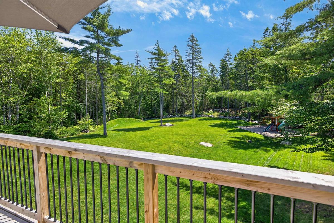
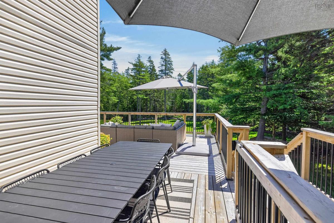
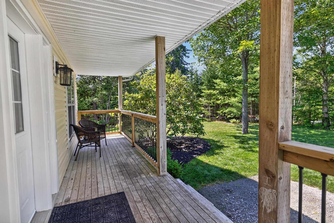
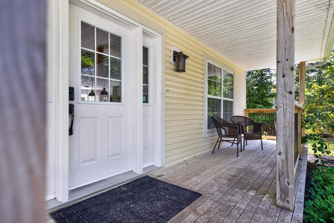
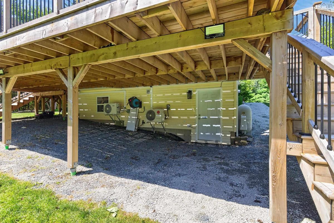
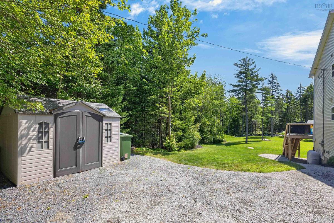
Welcome to this extensively renovated home, updated from top to bottom and set on a quiet dead-end street with municipal water on a landscaped 1.34-acre lot. Enjoy exceptional privacy just 5 minutes from Dartmouth Crossing, 15 minutes from Halifax Stanfield International Airport, and under 20 minutes to downtown Halifax. The home is also located in the sought-after Waverley Memorial Elementary and Lockview High School districts.The main level offers a bright, open-concept layout ideal for everyday living and entertaining. The chef’s kitchen features an oversized island, quartz countertops, ceiling-height cabinetry, subway tile backsplash, newer stainless steel appliances, and a spacious breakfast bar. Exposed timber posts and a reclaimed New Brunswick barn beam add warmth and character. Main-floor laundry and a powder room complete this level. Upstairs, the primary suite includes a walk-in closet and renovated ensuite with custom tiled shower, soaker tub, and quartz vanity. Two additional bedrooms and an updated main bath complete the upper level.The finished walkout basement offers a large rec room, full bath, gym or office, built-in Murphy bed, waterproof flooring, spray foam insulation, and home theatre pre-wiring. Further upgrades include dual ductless heat pumps, HRV, Mohawk RevWood flooring, refinished hardwood stairs, custom tilework, new trim, doors, hardware, and recessed lighting. Outside, enjoy a 1,500+ sq. ft. wraparound deck overlooking a spectacular level backyard with a custom 57-yard Par 3 golf hole, enclosed play area, refreshed landscaping, resurfaced driveway, covered storage, permanent Govee lighting, updated exterior fixtures, and a newer roof.

Listing Details

Address
17 Burnhope Drive, Dartmouth, B2R 1A9

Status
ACTIVE
Listing Price
$824,900
MLS®
202619754
Type
Single Family
Style
Detached
Age
25
Square Footage (MLA)
1,847  ft2
Total Fin SqFt (TLA)
2,623  ft2
PID
40402158
Bedrooms
3
Full Baths
3
Half Baths
1

Water
Municipal
Sewer
Septic
Utilities
Cable,Electricity,High Speed Internet,Telephone

Building Specifications

Foundation Type
Poured Concrete
Roof
Asphalt Shingle
Exterior Finish
Vinyl
Flooring
Ceramic,Hardwood,Laminate

Looking for a Mortgage? Get Your Free Quote Started Today!

Rooms

LEVEL TYPE DIMENSIONS
Lower Level Rec Room 13.9x18
Lower Level Storage 3.7x5.4
Lower Level Utility 6.5x4.9
Lower Level Den/Office 8.1x7.10
Lower Level OTHER 13.8x11.5
Lower Level Bath 3 6.6x4.11
Lower Level Rec Room 13.9x18
Lower Level Storage 3.7x5.4
Main Floor Kitchen 14.6x11.2
Main Floor Living Room 14.6x13.5
Main Floor Family Room 12.5x10.5
Main Floor Dining Room 14.6x8.6
Main Floor Bath 1 8.2x4.10
Main Floor Kitchen 14.6x11.2
Main Floor Living Room 14.6x13.5
Main Floor Family Room 12.5x10.5
Main Floor Dining Room 14.6x8.6
Main Floor Bath 1 8.2x4.10
2nd Level Primary Bedroom 13.7x13
2nd Level Bedroom 12.2x10.7
2nd Level Bedroom 12.2x12.9
2nd Level Bath 2 8.3x7.8
2nd Level Ensuite Bath 1 9.1x8.5
2nd Level OTHER 10.9x5.6
2nd Level Primary Bedroom 13.7x13
2nd Level Bedroom 12.2x10.7
2nd Level Bedroom 12.2x12.9
2nd Level Bath 2 8.3x7.8
2nd Level Ensuite Bath 1 9.1x8.5
2nd Level OTHER 10.9x5.6
--- --- 6.5x4.9
--- --- 8.1x7.10
--- --- 13.8x11.5
--- --- 6.6x4.11
--- --- 14.6x11.2
--- --- 14.6x13.5
--- --- 12.5x10.5
--- --- 14.6x8.6
--- --- 8.2x4.10
--- --- 13.7x13
--- --- 12.2x10.7
--- --- 12.2x12.9
--- --- 8.3x7.8
--- --- 9.1x8.5
--- --- 10.9x5.6
--- --- 13.9x18
--- --- 3.7x5.4
--- --- 6.5x4.9
--- --- 8.1x7.10
--- --- 13.8x11.5
--- --- 6.6x4.11

Garage & Parking

Garage
N
Details
---

Sales History

Halifax Regional Municipality Data

Zoning
R-1
By-Law Code:
Polling District
Waverley - Fall River - Musquodoboit Valley
Concillor: Cathy Deagle Gammon
Waste Collection
FRIDAY
Contractor: REgroup

Demographic Data

Demographic data is based on the dissemination area that contains the listing parcel . Dissemination Areas are small areas composed of one or more neighbouring dissemination blocks. All of Canada is divided into dissemination areas. Data source: Environics Analytics via ArcGIS Online, 2021

Population Size

1344

Median Age

49.3

Avg Household Size

2.7

Avg House Income

$156K

The number of people for each age range.

How the population of this area is expected to change.

The highest level of education obtained by people within this area.

The maritial status of the people in this area.

The average household income within this area.

The number of people that rent versus own.

When the buildings in the area were constructed.

The number of children at home for the given age ranges.

The occupations of the people living here.

Tax Assessment

Year Amount % Change
2024 $478,000 ---
2023 $457,400 ---
2022 $345,800 ---
2021 $307,400 ---
2020 $303,600 ---
2019 $301,800 ---
2018 $292,100 ---
2017 $295,200 ---
2016 $294,500 ---
2015 $289,100 ---
2014 $283,200 ---
2013 $279,700 ---
2012 $276,600 ---

Maps

Mortgage Inquiries

Last Updated On: 8/6/2026 2:29:48 PM (UTC)


