
161 Albro Lake Road, Dartmouth, (MLS® 202616597) REMAX NOVA
Google Play iOS Google Play iOS

161 Albro Lake Road, Dartmouth

2 1 662 sqft
$299,900 For Sale

Description

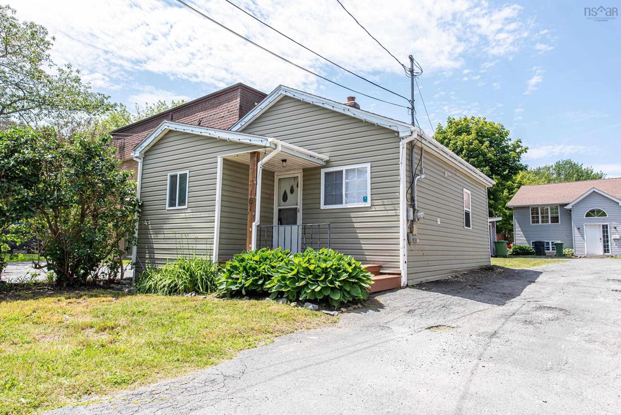
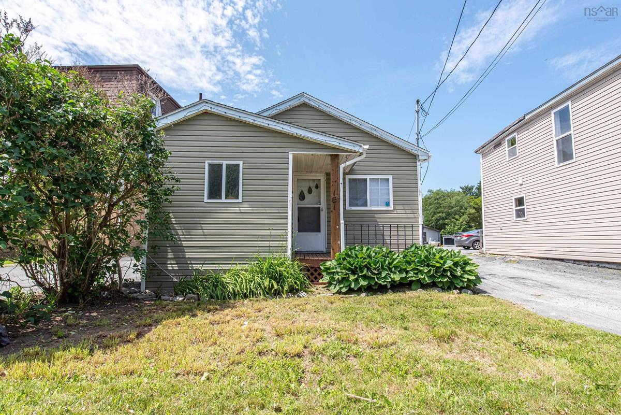
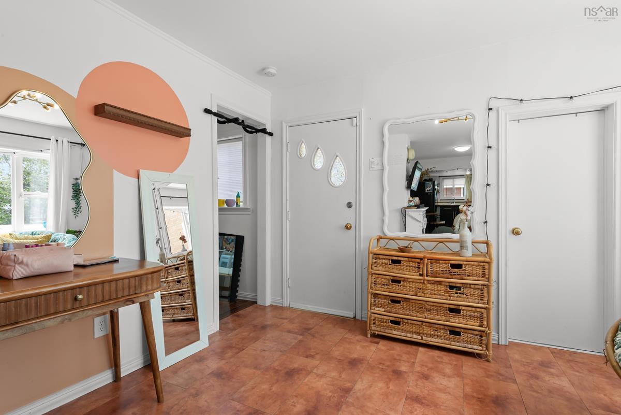
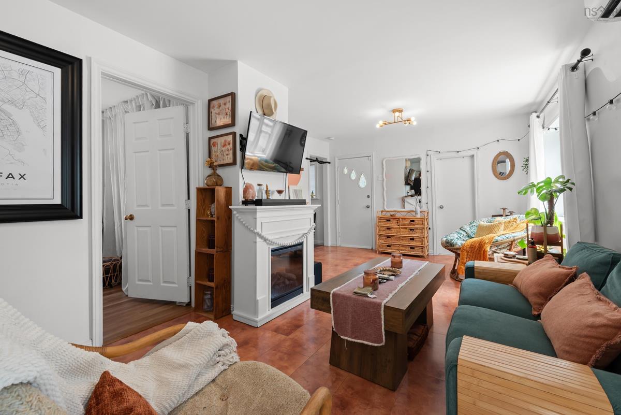
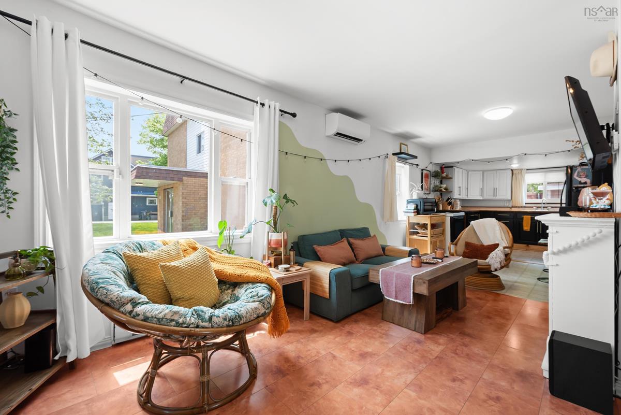
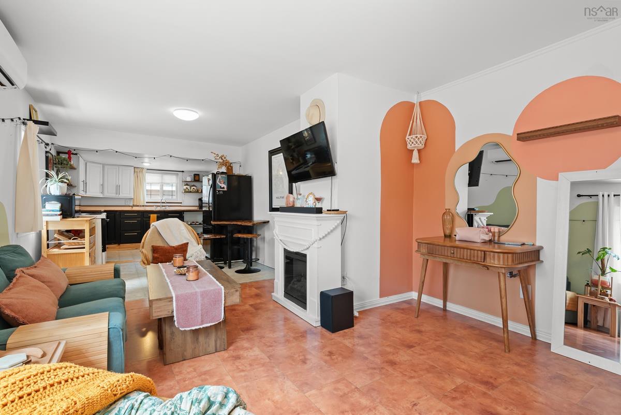
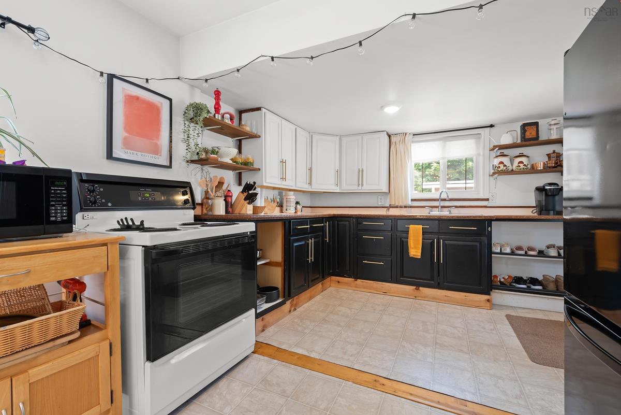
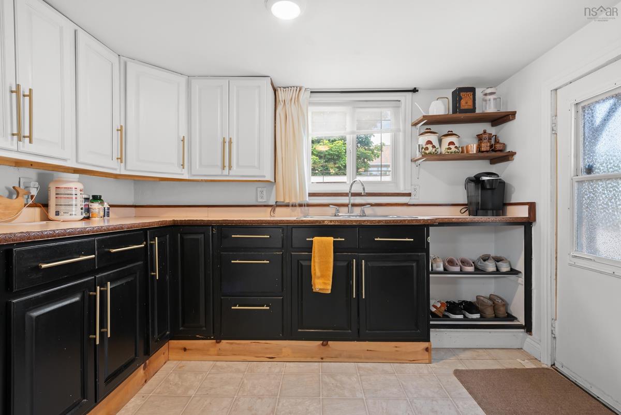
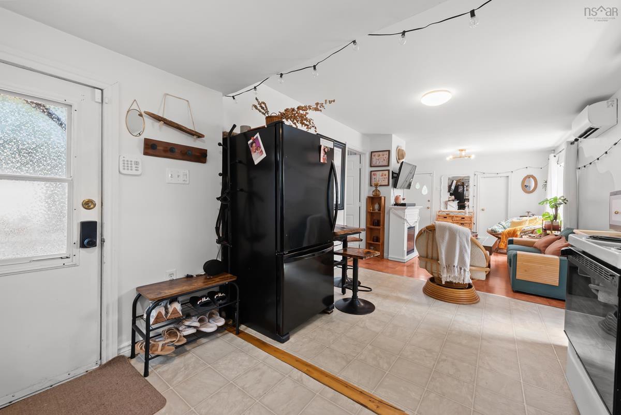
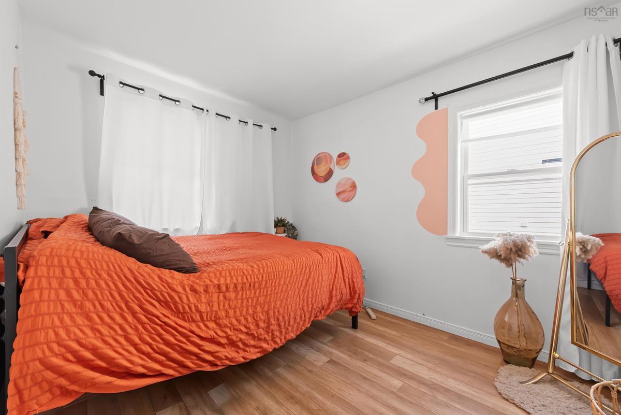
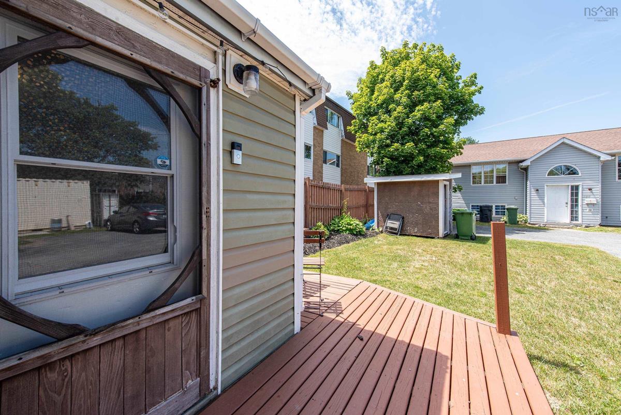
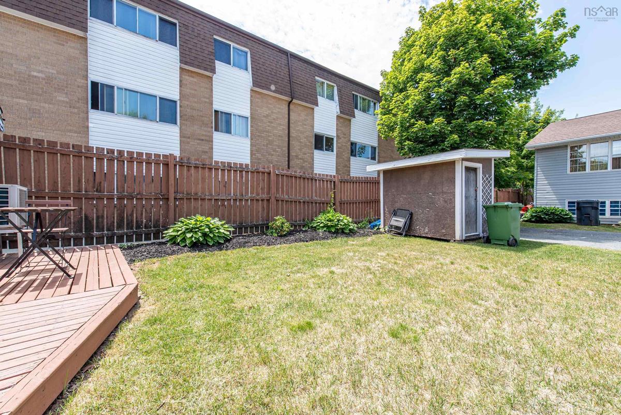
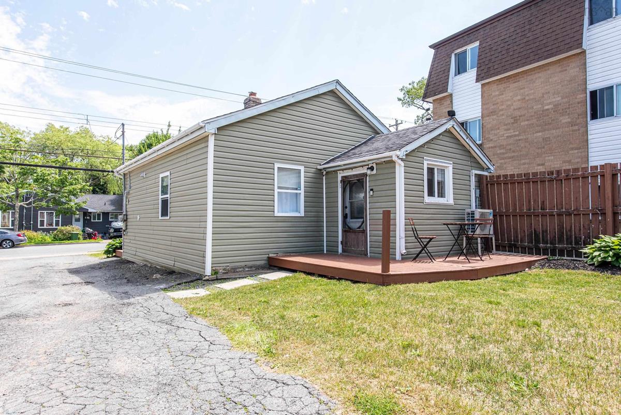
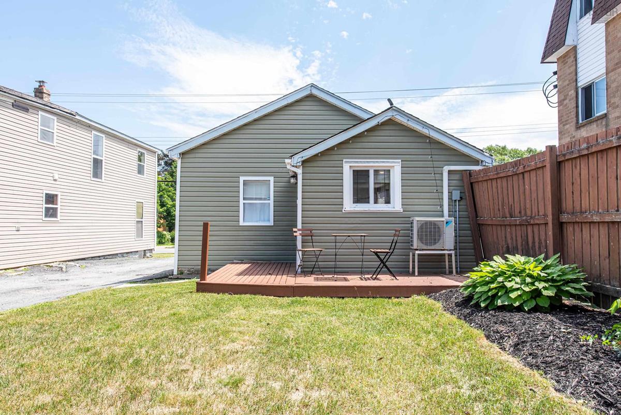
Welcome to 161 Albro Lake Road – a charming, move-in-ready home offering the perfect blend of comfort, convenience, and affordability. Thoughtfully updated throughout, this cozy one-bedroom + den home is an excellent opportunity for first-time buyers, downsizers, or investors looking to add an easy-to-manage rental property to their portfolio. Inside, you'll find a bright and inviting living space with modern updates that make everyday living both comfortable and low-maintenance. Outside, enjoy a manageable property that lets you spend less time on upkeep and more time enjoying everything Dartmouth has to offer. One of the home's standout features is its location. Just a short walk away, Albro Lake offers scenic walking trails, a public beach, and peaceful green space to enjoy year-round. You're also just minutes from Downtown Dartmouth's vibrant waterfront, local cafés, restaurants, and the Alderney Ferry Terminal for a quick commute to Downtown Halifax. With Burnside Business Park, Dartmouth Crossing, Mic Mac Mall, and both harbour bridges all nearby, you'll appreciate how easy it is to get wherever you need to go while still enjoying the comfort of an established neighbourhood. Whether you're purchasing your first home, simplifying your lifestyle, or searching for a smart investment in a central location, 161 Albro Lake Road is a fantastic opportunity you won't want to miss.

Listing Details

Address
161 Albro Lake Road, Dartmouth, B3A 3Y7

Status
ACTIVE
Listing Price
$299,900
MLS®
202616597
Type
Single Family
Style
Detached
Age
86
Square Footage (MLA)
662  ft2
Total Fin SqFt (TLA)
662  ft2
PID
40880346
Bedrooms
2
Full Baths
1
Half Baths
0

Water
Municipal
Sewer
Municipal
Utilities
Cable,High Speed Internet,Telephone

Building Specifications

Foundation Type
Block Concrete
Roof
Asphalt Shingle
Exterior Finish
Vinyl
Flooring
Laminate,Linoleum

Looking for a Mortgage? Get Your Free Quote Started Today!

Rooms

LEVEL TYPE DIMENSIONS
Main Floor Kitchen 10.4 x 15.2
Main Floor Living Room 15 x 12.4
Main Floor Bedroom 8.7 x 13.3
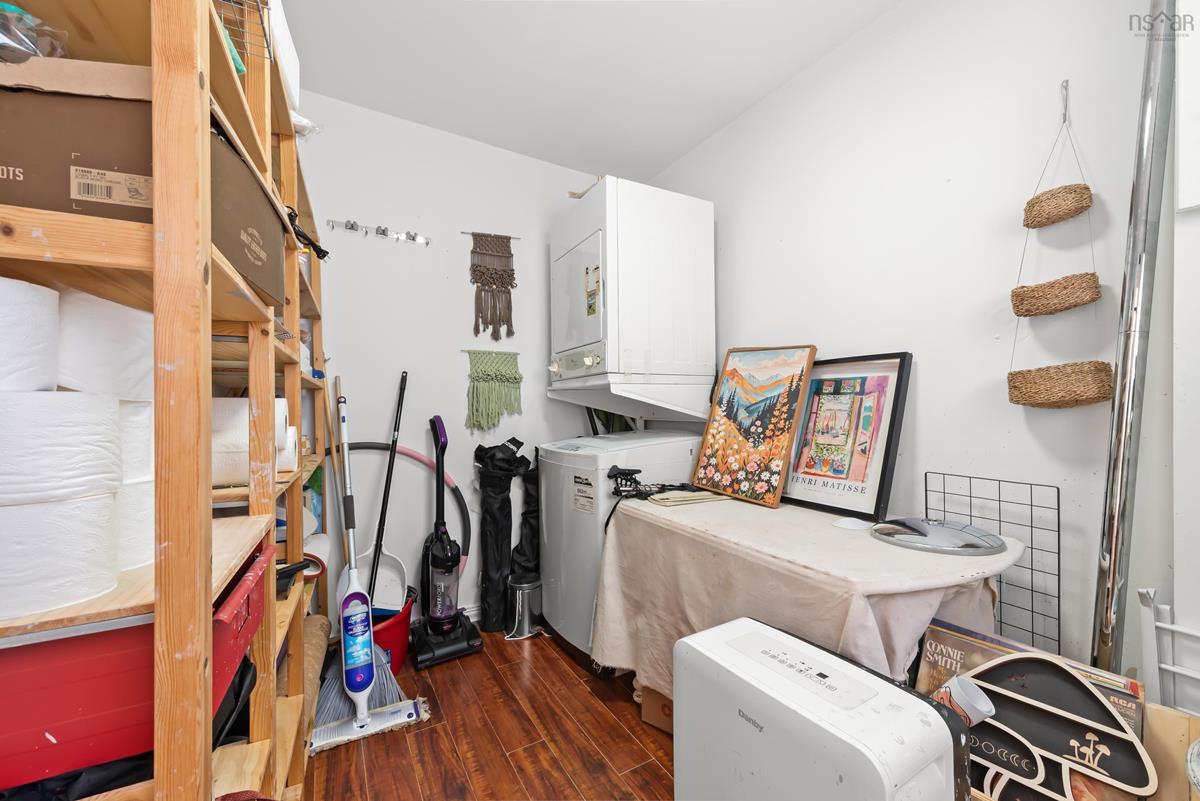
Main Floor Laundry 6.7 x 9.1
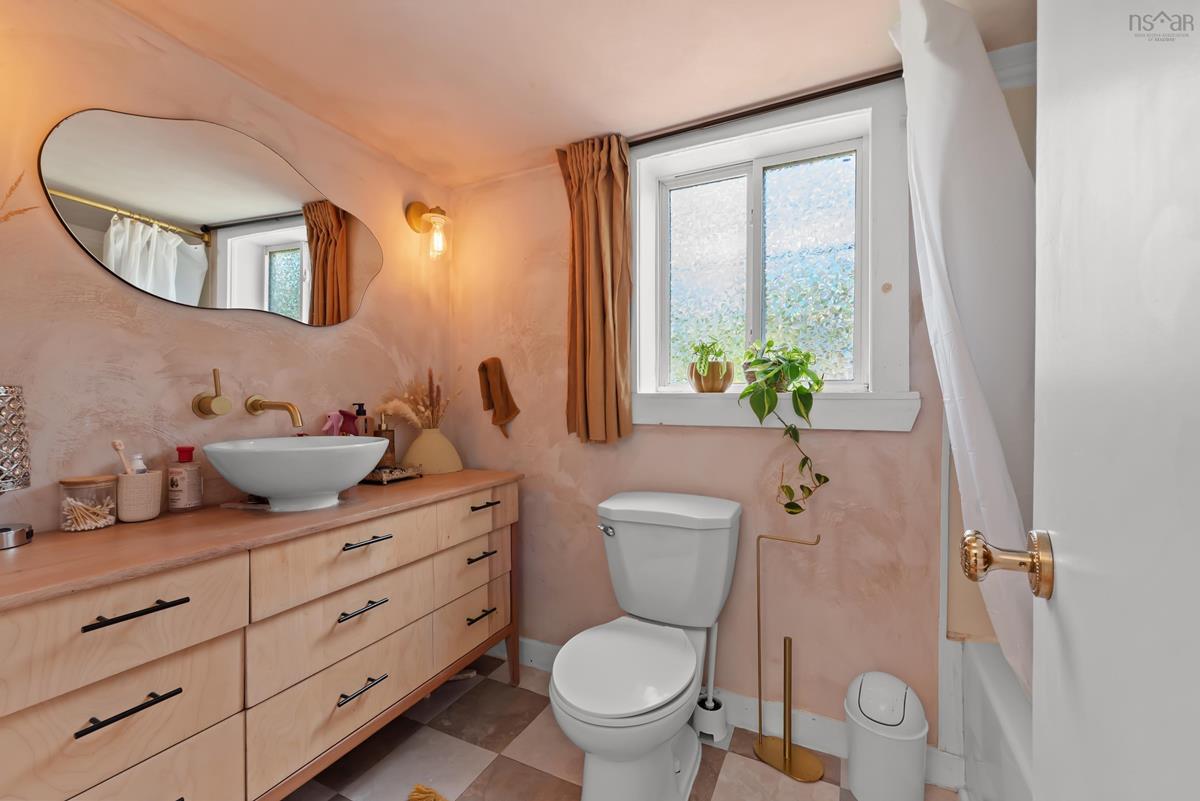
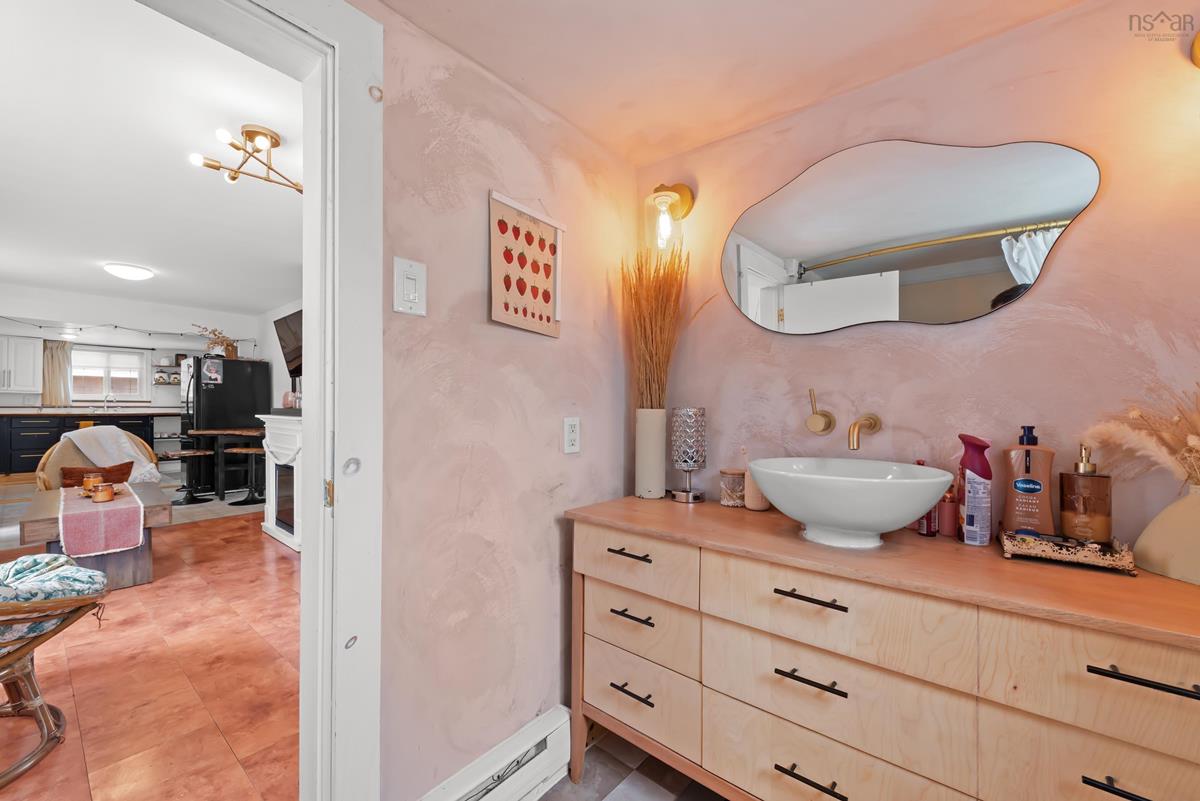
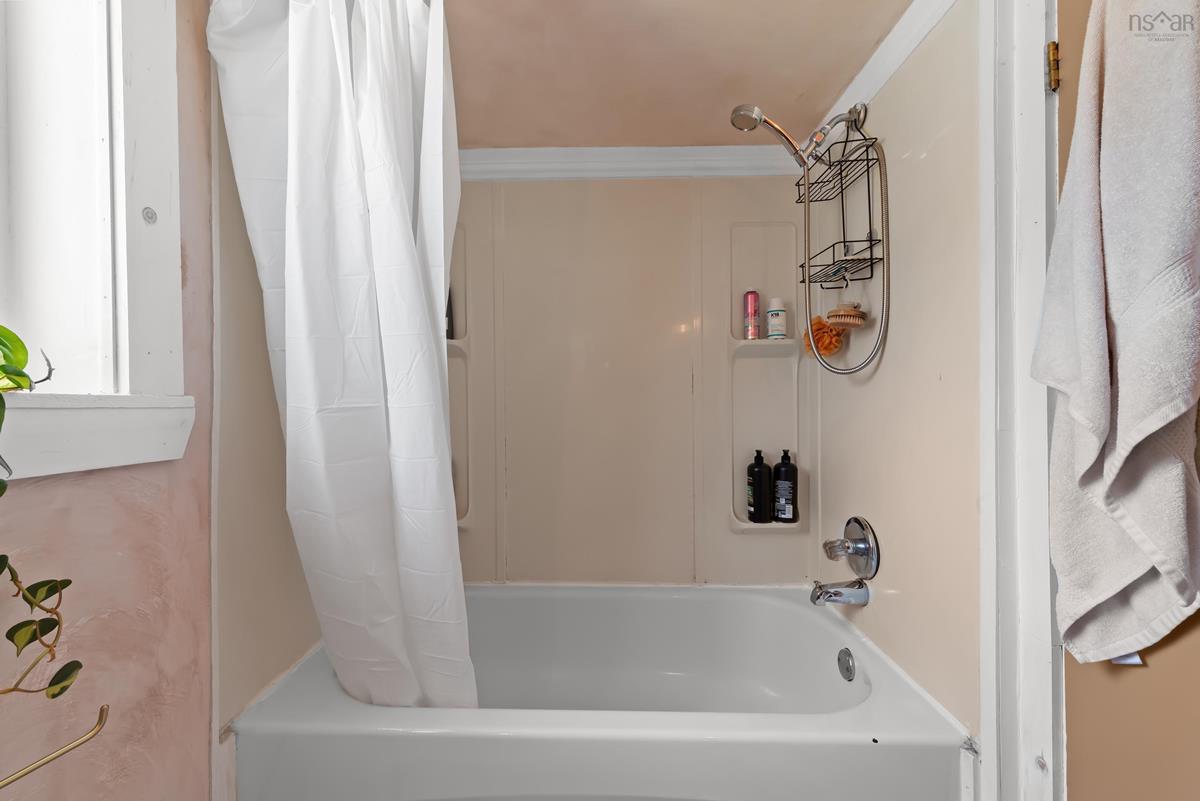
Main Floor Bath 1 6.5 x 8.1
Main Floor Kitchen 10.4 x 15.2
Main Floor Living Room 15 x 12.4
Main Floor Bedroom 8.7 x 13.3
Main Floor Laundry 6.7 x 9.1
Main Floor Bath 1 6.5 x 8.1

Garage & Parking

Garage
N
Details
---

Sales History

Halifax Regional Municipality Data

Zoning
HR-1
By-Law Code:
Polling District
Dartmouth Centre
Concillor: Sam Austin
Waste Collection
FRIDAY
Contractor: REgroup

Demographic Data

Demographic data is based on the dissemination area that contains the listing parcel . Dissemination Areas are small areas composed of one or more neighbouring dissemination blocks. All of Canada is divided into dissemination areas. Data source: Environics Analytics via ArcGIS Online, 2021

Population Size

488

Median Age

48.4

Avg Household Size

1.4

Avg House Income

$30K

The number of people for each age range.

How the population of this area is expected to change.

The highest level of education obtained by people within this area.

The maritial status of the people in this area.

The average household income within this area.

The number of people that rent versus own.

When the buildings in the area were constructed.

The number of children at home for the given age ranges.

The occupations of the people living here.

Tax Assessment

Year Amount % Change
2024 $170,500 ---
2023 $120,000 ---
2022 $91,400 ---
2021 $83,300 ---
2020 $84,000 ---
2019 $83,300 ---
2018 $84,400 ---
2017 $103,200 ---
2016 $110,100 ---
2015 $112,700 ---
2014 $77,700 ---
2013 $77,000 ---
2012 $72,600 ---

Maps

Mortgage Inquiries

Last Updated On: 7/6/2026 3:41:52 PM (UTC)


