
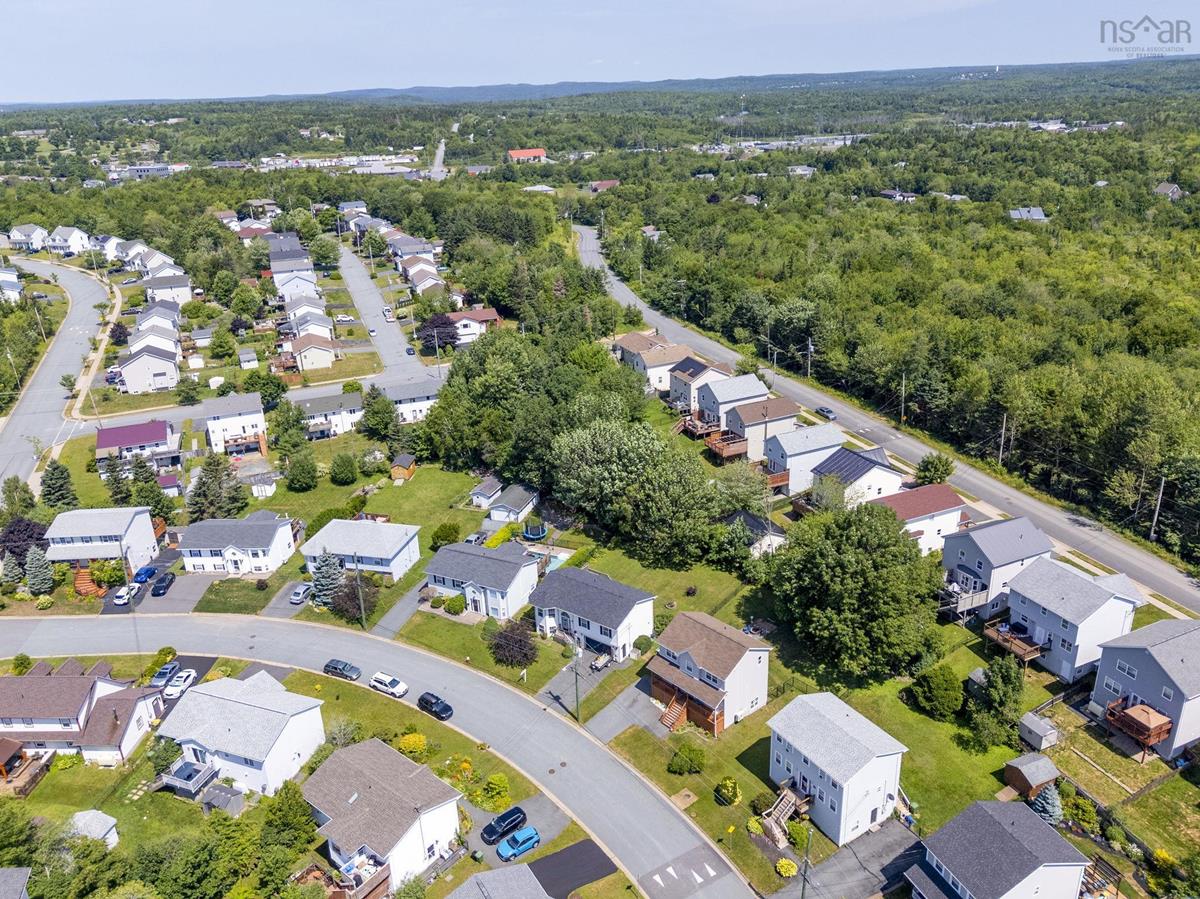
16 Quindora Crescent, Dartmouth, (MLS® 202618350) REMAX NOVA
Google Play iOS Google Play iOS

16 Quindora Crescent, Dartmouth

4 2 1791 sqft
$525,000 For Sale

Description

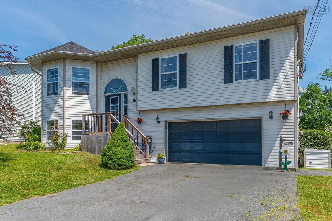
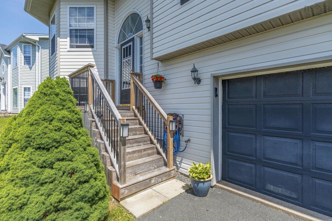
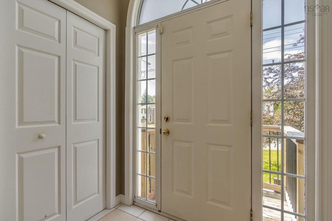
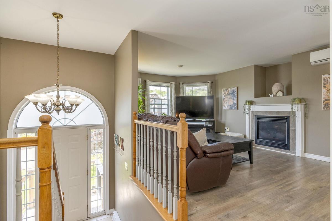
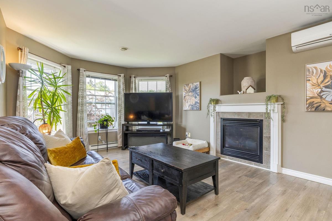
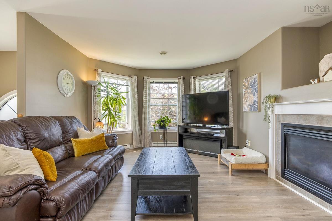
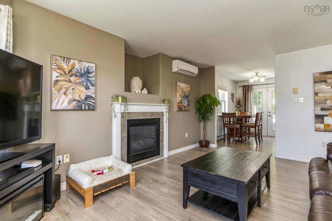
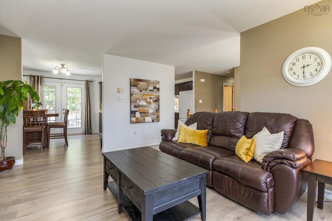
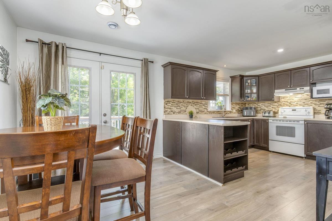
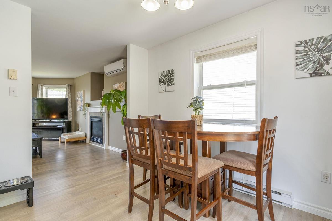
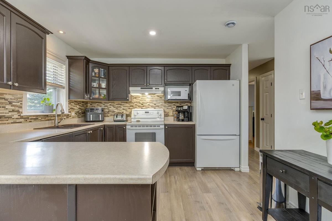
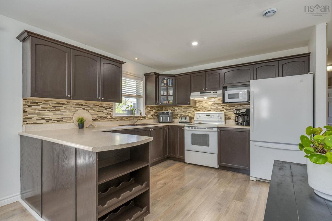
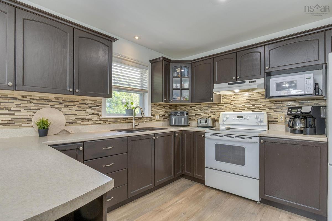
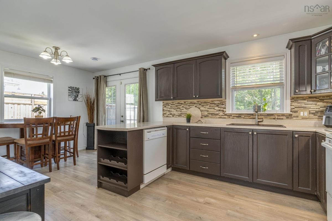
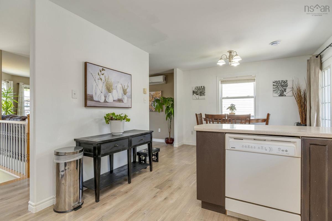
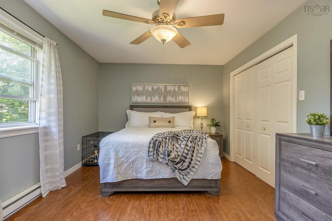
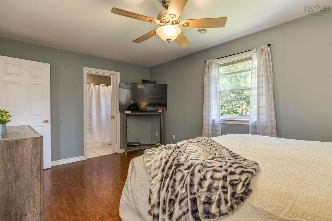
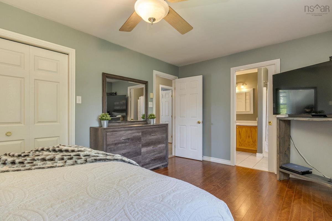
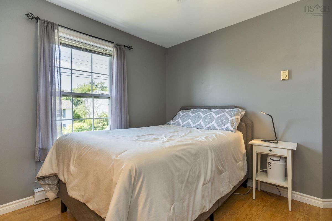
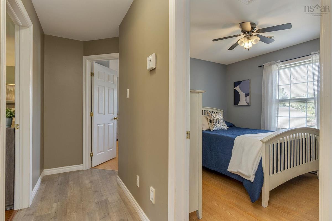
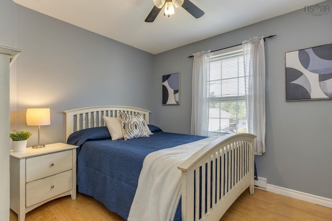
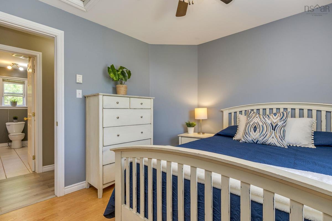
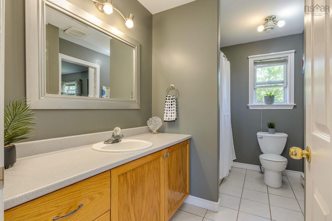
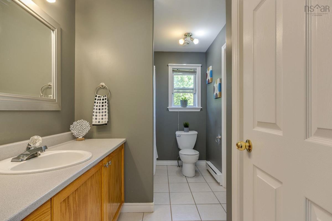
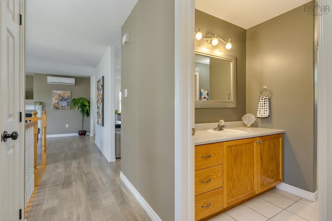
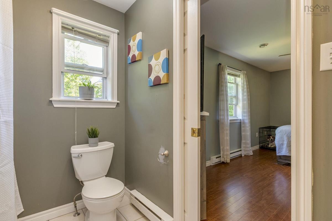
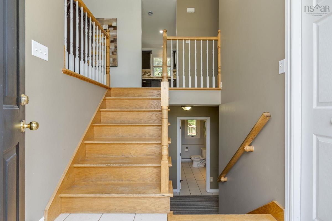
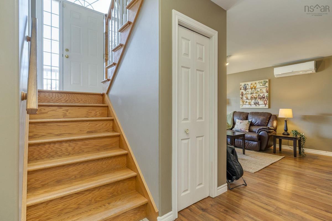
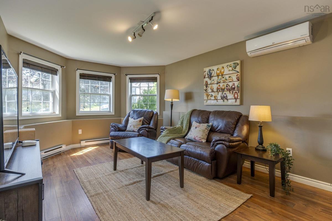
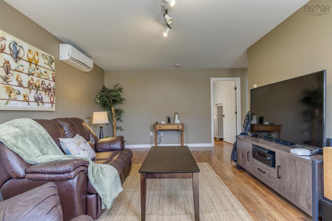
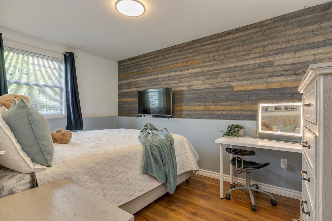
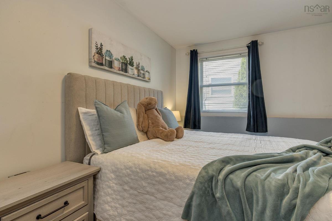
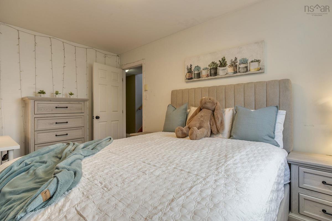
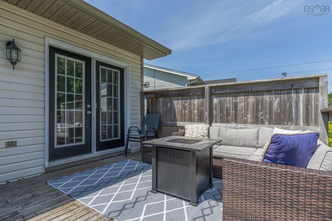
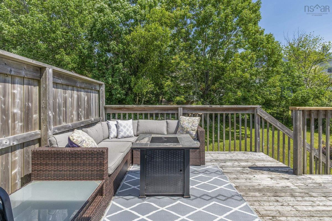
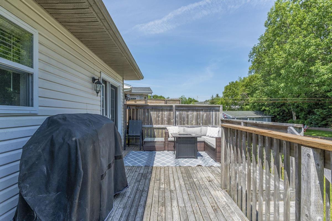
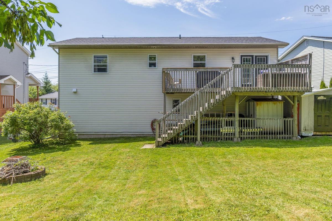
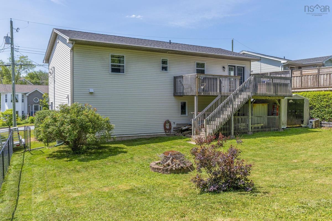
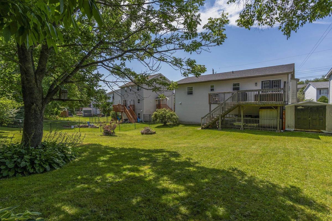
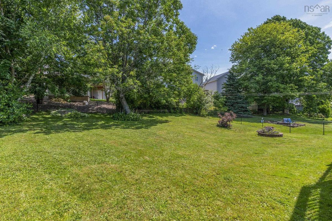
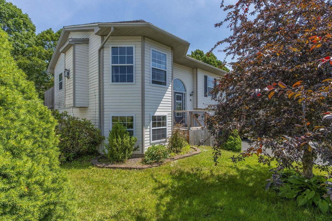
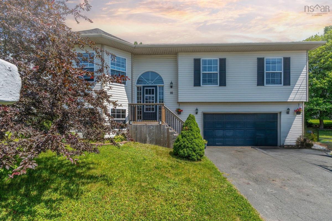
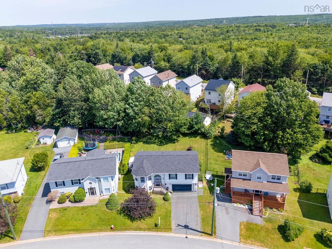
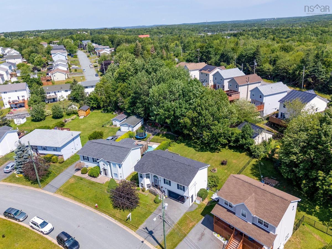
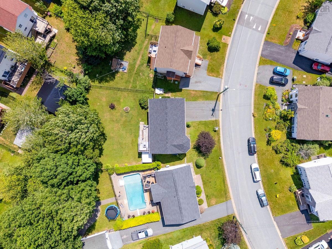
Welcome to 16 Quindora Crescent, Cole Harbour, a place where family memories are waiting to be made. Nestled in one of Cole Harbour's most sought-after family neighborhoods, this well-maintained split-entry home offers the perfect blend of comfort, space, and convenience. With 4 bedrooms, 2 full bathrooms, and an attached garage, there's room for the whole family to grow while enjoying everything this wonderful community has to offer. Step outside and discover one of the home's standout features: a large, fully fenced backyard that's ideal for children, pets, and entertaining. Whether it's backyard barbecues, a playset for the kids, or watching your four-legged family members run freely, this private outdoor space is designed for making lasting memories. Inside, you'll find a functional layout that provides flexibility for growing families, those working from home, or anyone looking for extra living space. The attached garage offers added convenience, extra storage, and protection from the Nova Scotia weather. Located just minutes from excellent schools, parks, walking trails, shopping, restaurants, and all the amenities Cole Harbour is known for, this home combines the peace of a welcoming neighborhood with the convenience of city living. If you've been searching for a home with space to grow, a backyard everyone will love, and a location that's hard to beat, 16 Quindora Crescent is ready to welcome you home. Book your private showing today!

Listing Details

Address
16 Quindora Crescent, Dartmouth, B2W 6G3

Status
ACTIVE
Listing Price
$525,000
MLS®
202618350
Type
Single Family
Style
Semi-Detached
Age
25
Square Footage (MLA)
1,202  ft2
Total Fin SqFt (TLA)
1,791  ft2
PID
40569139
Bedrooms
4
Full Baths
2
Half Baths
0

Water
Municipal
Sewer
Municipal
Utilities
Electricity,High Speed Internet,Telephone

Building Specifications

Foundation Type
Poured Concrete
Roof
Asphalt Shingle
Exterior Finish
Vinyl
Flooring
Carpet,Ceramic,Hardwood,Porcelain

Looking for a Mortgage? Get Your Free Quote Started Today!

Rooms

LEVEL TYPE DIMENSIONS
Lower Level Rec Room 18'6" x 11'7"
Lower Level Bedroom 8'8" x 13'5"
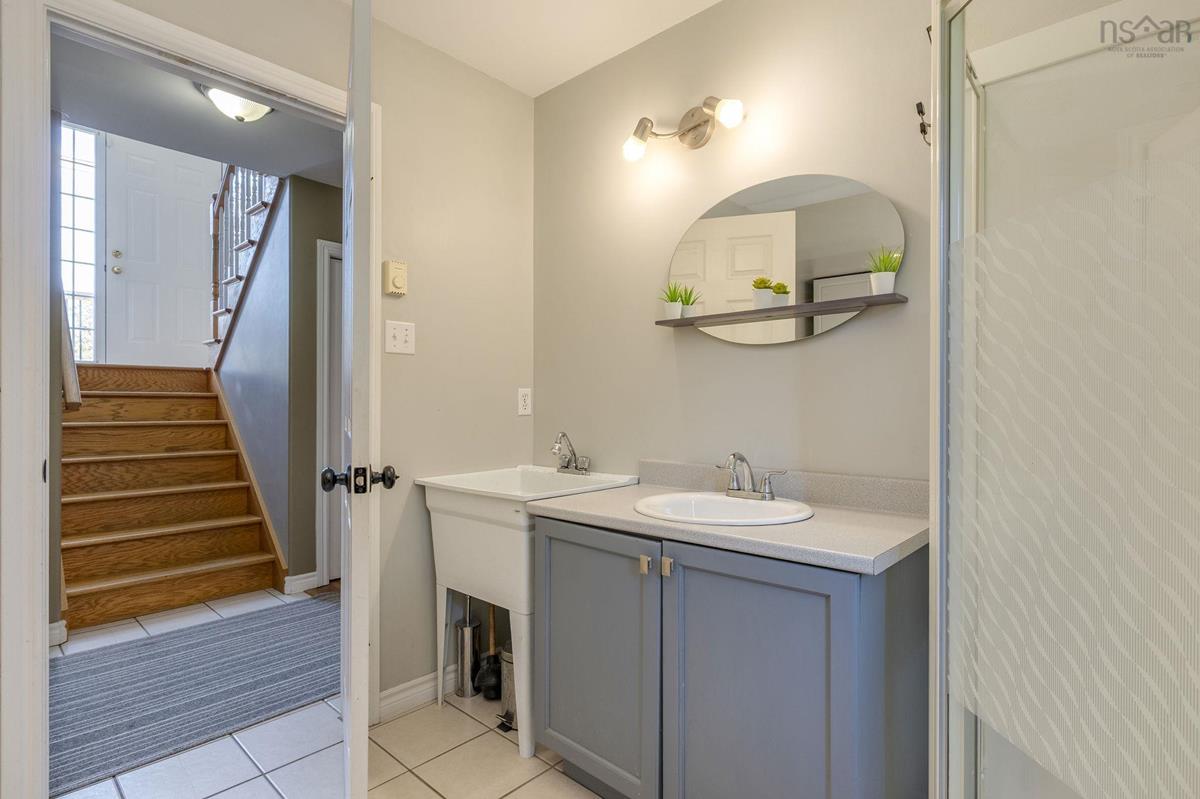
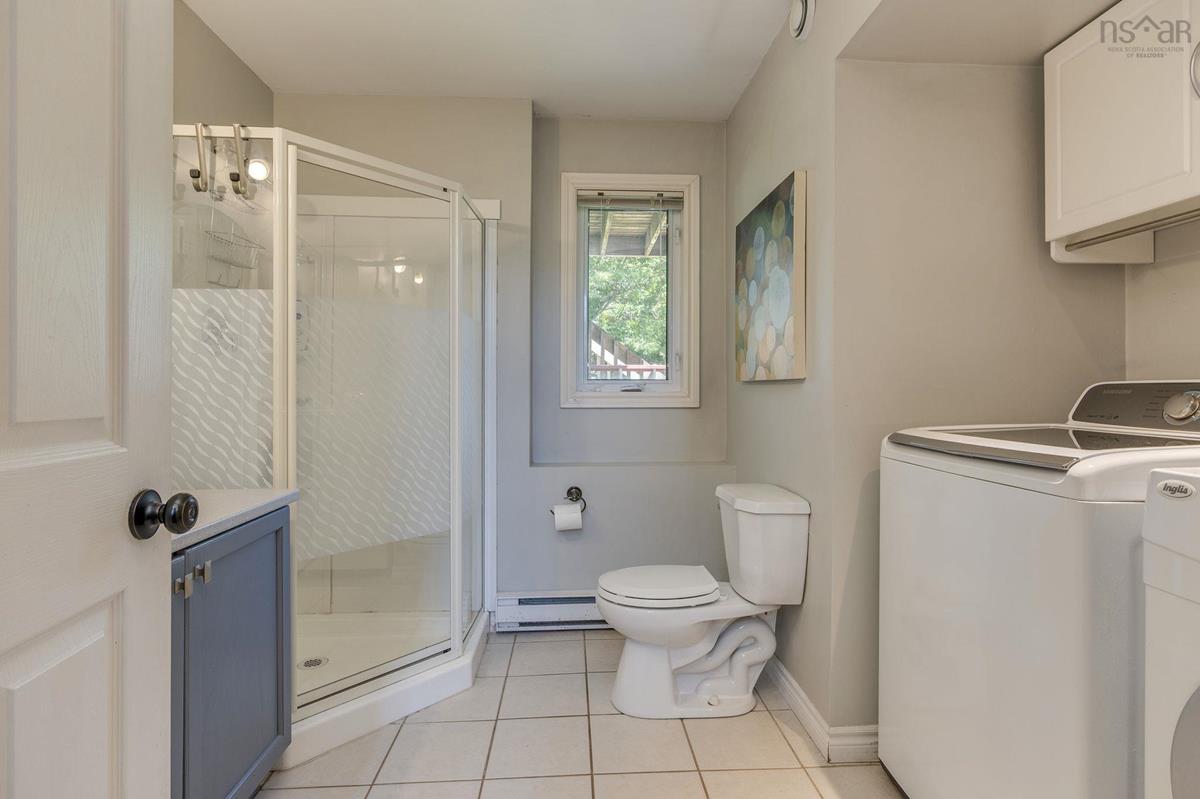
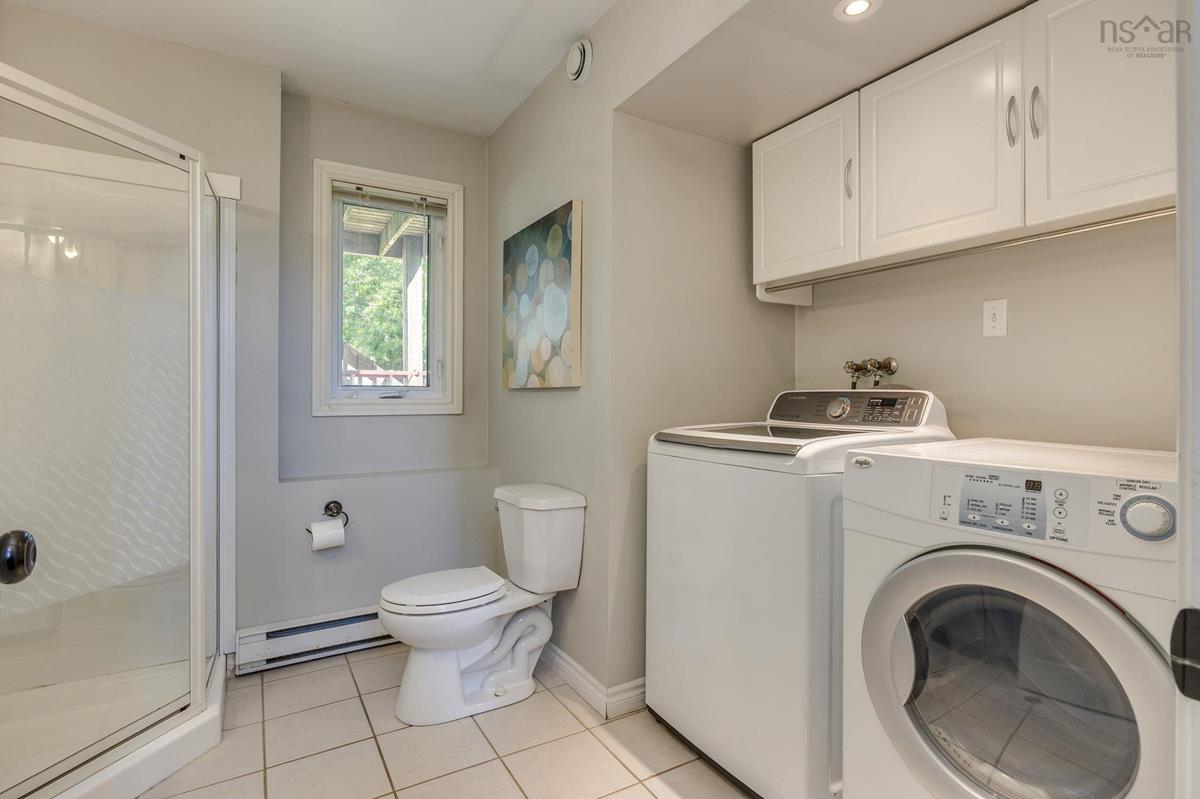
Lower Level Laundry/Bath 8'8" x 6'11"
Lower Level Storage 3'7" x 21'6"
Lower Level Rec Room 18'6" x 11'7"
Lower Level Bedroom 8'8" x 13'5"
Lower Level Laundry/Bath 8'8" x 6'11"
Lower Level Storage 3'7" x 21'6"
Lower Level Rec Room 18'6" x 11'7"
Main Floor Living Room 17'10" x 14'1"
Main Floor Kitchen 11' x 11'2"
Main Floor Dining Room 11' x 8'3"
Main Floor Primary Bedroom 10'10" x 16'8"
Main Floor Bedroom 11'7" x 12'2"
Main Floor Bedroom 10' x 10'4"
Main Floor Bath 1 10'10" x 6'2"
Main Floor Living Room 17'10" x 14'1"
Main Floor Kitchen 11' x 11'2"
Main Floor Dining Room 11' x 8'3"
Main Floor Primary Bedroom 10'10" x 16'8"
Main Floor Bedroom 11'7" x 12'2"
Main Floor Bedroom 10' x 10'4"
Main Floor Bath 1 10'10" x 6'2"
Main Floor Living Room 17'10" x 14'1"
Main Floor Kitchen 11' x 11'2"
Main Floor Dining Room 11' x 8'3"
Main Floor Primary Bedroom 10'10" x 16'8"
Main Floor Bedroom 11'7" x 12'2"
Main Floor Bedroom 10' x 10'4"
Main Floor Bath 1 10'10" x 6'2"
--- --- 8'8" x 13'5"
--- --- 8'8" x 6'11"
--- --- 3'7" x 21'6"

Garage & Parking

Garage
Y
Details
double attached

Inclusions & Exclusions

Inclusions
stove, fridge, dishwasher, washer,dryer

Sales History

Halifax Regional Municipality Data

Zoning
R-1
By-Law Code:
Polling District
Cole Harbour – Preston – Westphal – Cherry Brook
Concillor: Trish Purdy
Waste Collection
FRIDAY
Contractor: REgroup

Demographic Data

Demographic data is based on the dissemination area that contains the listing parcel . Dissemination Areas are small areas composed of one or more neighbouring dissemination blocks. All of Canada is divided into dissemination areas. Data source: Environics Analytics via ArcGIS Online, 2021

Population Size

894

Median Age

41.0

Avg Household Size

2.9

Avg House Income

$109K

The number of people for each age range.

How the population of this area is expected to change.

The highest level of education obtained by people within this area.

The maritial status of the people in this area.

The average household income within this area.

The number of people that rent versus own.

When the buildings in the area were constructed.

The number of children at home for the given age ranges.

The occupations of the people living here.

Tax Assessment

Year Amount % Change
2024 $482,200 ---
2023 $410,400 ---
2022 $309,900 ---
2021 $273,600 ---
2020 $262,700 ---
2019 $258,800 ---
2018 $261,600 ---
2017 $264,400 ---
2016 $268,300 ---
2015 $267,000 ---
2014 $259,200 ---
2013 $252,600 ---
2012 $240,400 ---

Maps

Mortgage Inquiries

Last Updated On: 7/22/2026 11:05:30 PM (UTC)


