
15 Owen Drive, Dartmouth, (MLS® 202612198) REMAX NOVA
Google Play iOS Google Play iOS

15 Owen Drive, Dartmouth

4 2 1838 sqft
$555,000 For Sale

Description

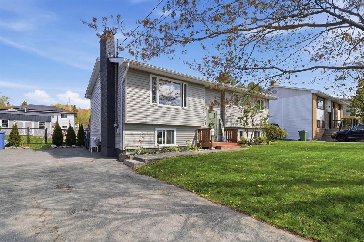
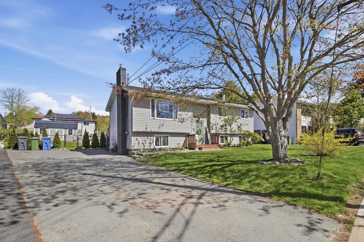
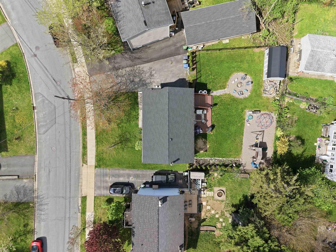
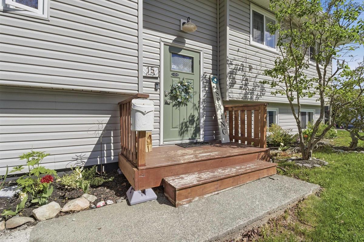
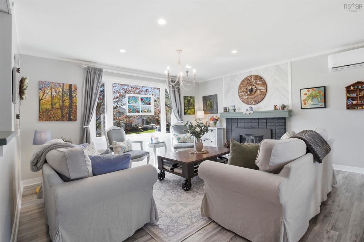
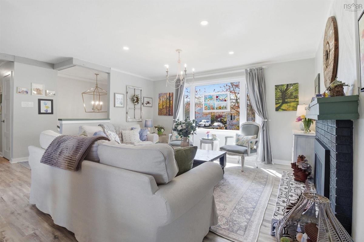
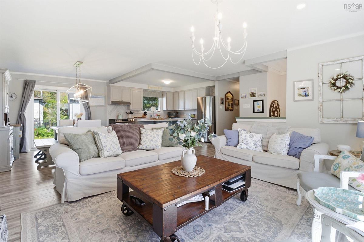
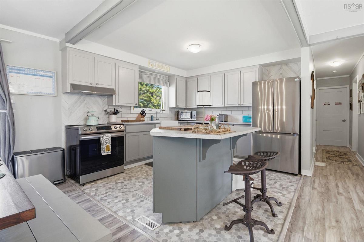
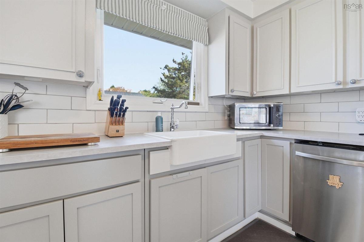
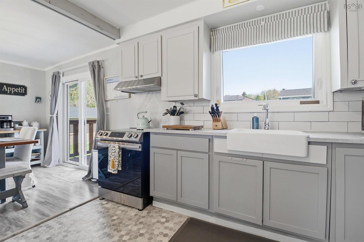
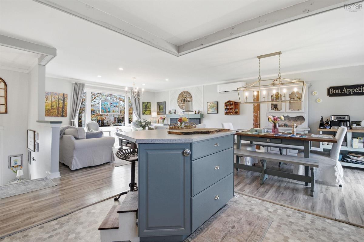
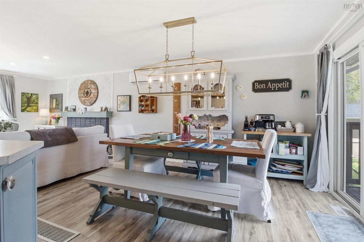
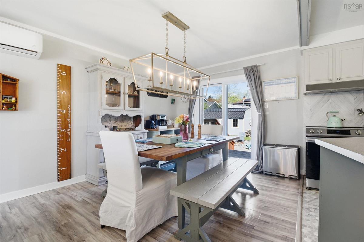
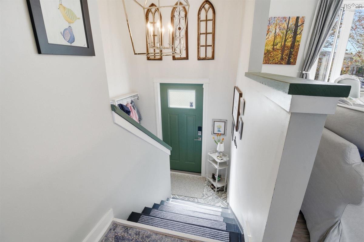
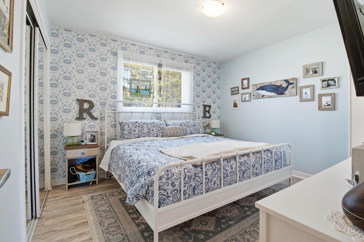
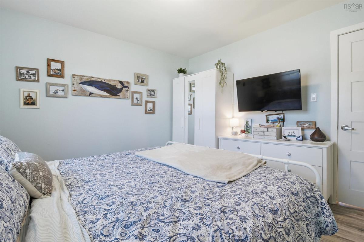
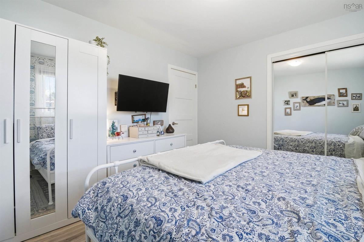
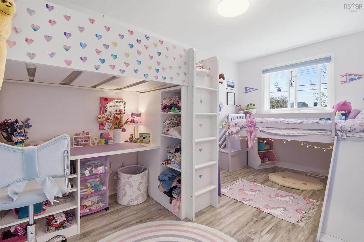
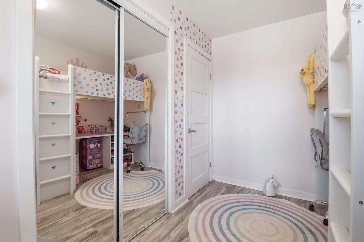
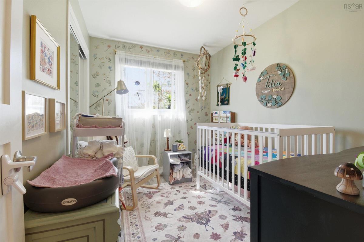
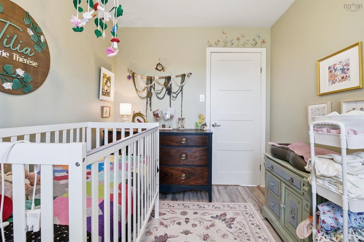
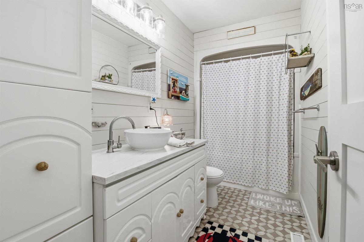
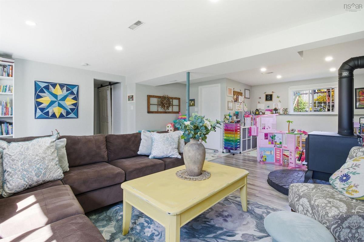
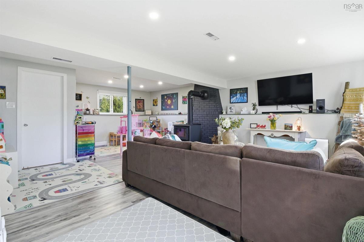
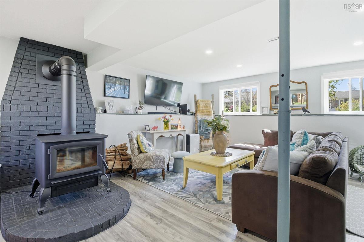
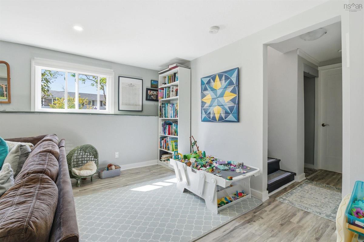
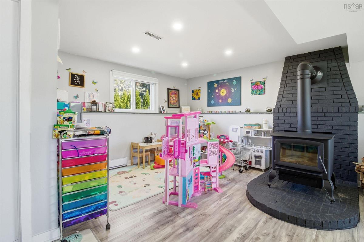
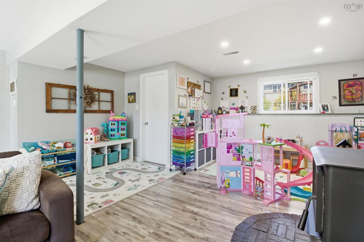
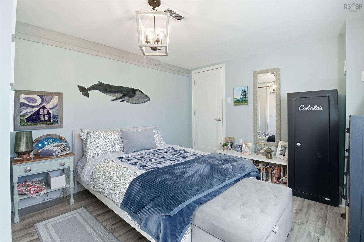
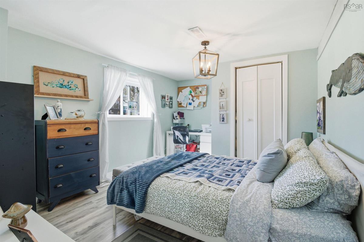
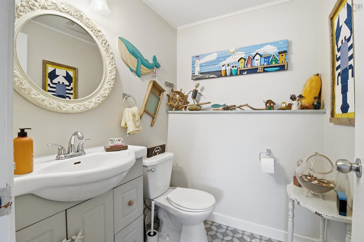
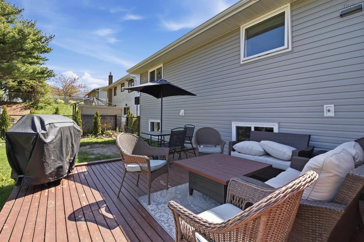
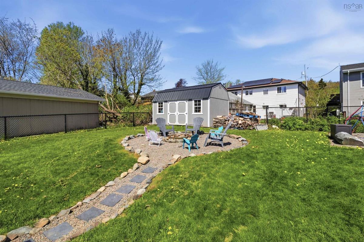
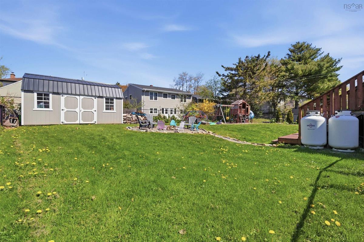
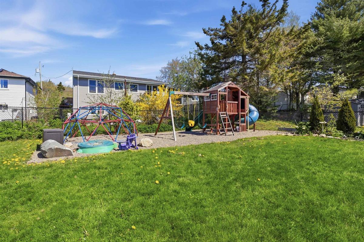
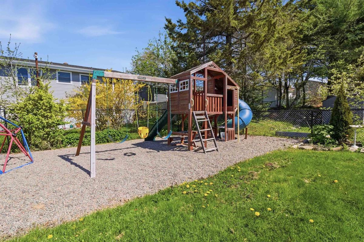
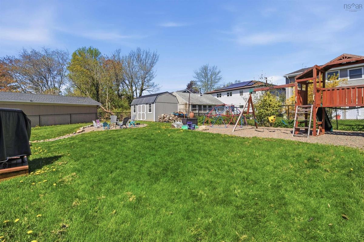
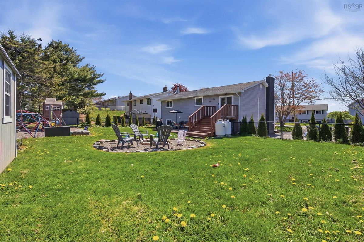
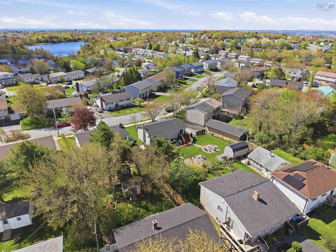
Bright, cozy, and thoughtfully updated, there is something about 15 Owen Drive that feels instantly comfortable. The open-concept main living space is filled with natural light and centred around a cozy propane fireplace, while sliding doors lead to a large, fully fenced backyard with a deck, patio, fire pit area, playground, and a 10x18 lofted barn shed for extra storage. With 4 bedrooms, 1.5 bathrooms, and multiple living spaces, there’s plenty of room for growing families, hosting, or simply spreading out. Located in a family-friendly Dartmouth neighbourhood close to great schools, parks, and amenities, this home also offers peace of mind with extensive upgrades over the last 5 years, including the roof, siding, windows, propane furnace, heat pump, appliances and more!

Listing Details

Address
15 Owen Drive, Dartmouth, B2W 3M1

Status
ACTIVE
Listing Price
$555,000
MLS®
202612198
Type
Single Family
Style
Detached
Square Footage (MLA)
1,136  ft2
Total Fin SqFt (TLA)
1,838  ft2
PID
00196931
Bedrooms
4
Full Baths
1
Half Baths
1

Water
Municipal
Sewer
Municipal
Utilities
Cable,Electricity,High Speed Internet,Telephone

Building Specifications

Foundation Type
Poured Concrete
Roof
Asphalt Shingle
Exterior Finish
Vinyl
Flooring
Concrete,Laminate,Linoleum

Looking for a Mortgage? Get Your Free Quote Started Today!

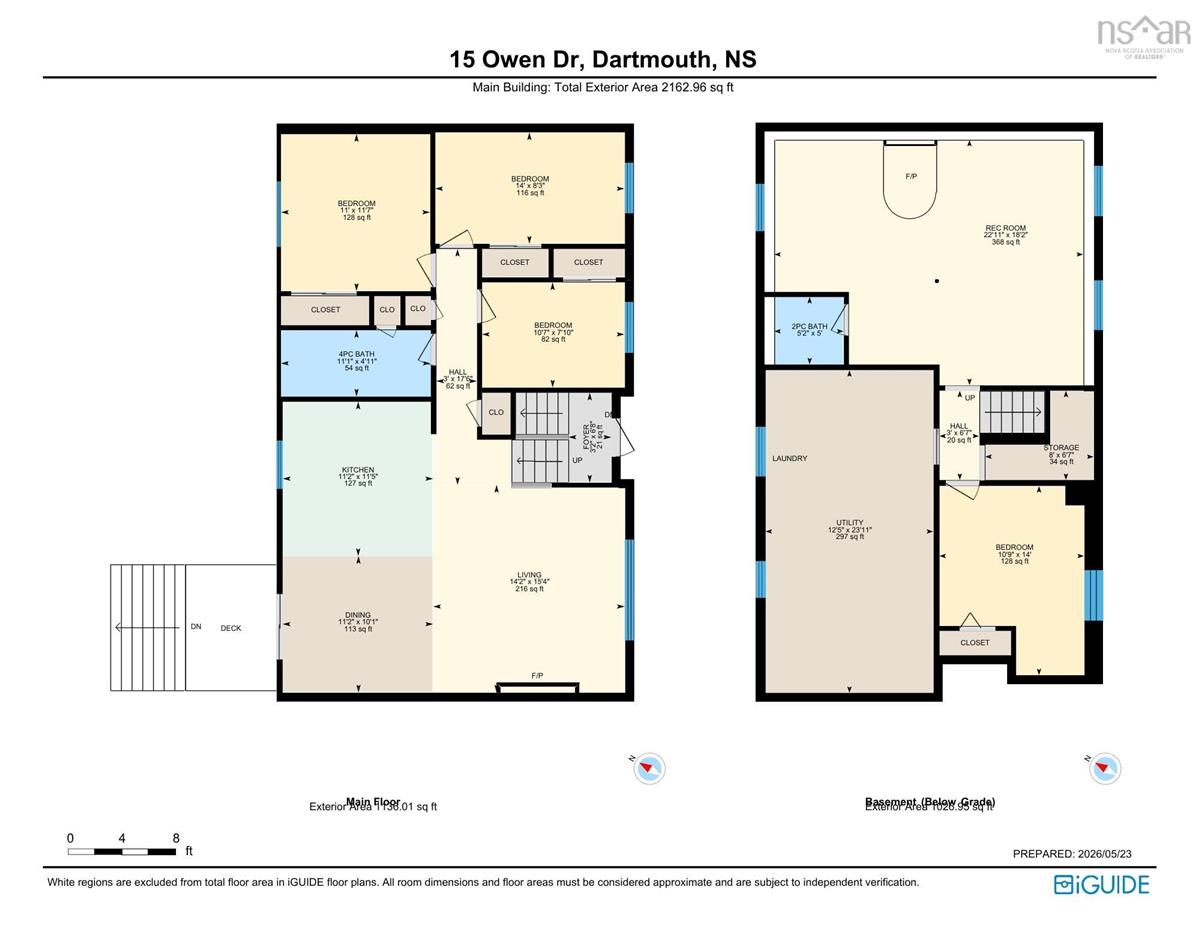
Rooms

LEVEL TYPE DIMENSIONS
Basement Bath 2 5.2 x 5
Basement Bedroom 10.9 x 14
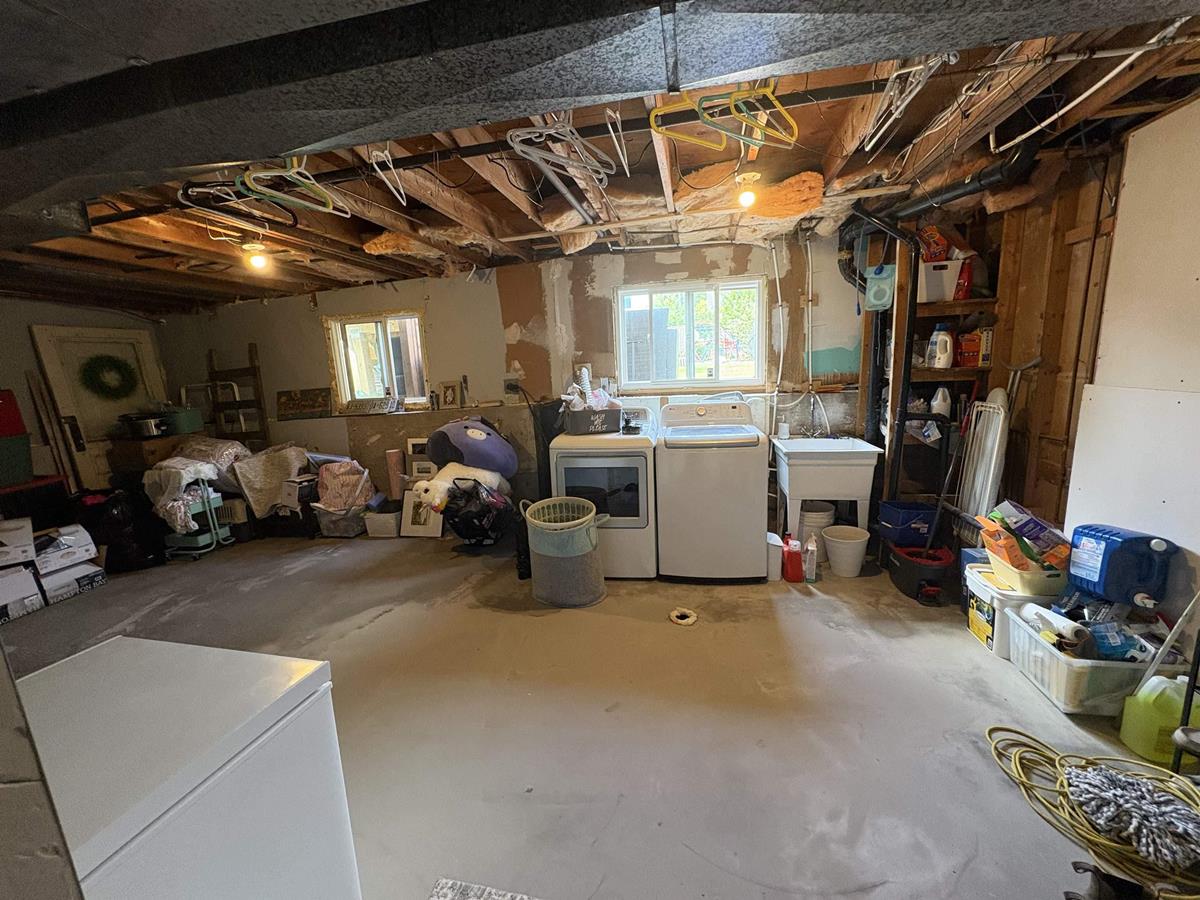
Basement Rec Room 22.11 x 18.2
Basement Storage 8 x 6.7
Basement Utility 12.5 x 23.11
Basement Bath 2 5.2 x 5
Basement Bedroom 10.9 x 14
Basement Rec Room 22.11 x 18.2
Basement Storage 8 x 6.7
Basement Utility 12.5 x 23.11
Main Floor Bath 1 11.2 x 4.11
Main Floor Bedroom 11 x 11.7
Main Floor Bedroom 14 x 8.3
Main Floor Bedroom 10.7 x 7.10
Main Floor Dining Room 11.2 x 10.1
Main Floor Foyer 3.2 x 6.8
Main Floor Kitchen 11.2 x 11.5
Main Floor Living Room 14.2 x 15.4
Main Floor Bath 1 11.2 x 4.11
Main Floor Bedroom 11 x 11.7
Main Floor Bedroom 14 x 8.3
Main Floor Bedroom 10.7 x 7.10
Main Floor Dining Room 11.2 x 10.1
Main Floor Foyer 3.2 x 6.8
Main Floor Kitchen 11.2 x 11.5
Main Floor Living Room 14.2 x 15.4
Main Floor Bath 1 11.2 x 4.11
Main Floor Bedroom 11 x 11.7
Main Floor Bedroom 14 x 8.3
Main Floor Bedroom 10.7 x 7.10
--- --- 11.2 x 10.1
--- --- 3.2 x 6.8
--- --- 11.2 x 11.5
--- --- 14.2 x 15.4
--- --- 5.2 x 5
--- --- 10.9 x 14
--- --- 22.11 x 18.2
--- --- 8 x 6.7
--- --- 12.5 x 23.11

Garage & Parking

Garage
N
Details
---

Inclusions & Exclusions

Inclusions
Appliances, bathroom mirrors, playground

Sales History

Halifax Regional Municipality Data

Zoning
R-1
By-Law Code:
Polling District
Dartmouth East – Burnside
Concillor: Tony Mancini
Waste Collection
MONDAY
Contractor: REgroup

Demographic Data

Demographic data is based on the dissemination area that contains the listing parcel . Dissemination Areas are small areas composed of one or more neighbouring dissemination blocks. All of Canada is divided into dissemination areas. Data source: Environics Analytics via ArcGIS Online, 2021

Population Size

496

Median Age

42.5

Avg Household Size

2.7

Avg House Income

$94K

The number of people for each age range.

How the population of this area is expected to change.

The highest level of education obtained by people within this area.

The maritial status of the people in this area.

The average household income within this area.

The number of people that rent versus own.

When the buildings in the area were constructed.

The number of children at home for the given age ranges.

The occupations of the people living here.

Tax Assessment

Year Amount % Change
2024 $326,400 ---
2023 $298,600 ---
2022 $209,200 ---
2021 $182,700 ---
2020 $181,100 ---
2019 $181,700 ---
2018 $184,300 ---
2017 $183,400 ---
2016 $187,500 ---
2015 $194,100 ---
2014 $190,900 ---
2013 $189,600 ---
2012 $188,400 ---

Maps

Mortgage Inquiries

Last Updated On: 5/26/2026 5:02:57 PM (UTC)


