
15 Oakdale Crescent, Dartmouth, (MLS® 202619550) REMAX NOVA
Google Play iOS Google Play iOS

15 Oakdale Crescent, Dartmouth

2 1 1720 sqft
$899,900 For Sale

Description

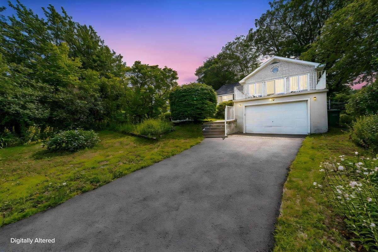
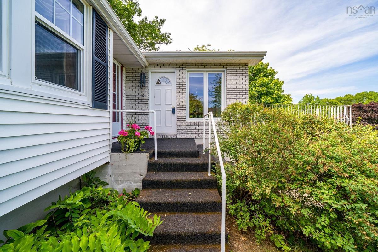
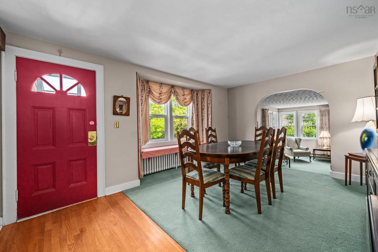
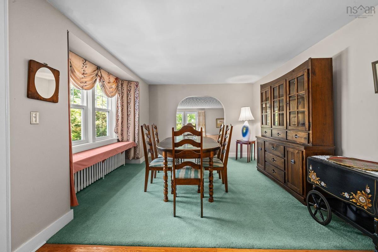
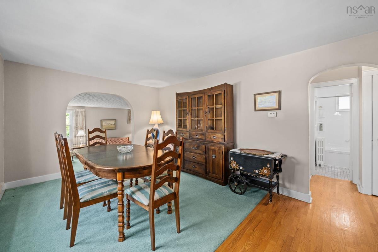
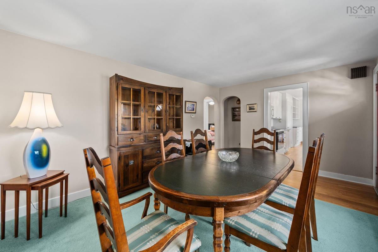
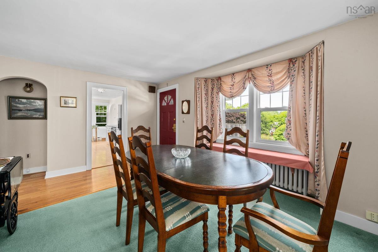
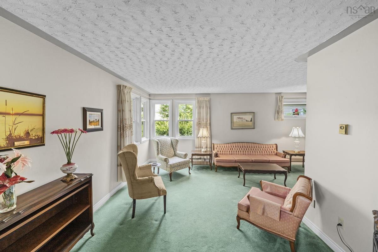
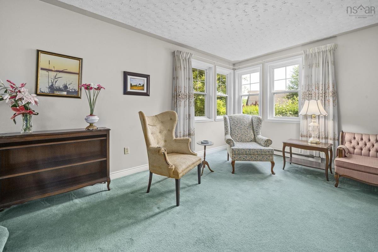
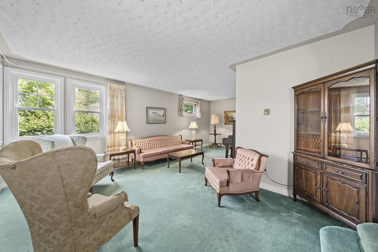
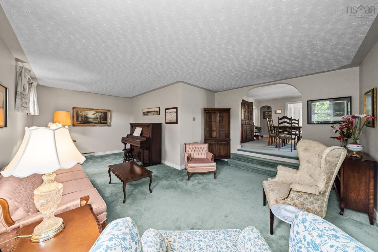
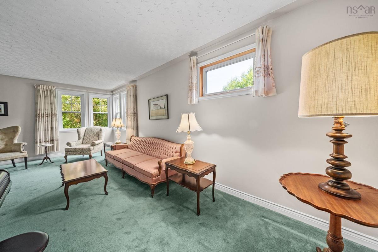
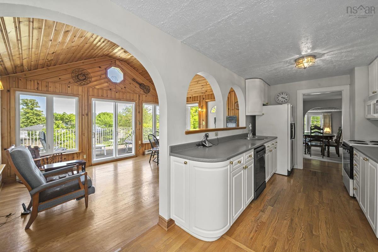
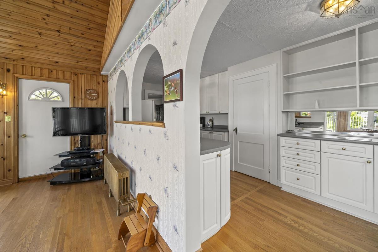
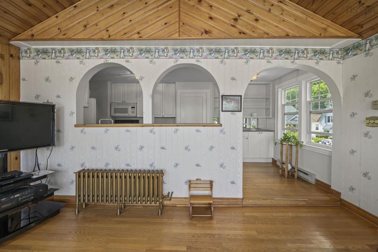
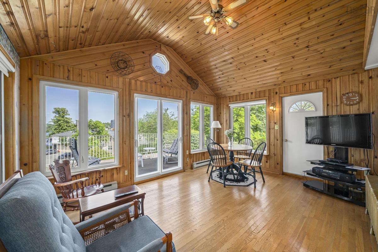
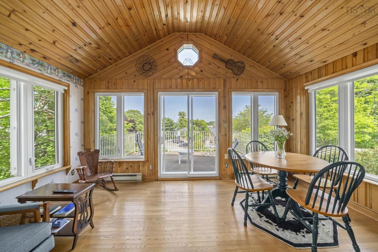
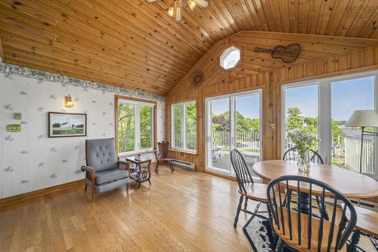
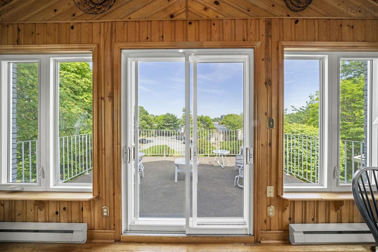
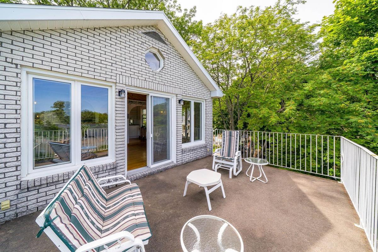
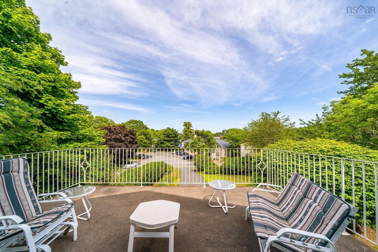
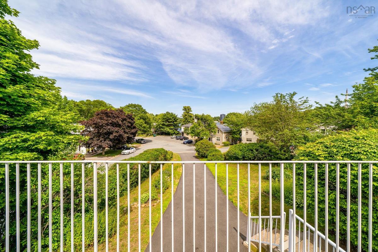
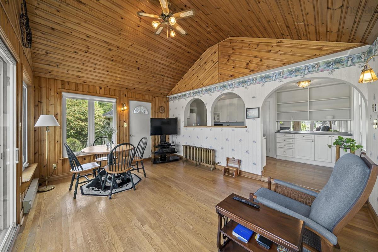
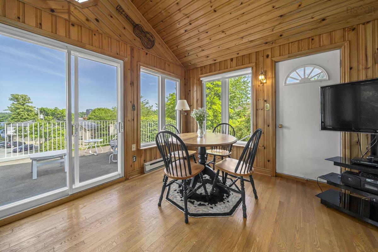
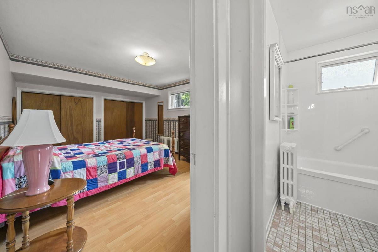
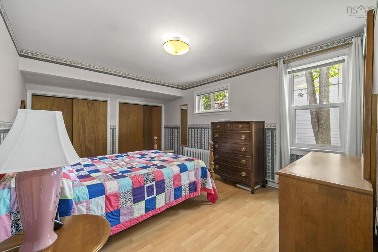
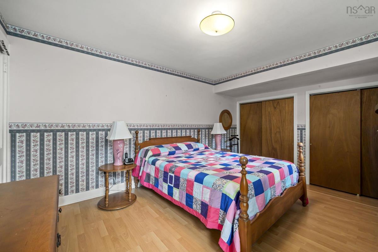
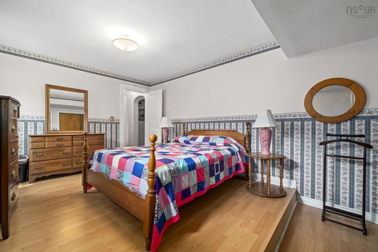
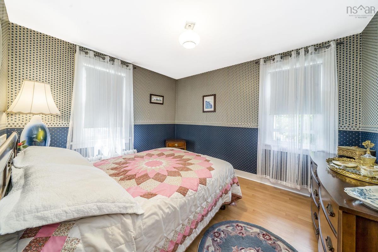
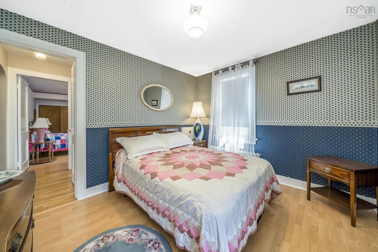
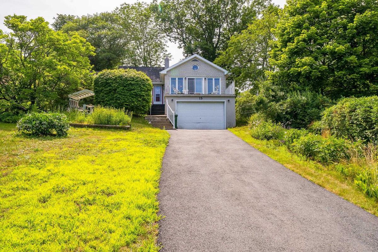
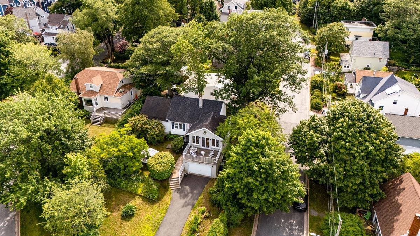
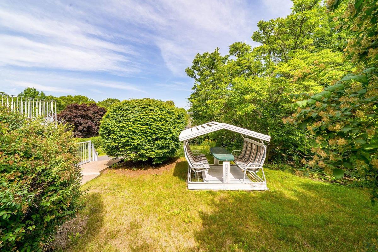
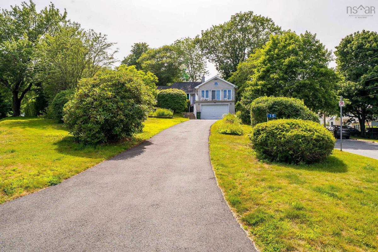
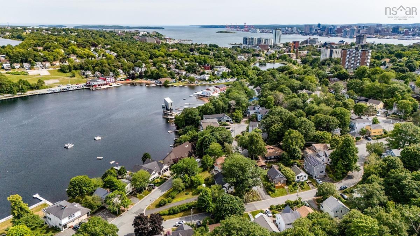
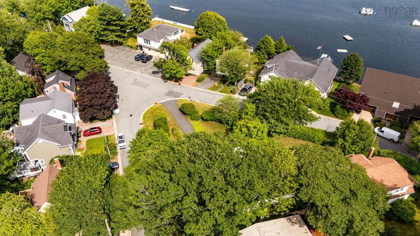
This is the opportunity you have been waiting for. Welcome to 15 Oakdale Crescent, a rare offering on one of Dartmouth’s most sought-after streets in the heart of Crichton Park. Set within the highly desirable Crichton Park Elementary School district, this charming raised bungalow offers more than 1700 square feet of living space and enjoys beautiful views of Lake Banook. The home features two bedrooms and is ideally situated just steps from Birch Cove Beach, local canoe and rowing clubs, walking trails, Mic Mac Mall, and a wide variety of amenities. Enjoy the bright sunroom at the front of the house that opens onto a large deck with lake views that is ideal for relaxing or entertaining. The property itself is truly exceptional, consisting of three separate lots. The existing home occupies two of the lots, while the additional lot presents an exciting opportunity for future development. With zoning that permits up to three units, the possibilities are extensive, whether you are looking to build, invest, or simply enjoy an incredible property in one of Dartmouth’s most established neighbourhoods. Opportunities like this rarely become available in Crichton Park.

Listing Details

Address
15 Oakdale Crescent, Dartmouth, B3A 2L7

Status
ACTIVE
Listing Price
$899,900
MLS®
202619550
Type
Single Family
Style
Detached
Age
84
Square Footage (MLA)
1,431  ft2
Total Fin SqFt (TLA)
1,720  ft2
PID
00094862
Bedrooms
2
Full Baths
1
Half Baths
0

Water
Municipal
Sewer
Municipal
Utilities
Cable,Electricity,High Speed Internet,Telephone

Building Specifications

Foundation Type
Poured Concrete
Roof
Asphalt Shingle
Exterior Finish
---
Flooring
Carpet,Hardwood,Laminate,Tile

Looking for a Mortgage? Get Your Free Quote Started Today!

Rooms

LEVEL TYPE DIMENSIONS
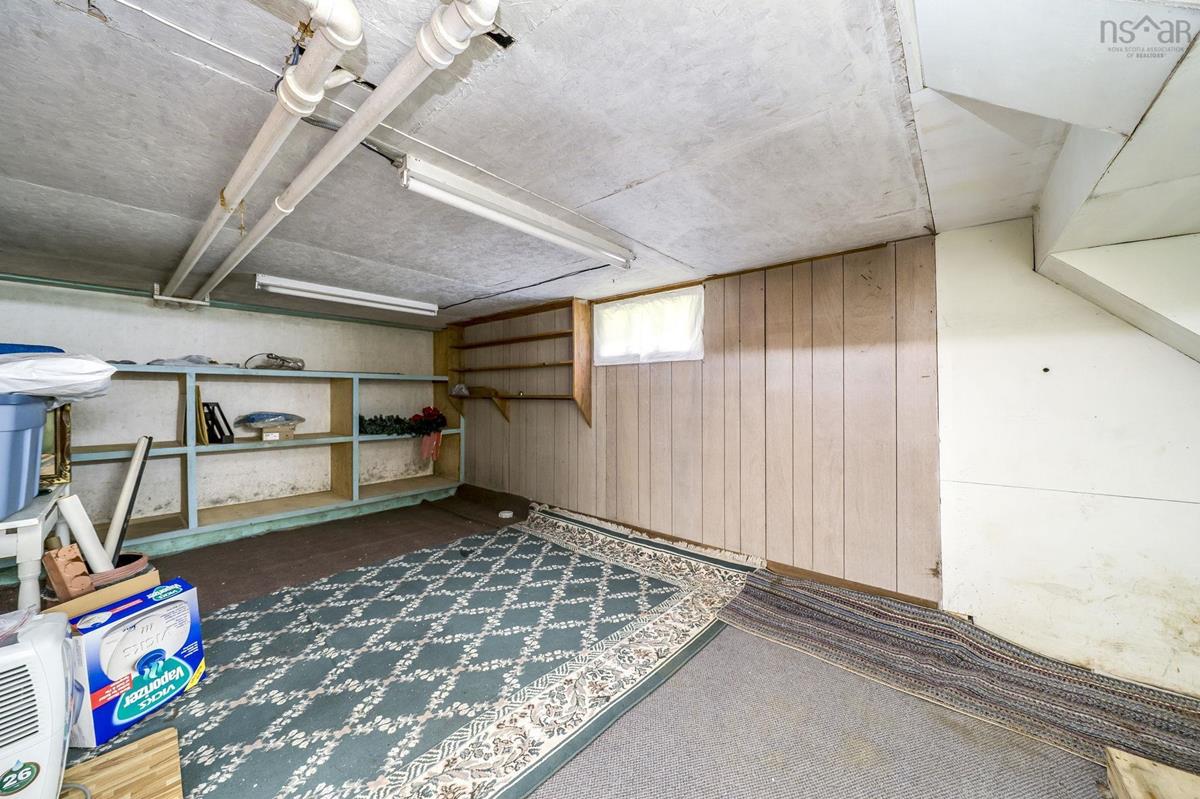
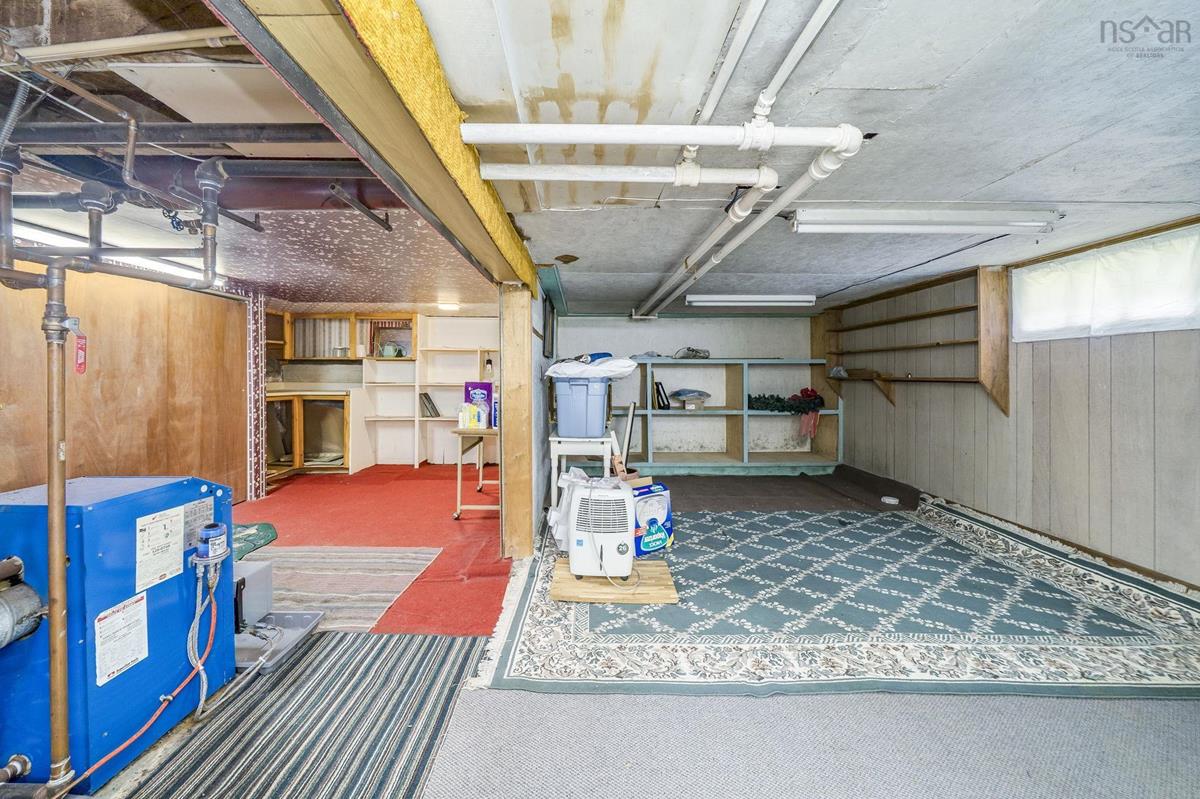
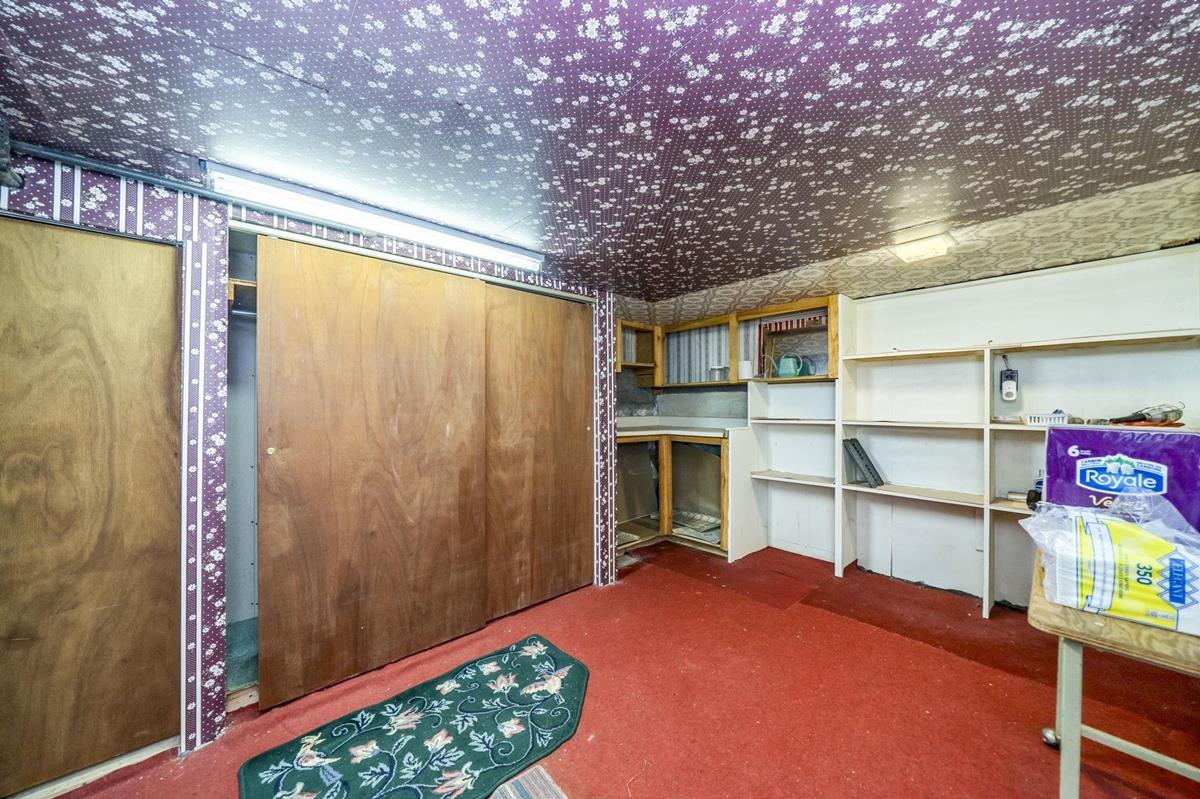
Lower Level Rec Room 19'1" x 10'11"
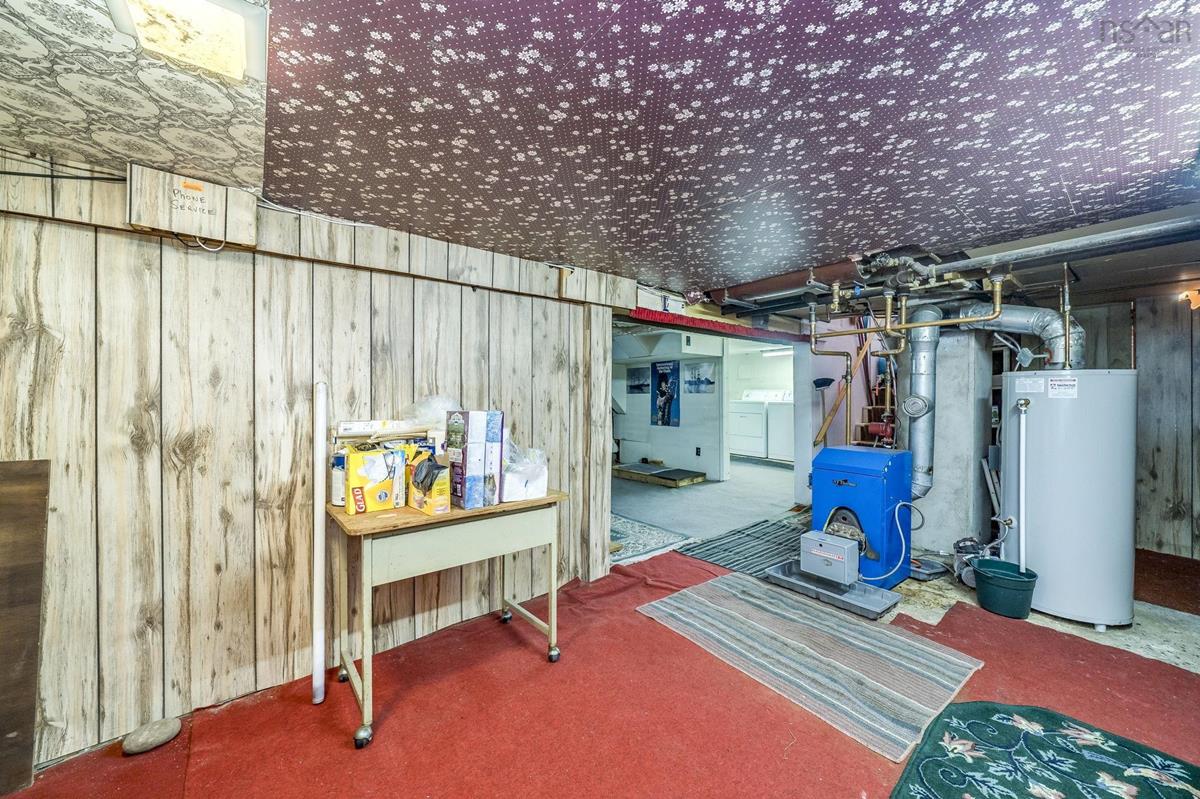
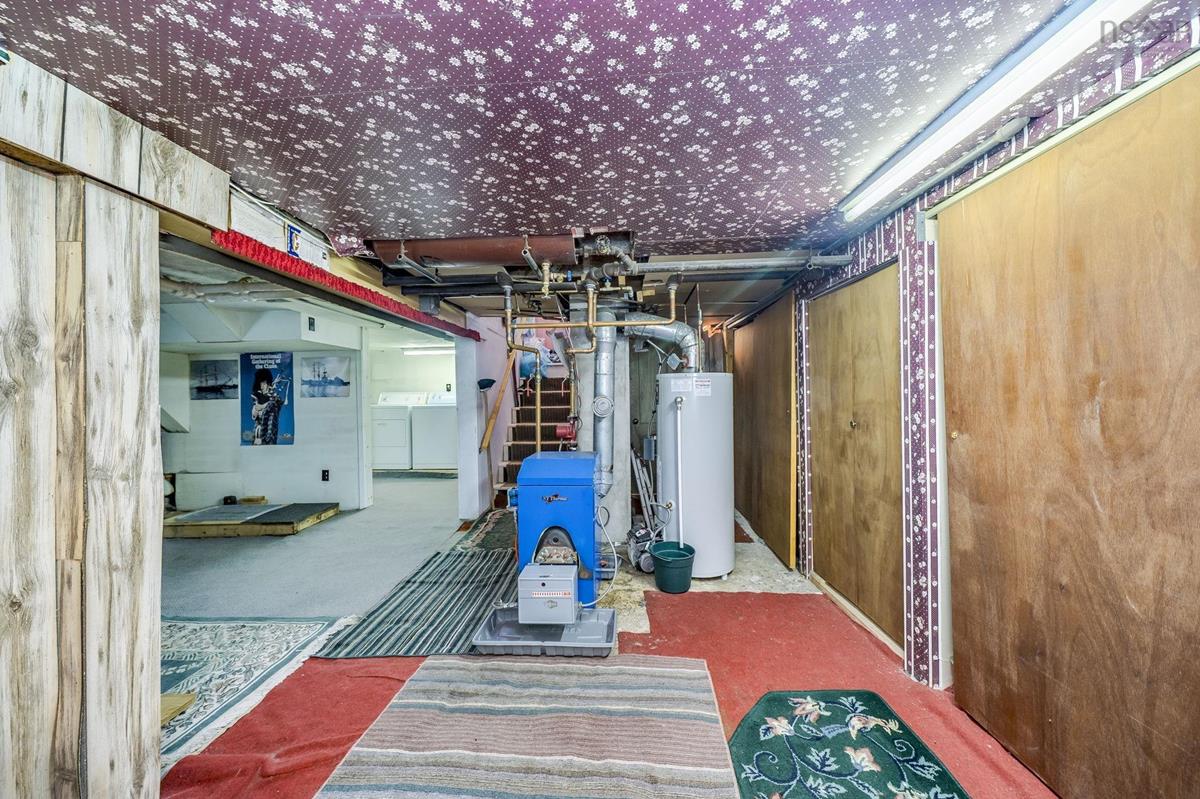
Lower Level Utility 22'6" x 11'2"
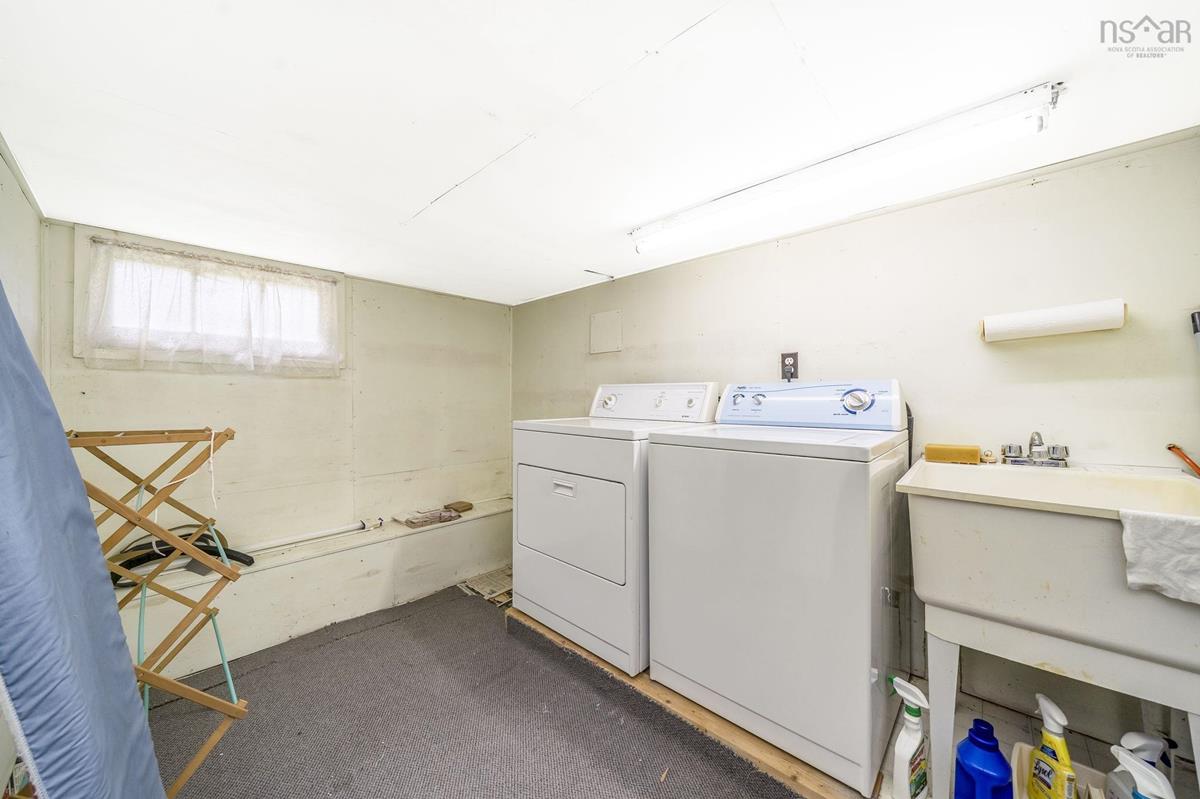
Lower Level Laundry 7'8" x 10'11"
Lower Level Rec Room 19'1" x 10'11"
Lower Level Utility 22'6" x 11'2"
Lower Level Laundry 7'8" x 10'11"
Main Floor Living Room 15'10" x 22'9"
Main Floor Dining Room 15'11" x 11'2"
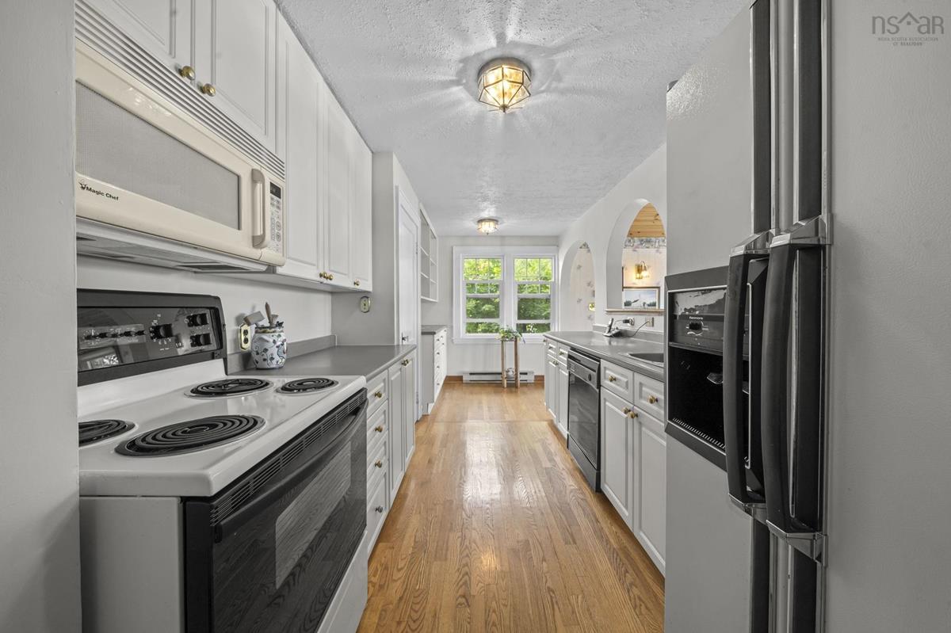
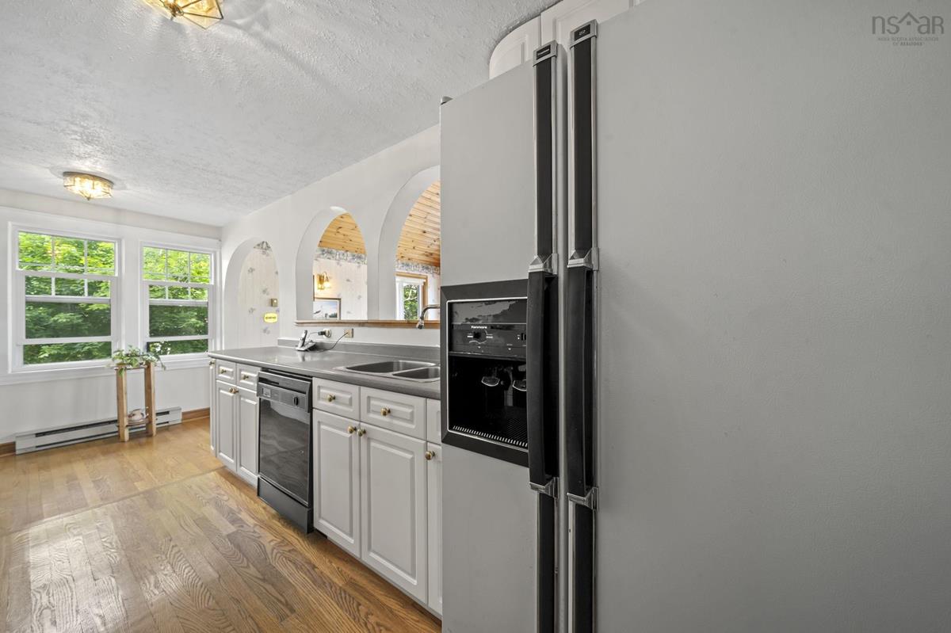
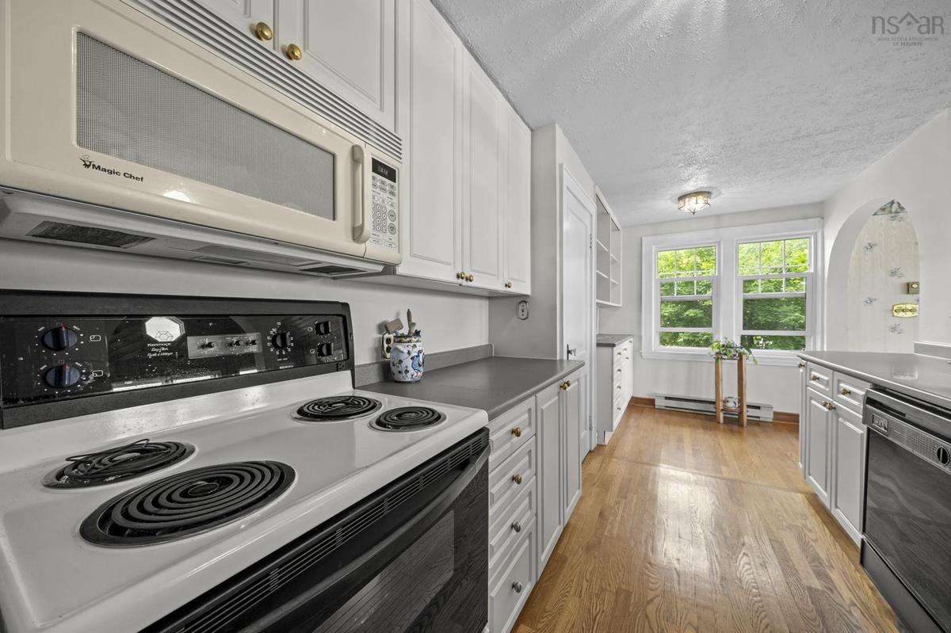
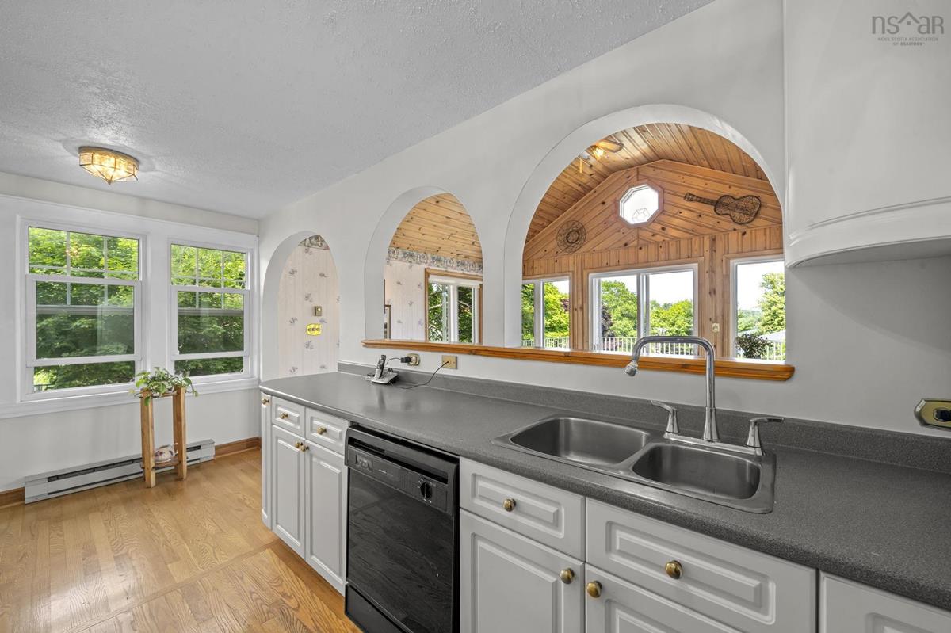
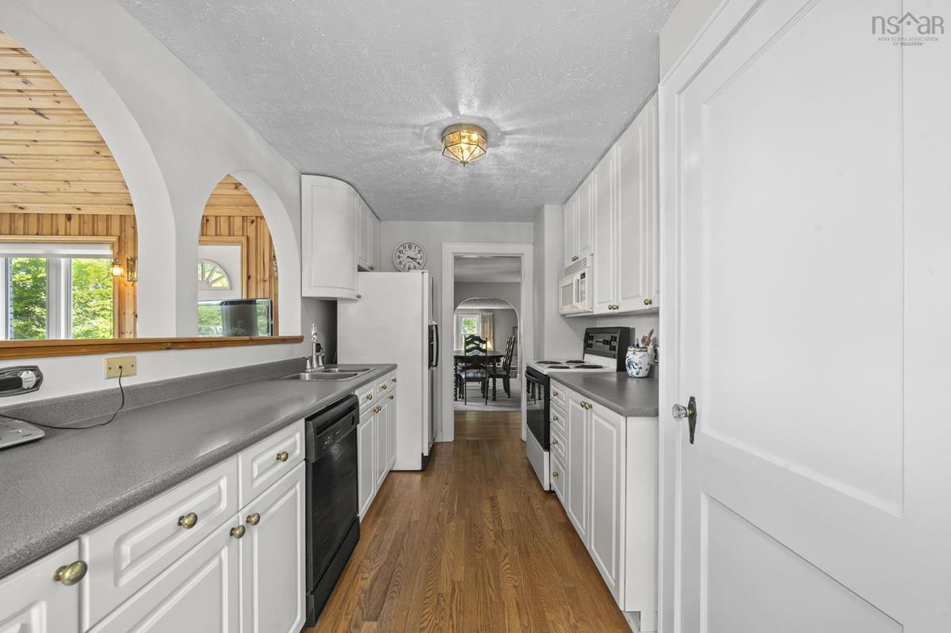
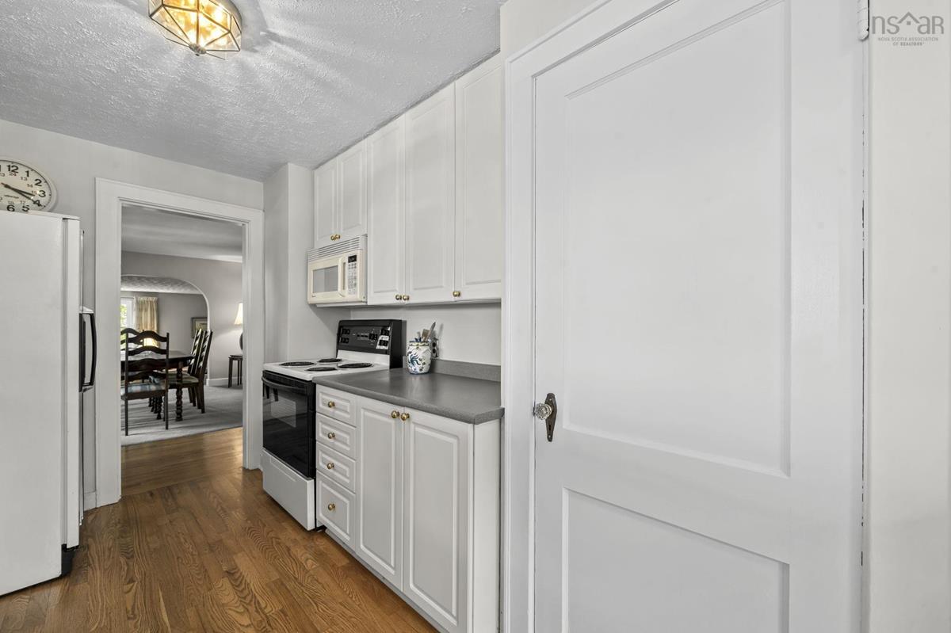
Main Floor Kitchen 17'8" x 7'11"
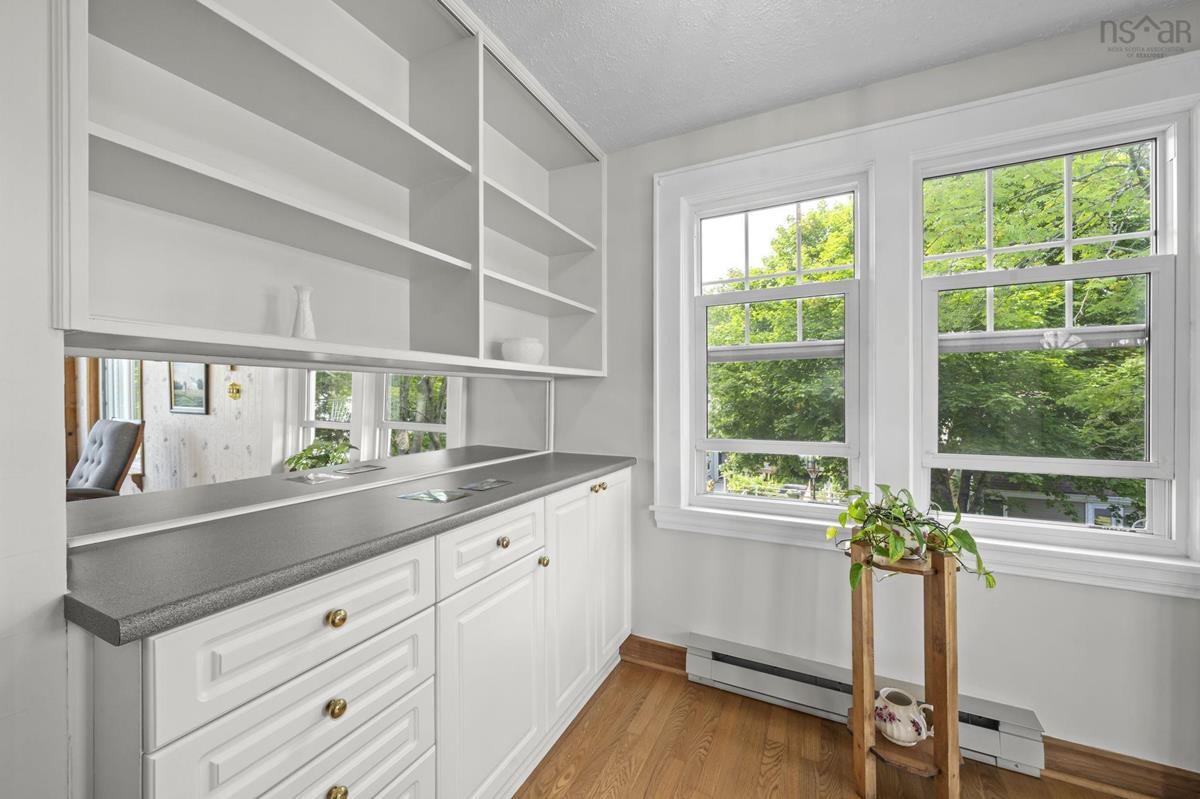
Main Floor Family Room 16'3" x 12'1"
Main Floor Primary Bedroom 15'9" x 11'4"
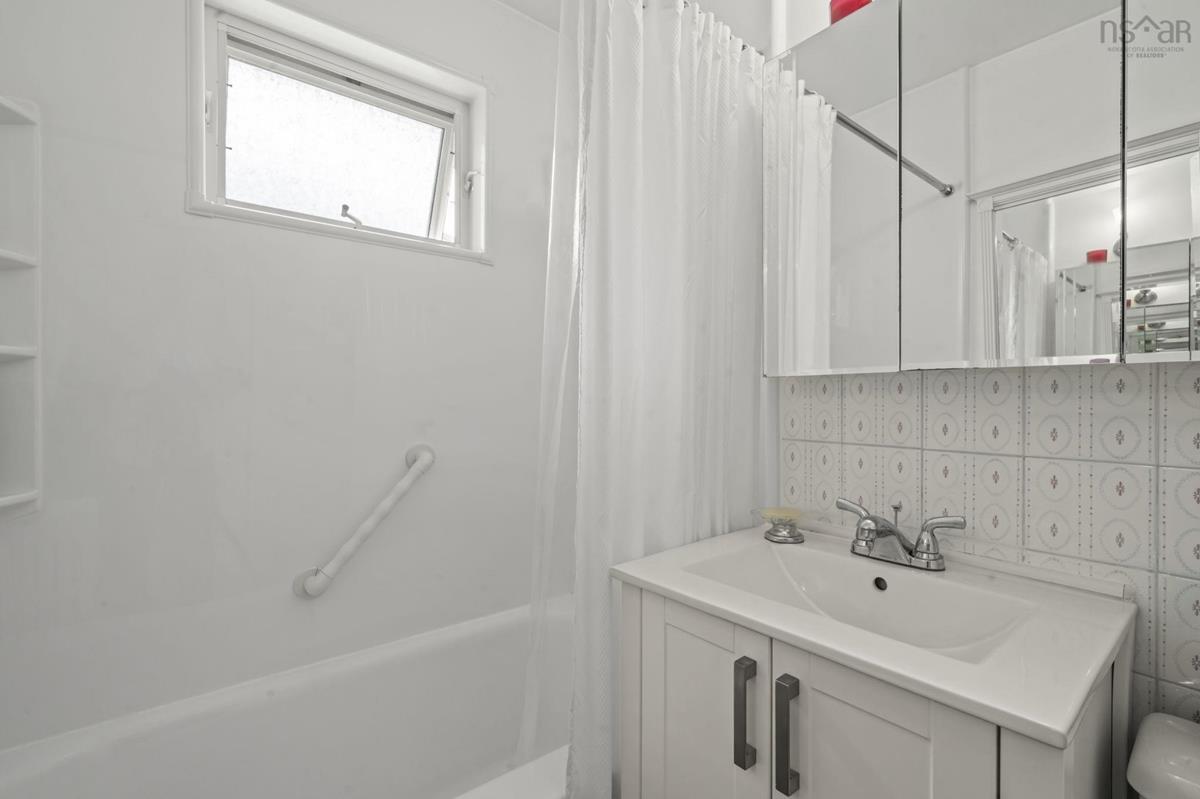
Main Floor Bath 1 4'11" x 6'6"
Main Floor Bedroom 9'10" x 11'4"
Main Floor Living Room 15'10" x 22'9"
Main Floor Dining Room 15'11" x 11'2"
Main Floor Kitchen 17'8" x 7'11"
Main Floor Family Room 16'3" x 12'1"
Main Floor Primary Bedroom 15'9" x 11'4"
Main Floor Bath 1 4'11" x 6'6"
Main Floor Bedroom 9'10" x 11'4"

Garage & Parking

Garage
Y
Details
Built-in, double. Measures 23' x 16'

Sales History

Halifax Regional Municipality Data

Zoning
ER-3
By-Law Code:
Polling District
Dartmouth Centre
Concillor: Sam Austin
Waste Collection
THURSDAY
Contractor: REgroup

Demographic Data

Demographic data is based on the dissemination area that contains the listing parcel . Dissemination Areas are small areas composed of one or more neighbouring dissemination blocks. All of Canada is divided into dissemination areas. Data source: Environics Analytics via ArcGIS Online, 2021

Population Size

867

Median Age

54.8

Avg Household Size

1.8

Avg House Income

$164K

The number of people for each age range.

How the population of this area is expected to change.

The highest level of education obtained by people within this area.

The maritial status of the people in this area.

The average household income within this area.

The number of people that rent versus own.

When the buildings in the area were constructed.

The number of children at home for the given age ranges.

The occupations of the people living here.

Tax Assessment

Year Amount % Change
2024 $623,000 ---
2023 $618,500 ---
2022 $448,100 ---
2021 $395,800 ---
2020 $392,300 ---
2019 $380,800 ---
2018 $379,700 ---
2017 $376,200 ---
2016 $373,900 ---
2015 $370,100 ---
2014 $363,500 ---
2013 $358,600 ---
2012 $326,000 ---

Maps

Mortgage Inquiries

Last Updated On: 8/4/2026 7:42:44 PM (UTC)


