
15 Dahlia Street, Dartmouth, (MLS® 202621076) REMAX NOVA
Google Play iOS Google Play iOS

15 Dahlia Street, Dartmouth

3 2 1913 sqft
$749,900 For Sale

Description

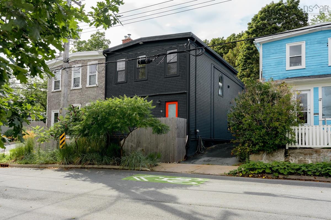
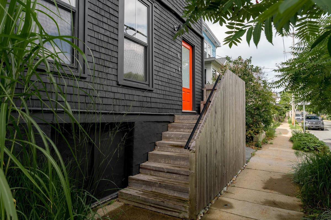
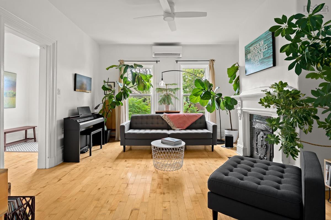
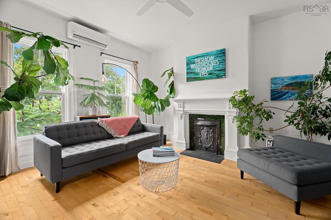
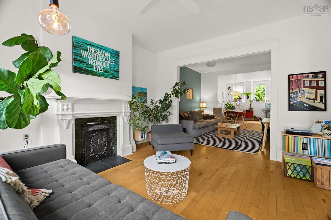
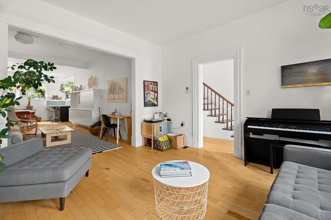
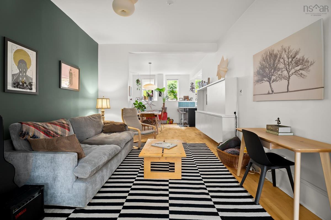
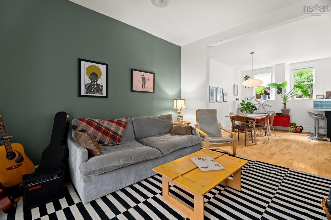
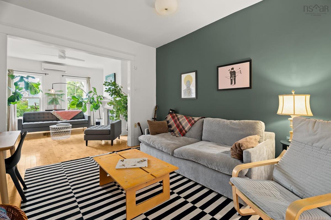
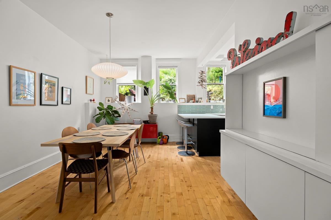
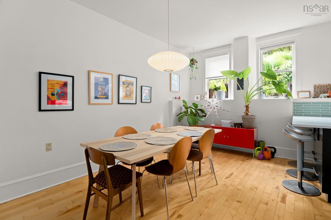
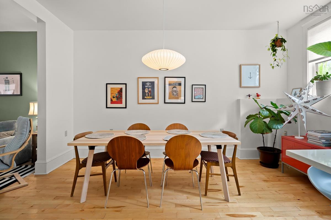
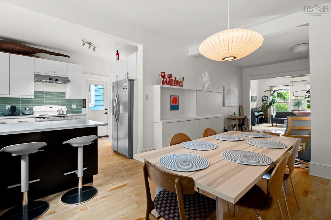
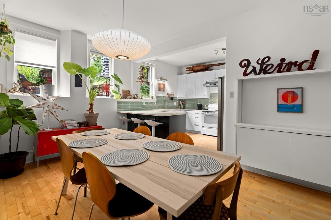
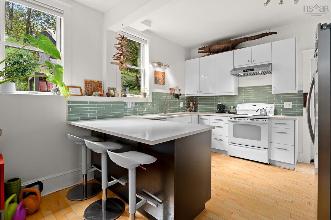
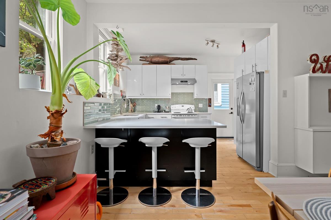
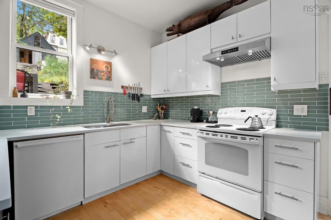
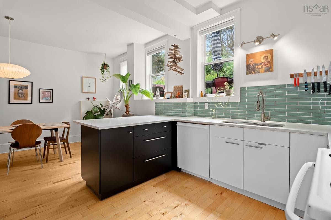
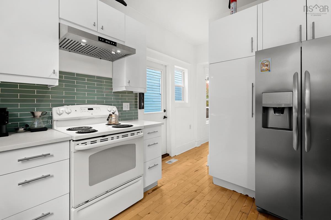
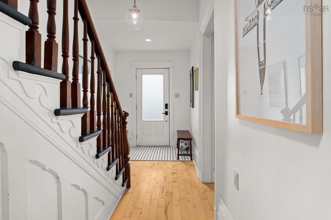
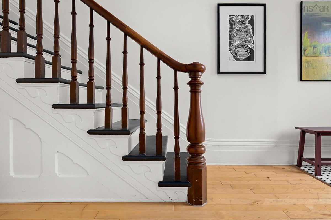
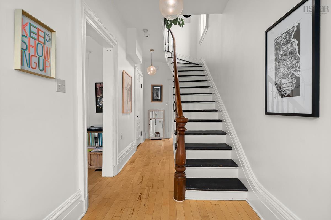
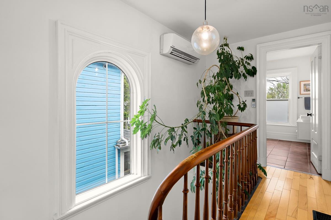
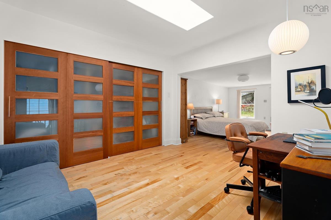
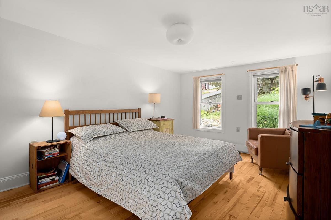
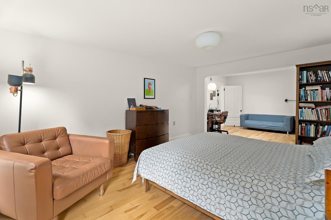
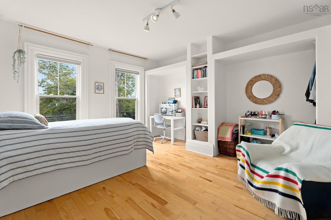
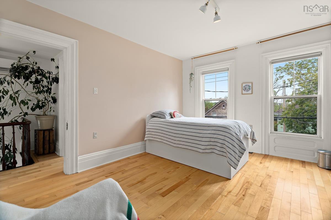
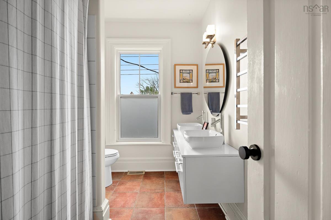
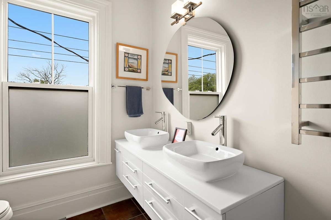
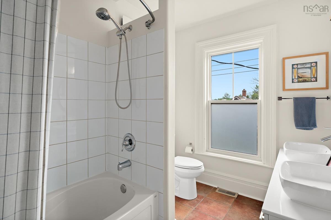
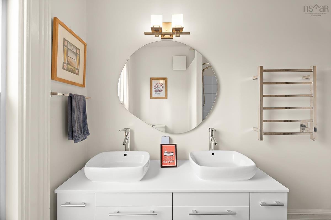
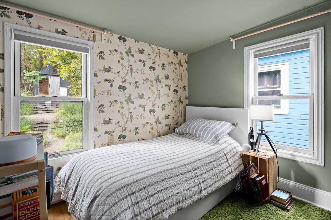
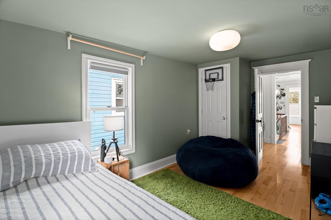
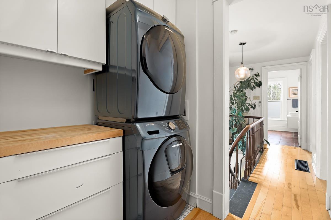
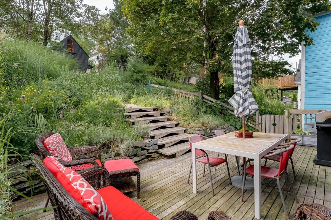
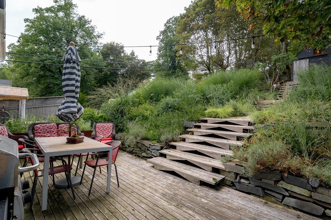
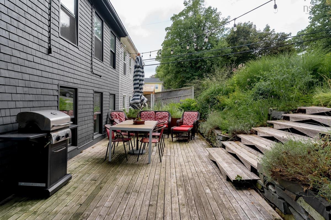
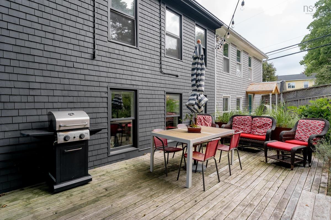
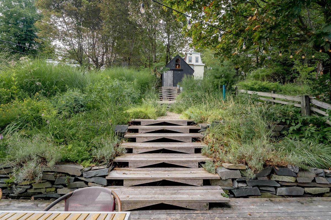
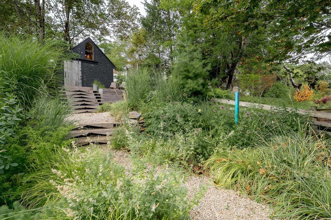
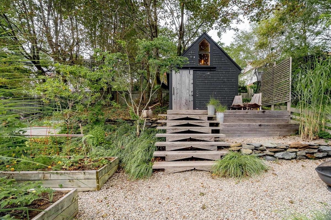
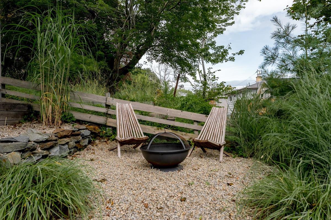
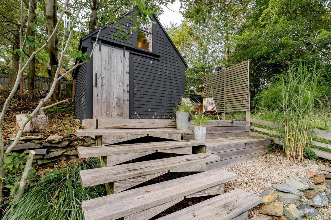
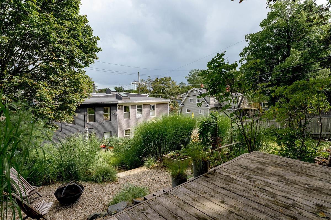
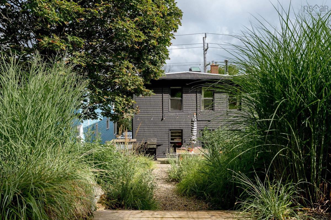
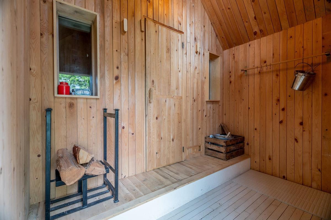
Situated in the sought-after Flower Streets since 1896 resides a rare and unsurpassed opportunity to own a classic three-bedroom home steps from everything Dartmouth has to offer. 15 Dahlia Street is the character home with all the upgrades you’ve been looking for. Once you step inside and see the beautiful staircase with turned wood newel and handrail you’ll know you’re in for something special. To the left you’ll find the first of three generous spaces on the main level. The living room with large windows and high ceilings is the ideal space to put on a record with your morning coffee with leads into a large but cosy TV hangout room. From there, you will find the large dining space and eat-in kitchen with plenty of storage, ample countertop space, vibrant backsplash and bar seating under the peninsula. A full bathroom is conveniently located on the main floor. Upstairs features three bedrooms with a very large primary with views over the garden. Plus, there is a very well considered laundry space and bathroom with double vanity and heated towel rack. Outside is a dream with its architecturally designed native plant garden and custom built white cedar sauna with Finnish Harvia stove. The backyard also features a fire pit area, raised beds and a deck ideal for entertaining. Recent upgrades include heat pumps, painted interior and exterior, new light fixtures, spray foam insulation in the basement, new HW tank and new front porch. This house is a dream and it could be yours!

Listing Details

Address
15 Dahlia Street, Dartmouth, B3A 2R8

Status
ACTIVE
Listing Price
$749,900
MLS®
202621076
Type
Single Family
Style
Semi-Detached
Age
129
Square Footage (MLA)
1,913  ft2
Total Fin SqFt (TLA)
1,913  ft2
PID
00121434
Bedrooms
3
Full Baths
2
Half Baths
0

Water
Municipal
Sewer
Municipal
Utilities
Cable,Electricity,High Speed Internet,Telephone

Building Specifications

Foundation Type
Stone
Roof
Rolled
Exterior Finish
Wood Siding
Flooring
Ceramic,Hardwood

Looking for a Mortgage? Get Your Free Quote Started Today!

Rooms

LEVEL TYPE DIMENSIONS
Basement Storage 20' x 23'2"
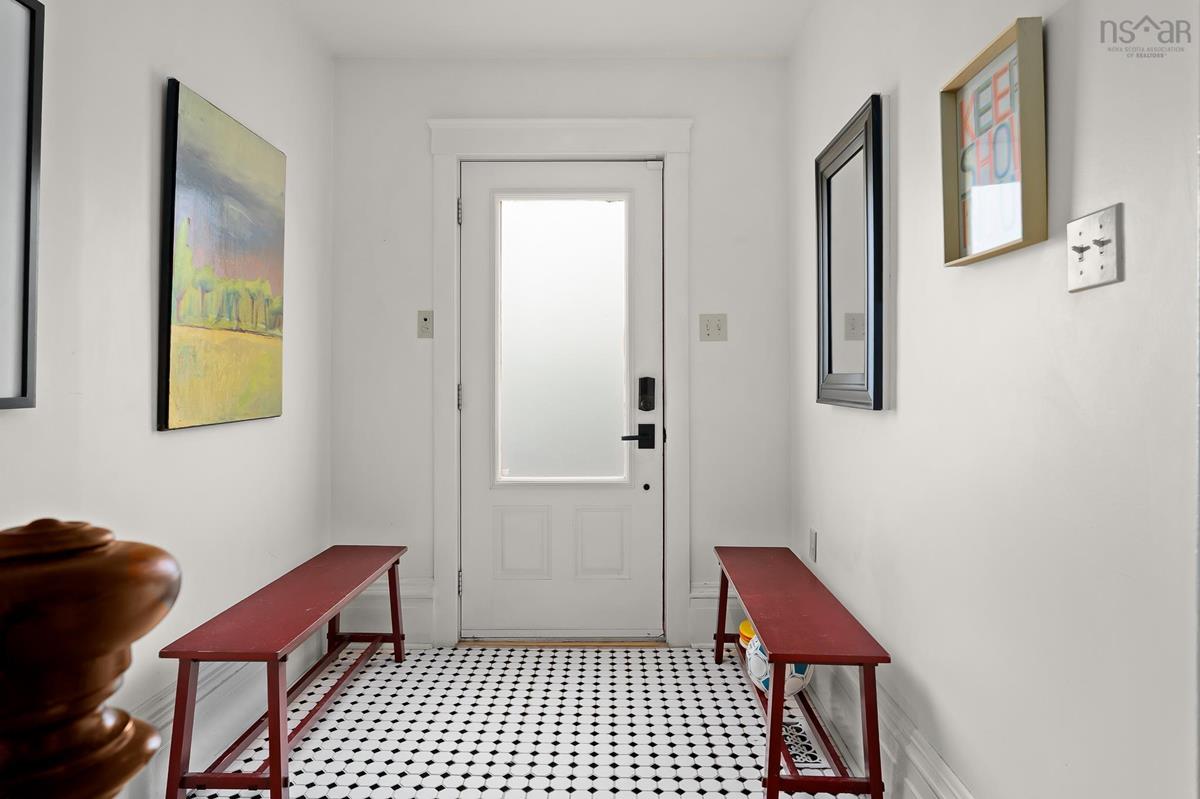
Main Floor Foyer 6'4" x 7'10"
Main Floor Living Room 13'9" x 14'6"
Main Floor Family Room 11'4" x 12'4"
Main Floor Dining Room 11'4" x 15'1"
Main Floor Kitchen 9' x 15'2"
Main Floor Bath 1 5'2" x 8'1"
Main Floor Foyer 6'4" x 7'10"
Main Floor Living Room 13'9" x 14'6"
Main Floor Family Room 11'4" x 12'4"
Main Floor Dining Room 11'4" x 15'1"
Main Floor Kitchen 9' x 15'2"
Main Floor Bath 1 5'2" x 8'1"
2nd Level Primary Bedroom 11'2" x 15'6"
2nd Level Bedroom 10'11" x 14'5"
2nd Level Bedroom 8'8" x 15'3"
2nd Level Den/Office 10'7" x 12'4"
2nd Level Laundry 6'9" x 5'1"
2nd Level Bath 2 6'9" x 9'6"
2nd Level Primary Bedroom 11'2" x 15'6"
2nd Level Bedroom 10'11" x 14'5"
2nd Level Bedroom 8'8" x 15'3"
2nd Level Den/Office 10'7" x 12'4"
2nd Level Laundry 6'9" x 5'1"
2nd Level Bath 2 6'9" x 9'6"

Garage & Parking

Garage
N
Details
n/a

Sales History

Halifax Regional Municipality Data

Zoning
ER-2
By-Law Code:
Polling District
Dartmouth Centre
Concillor: Sam Austin
Waste Collection
THURSDAY
Contractor: REgroup

Demographic Data

Demographic data is based on the dissemination area that contains the listing parcel . Dissemination Areas are small areas composed of one or more neighbouring dissemination blocks. All of Canada is divided into dissemination areas. Data source: Environics Analytics via ArcGIS Online, 2021

Population Size

514

Median Age

40.2

Avg Household Size

2.2

Avg House Income

$93K

The number of people for each age range.

How the population of this area is expected to change.

The highest level of education obtained by people within this area.

The maritial status of the people in this area.

The average household income within this area.

The number of people that rent versus own.

When the buildings in the area were constructed.

The number of children at home for the given age ranges.

The occupations of the people living here.

Tax Assessment

Year Amount % Change
2024 $537,700 ---
2023 $447,600 ---
2022 $369,500 ---
2021 $315,800 ---
2020 $309,500 ---
2019 $257,700 ---
2018 $253,900 ---
2017 $250,200 ---
2016 $254,600 ---
2015 $253,700 ---
2014 $234,300 ---
2013 $228,200 ---
2012 $201,300 ---

Maps

Mortgage Inquiries

Last Updated On: 8/20/2026 12:50:02 PM (UTC)


