
14 Bolton Terrace, Dartmouth, (MLS® 202625807) REMAX NOVA
Google Play iOS Google Play iOS

14 Bolton Terrace, Dartmouth

3 3 1998 sqft
$699,900 For Sale

Description

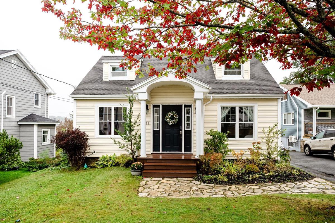
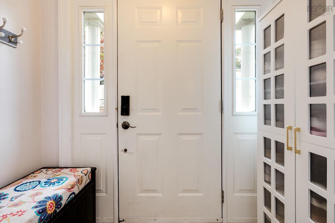
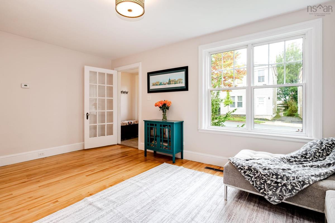
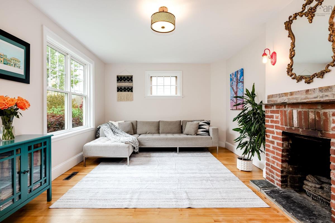
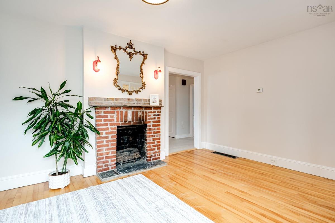
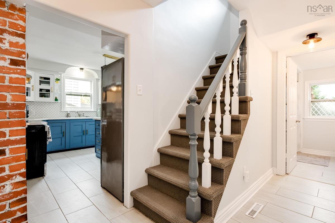
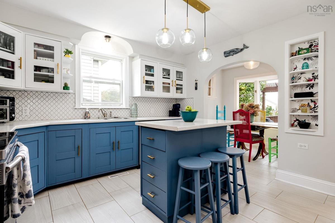
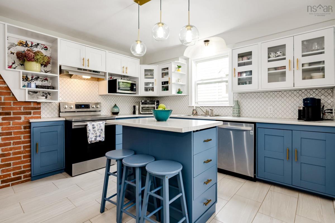
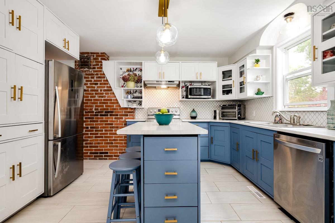
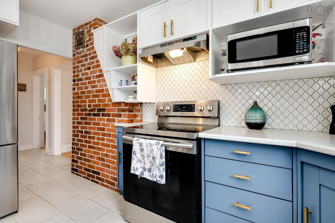
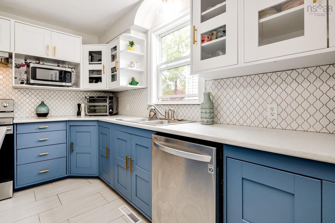
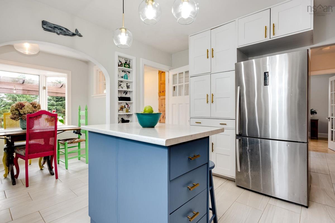
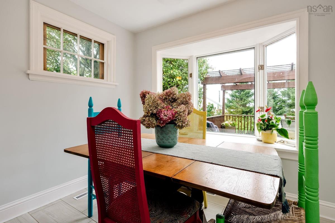
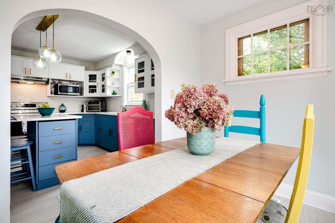
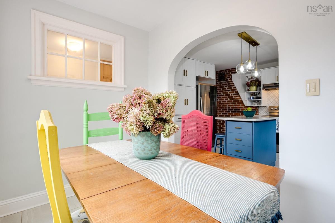
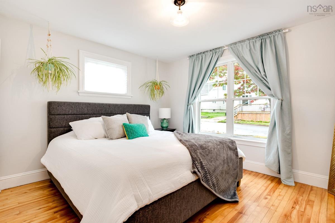
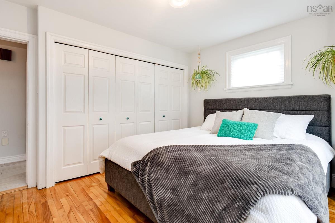
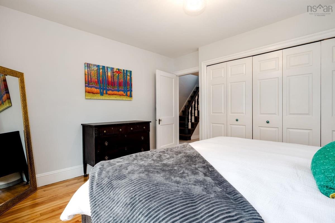
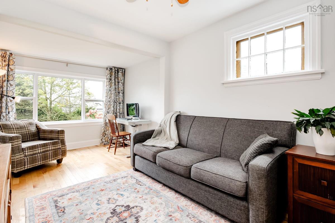
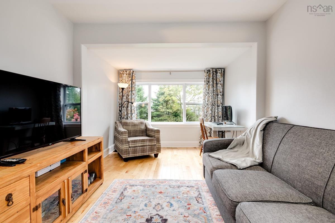
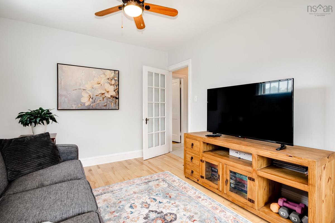
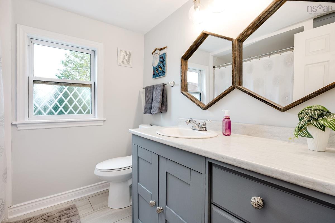
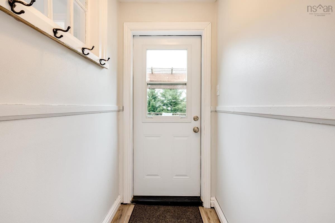
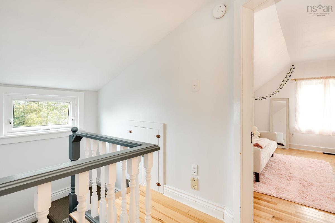
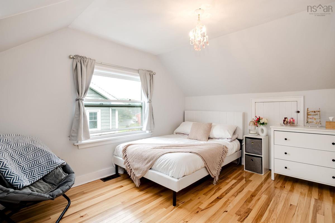
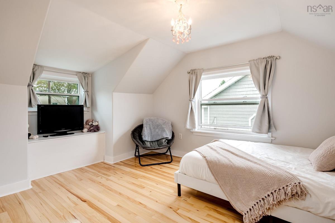
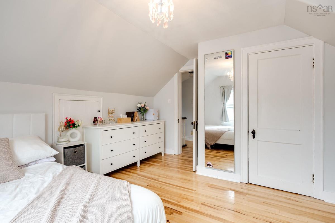
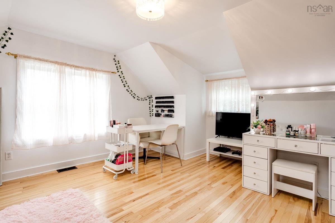
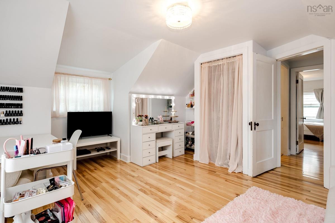
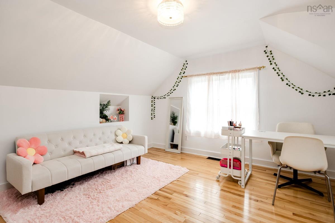
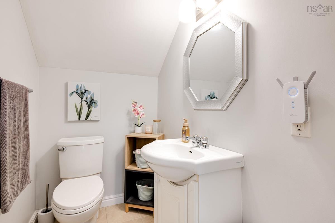
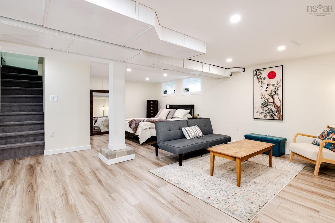
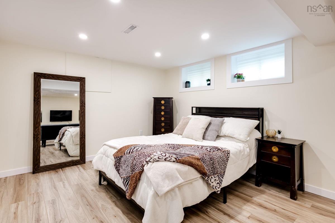
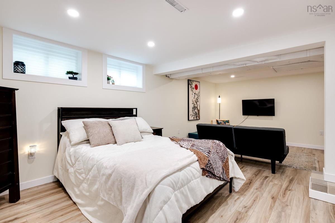
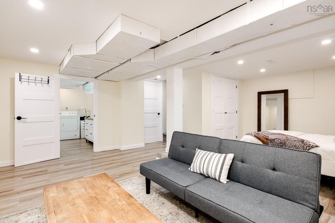
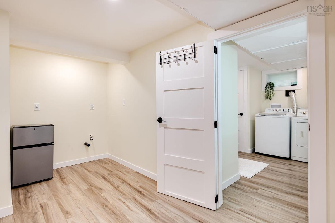
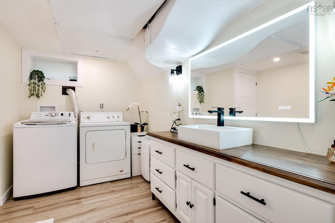
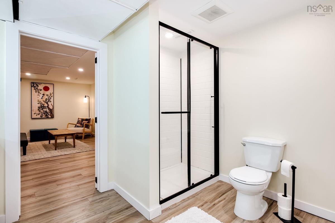
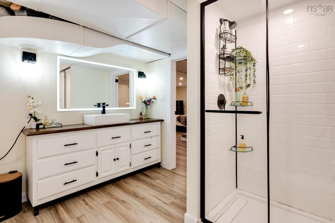
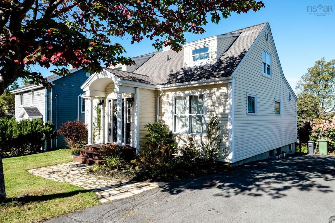
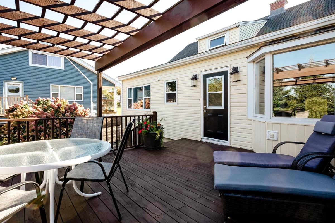
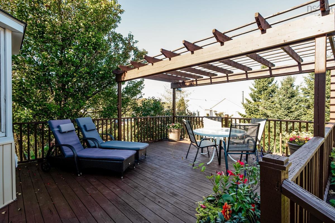
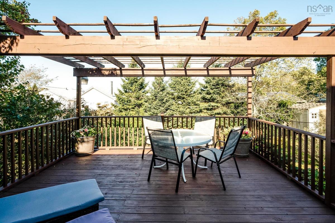
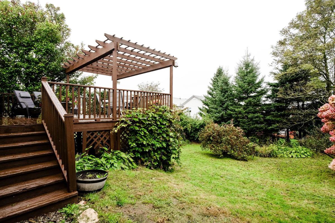
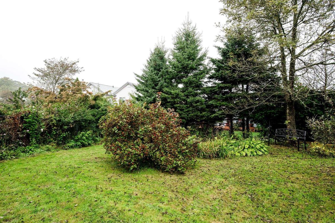
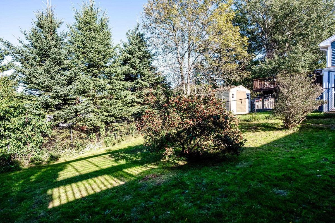
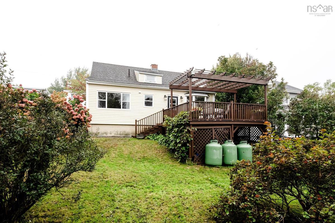
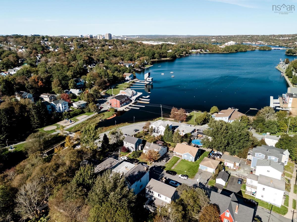
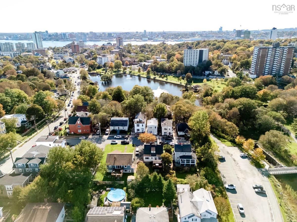
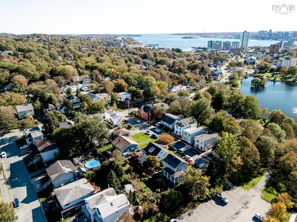
Located on a quiet cul de sac just steps from beaches, lakes, parks, paddling clubs, and trails while still being within walking distance to all the shops and cafes of downtown and all levels of schools, this 3 BR, 2.5 bath home is the perfect spot for nature lovers and urbanites as well. The main level features a front living room as well as a large family room in the back, the primary bedroom, a renovated kitchen and a bayed dining nook with seasonal lake views, a full bath with a new tub, and storage for coats & shoes in both the front porch and the rear mudroom, which leads to the large deck. Upstairs there are 2 good sized bedrooms with extra storage in the eaves plus a half bath. And the lower level with walkout was substantially renovated in 2025 with a large rec room (could be a BR + den with new windows), a full bath and is plumbed for a kitchenette/wet bar. Outside there's a spacious deck with a pergola overlooking the large fenced yard with lots of perennial shrubs plus plenty of room to play for kids and pets. This home has been well maintained and has had many upgrades over the past 9 years including: sewer lateral replaced, spray-foam insulation in the basement & blown-in insulation in the exterior walls, new flooring and light fixtures through most of the home, complete kitchen renovation, basement water-proofing and renovation, all new electrical in basement, most cast iron plumbing replaced, and much more (ask agent for full list). Don't delay, homes in this area don't last long!

Listing Details

Address
14 Bolton Terrace, Dartmouth, B2Y 2Z3

Status
ACTIVE
Listing Price
$699,900
MLS®
202625807
Type
Single Family
Style
Detached
Age
84
Square Footage (MLA)
1,568  ft2
Total Fin SqFt (TLA)
1,998  ft2
PID
00094219
Bedrooms
3
Full Baths
2
Half Baths
1

Water
Municipal
Sewer
Municipal
Utilities
Cable,Electricity,High Speed Internet,Telephone

Building Specifications

Foundation Type
Poured Concrete
Roof
Asphalt Shingle
Exterior Finish
Vinyl
Flooring
Carpet,Ceramic,Hardwood,Laminate

Looking for a Mortgage? Get Your Free Quote Started Today!

Rooms

LEVEL TYPE DIMENSIONS
Lower Level Rec Room 24x16.9+/-JOGS
Lower Level Laundry/Bath 9.6x8.1+JOG
Lower Level Rec Room 24x16.9+/-JOGS
Lower Level Laundry/Bath 9.6x8.1+JOG
Main Floor Living Room 12.6x17.11
Main Floor Dining Nook 6.7x9.4+BAY
Main Floor Kitchen 12x12.10
Main Floor Family Room 9.9x17.5
Main Floor Bedroom 10x13
Main Floor Bath 1 7.2x7.6
Main Floor Foyer 7.2x4
Main Floor Mud Room 6,3x3.6
Main Floor Living Room 12.6x17.11
Main Floor Dining Nook 6.7x9.4+BAY
Main Floor Kitchen 12x12.10
Main Floor Family Room 9.9x17.5
Main Floor Bedroom 10x13
Main Floor Bath 1 7.2x7.6
Main Floor Foyer 7.2x4
Main Floor Mud Room 6,3x3.6
2nd Level Bedroom 12.10x15+/-JOGS
2nd Level Bedroom 12.10x13+/-JOGS
2nd Level Bath 2 3.11x6.2
2nd Level Bedroom 12.10x15+/-JOGS
2nd Level Bedroom 12.10x13+/-JOGS
2nd Level Bath 2 3.11x6.2

Garage & Parking

Garage
N
Details
None

Inclusions & Exclusions

Inclusions
Appliances, bathroom mirrors
Exclusions
Light pink curtains & gold curtain rods in upper BR

Sales History

Halifax Regional Municipality Data

Zoning
ER-3
By-Law Code:
By-Law Area
Regional Centre
By-Law Code: RC
Polling District
Dartmouth Centre
Concillor: Sam Austin
Waste Collection
THURSDAY
Contractor: REgroup

Demographic Data

Demographic data is based on the dissemination area that contains the listing parcel . Dissemination Areas are small areas composed of one or more neighbouring dissemination blocks. All of Canada is divided into dissemination areas. Data source: Environics Analytics via ArcGIS Online, 2021

Population Size

499

Median Age

44.3

Avg Household Size

2.3

Avg House Income

$124K

The number of people for each age range.

How the population of this area is expected to change.

The highest level of education obtained by people within this area.

The maritial status of the people in this area.

The average household income within this area.

The number of people that rent versus own.

When the buildings in the area were constructed.

The number of children at home for the given age ranges.

The occupations of the people living here.

Tax Assessment

Year Amount % Change
2026 $587,100 ---
2025 $549,800 ---
2024 $490,400 ---
2023 $412,000 ---
2022 $313,600 ---
2021 $267,800 ---
2020 $267,400 ---
2019 $267,700 ---
2018 $267,500 ---
2017 $247,300 ---
2016 $245,000 ---
2015 $245,500 ---
2014 $235,600 ---
2013 $234,800 ---
2012 $227,800 ---

Maps

Mortgage Inquiries

Last Updated On: 10/14/2026 12:41:46 PM (UTC)


