
125 Appian Way, Dartmouth, (MLS® 202619923) REMAX NOVA
Google Play iOS Google Play iOS

125 Appian Way, Dartmouth

5 2 2424 sqft
$675,000 For Sale

Description

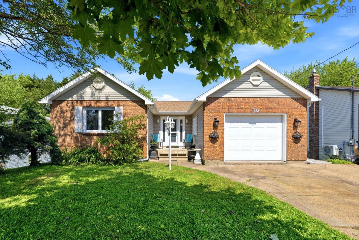
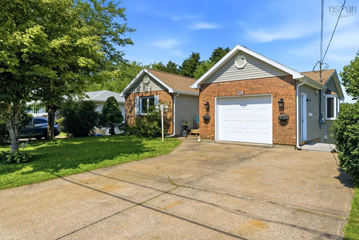

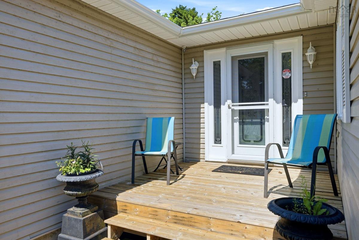
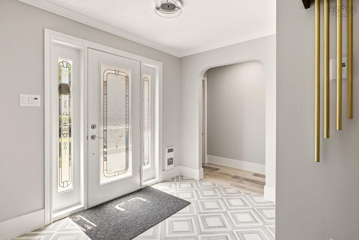
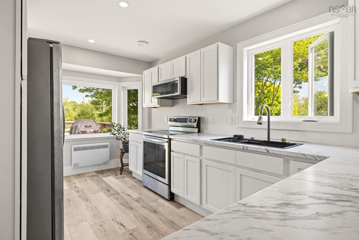
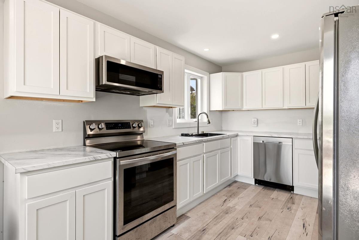
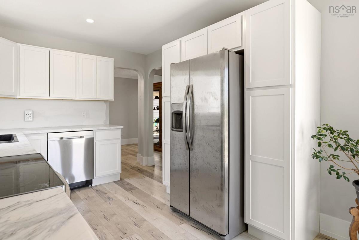
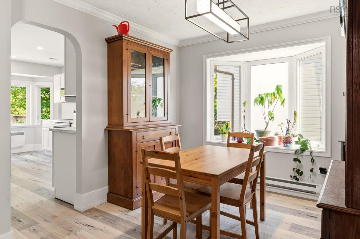
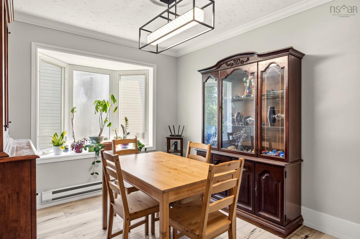
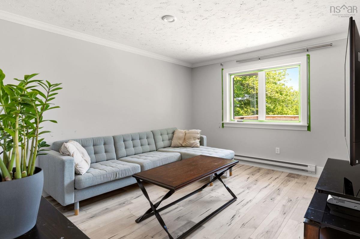
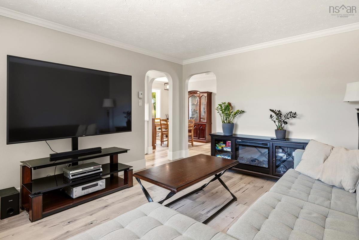
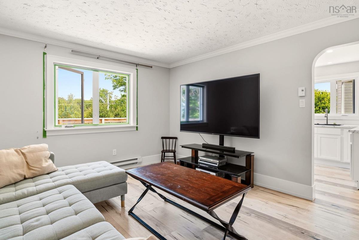
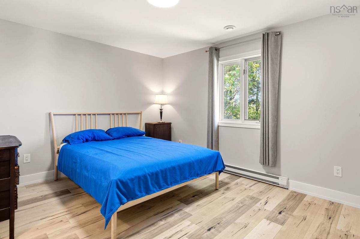
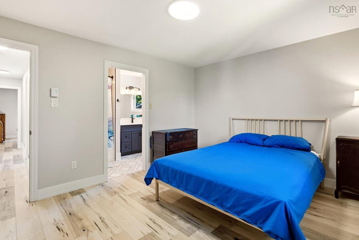
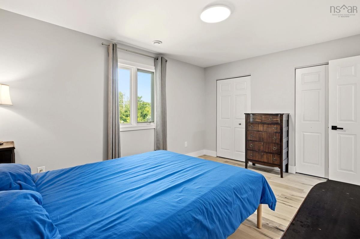
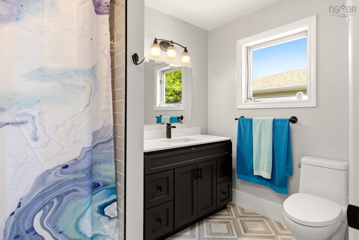
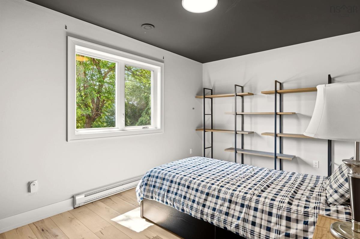
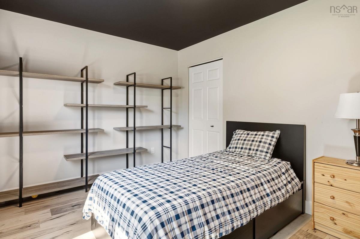
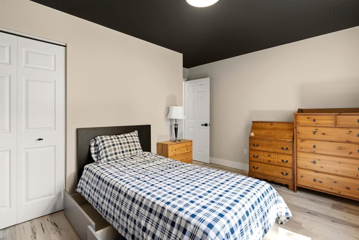
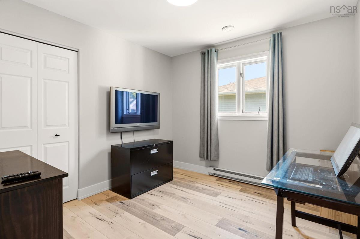
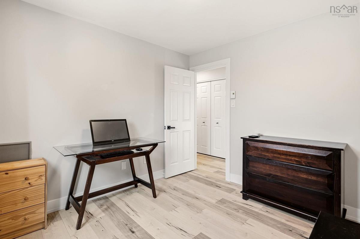
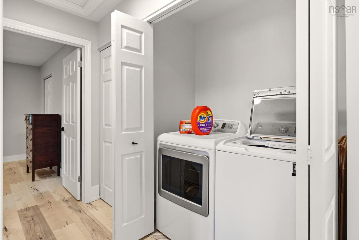
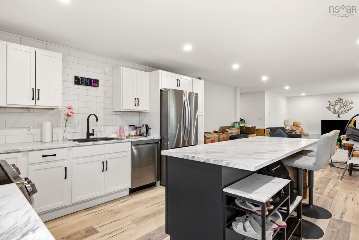
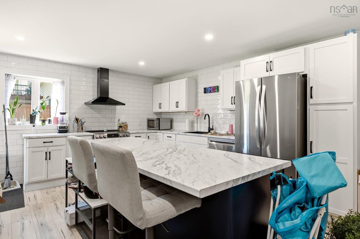
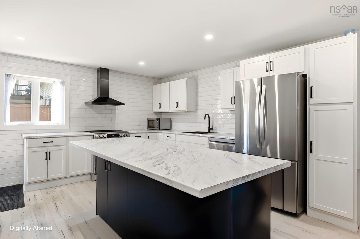
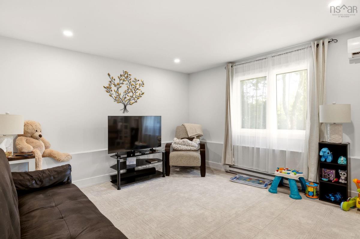
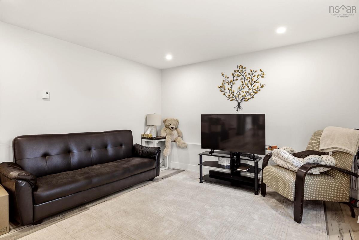
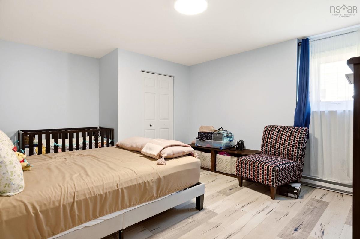
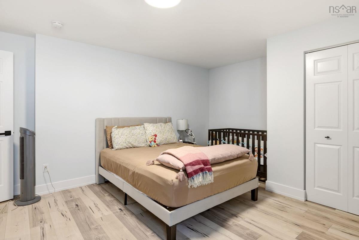
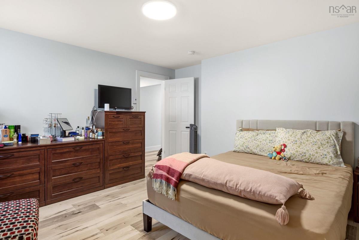
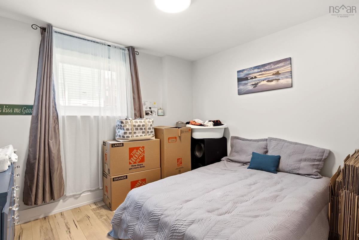
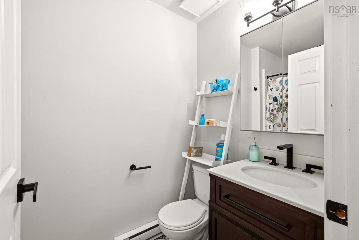
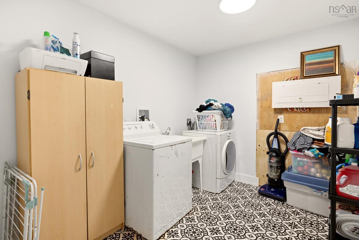
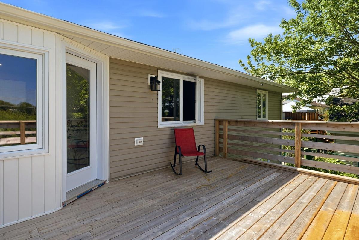
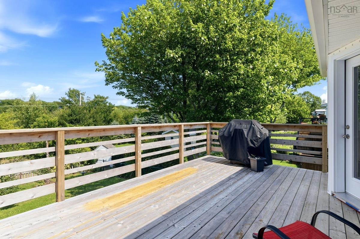
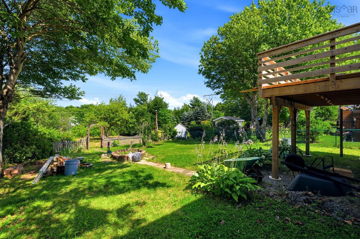
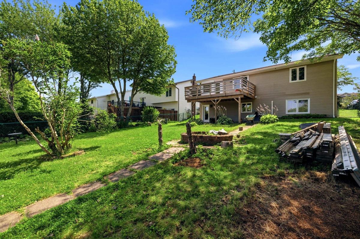
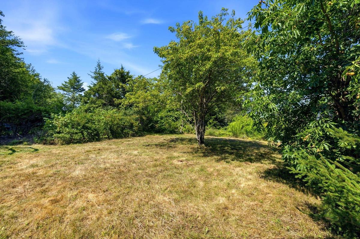
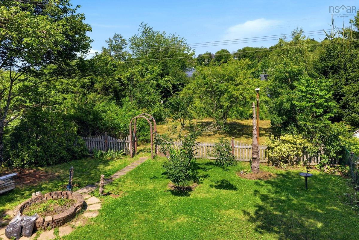
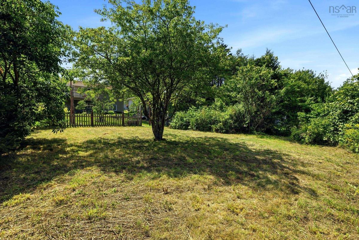
Welcome to 125 Appian Way, situated in one of Dartmouth’s most highly sought-after, family-friendly neighbourhoods. This exceptional property has been almost completely renovated and thoughtfully redesigned from top to bottom, transitioning into a beautiful residence with a self- contained in-law suite or possible rental. Upstairs has a renovated kitchen that leads to the new back deck, family room, dining room, 3 generously sized bedrooms, renovated bath, a laundry closet and attached single garage. Downstairs, you can forget dark, cramped basements—this lower-level unit is a bright, inviting space featuring its own walk-out entrance. Fully renovated with the same attention to detail as the upper level, it offers a beautiful open concept kitchen, a spacious living area, 2 bedrooms, an upgraded bathroom, laundry area and its own power meter. A great place for Mom and Dad, older kids or extended families. The lot is huge at 12900 square feet and is over 200 feet deep with plenty of space for the kids and gardens. All located in Montebello, a highly desirable Dartmouth neighbourhood close to great schools, Craig Blake Park (across the street), Shubie Park, and easy commuting routes. Please note that there is no longer access from upstairs to downstairs providing privacy for Mom and Dad.

Listing Details

Address
125 Appian Way, Dartmouth, B2X 3H5

Status
ACTIVE
Listing Price
$675,000
MLS®
202619923
Type
Single Family
Style
Detached
Age
36
Square Footage (MLA)
1,212  ft2
Total Fin SqFt (TLA)
2,424  ft2
PID
40437568
Bedrooms
5
Full Baths
2
Half Baths
0

Water
Municipal
Sewer
Municipal
Utilities
Cable,Electricity,High Speed Internet,Telephone

Building Specifications

Foundation Type
Poured Concrete
Roof
Asphalt Shingle
Exterior Finish
Brick,Vinyl
Flooring
Ceramic,Hardwood,Laminate,Vinyl Plank

Looking for a Mortgage? Get Your Free Quote Started Today!

Rooms

LEVEL TYPE DIMENSIONS
Lower Level Kitchen 23 x 14.4
Lower Level Family Room 14 x 12.8
Lower Level Bedroom 15.8 x 13 - jog
Lower Level Bedroom 10.8 x 9
Lower Level Bath 2 4.5 x 5.8
Lower Level Laundry 10.6 x 7.10
Main Floor Kitchen 15 x 9.3
Main Floor Dining Room 14 x 9.3
Main Floor Family Room 14.3 x 11.7
Main Floor Primary Bedroom 14 x 11.4
Main Floor Bath 1 10.5 x 6.4
Main Floor Bedroom 14 x 9.4 + jog
Main Floor Bedroom 10.5 x 9.8
Main Floor Laundry closet
Main Floor Foyer 8.6 x 7

Garage & Parking

Garage
Y
Details
Attached single (inside 14 x 19.3)

Sales History

Halifax Regional Municipality Data

Zoning
R-1
By-Law Code:
Polling District
Dartmouth East – Burnside
Concillor: Tony Mancini
Waste Collection
WEDNESDAY
Contractor: REgroup

Demographic Data

Demographic data is based on the dissemination area that contains the listing parcel . Dissemination Areas are small areas composed of one or more neighbouring dissemination blocks. All of Canada is divided into dissemination areas. Data source: Environics Analytics via ArcGIS Online, 2021

Population Size

675

Median Age

43.9

Avg Household Size

3.0

Avg House Income

$216K

The number of people for each age range.

How the population of this area is expected to change.

The highest level of education obtained by people within this area.

The maritial status of the people in this area.

The average household income within this area.

The number of people that rent versus own.

When the buildings in the area were constructed.

The number of children at home for the given age ranges.

The occupations of the people living here.

Tax Assessment

Year Amount % Change
2024 $435,500 ---
2023 $393,100 ---
2022 $301,900 ---
2021 $257,700 ---
2020 $257,900 ---
2019 $259,500 ---
2018 $254,500 ---
2017 $266,900 ---
2016 $265,000 ---
2015 $266,600 ---
2014 $261,600 ---
2013 $257,300 ---
2012 $255,800 ---

Maps

Mortgage Inquiries

Last Updated On: 8/8/2026 9:39:03 PM (UTC)

