
111 89 Pebblecreek Crescent, Dartmouth, (MLS® 202622420) REMAX NOVA
Google Play iOS Google Play iOS

111 89 Pebblecreek Crescent, Dartmouth

2 1 1104 sqft
$429,900 For Sale

Description

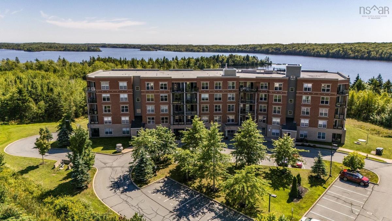
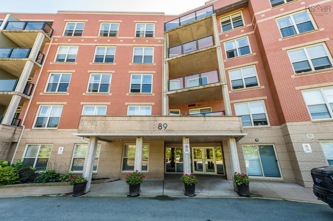
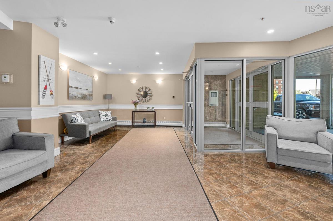
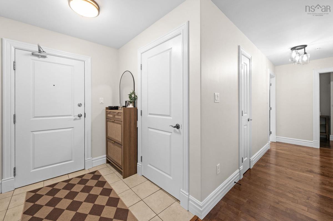
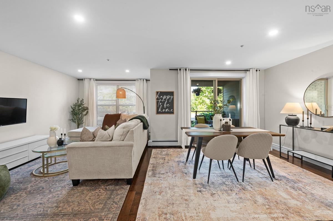
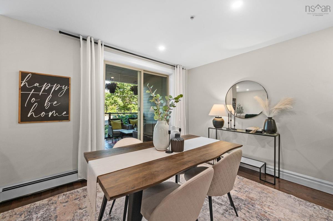
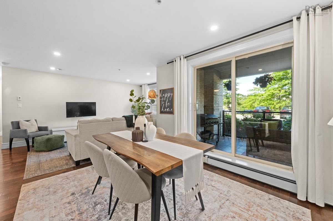
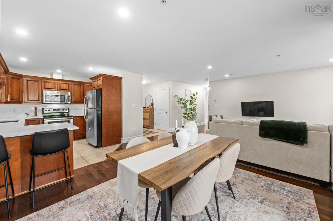
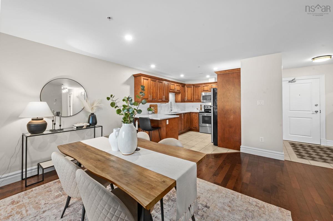
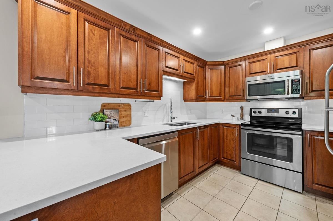
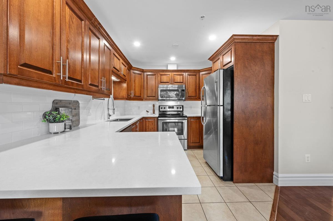
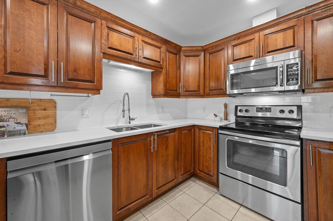
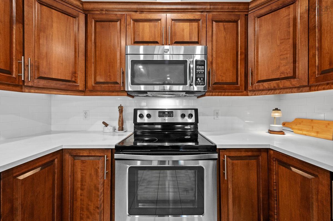
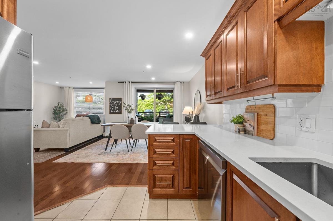
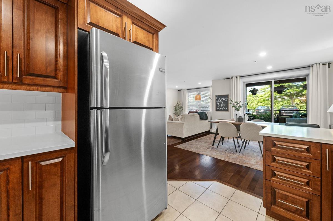
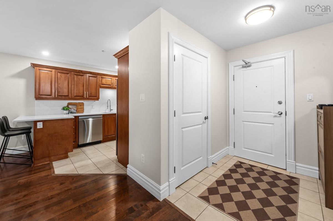
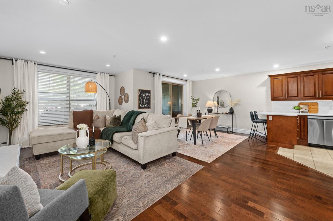
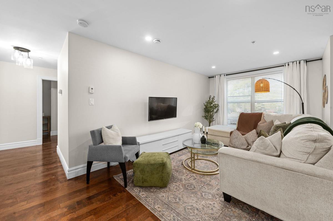
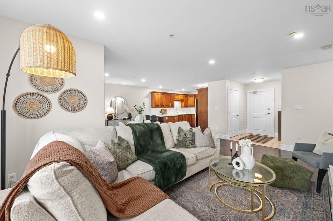
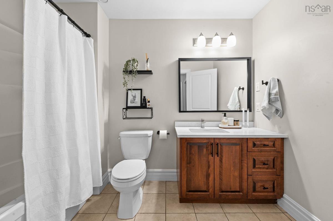
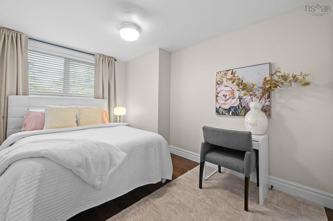
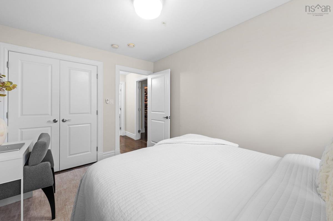
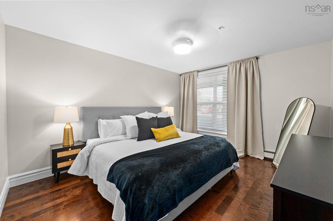
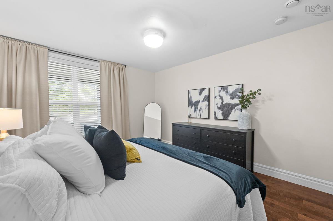
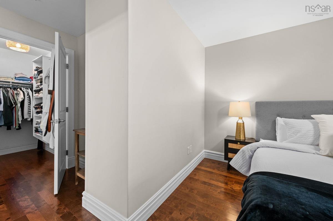
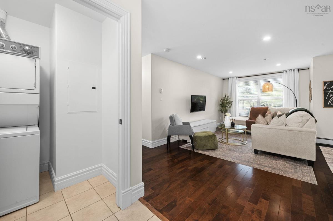
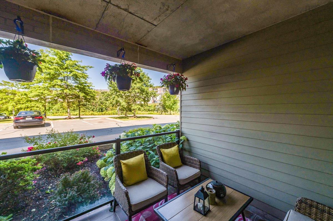
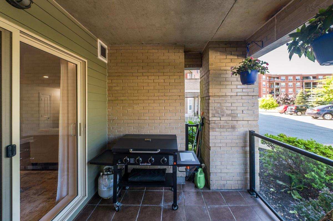
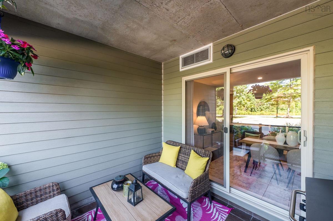
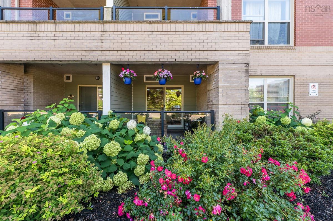
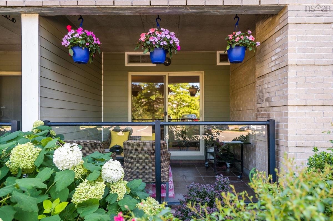
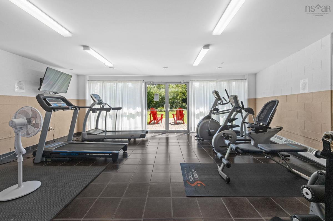
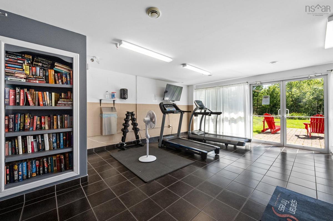
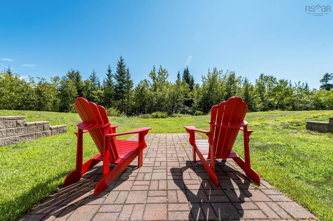
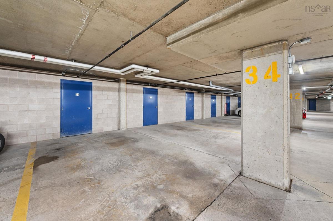
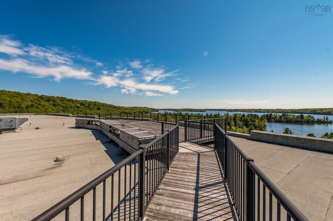
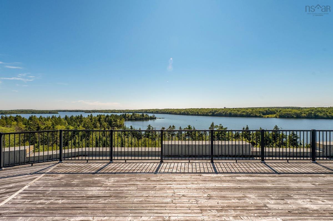
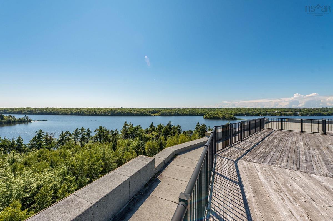
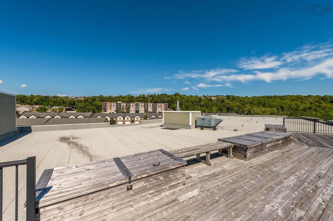
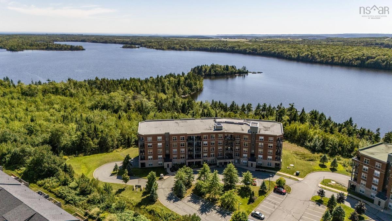
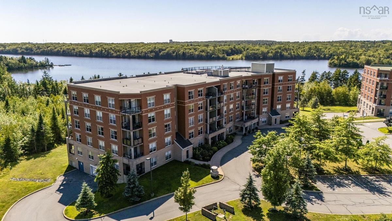
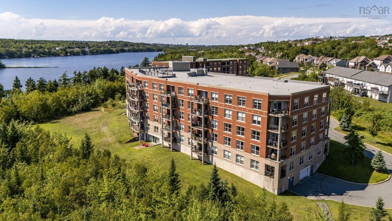
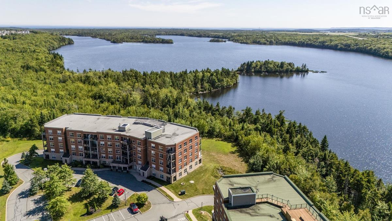
Welcome to easy, lakeside living in sought after Portland Hills. This 2-bedroom, 1-bath main-level condo is surrounded by mature trees, beautiful gardens, walking trails, and Morris Lake right in your backyard. Skip the elevator and enjoy effortless grocery runs, a spacious patio overlooking the front gardens and the perfect set up for a dog owner. Inside, you’ll find modern updates including quartz countertops in the kitchen and bath, a new backsplash, updated light fixtures, pot lights and fresh paint. The building is packed with perks: affordable condo fees with heat included, underground parking, storage unit, a gym, a live-in superintendent, a rentable (and affordable) furnished guest suite for friends and family to stay and a rooftop terrace with breathtaking lake views. Quiet, pet-friendly, and filled with great neighbours, this is a standout option for first-time buyers, downsizers, or anyone wanting low-maintenance living with nature at their doorstep.

Listing Details

Address
111 89 Pebblecreek Crescent, Dartmouth, B2W 0K6

Status
ACTIVE
Listing Price
$429,900
MLS®
202622420
Type
Single Family
Style
Condo Apartment
Age
14
Square Footage (MLA)
1,104  ft2
Total Fin SqFt (TLA)
1,104  ft2
Monthly Condo Fee
$428
PID
41380668
Bedrooms
2
Full Baths
1
Half Baths
0

Water
Municipal
Sewer
Municipal
Utilities
Cable,Electricity,High Speed Internet

Building Specifications

Foundation Type
Poured Concrete
Roof
Rolled
Exterior Finish
Brick,Vinyl
Flooring
Ceramic,Hardwood

Looking for a Mortgage? Get Your Free Quote Started Today!

Rooms

LEVEL TYPE DIMENSIONS
Main Floor Foyer 6'10" x 5'6"
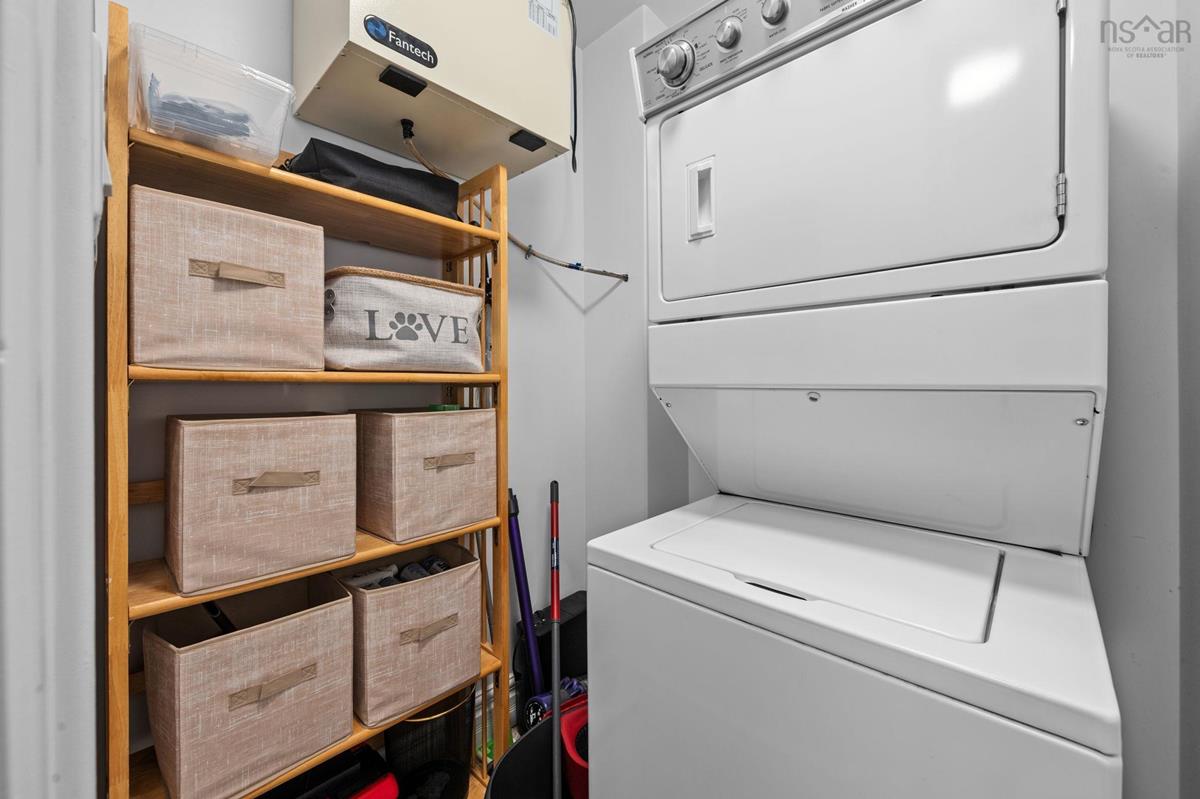
Main Floor Laundry & Storage 6'9" x 5'1"
Main Floor Living Room 19'8" x 11'6"
Main Floor Dining Room 14'10" x 10'4"
Main Floor Kitchen 11'1" x 9'4"
Main Floor Bath 1 5'11" x 9'10" 4 Pieces
Main Floor Bedroom 13' x 9'3"
Main Floor Primary Bedroom 19'7" x 11'4

Garage & Parking

Garage
Y
Details
Underground parking

Inclusions & Exclusions

Exclusions
Shoe cabinet in front entry

Sales History

Halifax Regional Municipality Data

Zoning
CDD
By-Law Code:
Polling District
Dartmouth South – Woodside – Eastern Passage
Concillor: Becky Kent
Waste Collection
MONDAY
Contractor: REgroup

Demographic Data

Demographic data is based on the dissemination area that contains the listing parcel . Dissemination Areas are small areas composed of one or more neighbouring dissemination blocks. All of Canada is divided into dissemination areas. Data source: Environics Analytics via ArcGIS Online, 2021

Population Size

2416

Median Age

38.5

Avg Household Size

2.8

Avg House Income

$150K

The number of people for each age range.

How the population of this area is expected to change.

The highest level of education obtained by people within this area.

The maritial status of the people in this area.

The average household income within this area.

The number of people that rent versus own.

When the buildings in the area were constructed.

The number of children at home for the given age ranges.

The occupations of the people living here.

Tax Assessment

Year Amount % Change
2024 $358,700 ---
2023 $296,600 ---
2022 $231,700 ---
2021 $225,900 ---
2020 $221,500 ---
2019 $221,500 ---
2018 $221,500 ---
2017 $221,500 ---
2016 $221,500 ---
2015 $217,200 ---
2014 $217,200 ---
2013 $206,800 ---

Maps

Mortgage Inquiries

Last Updated On: 9/4/2026 2:33:08 PM (UTC)


