

111 87 Pebblecreek Crescent, Dartmouth, (MLS® 202617551) REMAX NOVA
Google Play iOS Google Play iOS

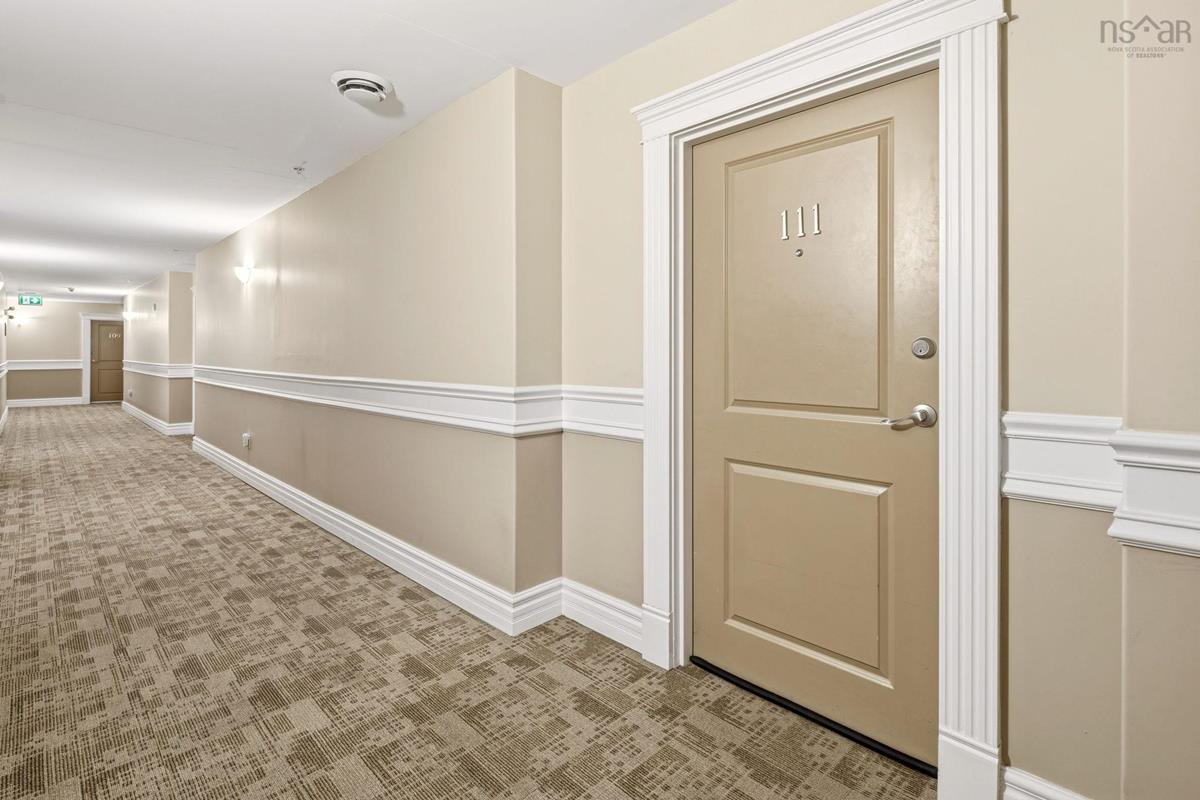
111 87 Pebblecreek Crescent, Dartmouth

2 1 1069 sqft
$439,900 For Sale

Description

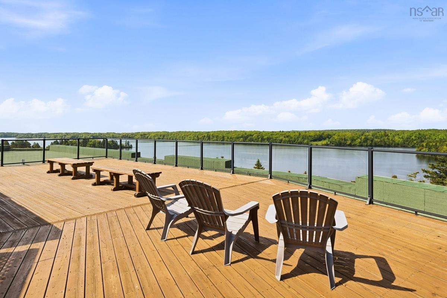
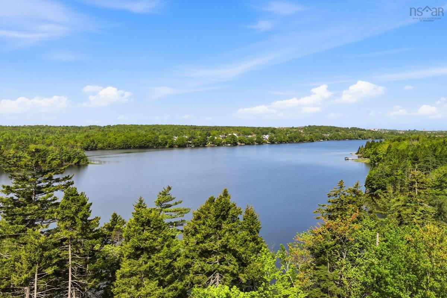
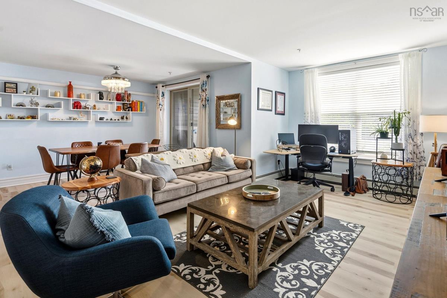
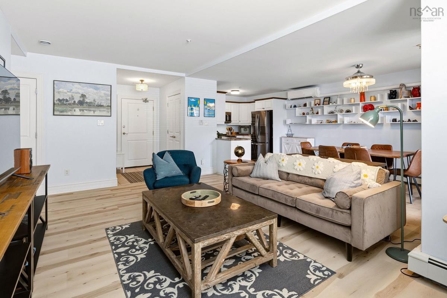
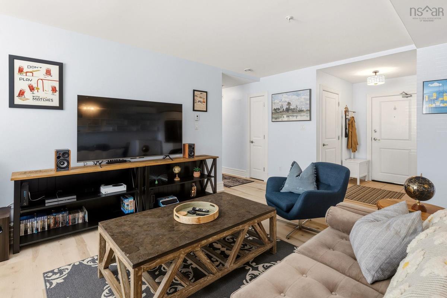
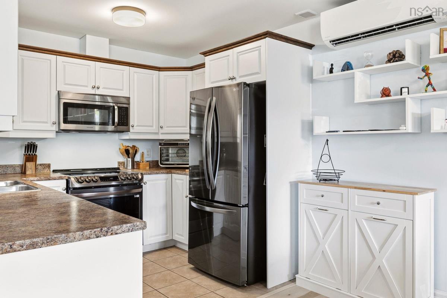
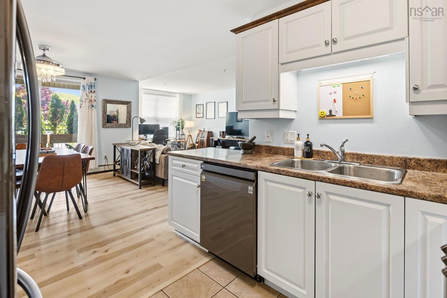
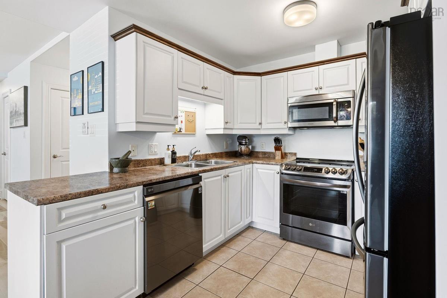
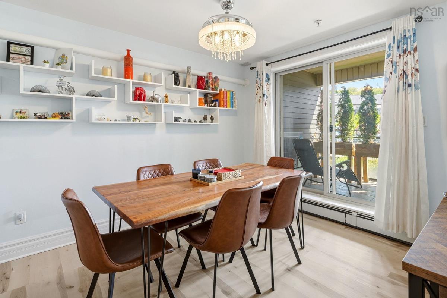
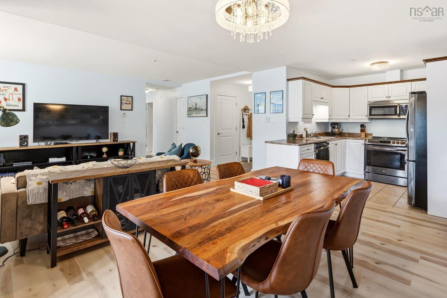
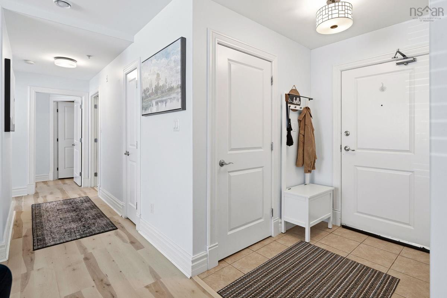
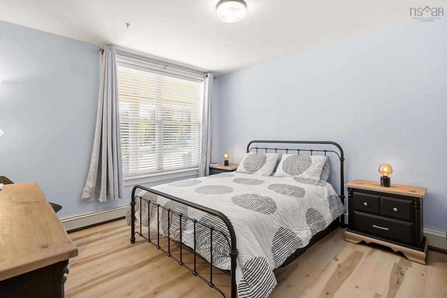
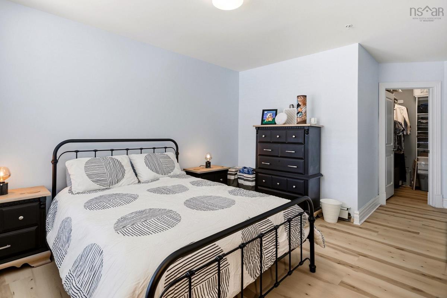
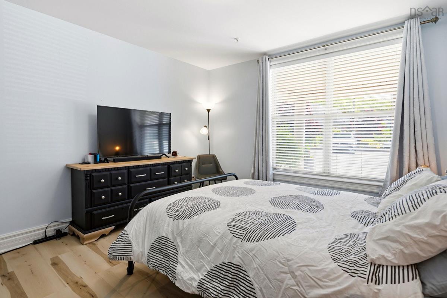
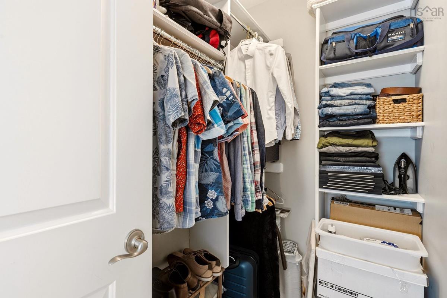
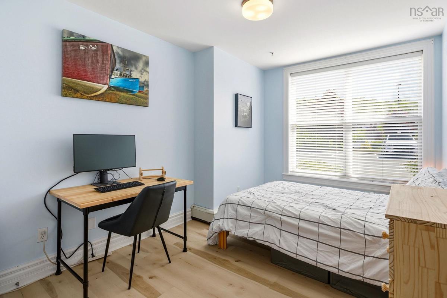
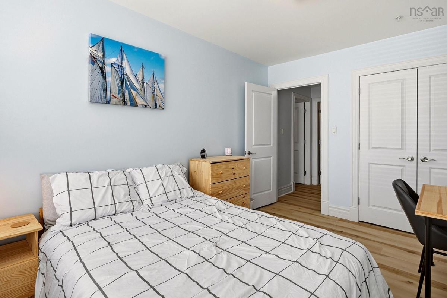
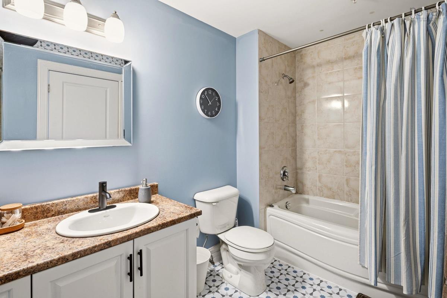
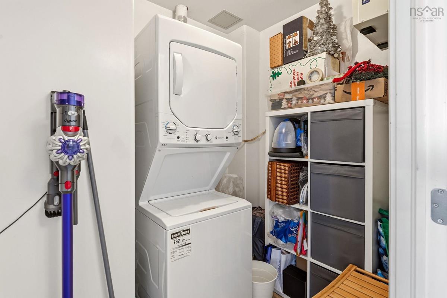
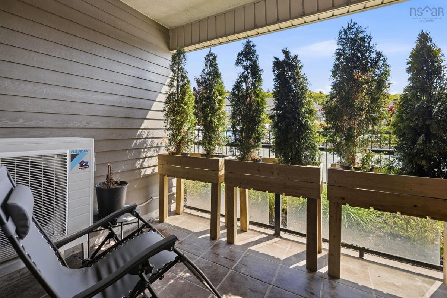
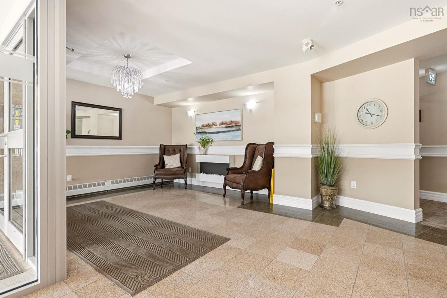
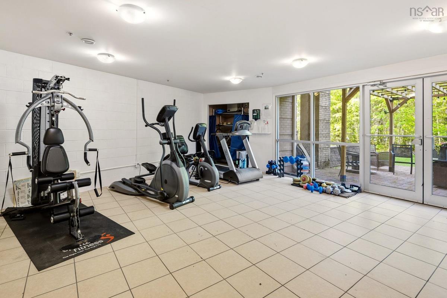
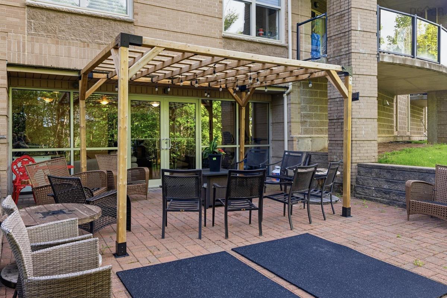
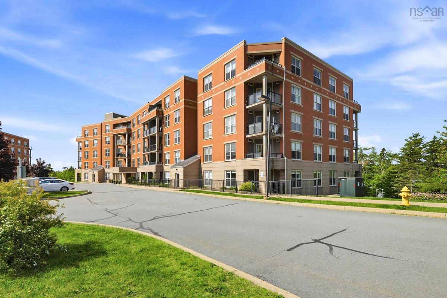
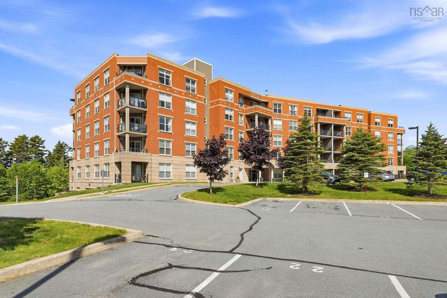
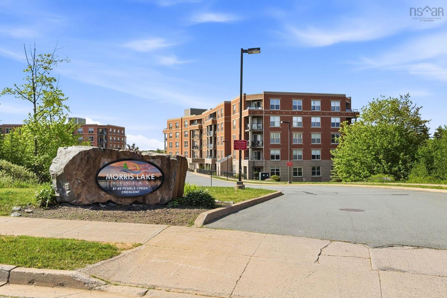
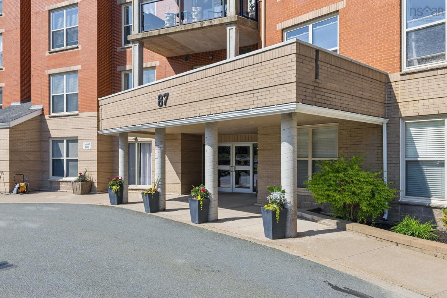
Lakeside Luxury Meets Maintenance-Free Living at 87 Pebblecreek! Welcome to Unit 111 at 87 Pebblecreek Crescent, a beautifully appointed, main-level condo offering the perfect blend of modern convenience and tranquil surroundings. Nestled in the highly sought-after Portland Estates area right on the shores of Morris Lake, this bright and incredibly spacious unit delivers an effortless lifestyle with no stairs or elevators required to get home. The kitchen is a chef’s delight, complete with quality finishes and ample storage, flowing seamlessly into the expansive living and dining areas. From your living space, step directly onto your private patio—perfect for enjoying your morning coffee or a quiet evening in the fresh air. The primary bedroom is large and features a walk-in closet. The spacious second bedroom provides the perfect setup for guests or a home office. The main bath and laundry/storage area complete the unit. Keep nice and cool in the summer with an efficient ductless heat pump. Living at 87 Pebblecreek means enjoying an exceptional suite of building amenities, including underground heated parking (#37), a private storage unit in front of the parking space (5’x5’), a fitness center, a social room, and a spectacular rooftop patio with panoramic lake views. Best of all, your monthly condo fees of $472.60 cover your heat, hot/cold water, snow removal, and landscaping. Located just steps away from local walking trails and minutes from everyday shopping, dining, and Dartmouth’s best amenities, this pet-friendly, non-smoking building (for new owners) offers the peaceful retirement or executive lifestyle you've been searching for. Don’t miss out on this pristine, main-floor gem—schedule your private viewing today!

Listing Details

Address
111 87 Pebblecreek Crescent, Dartmouth, B2W 0J9

Status
ACTIVE
Listing Price
$439,900
MLS®
202617551
Type
Single Family
Style
Condo Apartment
Age
16
Square Footage (MLA)
1,069  ft2
Total Fin SqFt (TLA)
1,069  ft2
Monthly Condo Fee
$473
PID
41337668
Bedrooms
2
Full Baths
1
Half Baths
0

Water
Municipal
Sewer
Municipal
Utilities
Cable,Electricity,High Speed Internet,Telephone

Building Specifications

Foundation Type
Poured Concrete
Roof
Rolled
Exterior Finish
Brick
Flooring
Ceramic,Laminate

Looking for a Mortgage? Get Your Free Quote Started Today!

Rooms

LEVEL TYPE DIMENSIONS
Main Floor Kitchen 9.2 x 9.6
Main Floor Dining Room 12.8 x 9
Main Floor Living Room 12 x 16 - jog
Main Floor Primary Bedroom 13.3 x 13 + jog
Main Floor Bedroom 9.4 x 10 - jog
Main Floor Bath 1 5.10 x 10
Main Floor Laundry 5.5 x 6.10
Main Floor Games Room 6.6 x 5
Main Floor Kitchen 9.2 x 9.6
Main Floor Dining Room 12.8 x 9
Main Floor Living Room 12 x 16 - jog
Main Floor Primary Bedroom 13.3 x 13 + jog
Main Floor Bedroom 9.4 x 10 - jog
Main Floor Bath 1 5.10 x 10
Main Floor Laundry 5.5 x 6.10
Main Floor Games Room 6.6 x 5

Garage & Parking

Garage
Y
Details
Heated underground parking spot #37

Sales History

Halifax Regional Municipality Data

Zoning
CDD
By-Law Code:
Polling District
Dartmouth South – Woodside – Eastern Passage
Concillor: Becky Kent
Waste Collection
MONDAY
Contractor: REgroup

Demographic Data

Demographic data is based on the dissemination area that contains the listing parcel . Dissemination Areas are small areas composed of one or more neighbouring dissemination blocks. All of Canada is divided into dissemination areas. Data source: Environics Analytics via ArcGIS Online, 2021

Population Size

2416

Median Age

38.5

Avg Household Size

2.8

Avg House Income

$150K

The number of people for each age range.

How the population of this area is expected to change.

The highest level of education obtained by people within this area.

The maritial status of the people in this area.

The average household income within this area.

The number of people that rent versus own.

When the buildings in the area were constructed.

The number of children at home for the given age ranges.

The occupations of the people living here.

Maps

Mortgage Inquiries

Last Updated On: 7/15/2026 3:14:26 PM (UTC)


