
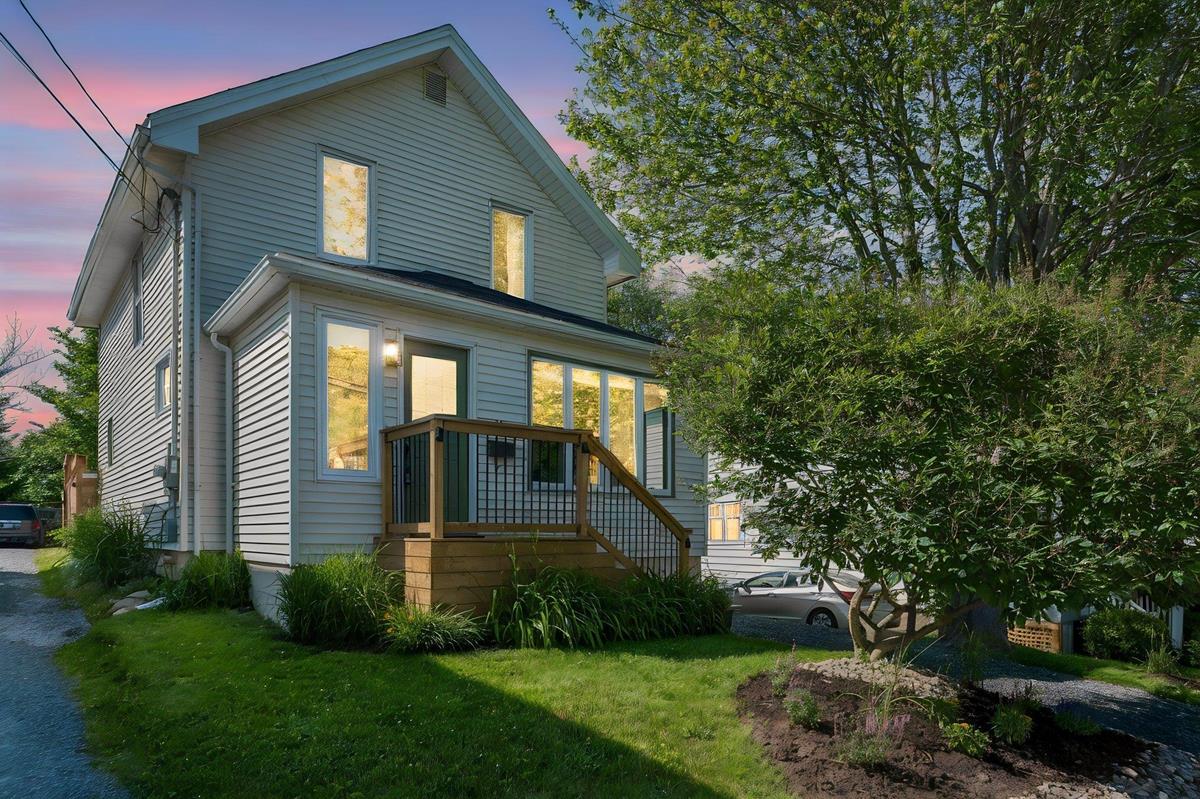
11 Sinclair Street, Dartmouth, (MLS® 202616853) REMAX NOVA
Google Play iOS Google Play iOS

11 Sinclair Street, Dartmouth

3 1 1419 sqft
$657,000 For Sale

Description

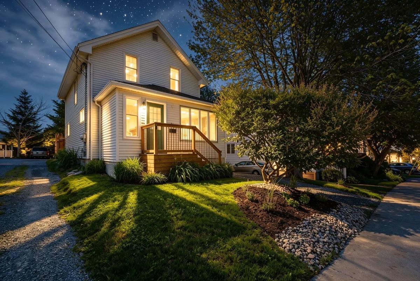
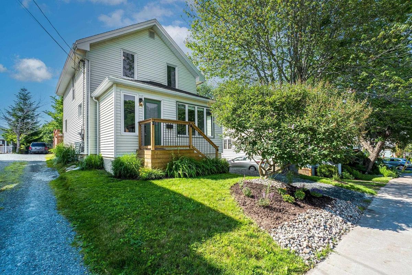
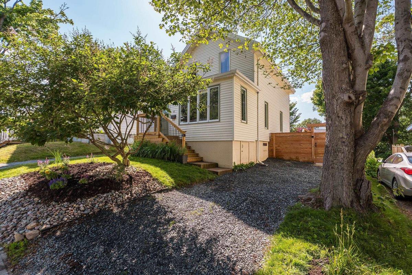
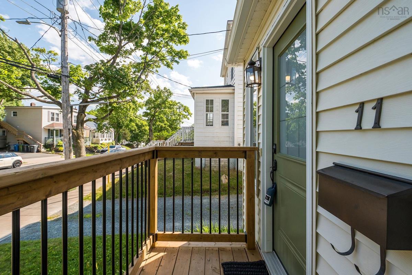
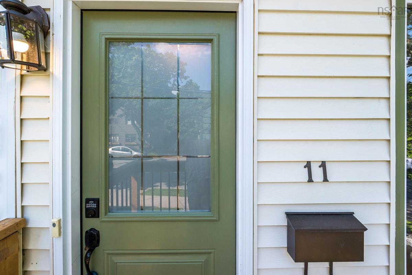
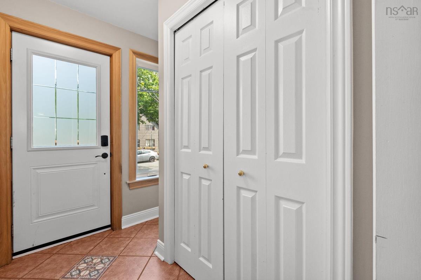
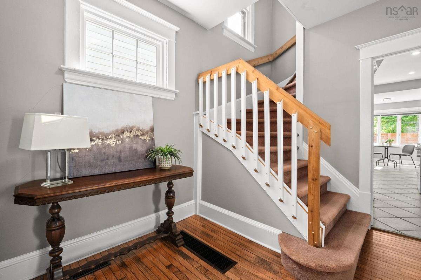
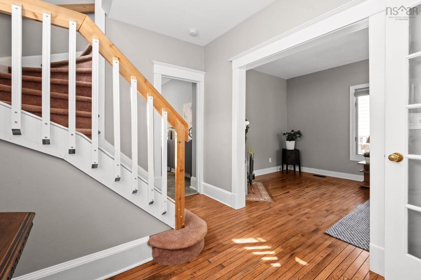
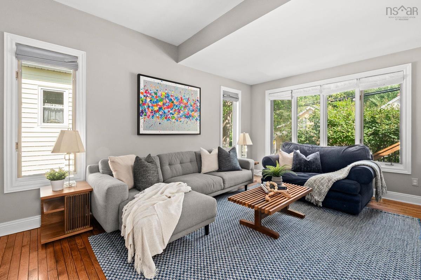
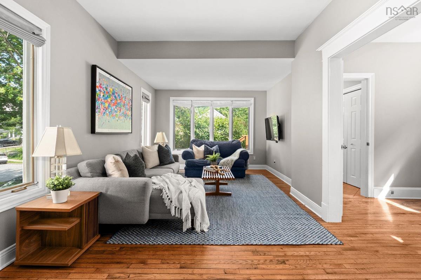
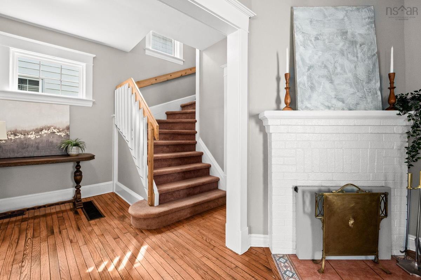
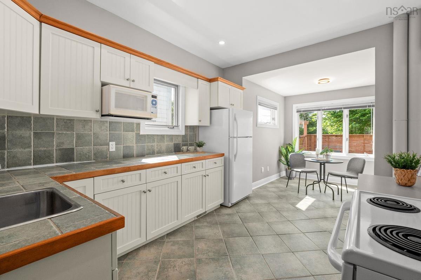
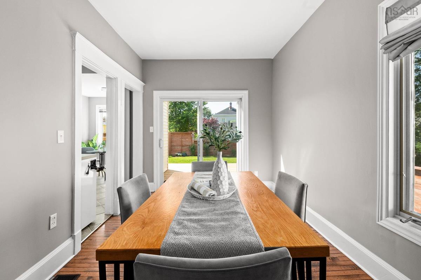
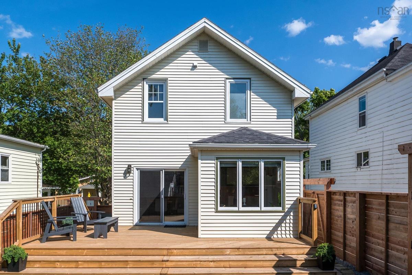
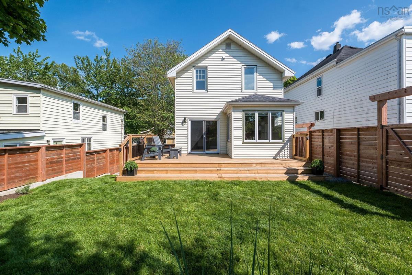
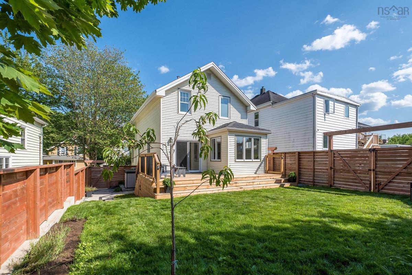
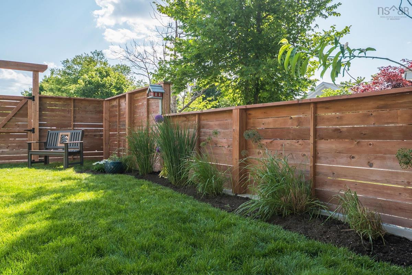
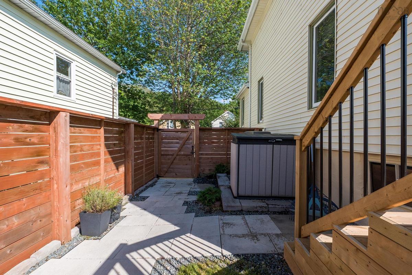
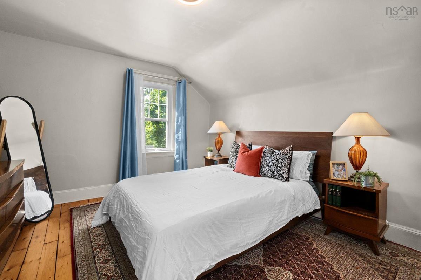
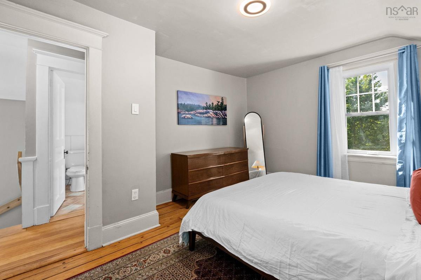
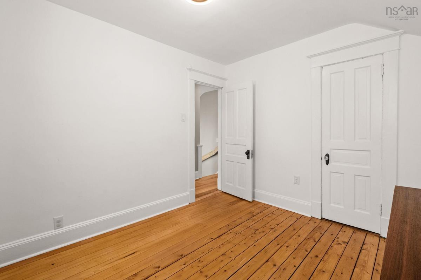
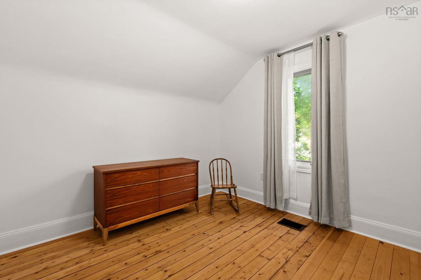
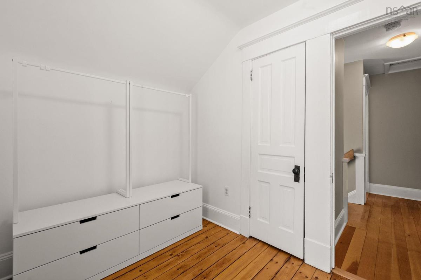
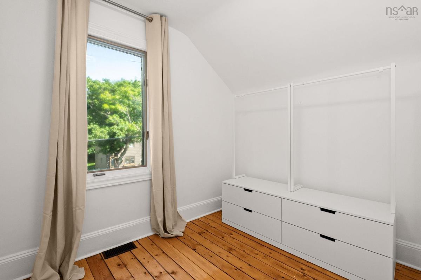
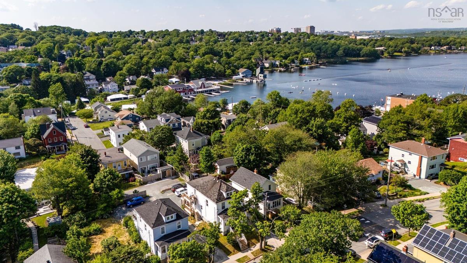
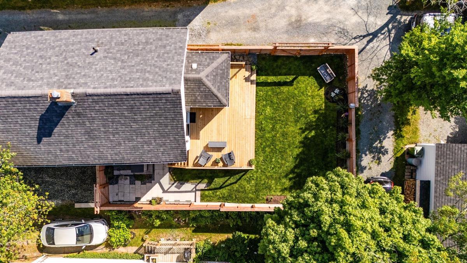
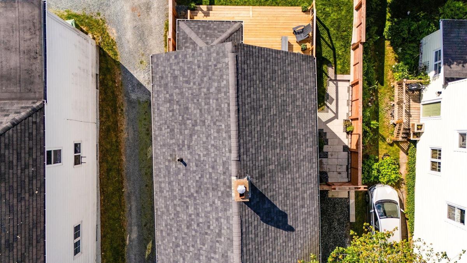
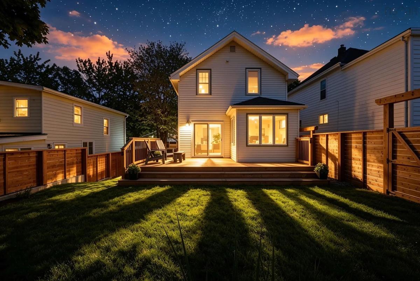
Set in one of Dartmouth's most desirable neighbourhoods, this well-maintained home offers the perfect combination of location, lifestyle, and meaningful updates. With Lake Banook practically in your backyard, you'll enjoy easy access to the lake, walking trails, paddling, and year-round recreation, schools among the highly rated Hawthorne Elementary area, parks, shopping, and downtown Dartmouth are all just minutes away. The home has seen extensive improvements inside and out, including a professionally cleared and lined sewer pipe, repaired walls in the front bedrooms, beautifully sanded and refinished hardwood floors on the upper level, and a completed survey with property pins. Outside, you'll appreciate the new retaining walls, refreshed landscaping, fencing, side-yard hardscaping with proper drainage, and the added convenience of a half shed for extra storage. The front porch and spacious back deck have both been completely rebuilt with pressure-treated construction, screw pile footings, and modern black aluminum railings, creating inviting outdoor spaces that are ready to enjoy. This is a wonderful opportunity to own a move-in-ready home in an unbeatable Dartmouth location—book your private viewing today!

Listing Details

Address
11 Sinclair Street, Dartmouth, B2Y 1R7

Status
ACTIVE
Listing Price
$657,000
MLS®
202616853
Type
Single Family
Style
Detached
Age
102
Square Footage (MLA)
1,419  ft2
Total Fin SqFt (TLA)
1,419  ft2
PID
00233684
Bedrooms
3
Full Baths
1
Half Baths
0

Water
Municipal
Sewer
Municipal
Utilities
Electricity,High Speed Internet

Building Specifications

Foundation Type
Poured Concrete
Roof
Asphalt Shingle
Exterior Finish
Vinyl
Flooring
Ceramic,Hardwood

Looking for a Mortgage? Get Your Free Quote Started Today!

Rooms

LEVEL TYPE DIMENSIONS
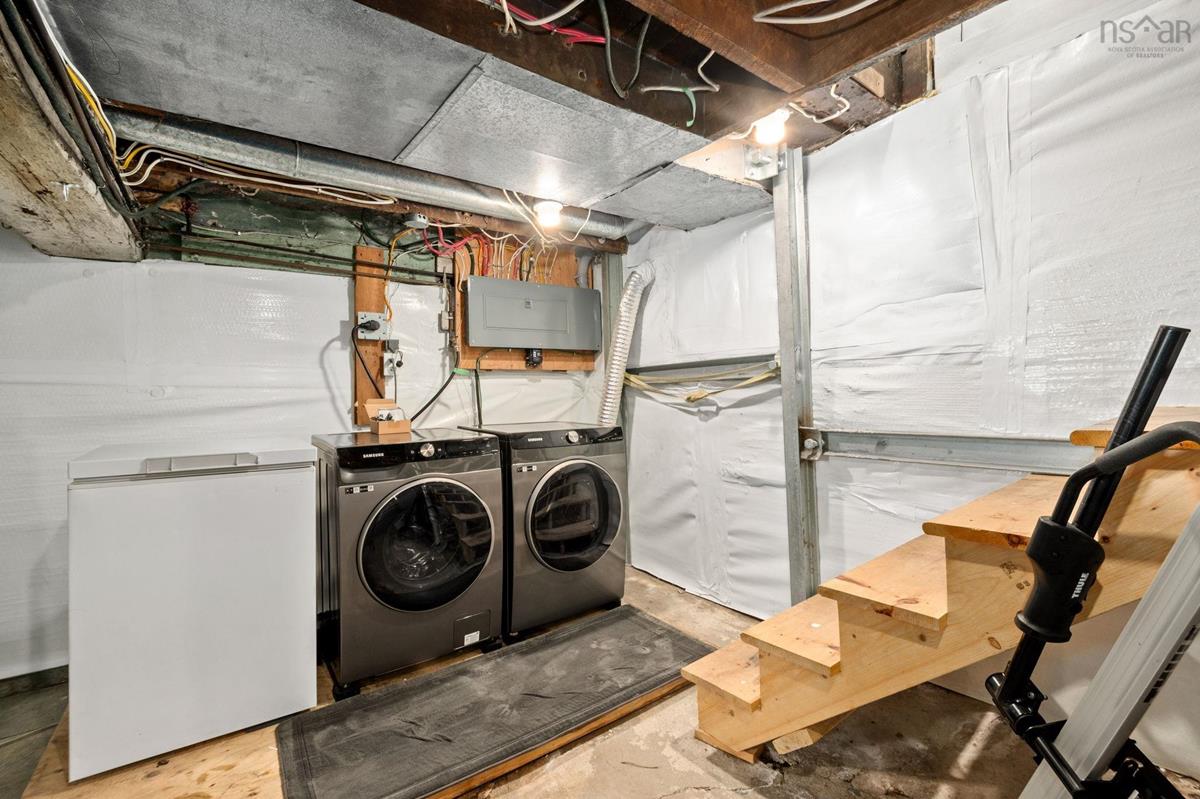
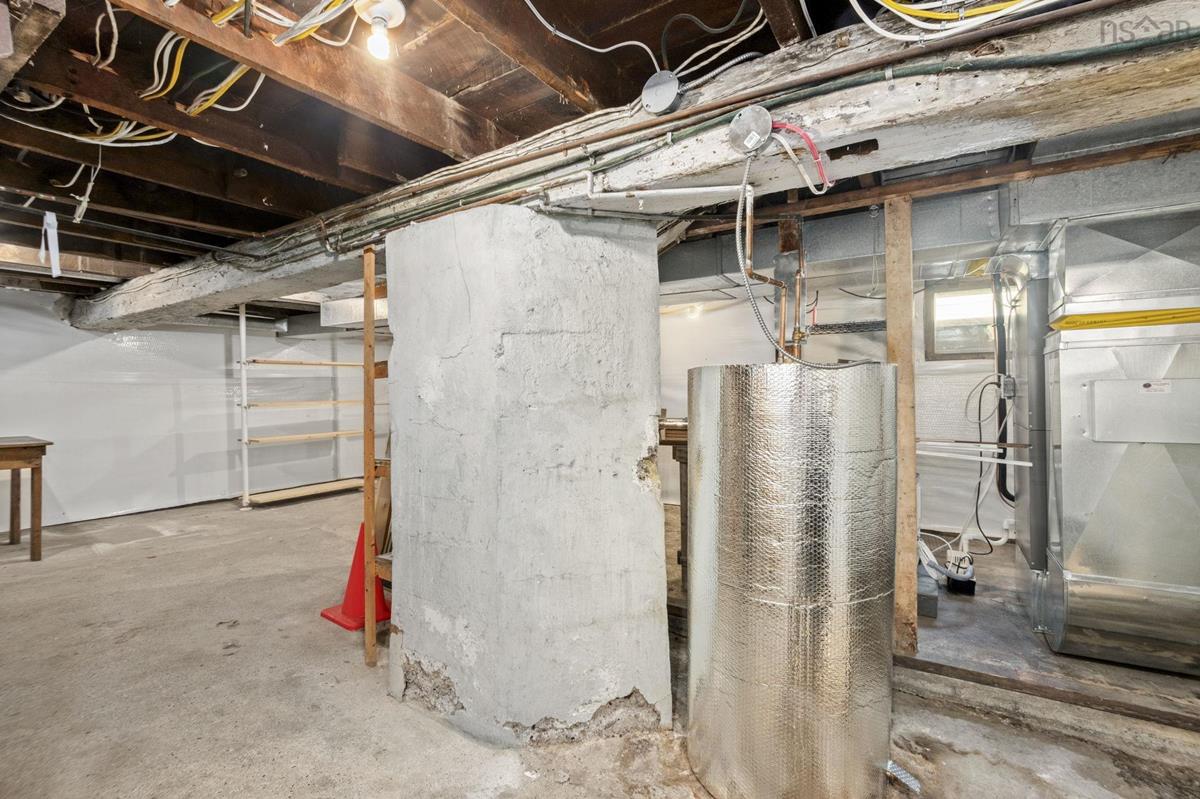
Basement OTHER Basement 27' 9 x 18'8
Main Floor Living Room 20'3 x 11'2
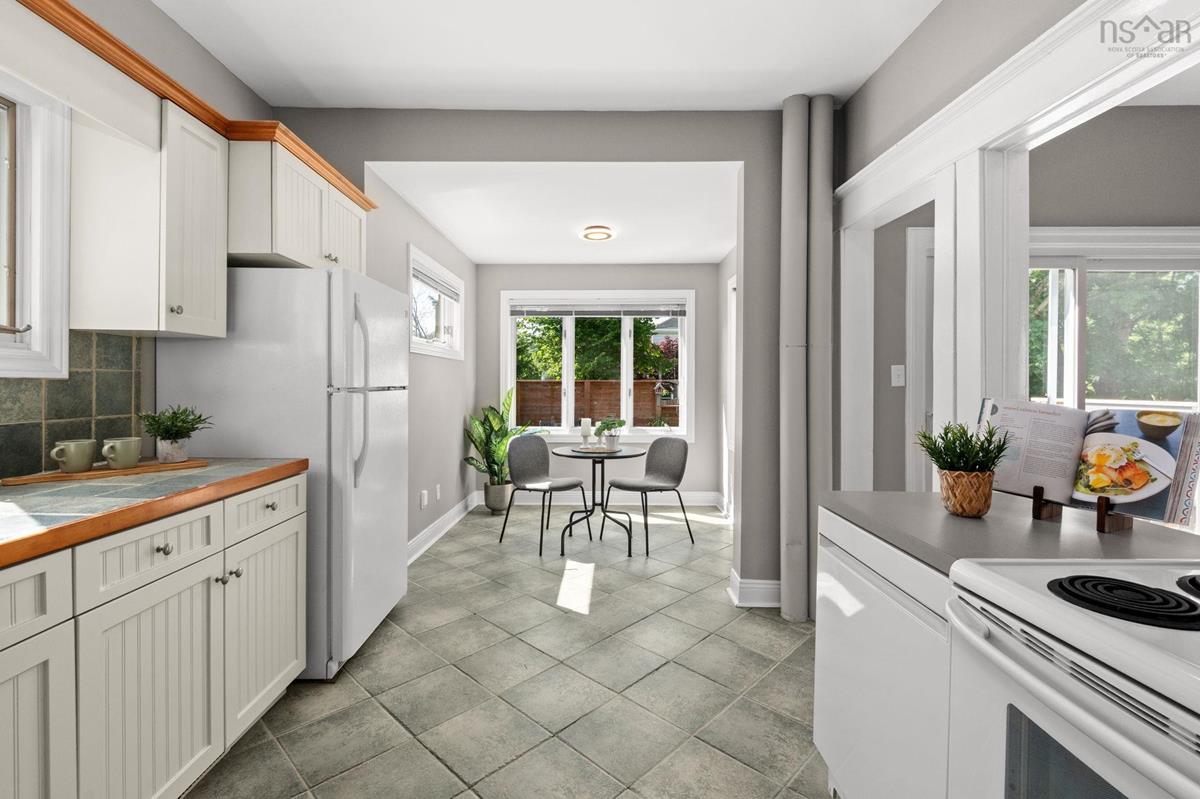
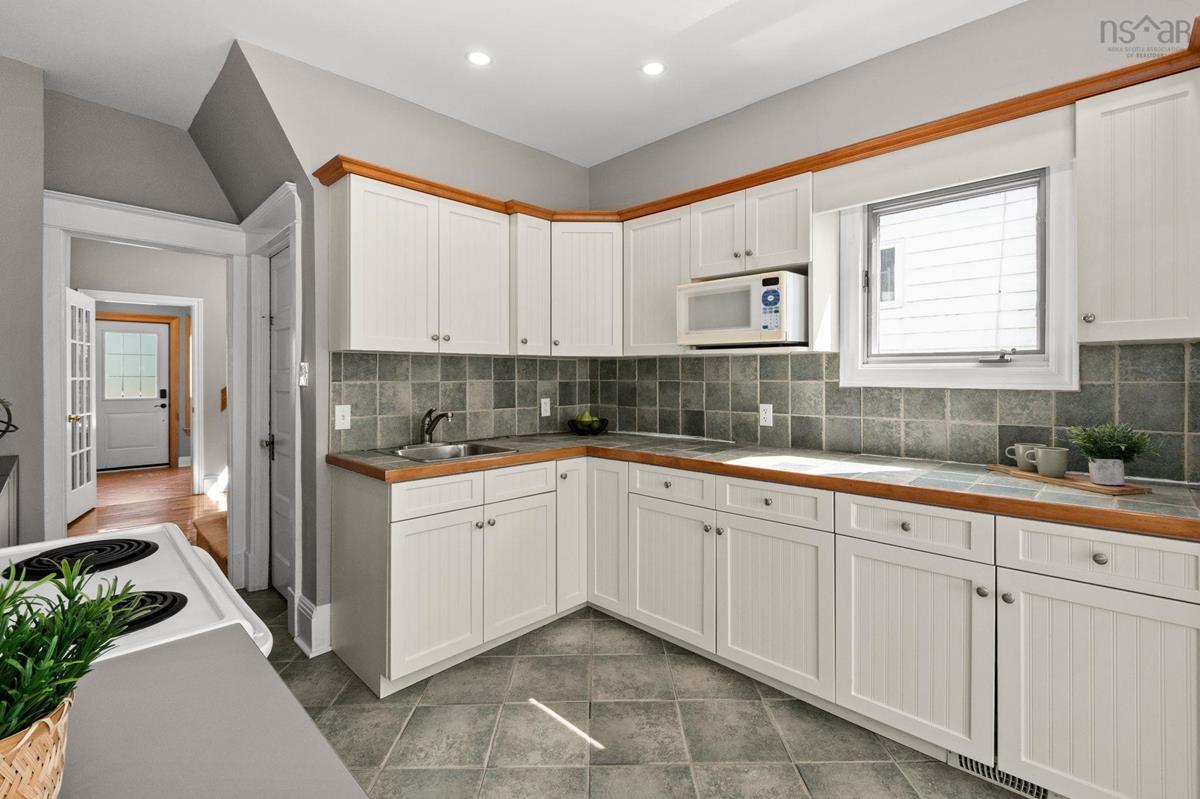
Main Floor Kitchen 16'2 x 10'
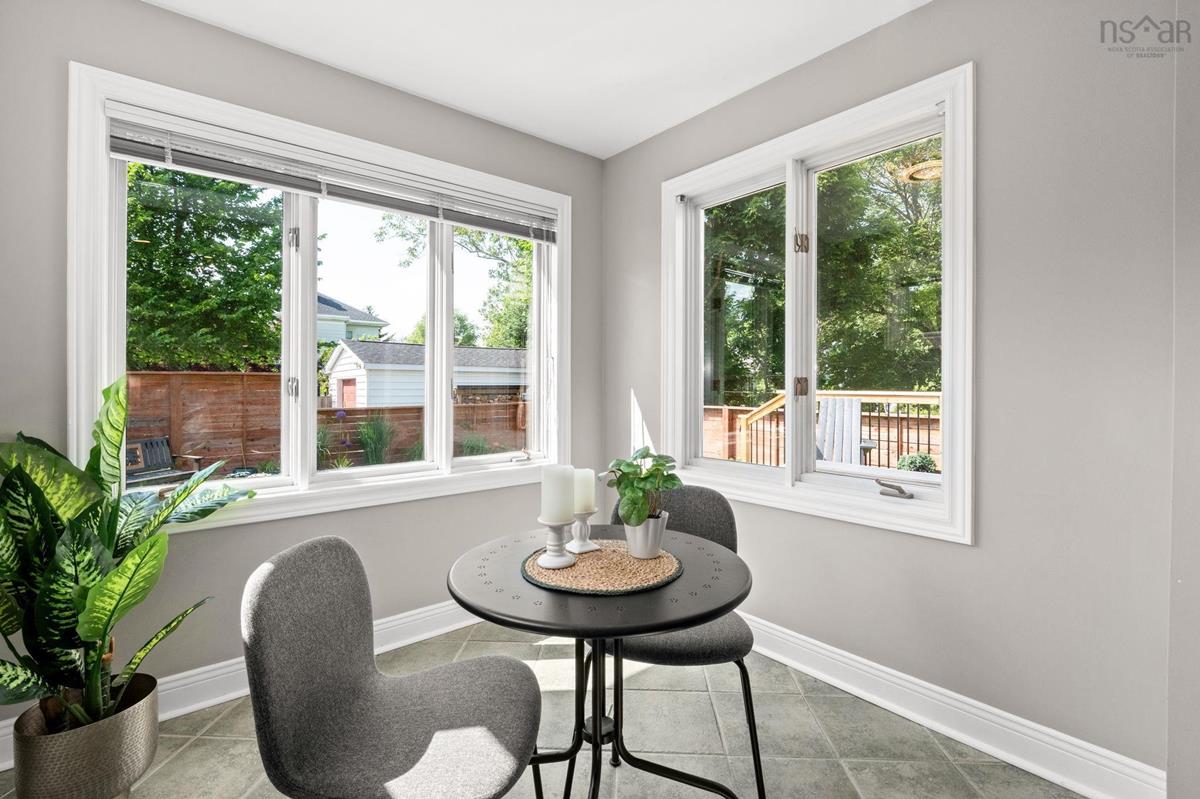
Main Floor Dining Nook 8'1 x 8'1
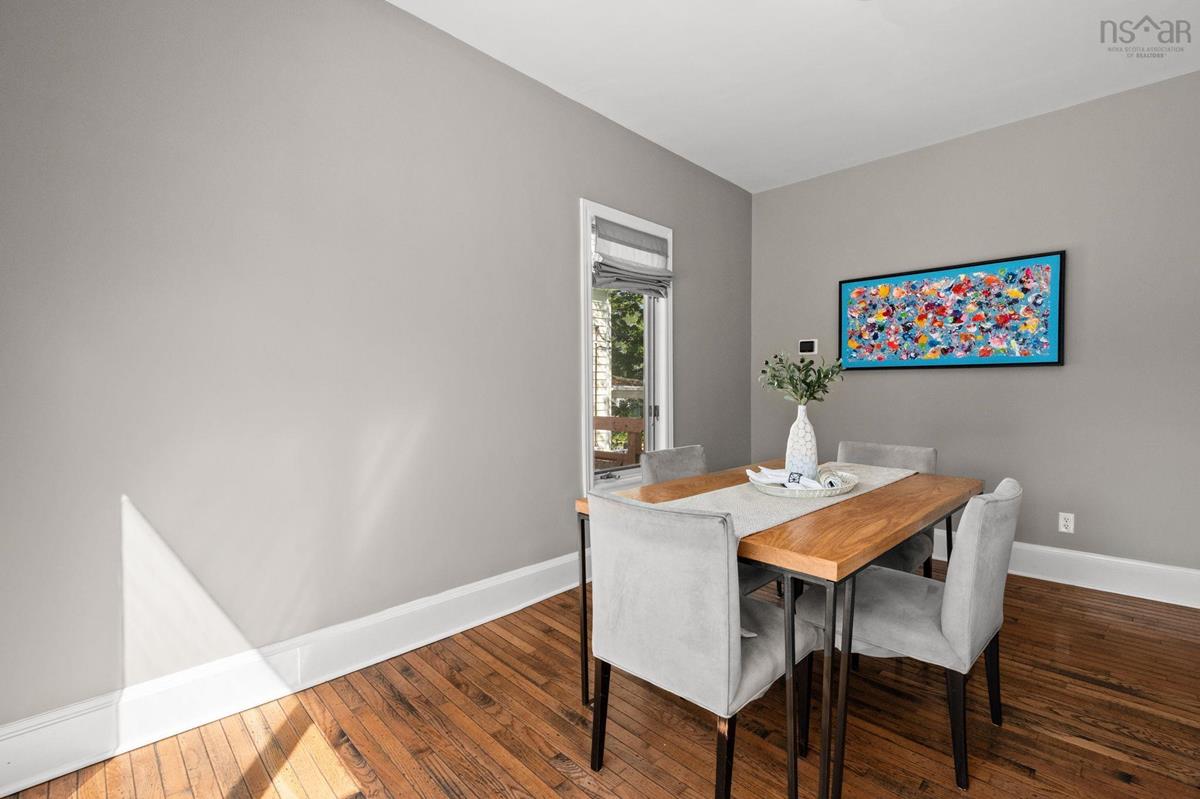
Main Floor Dining Room 14' 8 x 8'11
2nd Level Primary Bedroom 14'2 x 12'
2nd Level Bedroom 10' 8 x 9'9
2nd Level Bedroom 7'6 x 9'4
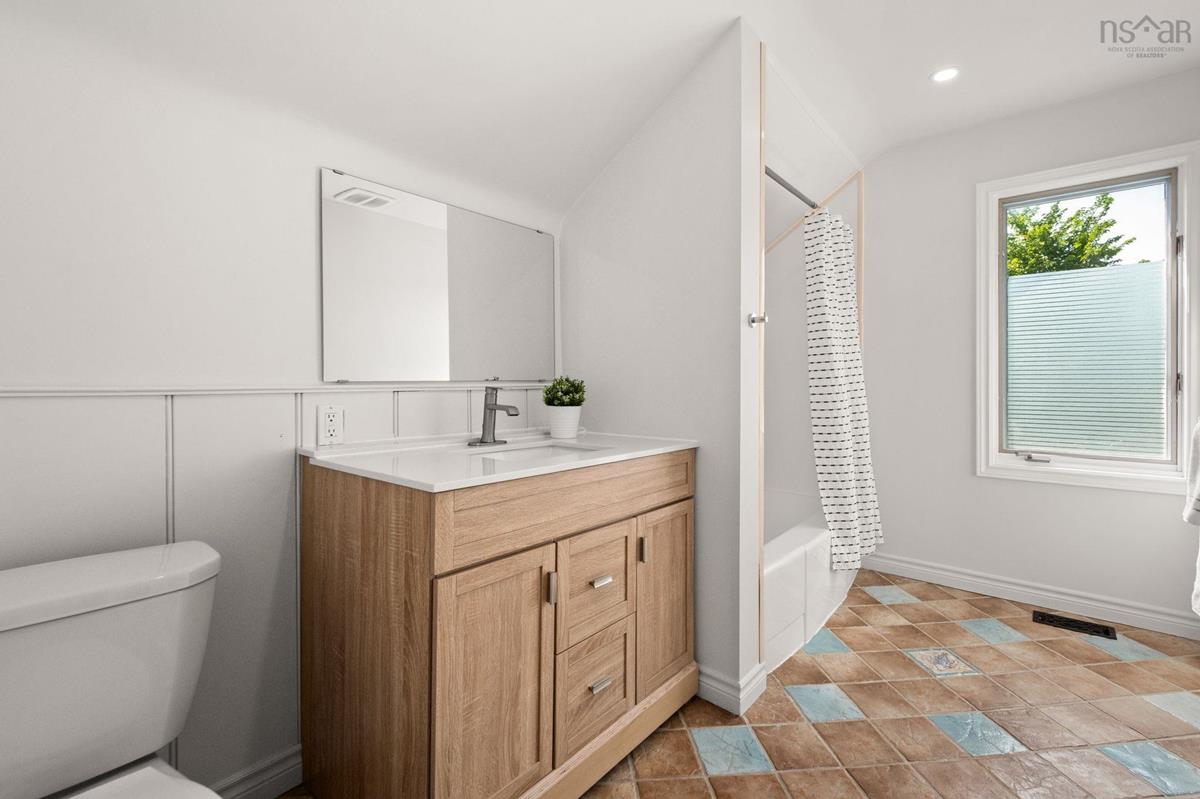
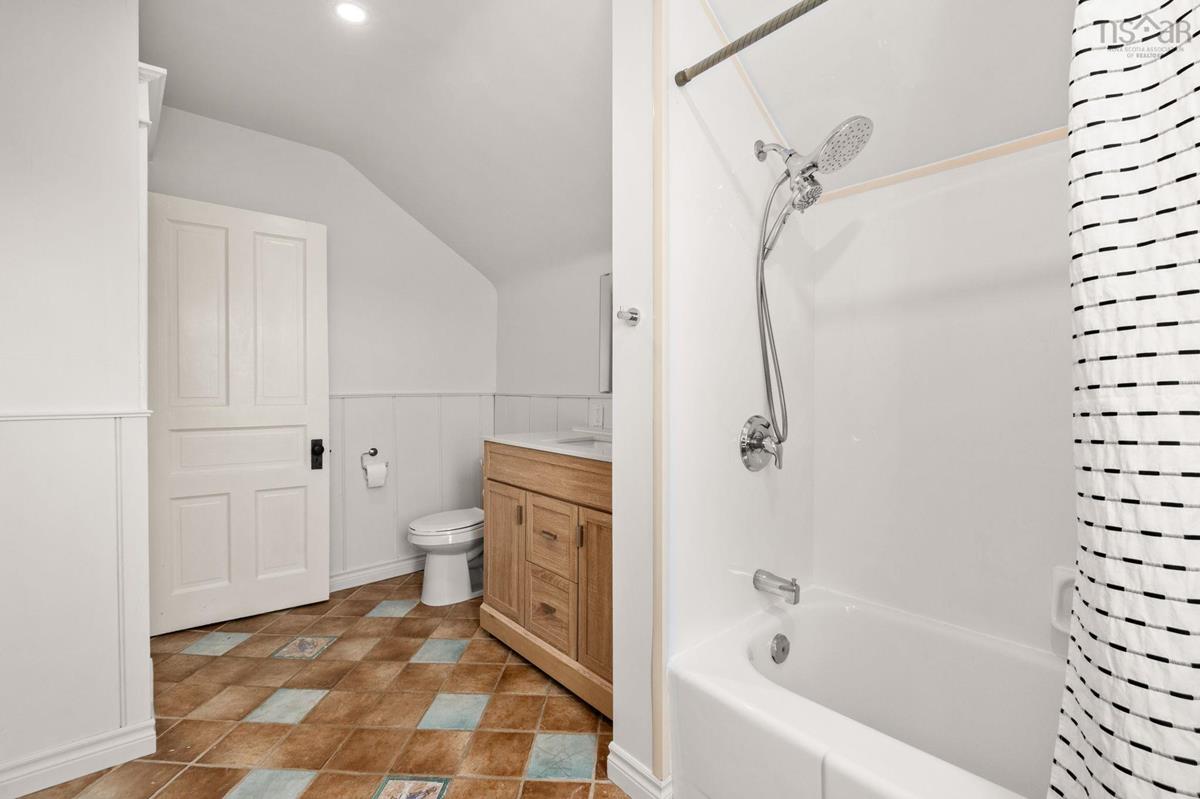
2nd Level Bath 1 12'5 x 7'3

Garage & Parking

Garage
N
Details
None

Inclusions & Exclusions

Inclusions
Appliances plus chest freezer, dehumidifier and shed.
Exclusions
Bird house, tv and tv mount, brass fireplace shield and tools, art and furniture, hose and reel, back deck chairs and table.

Sales History

Halifax Regional Municipality Data

Zoning
ER-3
By-Law Code:
Polling District
Dartmouth Centre
Concillor: Sam Austin
Waste Collection
THURSDAY
Contractor: REgroup

Demographic Data

Demographic data is based on the dissemination area that contains the listing parcel . Dissemination Areas are small areas composed of one or more neighbouring dissemination blocks. All of Canada is divided into dissemination areas. Data source: Environics Analytics via ArcGIS Online, 2021

Population Size

499

Median Age

44.3

Avg Household Size

2.3

Avg House Income

$124K

The number of people for each age range.

How the population of this area is expected to change.

The highest level of education obtained by people within this area.

The maritial status of the people in this area.

The average household income within this area.

The number of people that rent versus own.

When the buildings in the area were constructed.

The number of children at home for the given age ranges.

The occupations of the people living here.

Tax Assessment

Year Amount % Change
2024 $476,300 ---
2023 $416,900 ---
2022 $345,800 ---
2021 $267,200 ---
2020 $254,600 ---
2019 $245,700 ---
2018 $242,000 ---
2017 $238,700 ---
2016 $237,900 ---
2015 $240,700 ---
2014 $238,700 ---
2013 $237,800 ---
2012 $221,500 ---

Maps

Mortgage Inquiries

Last Updated On: 7/8/2026 12:53:09 PM (UTC)


