11 6A Rose Way, Dartmouth, (MLS® 202620080) REMAX NOVA
Google Play iOS Google Play iOS

11 6A Rose Way, Dartmouth

2 2 924 sqft
$349,900 For Sale

Description

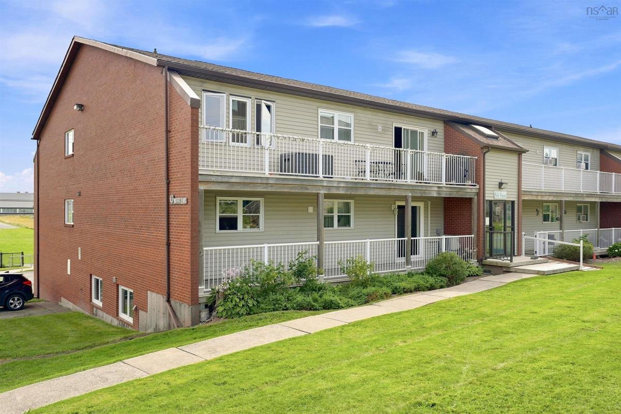
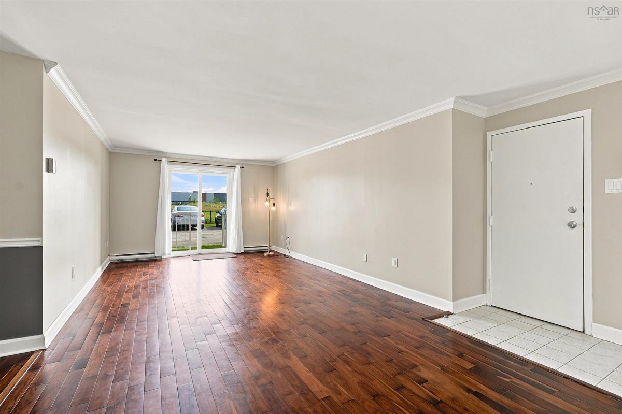
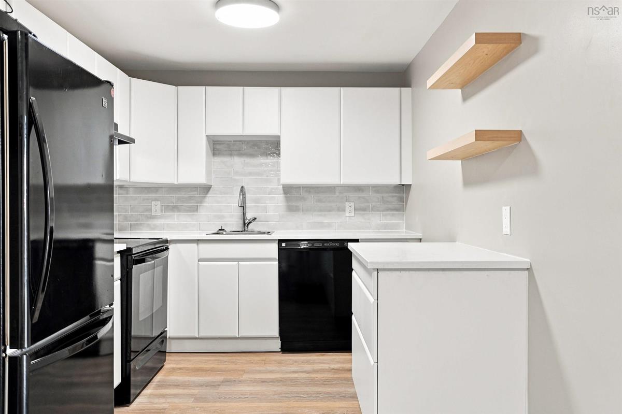
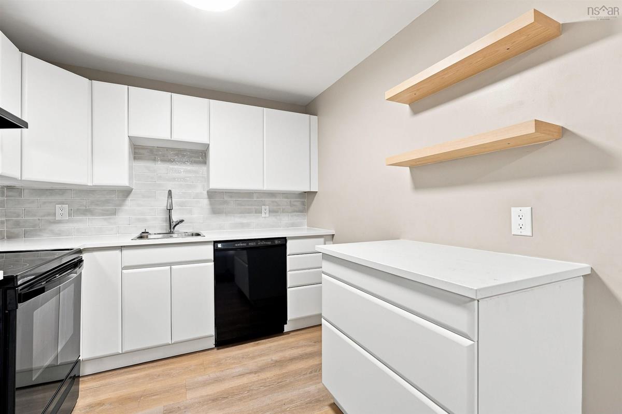
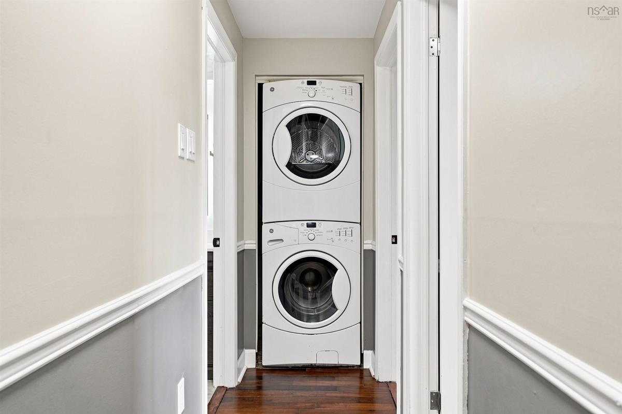
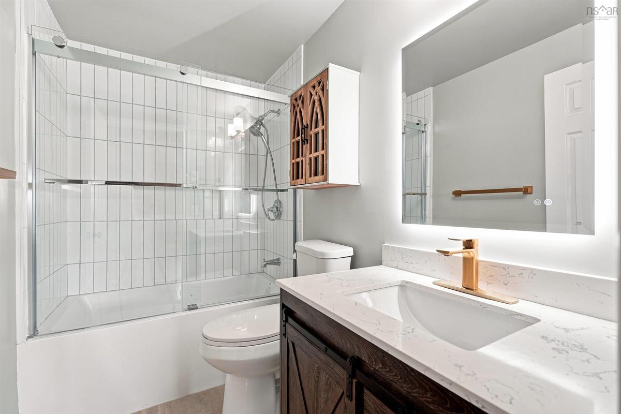
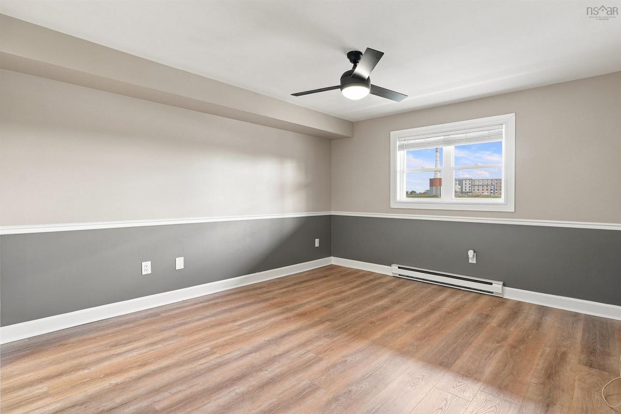
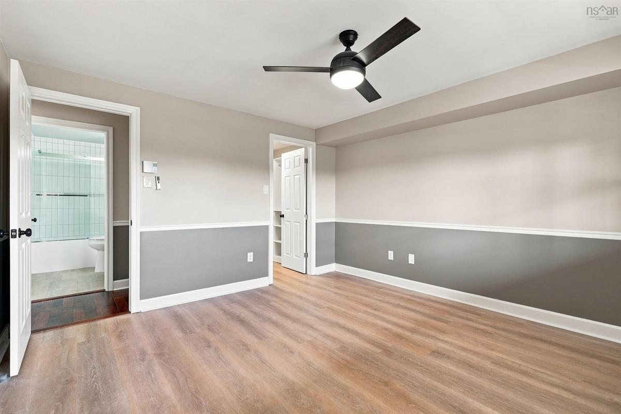
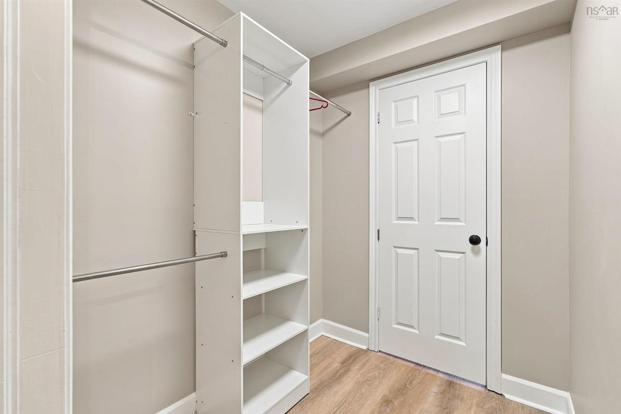
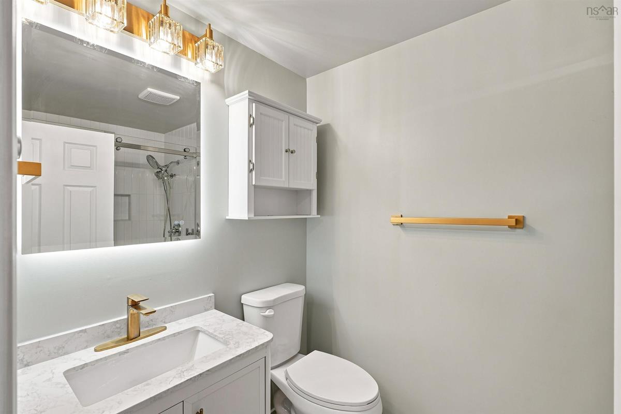
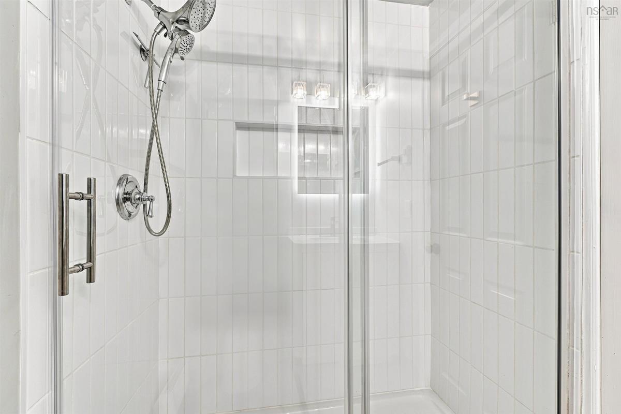
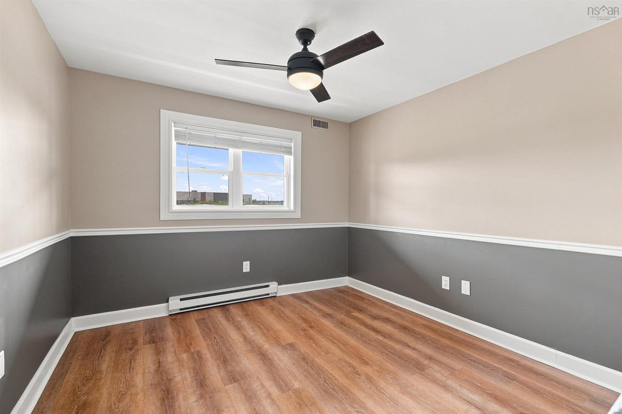
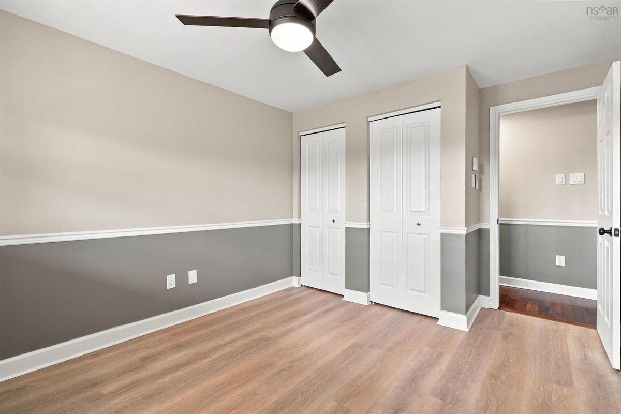
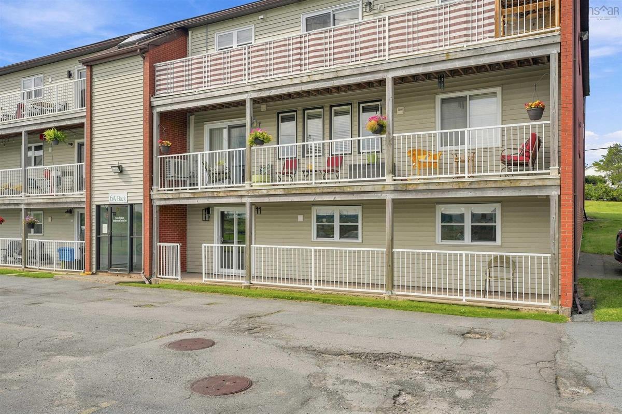
Welcome to 11 6A Rose Way - a bright and spacious 2-bedroom, 2-bath condo with a private ensuite, ideally located in one of Dartmouth’s most established and sought-after neighbourhoods, Manor Park. Thoughtfully updated throughout, this home offers a fresh, modern feel with extensive renovations completed in every room. The beautifully refreshed kitchen features new cabinet doors and hardware, quartz countertops, a new sink and plumbing, updated flooring, and a convenient kitchen table with additional storage. Both bathrooms have been extensively renovated, including new tub/shower and ensuite shower combinations with updated tile, glass doors and plumbing, new vanities and fixtures, toilets, tile flooring, baseboards, and more. The ground-level entry provides direct and convenient access to the unit, while the open layout and abundant natural light create a welcoming atmosphere throughout. Outside your door, enjoy the charm of Manor Park with parks and green spaces just steps away, perfect for morning walks or enjoying the neighbourhood. With shopping, public transit, amenities, and quick highway access all nearby, commuting throughout Dartmouth and Halifax is effortless. A move-in-ready condo offering modern updates, comfortable living, and an unbeatable location, perfect for first-time buyers, downsizers, or investors.

Listing Details

Address
11 6A Rose Way, Dartmouth, B2Y 4L9

Status
ACTIVE
Listing Price
$349,900
MLS®
202620080
Type
Single Family
Style
Condo Apartment
Age
37
Square Footage (MLA)
924  ft2
Total Fin SqFt (TLA)
924  ft2
Monthly Condo Fee
$395
PID
40549487
Bedrooms
2
Full Baths
2
Half Baths
0

Water
Municipal
Sewer
Municipal
Utilities
Cable,Electricity,High Speed Internet,Telephone

Building Specifications

Foundation Type
Poured Concrete
Roof
Asphalt Shingle
Exterior Finish
Brick,Vinyl
Flooring
Ceramic,Engineered Hardwood,Vinyl Plank

Looking for a Mortgage? Get Your Free Quote Started Today!

Rooms

LEVEL TYPE DIMENSIONS
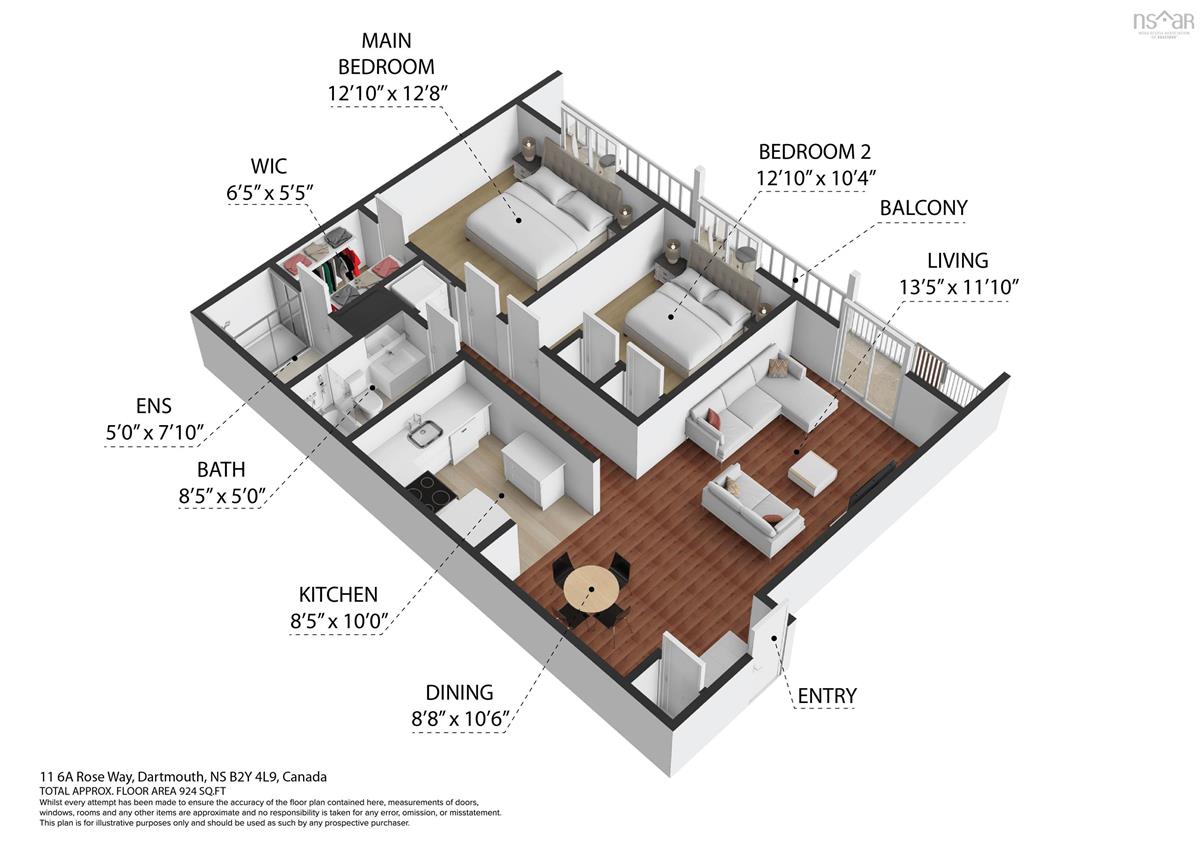
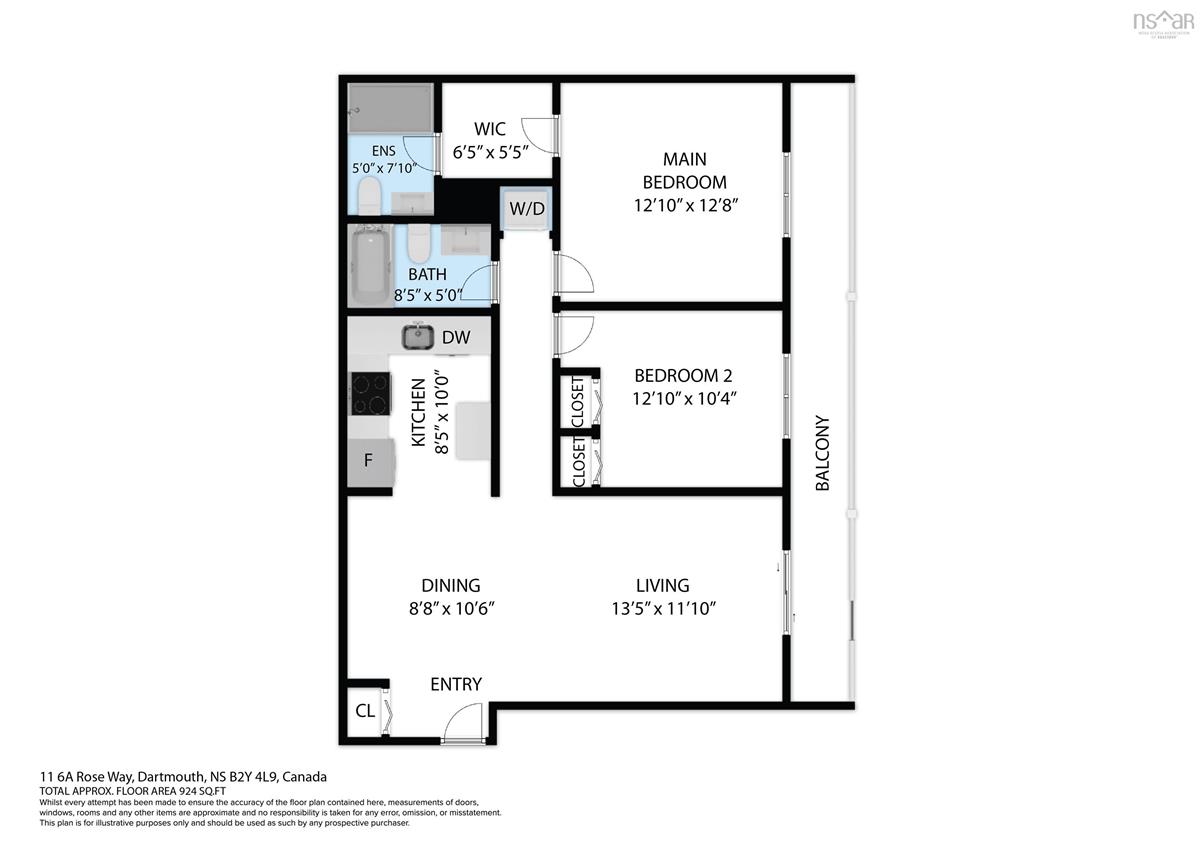
Main Floor Living Room 13.5 x 11.10
Main Floor Dining Room 8.8 x 10.6
Main Floor Kitchen 8.5 x 10
Main Floor Primary Bedroom 12.10 x 12.8
Main Floor Ensuite Bath 1 5 x 7.10
Main Floor Bedroom 12.10 x 10.4
Main Floor Bath 1 8.5 x 5

Garage & Parking

Garage
N
Details
---

Sales History

Halifax Regional Municipality Data

Zoning
HR-1
By-Law Code:
Polling District
Dartmouth East – Burnside
Concillor: Tony Mancini
Waste Collection
TUESDAY
Contractor: REgroup

Demographic Data

Demographic data is based on the dissemination area that contains the listing parcel . Dissemination Areas are small areas composed of one or more neighbouring dissemination blocks. All of Canada is divided into dissemination areas. Data source: Environics Analytics via ArcGIS Online, 2021

Population Size

498

Median Age

50.5

Avg Household Size

2.1

Avg House Income

$100K

The number of people for each age range.

How the population of this area is expected to change.

The highest level of education obtained by people within this area.

The maritial status of the people in this area.

The average household income within this area.

The number of people that rent versus own.

When the buildings in the area were constructed.

The number of children at home for the given age ranges.

The occupations of the people living here.

Tax Assessment

Year Amount % Change
2024 $260,800 ---
2023 $216,200 ---
2022 $144,100 ---
2021 $144,100 ---
2020 $148,600 ---
2019 $148,600 ---
2018 $148,600 ---
2017 $148,600 ---
2016 $148,600 ---
2015 $148,600 ---
2014 $145,700 ---
2013 $132,400 ---
2012 $126,100 ---

Maps

Mortgage Inquiries

Last Updated On: 8/10/2026 11:10:52 AM (UTC)