
107 Lancaster Drive, Dartmouth, (MLS® 202616540) REMAX NOVA
Google Play iOS Google Play iOS

107 Lancaster Drive, Dartmouth

3 3 2225 sqft
$695,000 For Sale

Description

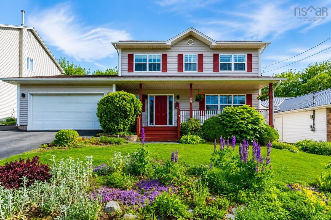
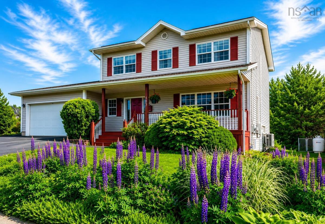
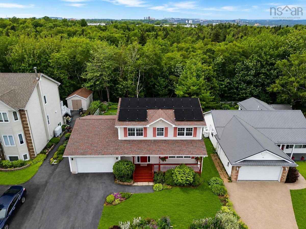
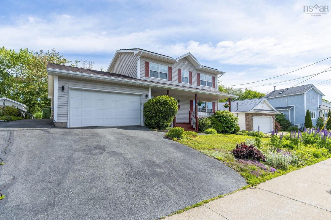
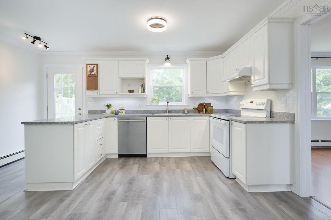
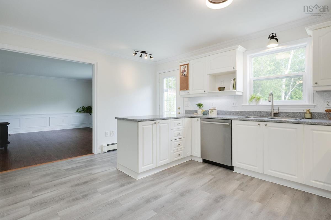
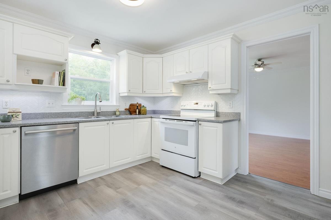
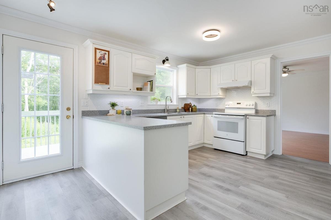
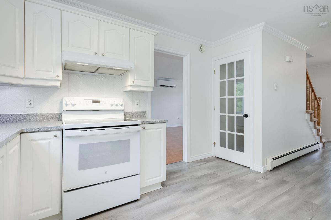
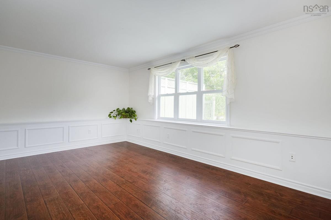
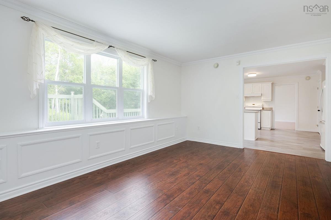
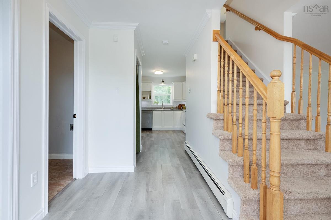
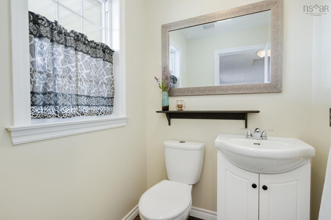
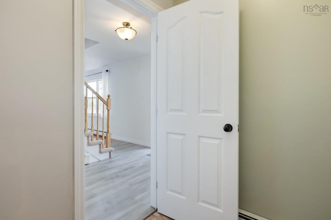
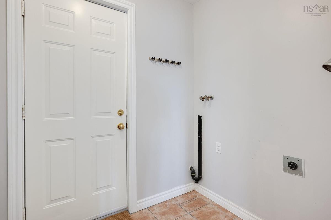
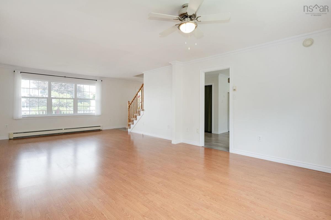
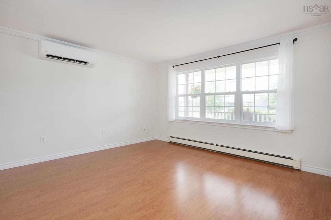
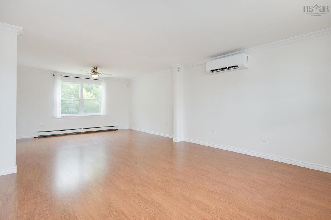
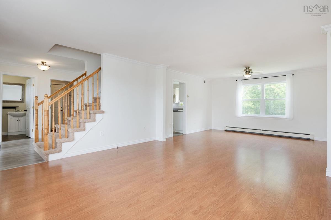
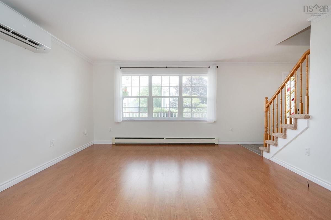
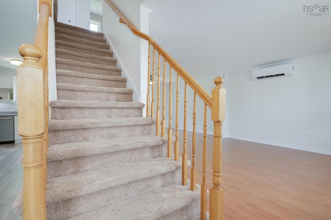
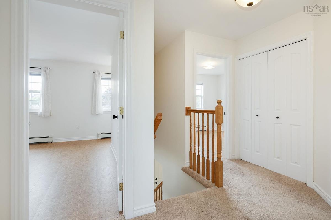
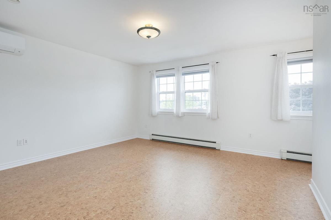
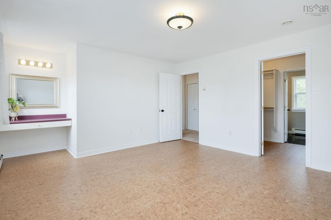
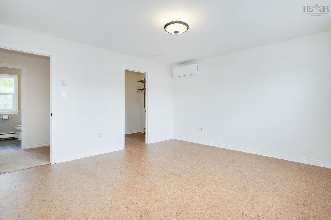
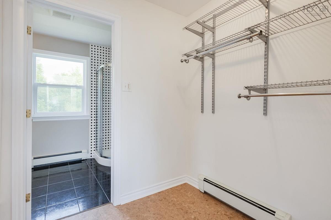
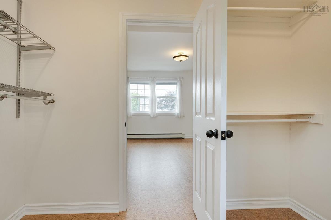
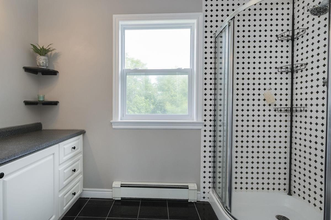
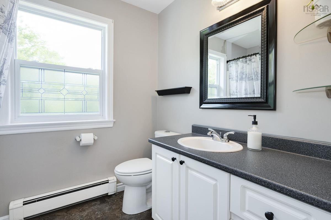
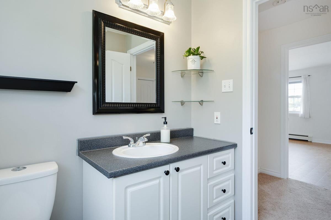
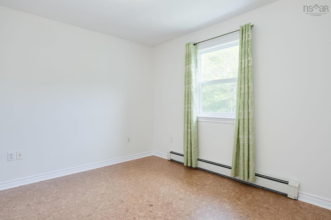
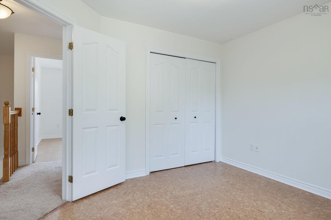
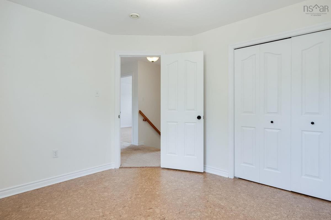
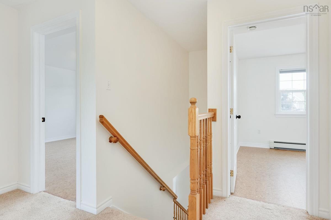
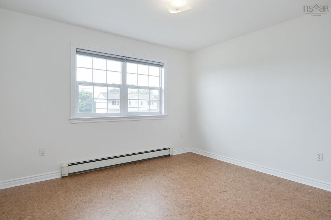
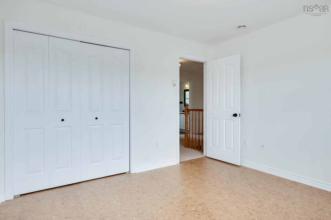
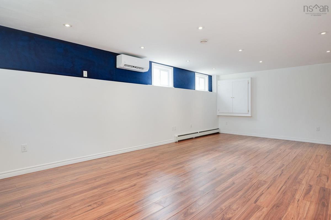
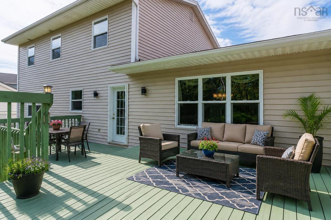
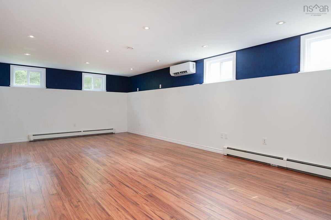
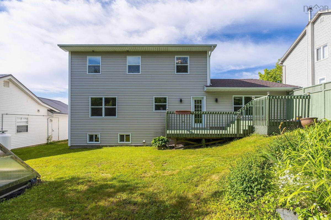
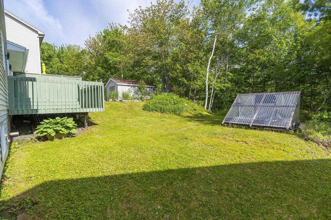
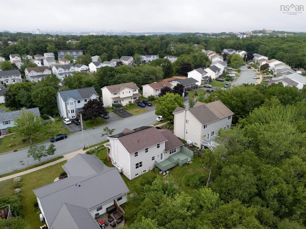
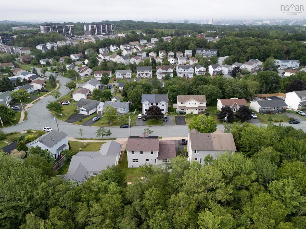
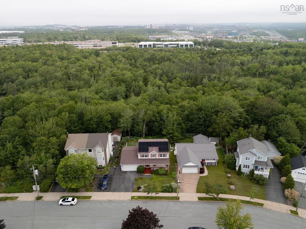
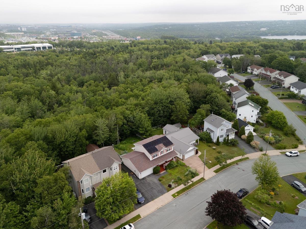
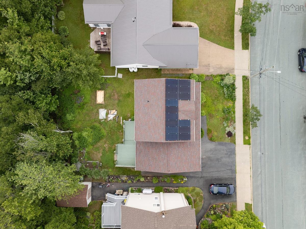
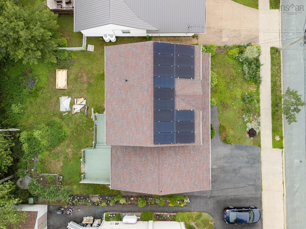
This impressive, meticulously maintained two-storey home offers generous living spaces, exceptional versatility, and remarkable energy efficiency. The main floor boasts a bright, open-concept design anchored by a spacious living area, perfect for both entertaining and everyday living. The inviting kitchen flows seamlessly into a flexible family room, while a convenient powder room and main-floor laundry enhance the home's functionality. The dining room can easily serve as an additional bedroom, home office, or private retreat, allowing you to customize the space to suit your lifestyle and changing needs. With a large tiered patio directly accessible from the kitchen, this outdoor space is perfectly designed for entertaining, summer barbecues, and relaxing while enjoying the peaceful backyard setting. Upstairs has brand new flooring in the bedrooms. The primary bedroom provides a peaceful escape, complete with a walk-in closet and a 3pc ensuite bath. Two additional bedrooms and a full bathroom offer plenty of space for family and guests alike. The lower level extends the living space with a spacious rec room, ideal for movie nights, hobbies, or entertaining, along with a large dedicated storage and utility room. Designed with energy-conscious living in mind, this home delivers exceptional efficiency and incredibly low operating costs, with annual power expenses currently under $1,000 per year—a truly remarkable feature in today's market. Significant upgrades include solar panels (2023), a 200-amp electrical panel (2023), R-50 attic insulation, three ductless heat pumps providing efficient heating and air conditioning, a hot water heater (2022), and an electric boiler for reliable backup heat. Freshly painted and featuring brand-new flooring in the bedrooms, this well-loved home is move-in ready. Backing onto peaceful parkland, it offers the perfect balance of comfort, privacy, and modern, cost-effective living.

Listing Details

Address
107 Lancaster Drive, Dartmouth, B3A 4X8

Status
ACTIVE
Listing Price
$695,000
MLS®
202616540
Type
Single Family
Style
Detached
Age
26
Square Footage (MLA)
1,892  ft2
Total Fin SqFt (TLA)
2,225  ft2
PID
40662058
Bedrooms
3
Full Baths
2
Half Baths
1

Water
Municipal
Sewer
Municipal
Utilities
Cable,Electricity,High Speed Internet,Telephone

Building Specifications

Foundation Type
Poured Concrete
Roof
Asphalt Shingle
Exterior Finish
Vinyl
Flooring
Carpet,Ceramic,Cork,Laminate

Looking for a Mortgage? Get Your Free Quote Started Today!

Rooms

LEVEL TYPE DIMENSIONS
Basement Rec Room 24'8" x 13'5"
Basement Storage 25'3" x 15'1"
Main Floor Foyer 9'4" x 9'8"
Main Floor Living Room 26' x 14'5"
Main Floor Kitchen 16'9" x 15'1"
Main Floor Dining Room 11'6" x 16'3"
Main Floor Bath 1 4'9" x 5'1
Main Floor Laundry 6'5" x 5'1"
2nd Level Primary Bedroom 13'7" x 17'7"
2nd Level Ensuite Bath 1 5'11" x 9'5"
2nd Level Bedroom 10'6" x 11'7"
2nd Level Bedroom 10'6" x 11'4"
2nd Level Bath 2 6'5" x 7'11"

Garage & Parking

Garage
Y
Details
Attached

Inclusions & Exclusions

Inclusions
Fridge, stove, dishwasher

Sales History

Halifax Regional Municipality Data

Zoning
ER-3
By-Law Code:
Polling District
Dartmouth Centre
Concillor: Sam Austin
Waste Collection
FRIDAY
Contractor: REgroup

Demographic Data

Demographic data is based on the dissemination area that contains the listing parcel . Dissemination Areas are small areas composed of one or more neighbouring dissemination blocks. All of Canada is divided into dissemination areas. Data source: Environics Analytics via ArcGIS Online, 2021

Population Size

1347

Median Age

41.1

Avg Household Size

2.3

Avg House Income

$100K

The number of people for each age range.

How the population of this area is expected to change.

The highest level of education obtained by people within this area.

The maritial status of the people in this area.

The average household income within this area.

The number of people that rent versus own.

When the buildings in the area were constructed.

The number of children at home for the given age ranges.

The occupations of the people living here.

Tax Assessment

Year Amount % Change
2024 $584,700 ---
2023 $559,700 ---
2022 $419,900 ---
2021 $377,800 ---
2020 $364,900 ---
2019 $365,200 ---
2018 $359,800 ---
2017 $362,800 ---
2016 $361,500 ---
2015 $351,700 ---
2014 $341,600 ---
2013 $338,600 ---
2012 $326,000 ---

Maps

Mortgage Inquiries

Last Updated On: 7/6/2026 11:46:00 AM (UTC)


