
10 Dawson Street, Dartmouth, (MLS® 202624700) REMAX NOVA
Google Play iOS Google Play iOS

10 Dawson Street, Dartmouth

3 3 1792 sqft
$735,000 For Sale

Description

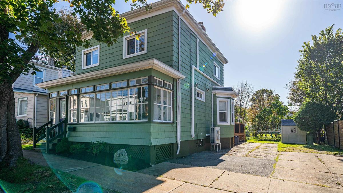
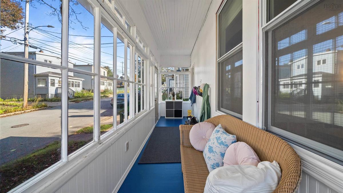
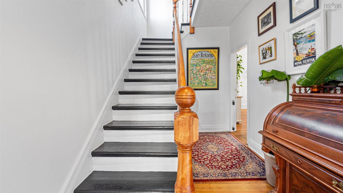
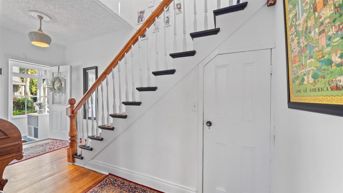
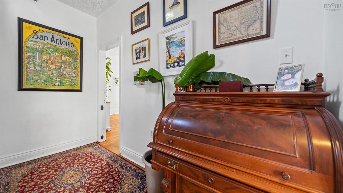
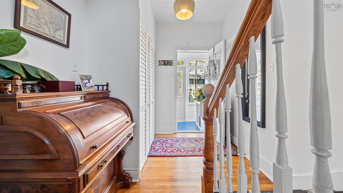
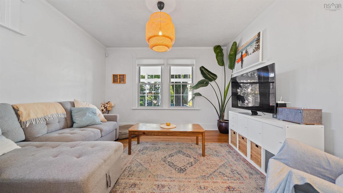
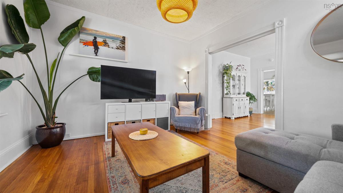
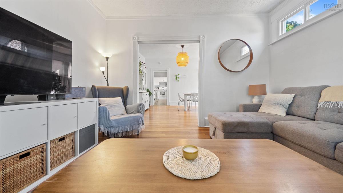
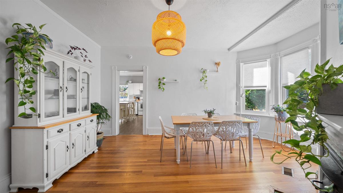
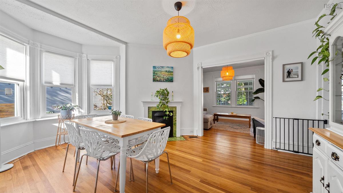
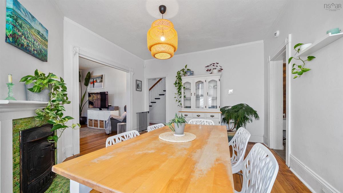
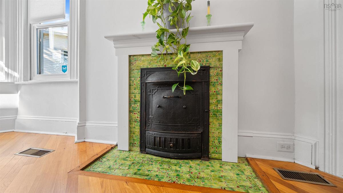
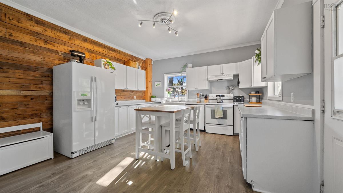
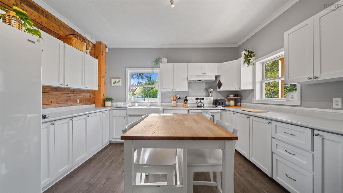
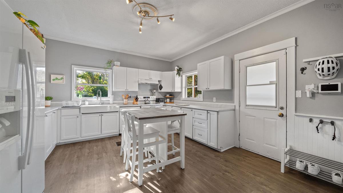
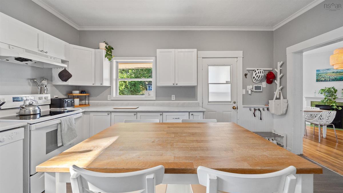
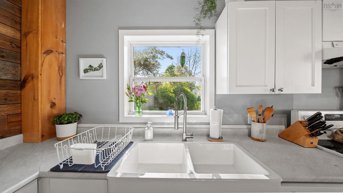
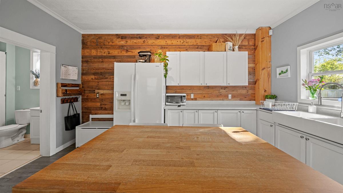
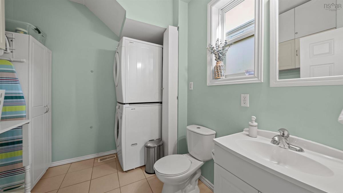
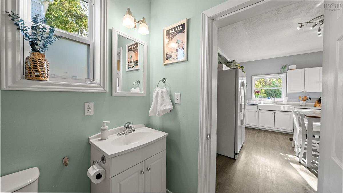
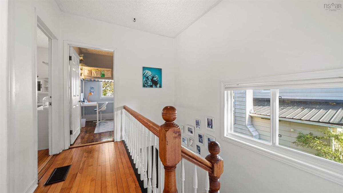
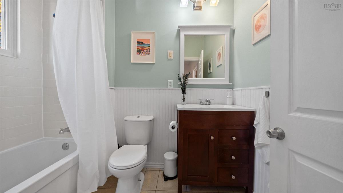
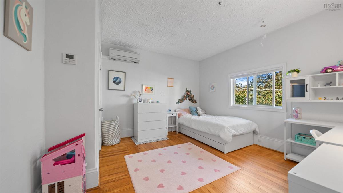
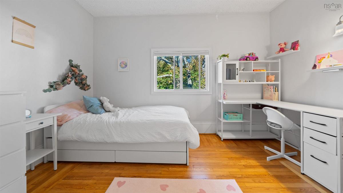
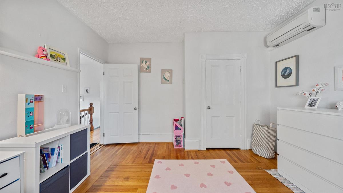
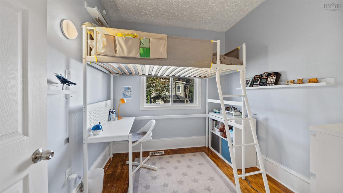
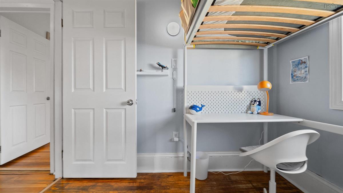
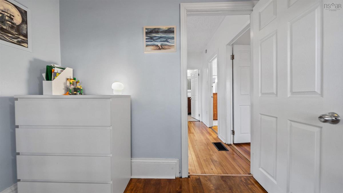
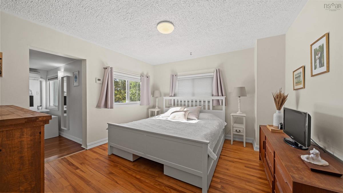
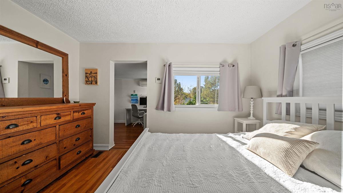
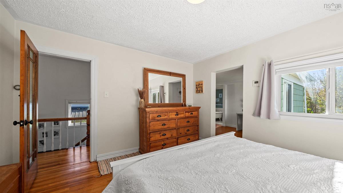
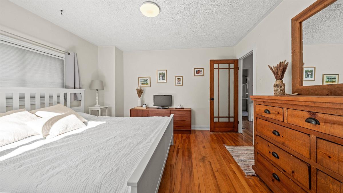
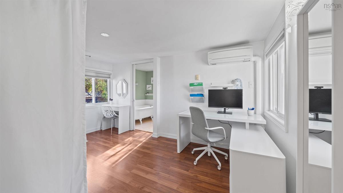
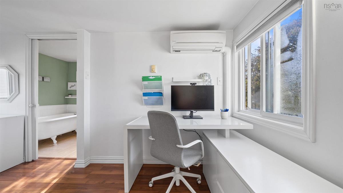
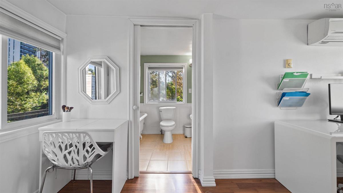
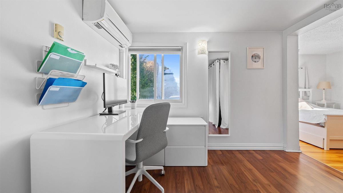
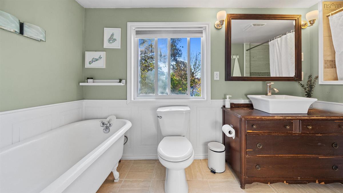
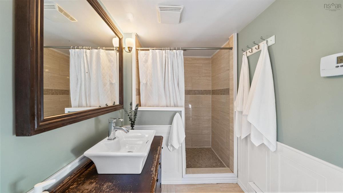
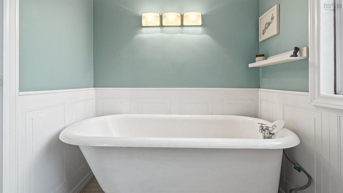
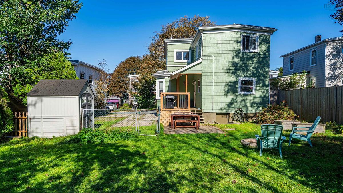
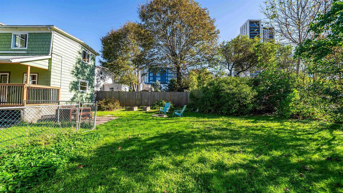
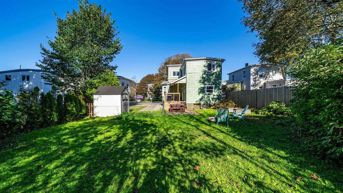
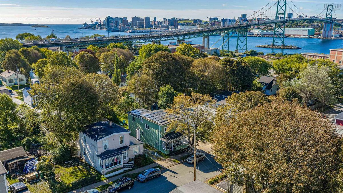
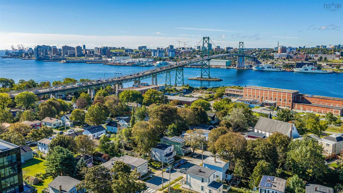
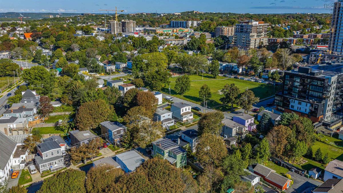
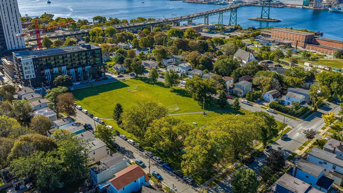
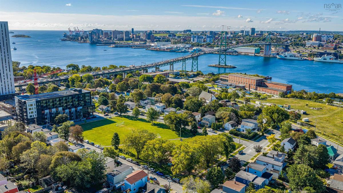
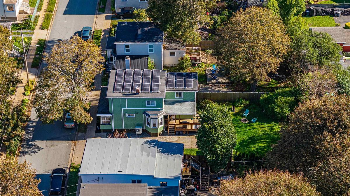
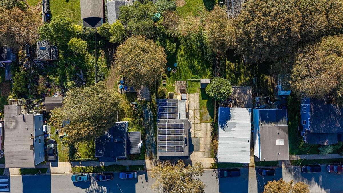
Welcome to 10 Dawson Street, a breathtaking, character-rich sanctuary nestled in the heart of highly sought-after Downtown Dartmouth! Perfectly positioned near beautiful Victoria Park and just moments from the waterfront, local cafes, and vibrant shops, this prime location offers an unbeatable lifestyle. Situated right next to the Macdonald Bridge, you'll enjoy effortless daily commutes to Downtown Halifax, the Irving Shipyard, CFB Halifax, and all major regional amenities. Stepping inside this century-old gem, you are instantly greeted by the grand elegance of soaring 10-foot ceilings, exquisite original character mouldings, and a timeless staircase. The bright and airy main level features an inviting living room that flows seamlessly into a formal dining room, beautifully framed by delicate original fireplace tile-work (non-operating). The spacious, light-filled kitchen offers abundant storage and prep space, opening directly to a half bath with laundry and a convenient walkout to the rear deck. Upstairs, you'll find a stylish full bath, two secondary bedrooms, and a spectacular primary suite complete with a massive dressing area, dedicated home office space, and a stunning ensuite featuring a walk-in shower and classic clawfoot soaking tub. Modern upgrades abound for exceptional sustainability and year-round energy efficiency, including new insulation, a ducted heat pump, two ductless mini-splits, AND full solar panels! Outside, the expansive, fully fenced backyard is your private urban haven with a fire pit and garden space, making you feel like you are in nestled in cottage country. Additionally the property is complemented by a large driveway with parking for multiple vehicles; a rare find in this incredibly central location! A truly extraordinary property!

Listing Details

Address
10 Dawson Street, Dartmouth, B3A 3A7

Status
ACTIVE
Listing Price
$735,000
MLS®
202624700
Type
Single Family
Style
Detached
Age
106
Square Footage (MLA)
1,792  ft2
Total Fin SqFt (TLA)
1,792  ft2
PID
00044198
Bedrooms
3
Full Baths
2
Half Baths
1

Water
Municipal
Sewer
Municipal
Utilities
Cable,Electricity,High Speed Internet,Telephone

Building Specifications

Foundation Type
Poured Concrete,Stone
Roof
Asphalt Shingle,Rolled
Exterior Finish
Wood Shingles
Flooring
Ceramic,Hardwood,Laminate

Looking for a Mortgage? Get Your Free Quote Started Today!

Rooms

LEVEL TYPE DIMENSIONS
Main Floor Foyer 7.11 x 15.9
Main Floor Living Room 12.11 x 12.4
Main Floor Dining Room 16.2 x 11.10
Main Floor Kitchen 13.11 x 15.5
Main Floor Bath 1 7.11 x 8.6
Main Floor Foyer 7.11 x 15.9
Main Floor Living Room 12.11 x 12.4
Main Floor Dining Room 16.2 x 11.10
Main Floor Kitchen 13.11 x 15.5
Main Floor Bath 1 7.11 x 8.6
2nd Level Bath 2 7.11 x 5.8
2nd Level Primary Bedroom 12.11 x 12.1
2nd Level Den/Office 13.11 x 9.10
2nd Level Bath 3 13.11 x 5.1
2nd Level Bedroom 12.11 x 12.2
2nd Level Bedroom 7.11 x 8.3
2nd Level Bath 2 7.11 x 5.8
2nd Level Primary Bedroom 12.11 x 12.1
2nd Level Den/Office 13.11 x 9.10
2nd Level Bath 3 13.11 x 5.1
2nd Level Bedroom 12.11 x 12.2
2nd Level Bedroom 7.11 x 8.3

Virtual Tour

Garage & Parking

Garage
N
Details
---

Sales History

Halifax Regional Municipality Data

Zoning
ER-2
By-Law Code:
By-Law Area
Regional Centre
By-Law Code: RC
Polling District
Dartmouth Centre
Concillor: Sam Austin
Waste Collection
FRIDAY
Contractor: REgroup

Demographic Data

Demographic data is based on the dissemination area that contains the listing parcel . Dissemination Areas are small areas composed of one or more neighbouring dissemination blocks. All of Canada is divided into dissemination areas. Data source: Environics Analytics via ArcGIS Online, 2021

Population Size

344

Median Age

46.9

Avg Household Size

2.0

Avg House Income

$72K

The number of people for each age range.

How the population of this area is expected to change.

The highest level of education obtained by people within this area.

The maritial status of the people in this area.

The average household income within this area.

The number of people that rent versus own.

When the buildings in the area were constructed.

The number of children at home for the given age ranges.

The occupations of the people living here.

Tax Assessment

Year Amount % Change
2026 $555,000 ---
2025 $517,000 ---
2024 $462,000 ---
2023 $378,400 ---
2022 $309,400 ---
2021 $257,100 ---
2020 $247,700 ---
2019 $250,000 ---
2018 $250,900 ---
2017 $251,600 ---
2016 $256,900 ---
2015 $262,400 ---
2014 $196,200 ---
2013 $192,200 ---
2012 $181,300 ---

Maps

Mortgage Inquiries

Last Updated On: 9/30/2026 7:25:43 PM (UTC)


