
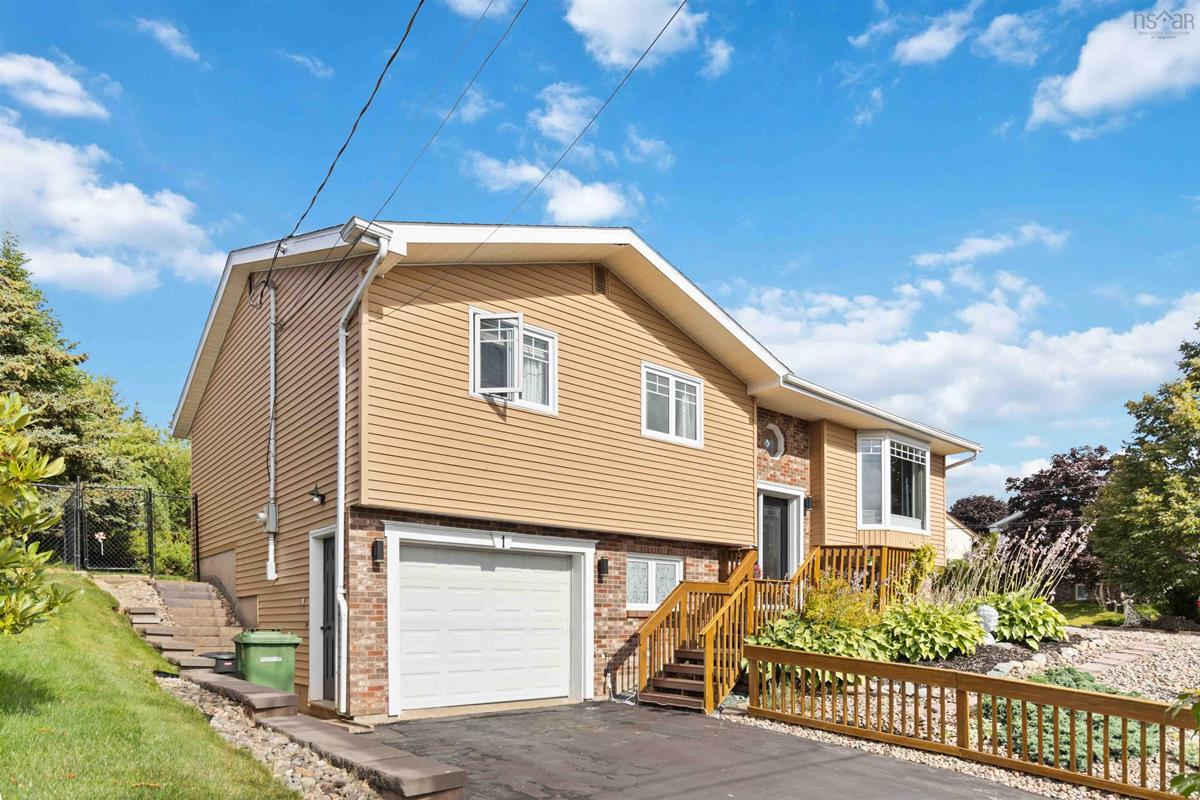
1 Gammon Crescent, Dartmouth, (MLS® 202520686) REMAX NOVA
Google Play iOS Google Play iOS

1 Gammon Crescent, Dartmouth

3 3 2077 sqft
Sold

Description

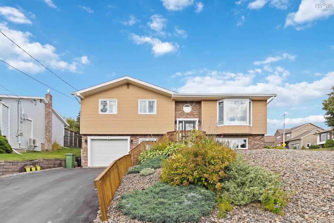
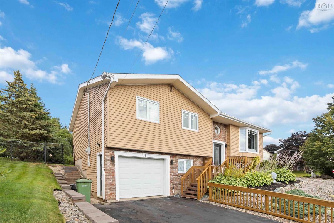
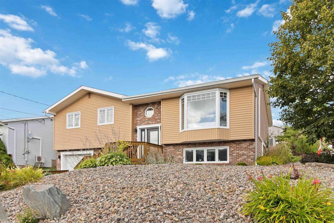
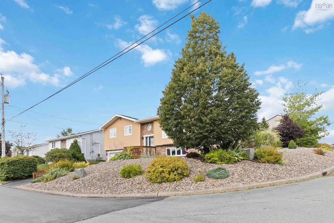
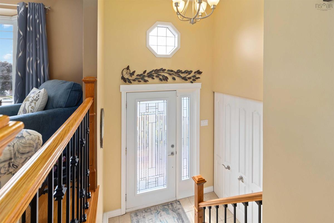
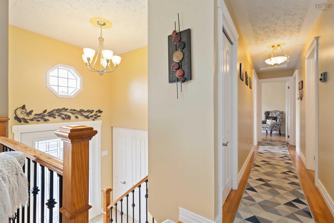
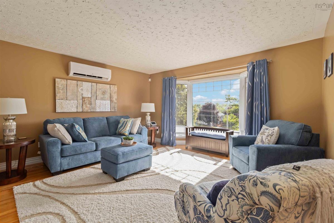
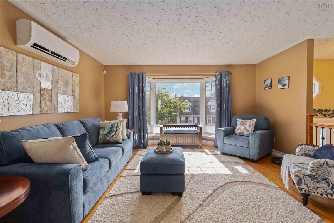
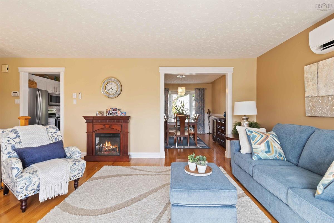
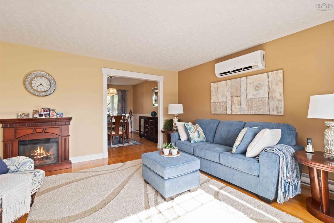
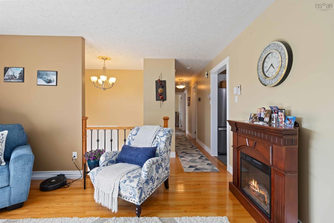
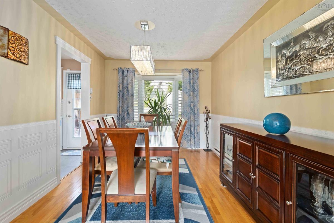
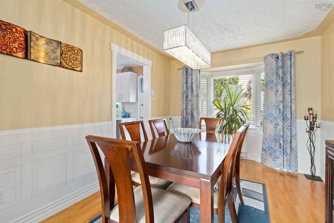
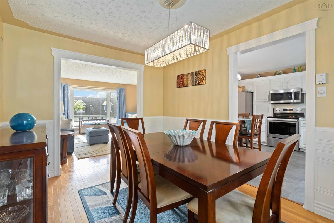
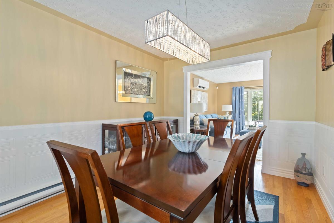
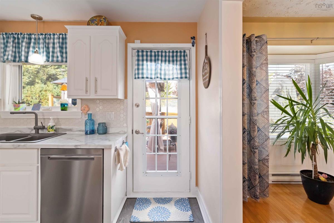
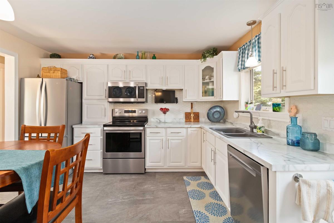
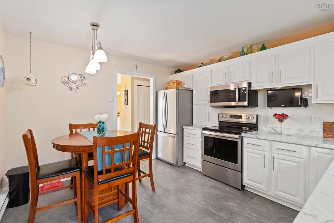
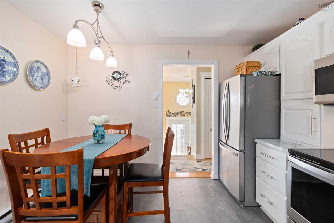
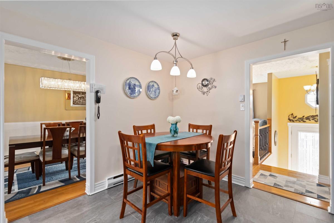
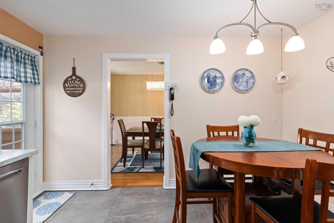
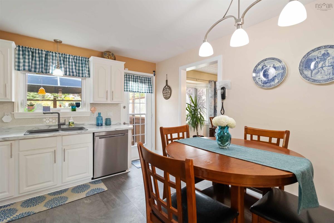
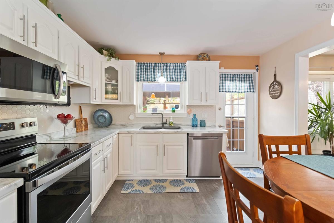
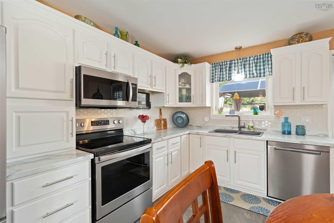
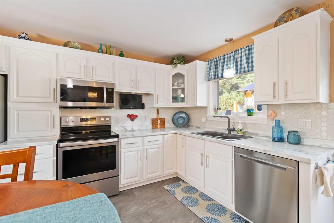
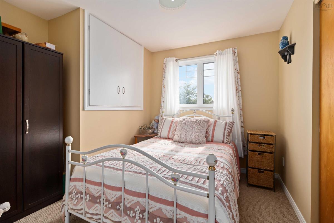
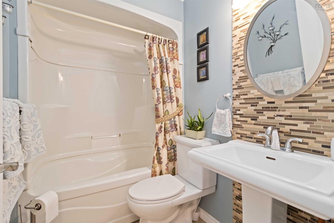
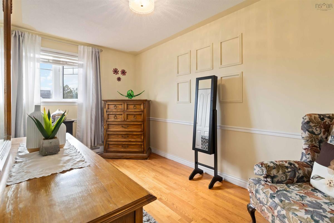
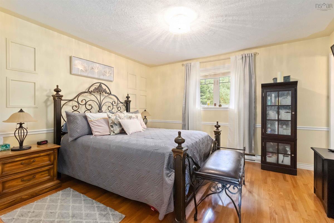
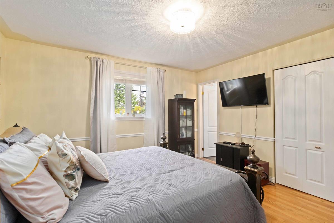
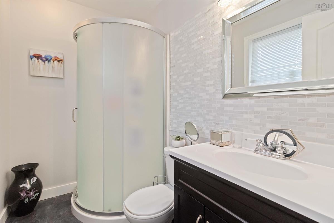
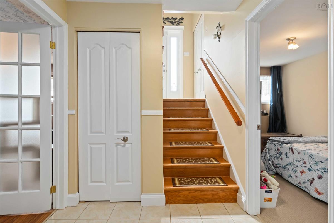
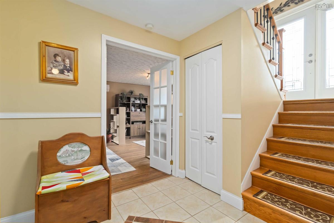
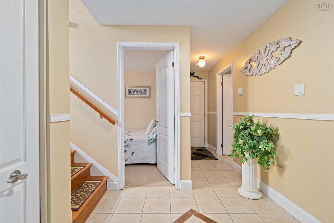
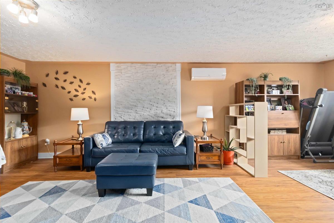
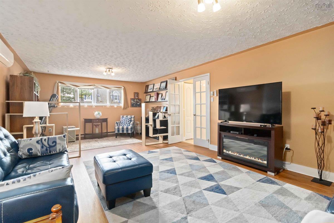
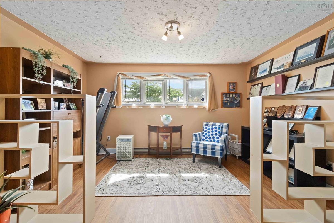
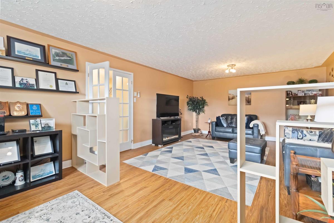
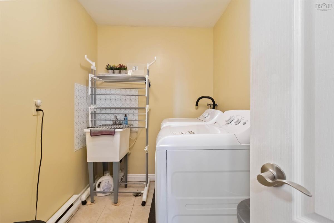
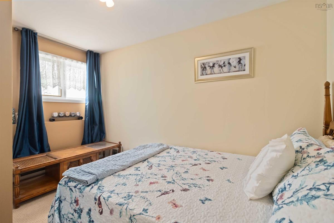
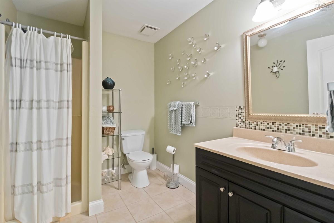
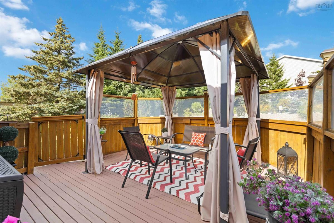
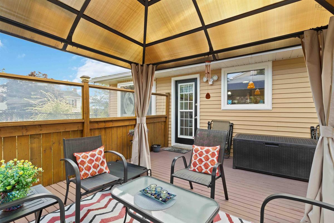
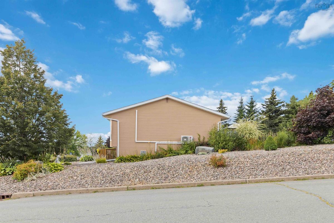
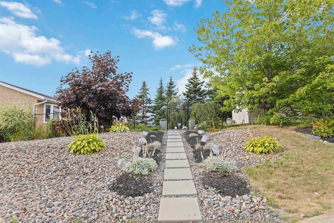
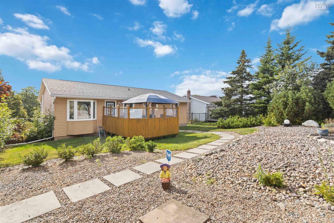
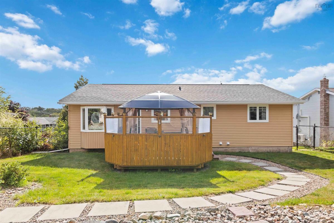
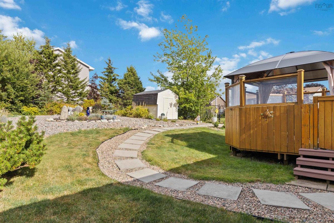
Welcome to 1 Gammon Crescent in Dartmouth! This immaculate 3 bedroom + den, 3-bathroom home is situated on a generously sized lot in a welcoming neighborhood, offering ample space for family living and entertaining. The main level features hardwood flooring on the stairs, master bedroom, and adjoining room, complemented by laminate flooring in the kitchen, cozy carpet in one bedroom, and ceramic tile in the bathroom. The lower level boasts laminated hardwood in the rec room, carpeted bedroom, and ceramic tile flooring in both the bathroom and hallway - ideal for versatile living or guest accommodations. Recent upgrades include a newer hot water tank, replaced windows upstairs, and new roof shingles installed in 2024. The kitchen shines with all appliances - stove, microwave range hood, dishwasher, and refrigerator - purchased in 2023, along with a new washer and dryer in the laundry room. Please note - the kitchen has thoughtfully updated cupboards, sink, tap, and backsplash, creating a fresh, modern space.The home has been meticulously maintained with yearly upkeep, including the fantastic decks both front & back. Practical features include a 200-amp breaker panel and efficient ductless heat pumps. The fenced backyard is perfect for pets and outdoor activities, while inside, generous storage and a spacious lower level provide plenty of room for family gatherings. Start your day on the inviting front porch as you enjoy the gentle light of early morning, and benefit from an easy commute to Dartmouth Crossing, Halifax, or the airport. Walking distance to the library, shopping, and Cole Harbour Place adds even more convenience. This home perfectly blends comfort, style, and location, ready for you to move in and make it your own. Do yourself a favor, call your REALTOR® and book your viewing today.

Listing Details

Address
1 Gammon Crescent, Dartmouth, B2W 5N9

Status
SOLD
Sold Price
Log In
MLS®
202520686
Type
Single Family
Style
Detached
Age
38
Square Footage (MLA)
1,203  ft2
Total Fin SqFt (TLA)
2,077  ft2
PID
40354557
Bedrooms
3
Full Baths
3
Half Baths
0

Water
Municipal
Sewer
Municipal
Utilities
Cable,Electricity,High Speed Internet,Telephone

Building Specifications

Foundation Type
Poured Concrete
Roof
Asphalt Shingle
Exterior Finish
Brick,Vinyl
Flooring
Carpet,Ceramic,Hardwood

Looking for a Mortgage? Get Your Free Quote Started Today!

Rooms

LEVEL TYPE DIMENSIONS
Lower Level Family Room 24.8 x 14.2
Lower Level Den/Office 8.1 - jog x 12 - jog
Lower Level Laundry 8.6 x 5.9
Lower Level Bath 2 8.6 x 6.5
Main Floor Living Room 14.7 x 14
Main Floor Dining Room 12.6 x 9.7
Main Floor Kitchen 12.6 x 11.5
Main Floor Bath 1 7.1 x 4.11
Main Floor Primary Bedroom 13 x 12.6
Main Floor Ensuite Bath 1 7.7 x 4.11
Main Floor Bedroom 14.1 x 7.11
Main Floor Bedroom 10.6 x 7.11 + jog

Garage & Parking

Garage
Y
Details
Single, built-in

Inclusions & Exclusions

Exclusions
Blue water fountain, Buddha & three glass flowers in back yard.

Sales History

Halifax Regional Municipality Data

Zoning
R-1
By-Law Code:
Polling District
Cole Harbour – Preston – Westphal – Cherry Brook
Concillor: Trish Purdy
Waste Collection
MONDAY
Contractor: REgroup

Demographic Data

Demographic data is based on the dissemination area that contains the listing parcel . Dissemination Areas are small areas composed of one or more neighbouring dissemination blocks. All of Canada is divided into dissemination areas. Data source: Environics Analytics via ArcGIS Online, 2021

Population Size

1448

Median Age

38.3

Avg Household Size

2.7

Avg House Income

$122K

The number of people for each age range.

How the population of this area is expected to change.

The highest level of education obtained by people within this area.

The maritial status of the people in this area.

The average household income within this area.

The number of people that rent versus own.

When the buildings in the area were constructed.

The number of children at home for the given age ranges.

The occupations of the people living here.

Tax Assessment

Year Amount % Change
2024 $411,000 ---
2023 $323,900 ---
2022 $258,400 ---
2021 $237,400 ---
2020 $234,200 ---
2019 $235,600 ---
2018 $234,800 ---
2017 $237,500 ---
2016 $240,900 ---
2015 $239,200 ---
2014 $235,900 ---
2013 $226,600 ---
2012 $214,500 ---

Maps

Mortgage Inquiries

Last Updated On: 9/11/2025 12:00:00 AM (UTC)

