
Description
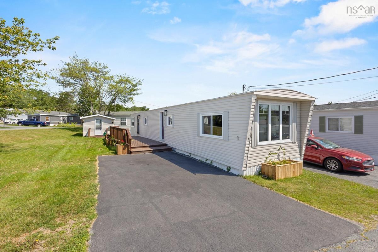
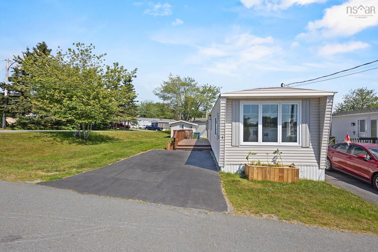
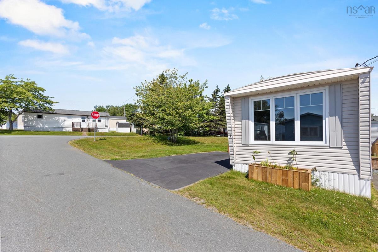
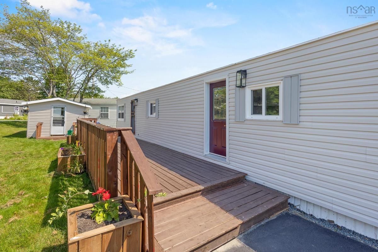
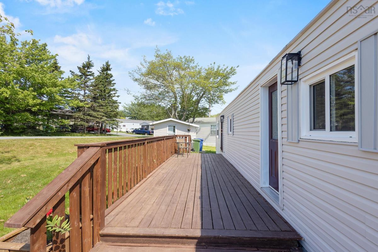
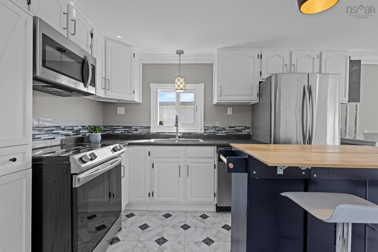
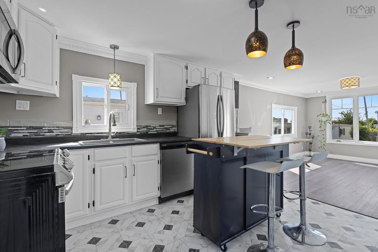
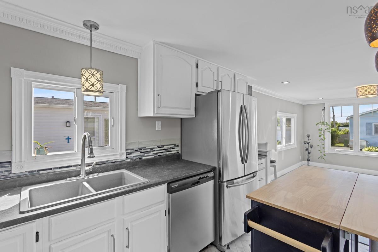
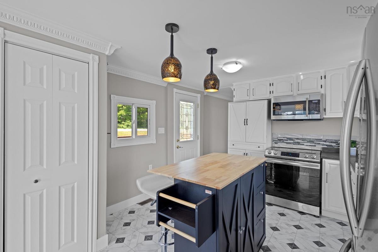
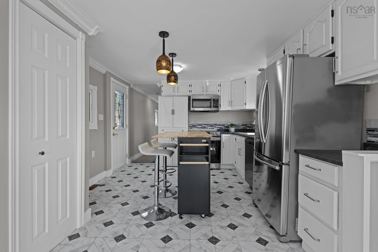
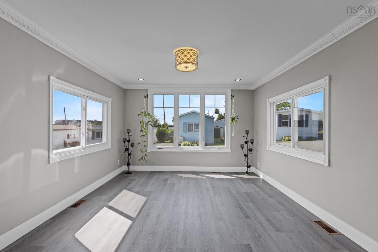
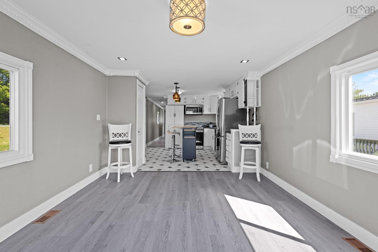
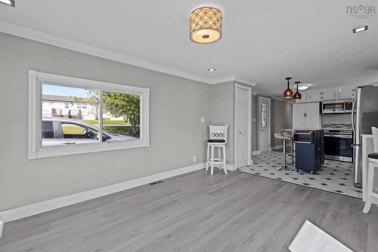
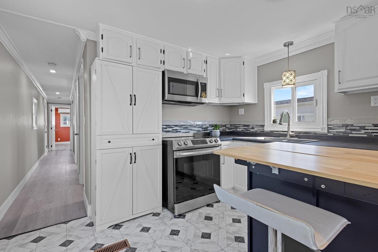
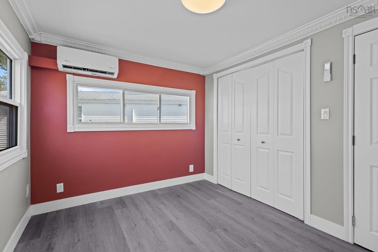
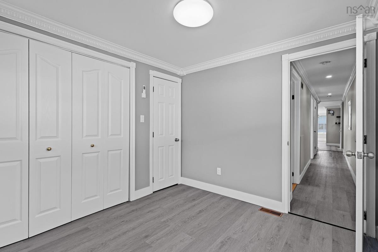
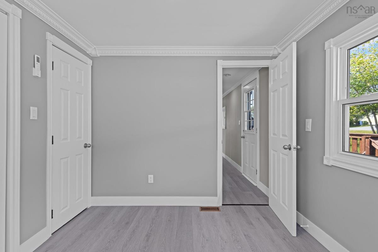
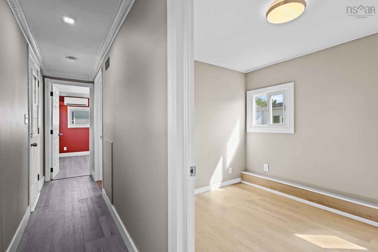
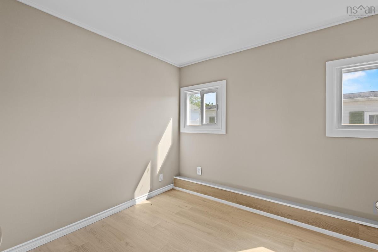
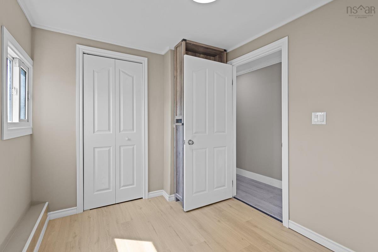
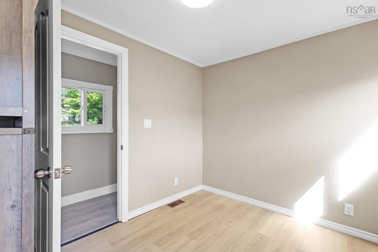
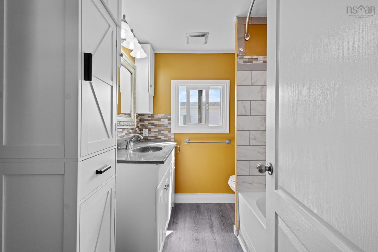
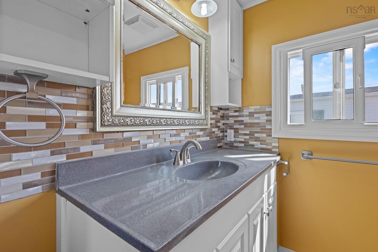
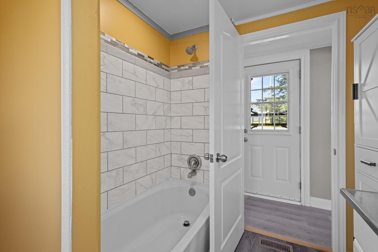
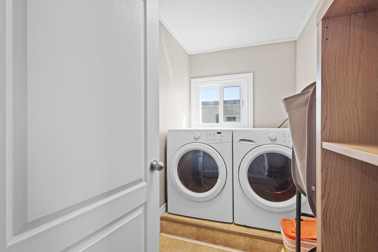
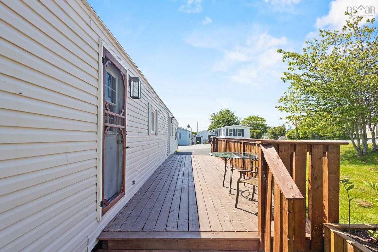
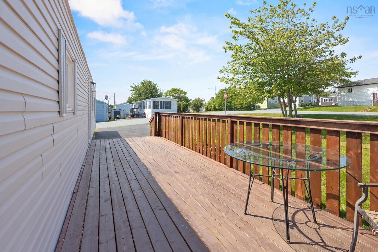
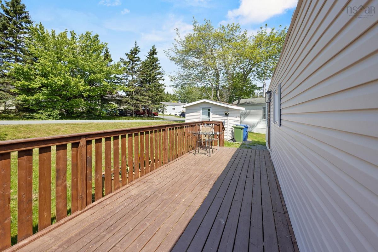
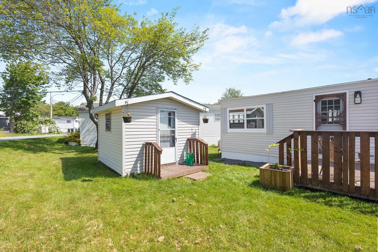
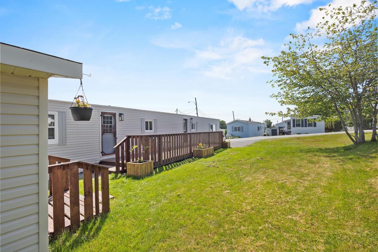
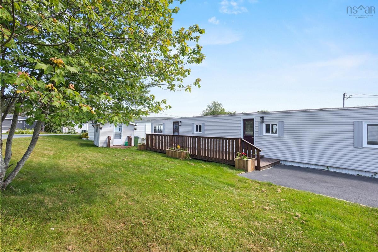
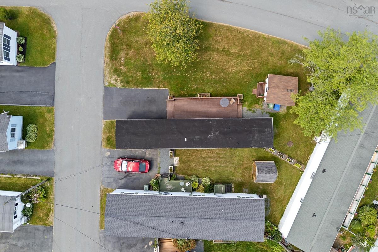
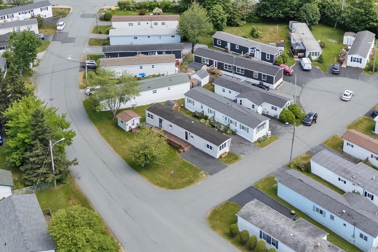
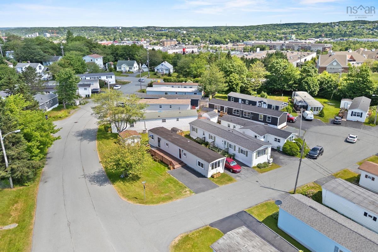
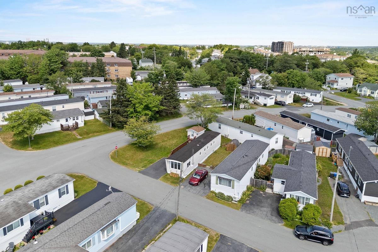
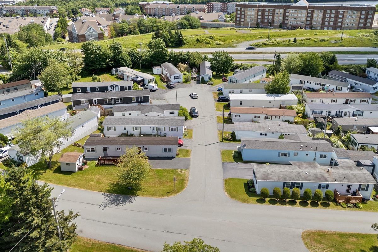
A fabulous home where quality, and peace of mind come together in one beautifully reimagined home. Nestled on a quiet corner lot in the highly desirable Maple Ridge Estates, this stunning two-bedroom home has been completely renovated from top to bottom, making it the perfect choice for first-time buyers, downsizers, or anyone seeking a truly move-in-ready property. From the moment you arrive, the newly resurfaced driveway and spacious front deck create a warm and inviting first impression. Step inside to discover a bright, open-concept layout filled with natural light, featuring a beautifully renovated kitchen that flows effortlessly into the dining area and expanded living room—ideal for entertaining or simply enjoying everyday living. Nearly every inch of the home has been transformed within the past year, including a high-efficiency heat pump system, durable roof, new flooring, windows, cabinetry, countertops, paint, lighting, appliances, electrical, hot water tank, and so much more. Every update showcases exceptional craftsmanship and pride of ownership. Two generously sized bedrooms provide comfortable living, while the beautifully finished four-piece bathroom completes the home's modern appeal. Conveniently located just minutes from shopping, restaurants, schools, public transit, and all everyday amenities, this home offers the perfect blend of comfort, convenience, and low-maintenance living. Simply turn the key, move in, and enjoy—opportunities like this in Maple Ridge Estates are few and far between.
Listing Details
1 Bishop Avenue, Dartmouth, B2Y 2B4
PENDING
$234,900
202617025
Single Family
---
55
770 ft2
770 ft2
Serial # 3397
2
1
0
Municipal
Municipal
Cable,Electricity,High Speed Internet,Telephone
Building Specifications
Piers
Metal
Vinyl
Laminate,Vinyl


