83 Campbell Ave, Currys Corner, (MLS® 202627335) REMAX NOVA
Google Play iOS Google Play iOS

83 Campbell Ave, Currys Corner

4 3 2640 sqft
$640,000 For Sale

Description

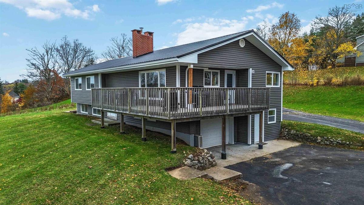
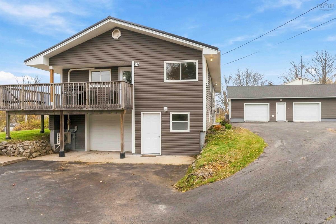
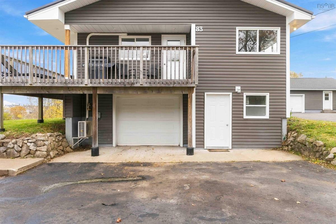
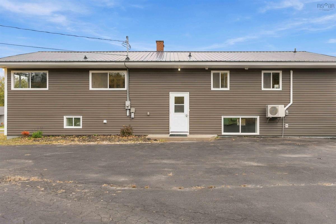
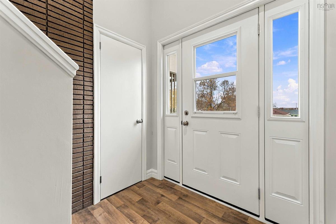
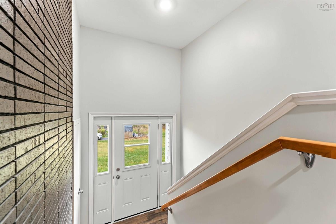
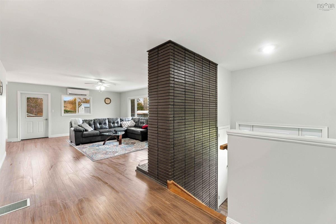
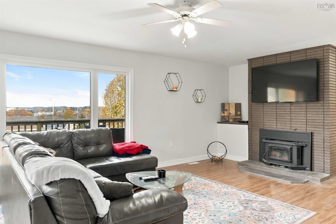
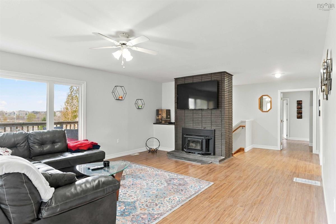
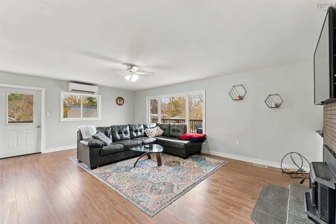
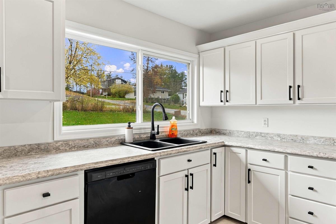
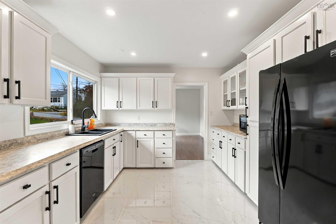
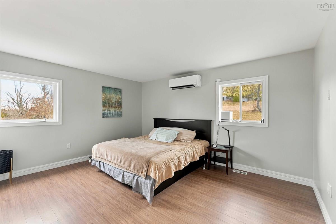
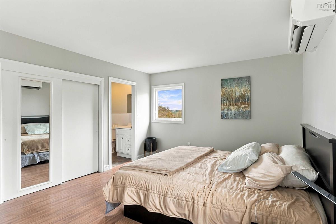
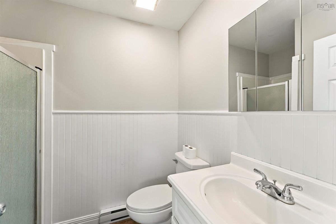
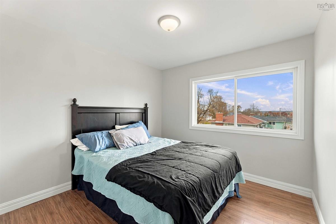
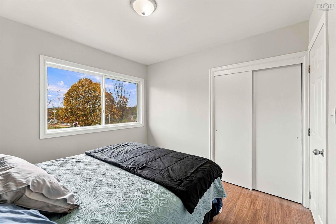
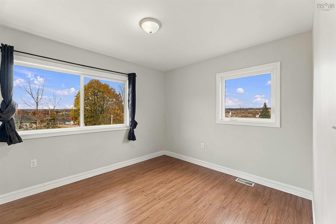
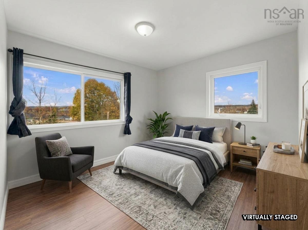
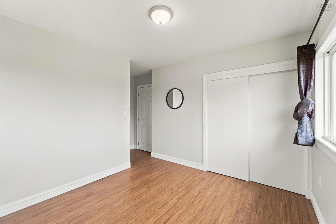
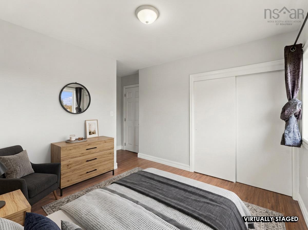
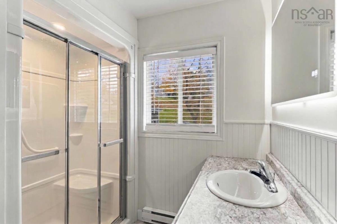
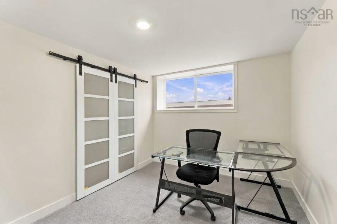
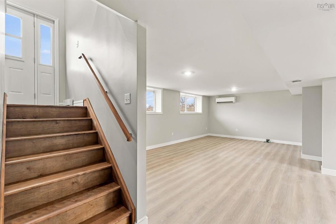
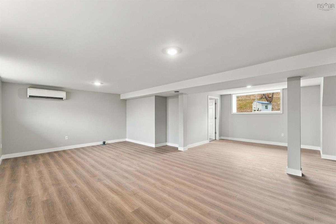
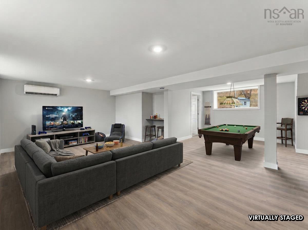
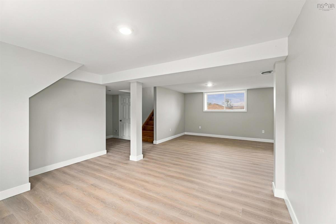
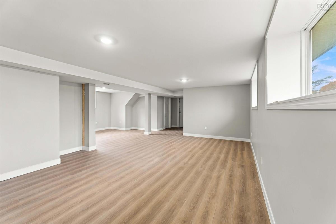
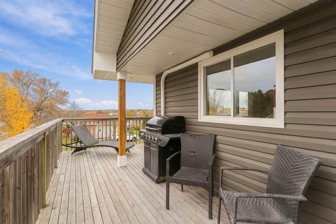
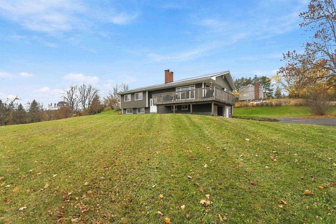
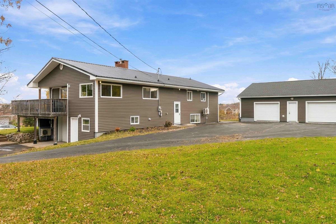
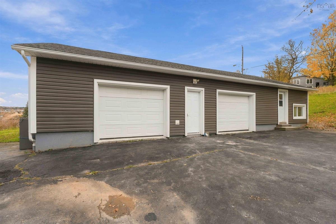
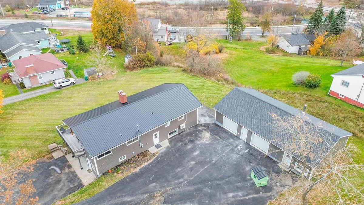
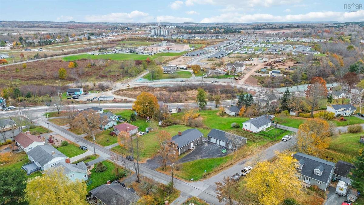
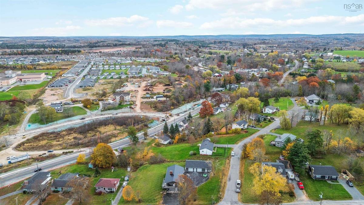
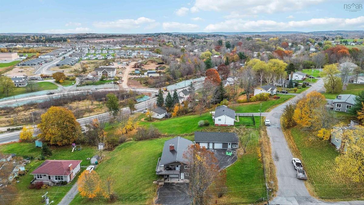
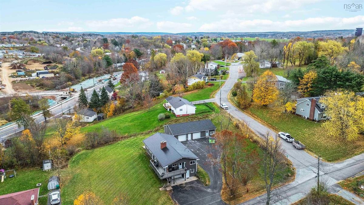
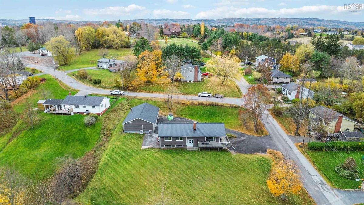
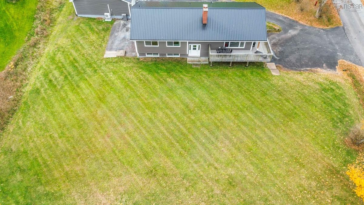
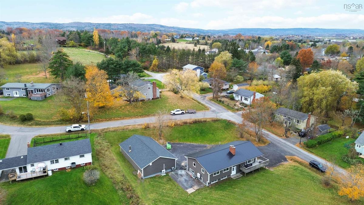
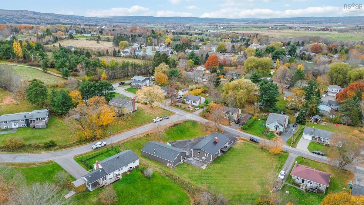
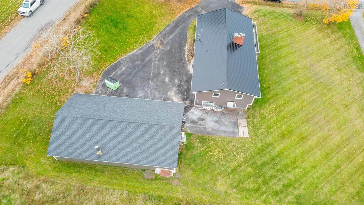
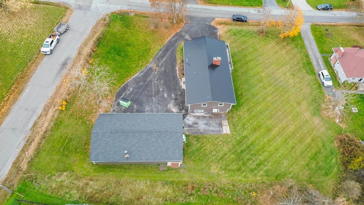
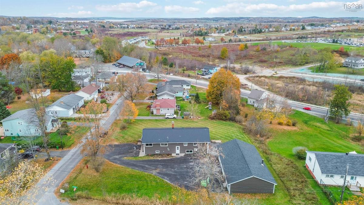
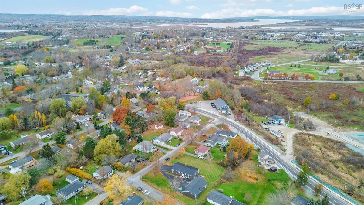
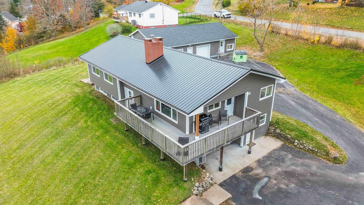
Tucked away on a quiet street where the only traffic is your neighbours, this beautifully updated split entry is truly move-in ready. Thoughtfully renovated throughout, it’s the kind of home you can unpack and simply enjoy. The main level centres on a beautifully spacious living room with a cozy wood stove insert for those winter nights. You’ll also find three bedrooms, including a primary with its own ensuite, and the convenience of main floor laundry. Downstairs offers a fourth bedroom and a four-piece bath being completed, and the split entry layout opens the door to in-law or income potential down the road. Peace of mind comes standard with a new metal roof and efficient heat pumps, plus an attached garage and paved driveway for easy everyday living. Then there’s the shop: a heated and wired 30' x 54' two-bay building, perfect for the hobbyist, the tradesperson, or a small home-based business. All of this sits on two PIDs totalling approximately 2/3 of an acre. You’re just minutes to downtown Windsor, Ski Martock and area golf courses, and under an hour to Halifax. A real gem. Contact your favourite REALTOR® to book a showing.

Listing Details

Address
83 Campbell Ave, Currys Corner, B0N 2T0

Status
ACTIVE
Listing Price
$640,000
MLS®
202627335
Type
Single Family
Style
Detached
Age
61
Square Footage (MLA)
1,760  ft2
Total Fin SqFt (TLA)
2,640  ft2
PID
45052925
Bedrooms
4
Full Baths
3
Half Baths
0

Water
Municipal
Sewer
Municipal
Utilities
Cable,Electricity,High Speed Internet,Telephone

Building Specifications

Foundation Type
Poured Concrete
Roof
Metal
Exterior Finish
Vinyl
Flooring
Laminate,Tile,Vinyl

Looking for a Mortgage? Get Your Free Quote Started Today!

Rooms

LEVEL TYPE DIMENSIONS
Lower Level Bath 2 8'9 x 9'5
Lower Level Rec Room 13'6x10'9+14'3x22'2
Lower Level Bedroom 10'0 x 9'4
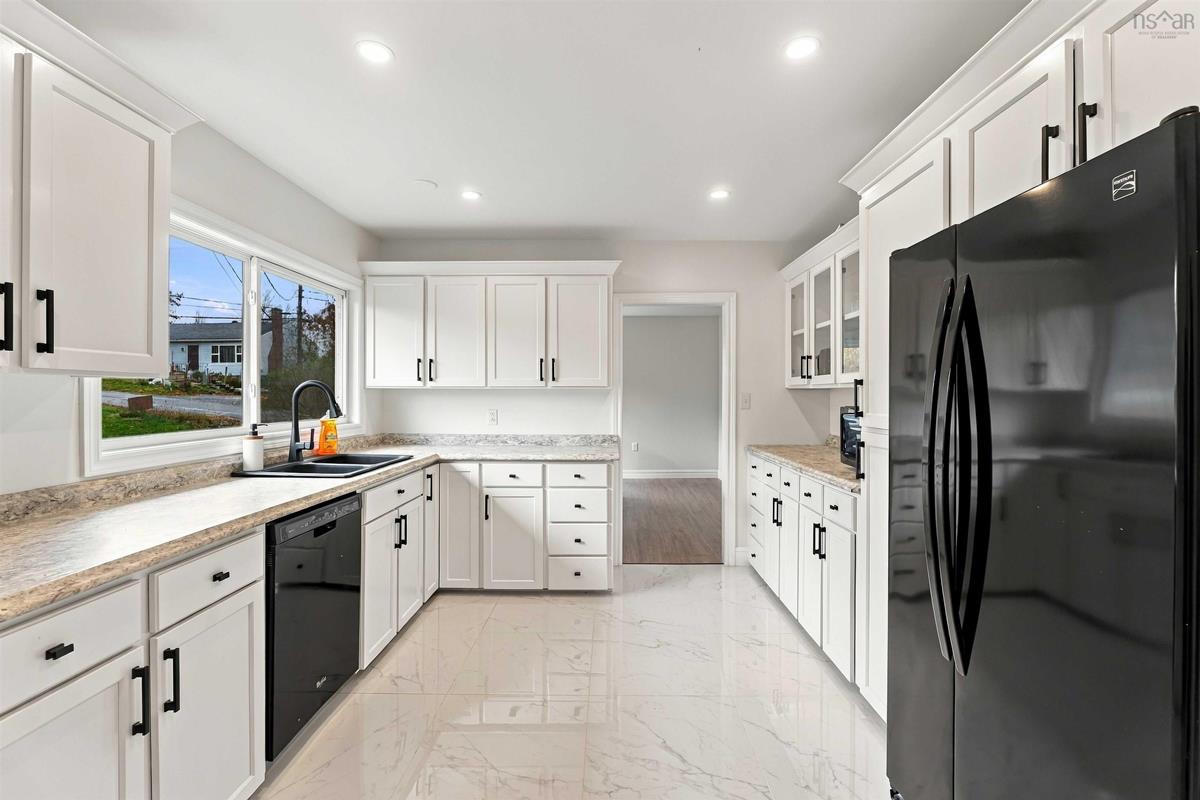
Main Floor Kitchen 14'4x11'3
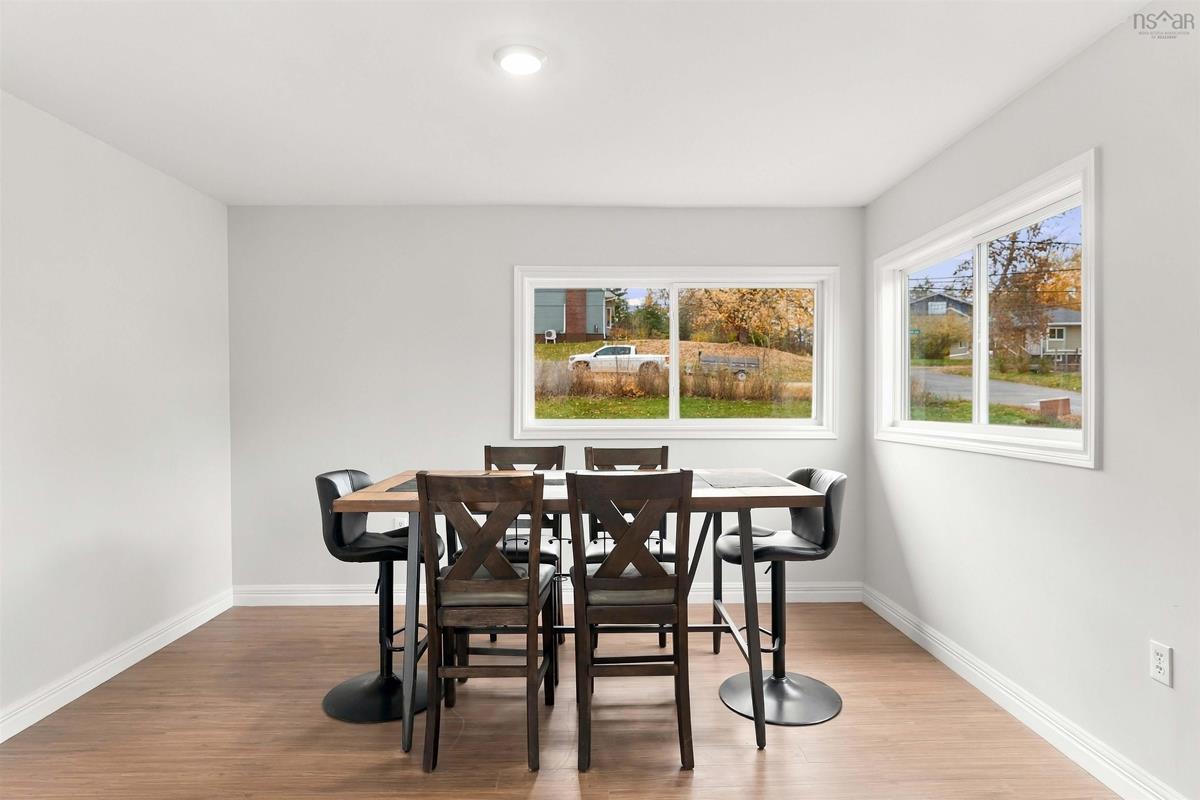
Main Floor Dining Room 12'9 x 11'0
Main Floor Living Room 22'8 x 15'4
Main Floor Foyer 15'4 x 6'6
Main Floor Bath 1 7'8x7'5+2'3x2'10
Main Floor Primary Bedroom 11'10 x 14'10
Main Floor Bedroom 10'8 x 9'11
Main Floor Bedroom 9'10 x 9'11
Main Floor Ensuite Bath 1 5'10 x 4'11

Garage & Parking

Garage
Y
Details
attached garage 17'9 x 15'4 + 9'10 x 21'8 plus 2 bay 30'x54' shop

Inclusions & Exclusions

Inclusions
fridge, stove, dishwasher, washer/dryer combo
Exclusions
-

Sales History

Demographic Data

Demographic data is based on the dissemination area that contains the listing parcel . Dissemination Areas are small areas composed of one or more neighbouring dissemination blocks. All of Canada is divided into dissemination areas. Data source: Environics Analytics via ArcGIS Online, 2021

Population Size

931

Median Age

51.7

Avg Household Size

2.1

Avg House Income

$68K

The number of people for each age range.

How the population of this area is expected to change.

The highest level of education obtained by people within this area.

The maritial status of the people in this area.

The average household income within this area.

The number of people that rent versus own.

When the buildings in the area were constructed.

The number of children at home for the given age ranges.

The occupations of the people living here.

Tax Assessment

Year Amount % Change
2026 $548,200 ---
2025 $497,800 ---
2024 $462,300 ---
2023 $425,600 ---
2022 $337,000 ---
2021 $328,100 ---
2020 $250,700 ---
2019 $243,800 ---
2018 $183,800 ---
2017 $184,400 ---
2016 $182,400 ---
2015 $183,500 ---
2014 $185,300 ---
2013 $180,600 ---
2012 $174,900 ---

Maps

Mortgage Inquiries

Last Updated On: 11/4/2026 3:45:02 PM (UTC)