
17 Kendall Lane, Currys Corner, (MLS® 202617374) REMAX NOVA
Google Play iOS Google Play iOS

17 Kendall Lane, Currys Corner

4 2 1171 sqft
$495,000 For Sale

Description

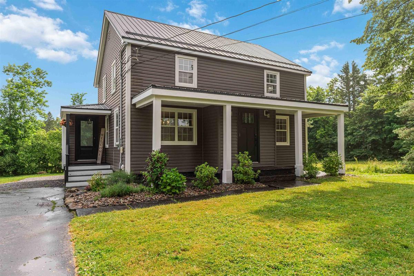
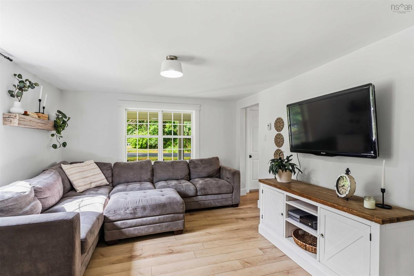
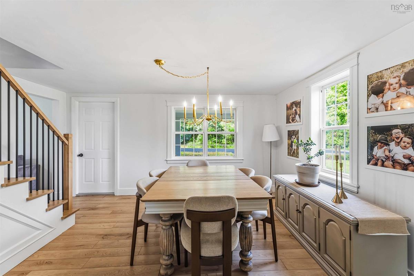
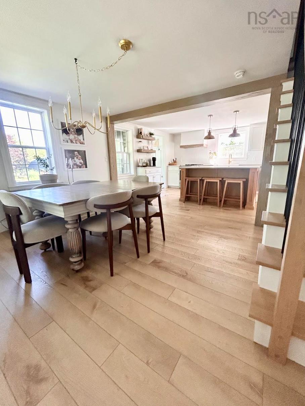
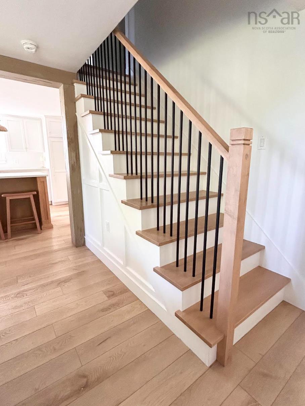
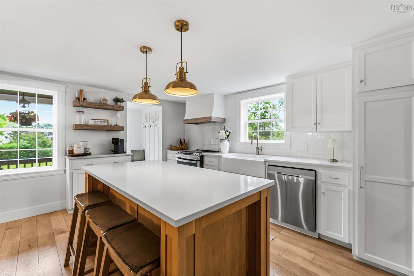
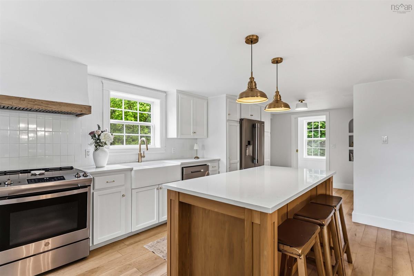
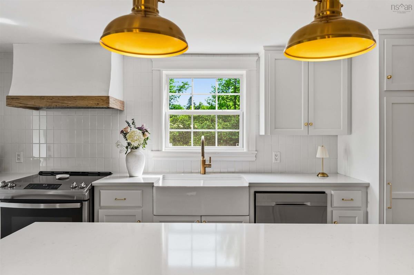
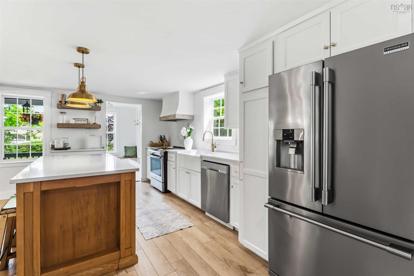
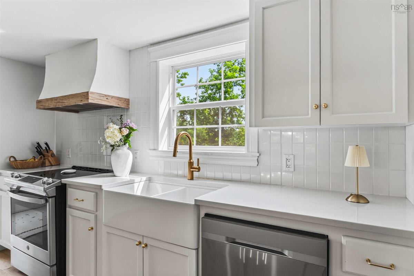
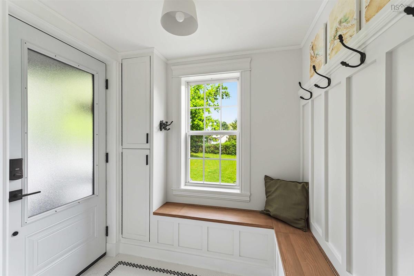
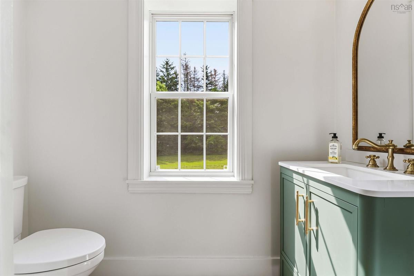
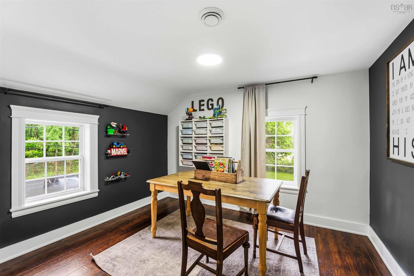
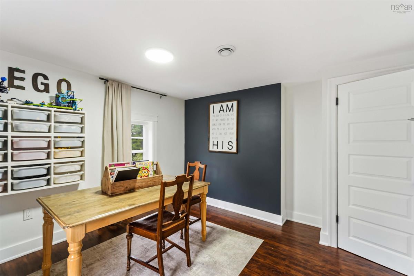
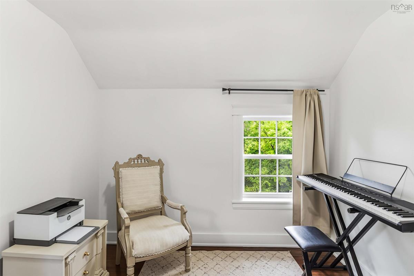
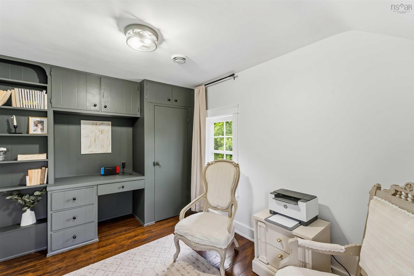
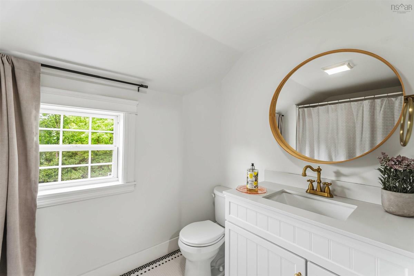
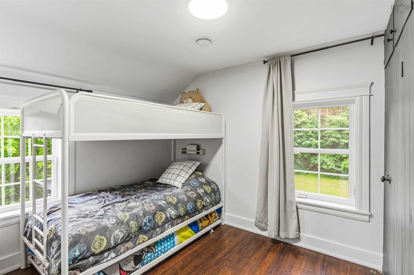
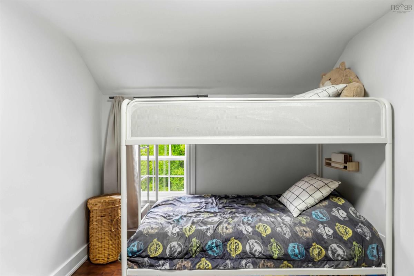
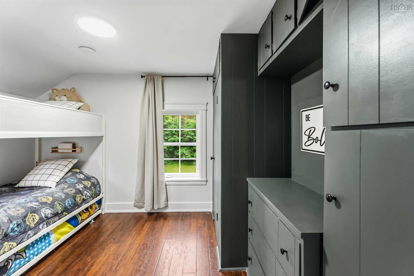
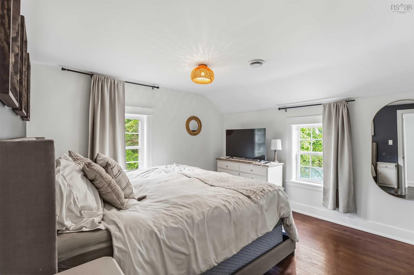
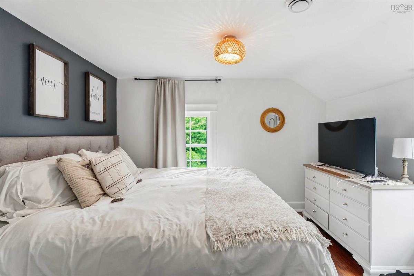
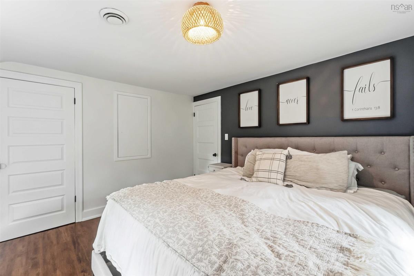
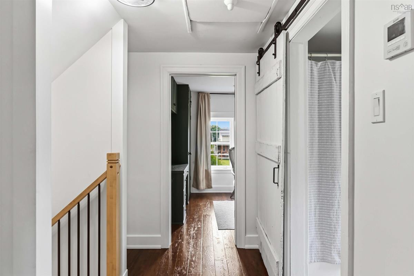
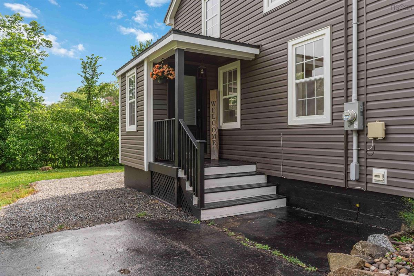
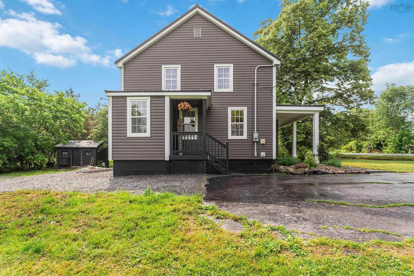
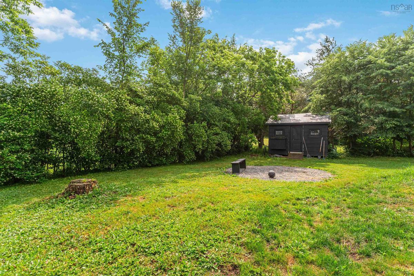
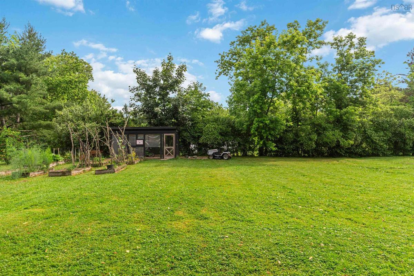
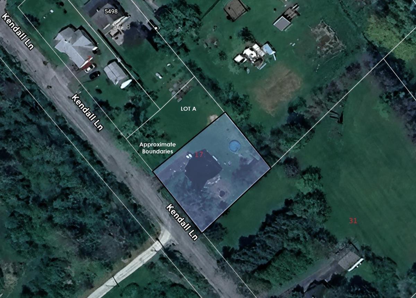
Set just outside the hustle of Windsor while still offering the convenience of municipal services, 17 Kendall Lane delivers the space, upgrades, and peace of mind buyers are looking for. This 4 bedroom, 1.5 bathroom home offers a layout that is becoming harder to find, with all four bedrooms providing comfortable, usable space. Whether you need room for family, guests, or a dedicated home office, this home offers the flexibility to fit your needs. Since purchasing the home in 2021, the current owners have completed an extensive list of upgrades, blending modern finishes with important improvements behind the walls. The main level features new flooring throughout, along with a completely redesigned kitchen featuring stone countertops, updated cabinetry, and thoughtful design choices like a tucked-away microwave that keeps the counters clear. A convenient half bathroom has also been added to the main floor. The improvements continue with upgraded wiring and a new 200 amp electrical service, a durable metal roof, and both ducted and ductless heat pumps providing efficient year-round comfort. The walkout basement offers excellent storage and additional flexibility, while the care and quality put into the renovations are evident throughout the home. With major updates already completed, this property allows the next owner to focus on enjoying their home rather than tackling the project list. The lot is currently being subdivided, with a potential opportunity to purchase additional property as part of a package. Contact your REALTOR® for more details.

Listing Details

Address
17 Kendall Lane, Currys Corner, B0N 2T0

Status
ACTIVE
Listing Price
$495,000
MLS®
202617374
Type
Single Family
Style
Detached
Age
77
Square Footage (MLA)
1,171  ft2
Total Fin SqFt (TLA)
1,171  ft2
PID
45005113
Bedrooms
4
Full Baths
1
Half Baths
1

Water
Municipal
Sewer
Municipal
Utilities
Cable,Electricity,High Speed Internet,Telephone

Building Specifications

Foundation Type
Poured Concrete
Roof
Metal
Exterior Finish
Vinyl
Flooring
Laminate,Tile,Vinyl Plank

Looking for a Mortgage? Get Your Free Quote Started Today!

Rooms

LEVEL TYPE DIMENSIONS
Main Floor Kitchen 11'04 x 23'04
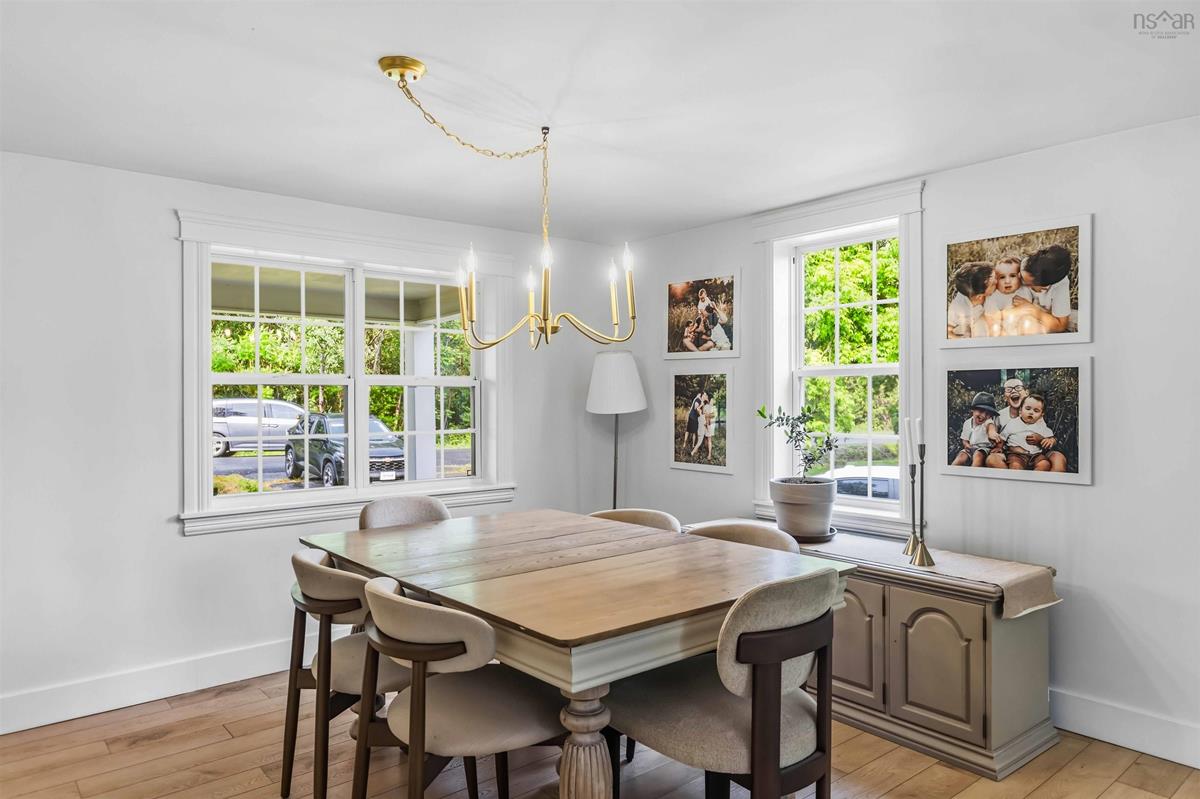
Main Floor Dining Room 11'09 x 12'
Main Floor Living Room 11'09 x 13'10
Main Floor Bath 1 3'06 x 7'06
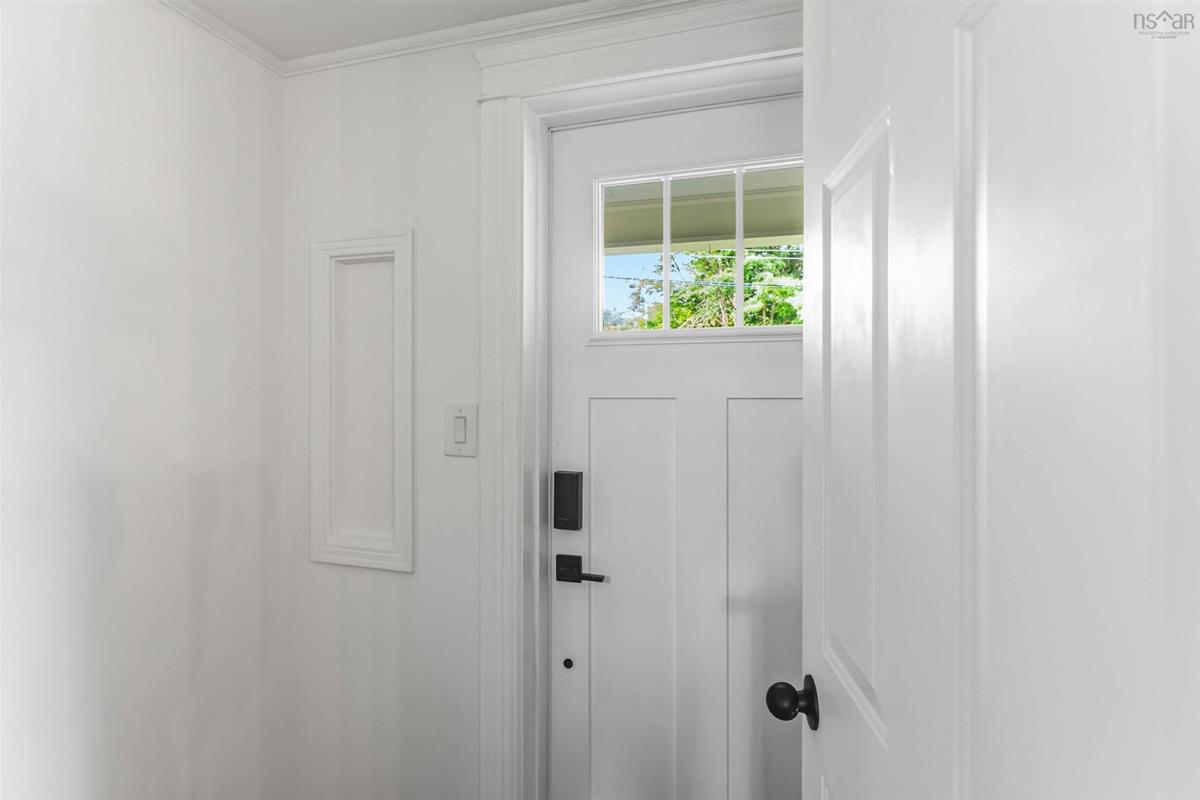
Main Floor Mud Room 6'04 x 5'08
Main Floor Porch 3'06 x 7'04
2nd Level Primary Bedroom 11'05 x 11'11
2nd Level Bedroom 11'04 x 8'09
2nd Level Bedroom 11'05 x 11'06
2nd Level Bath 2 8'10 x 5'11

Garage & Parking

Garage
N
Details
---

Sales History

Demographic Data

Demographic data is based on the dissemination area that contains the listing parcel . Dissemination Areas are small areas composed of one or more neighbouring dissemination blocks. All of Canada is divided into dissemination areas. Data source: Environics Analytics via ArcGIS Online, 2021

Population Size

795

Median Age

48.4

Avg Household Size

2.3

Avg House Income

$81K

The number of people for each age range.

How the population of this area is expected to change.

The highest level of education obtained by people within this area.

The maritial status of the people in this area.

The average household income within this area.

The number of people that rent versus own.

When the buildings in the area were constructed.

The number of children at home for the given age ranges.

The occupations of the people living here.

Tax Assessment

Year Amount % Change
2024 $316,100 ---
2023 $263,000 ---
2022 $217,800 ---
2021 $136,600 ---
2020 $136,200 ---
2019 $134,100 ---
2018 $135,100 ---
2017 $135,100 ---
2016 $137,400 ---
2015 $138,400 ---
2014 $108,500 ---
2013 $105,800 ---
2012 $102,100 ---

Maps

Mortgage Inquiries

Last Updated On: 7/13/2026 5:59:50 PM (UTC)


