
378 Crowes Mills Road, Crowes Mills, (MLS® 202622938) REMAX NOVA
Google Play iOS Google Play iOS

378 Crowes Mills Road, Crowes Mills

3 2 1808 sqft
$414,900 For Sale

Description

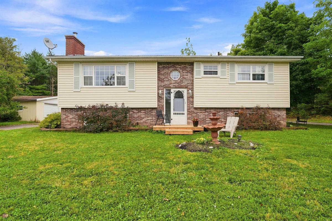
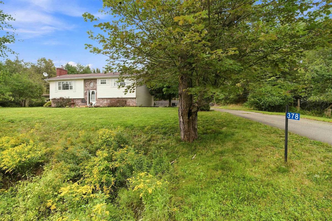
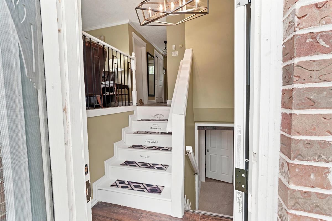
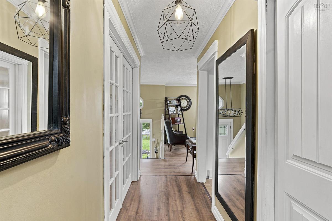
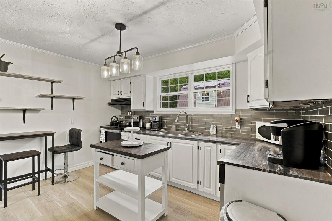
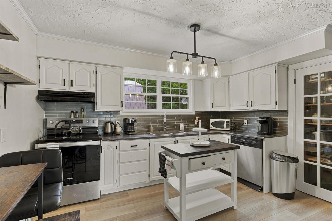
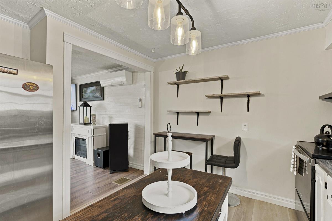
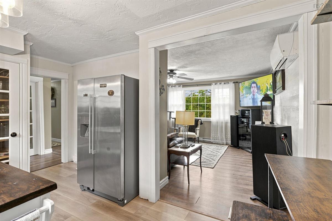
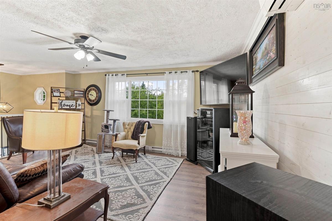
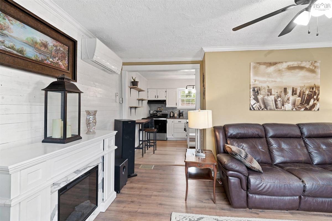
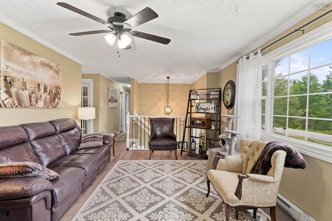
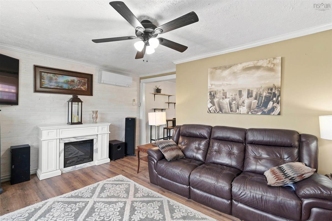
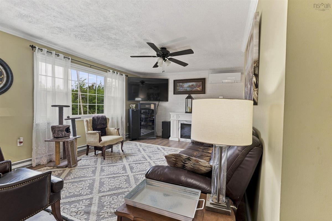
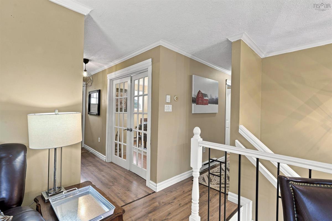
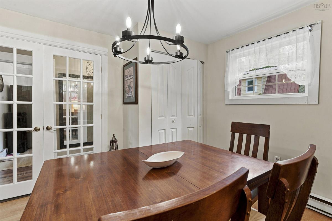
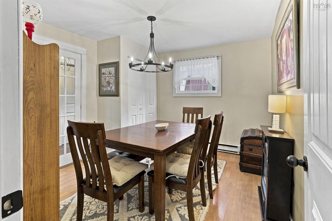
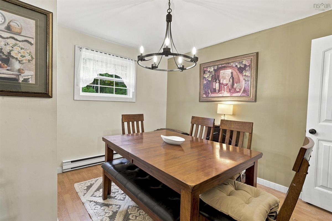
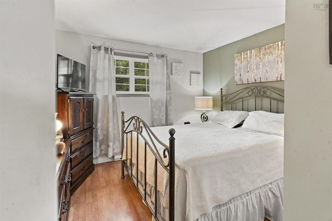
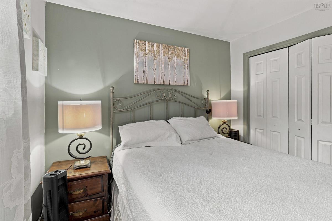
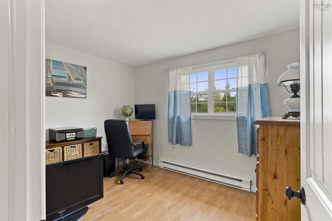
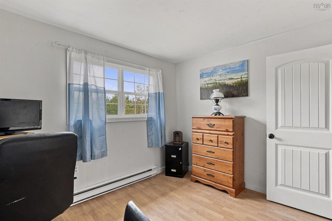
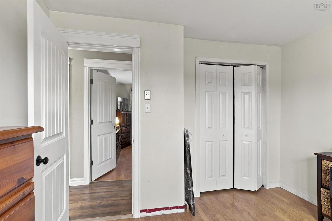
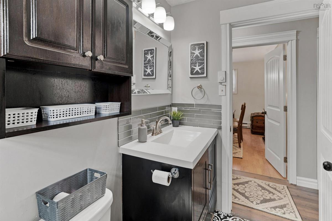
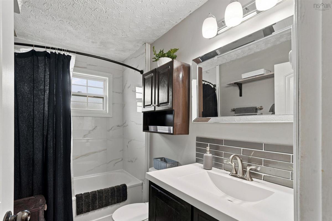
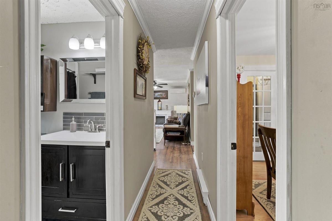
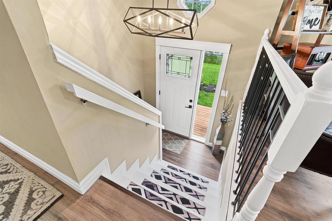
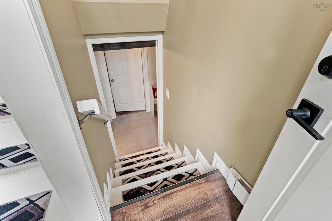
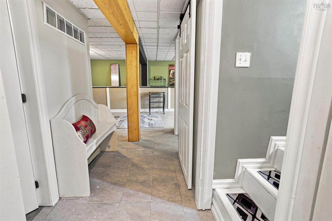
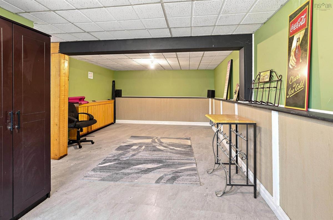
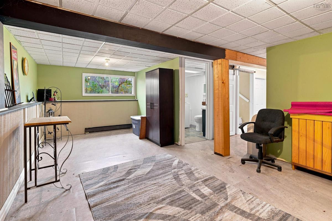
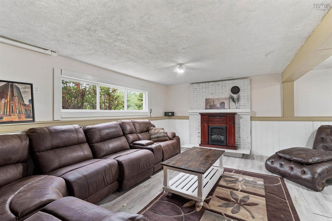
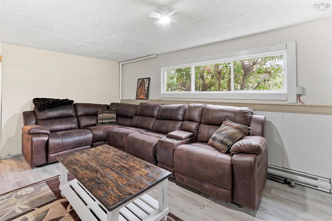
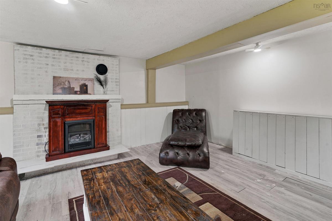
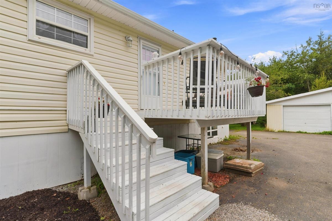
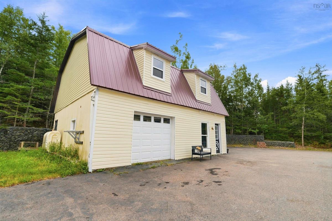
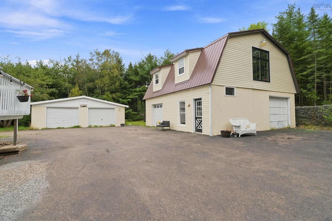
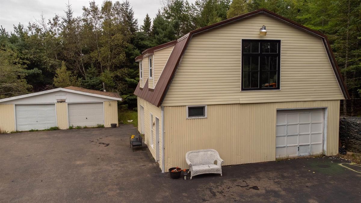
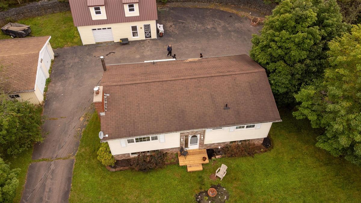
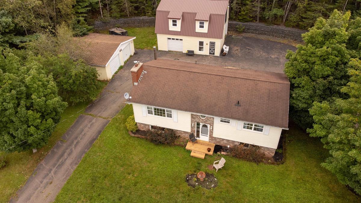
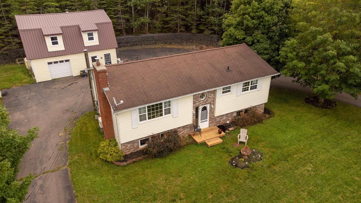
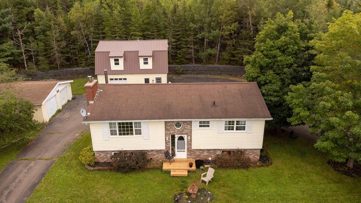
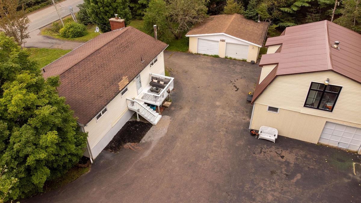
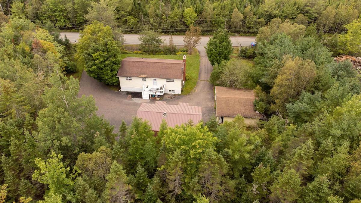
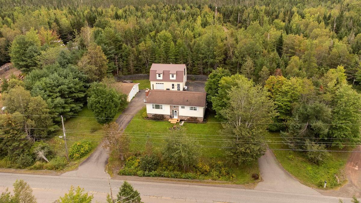
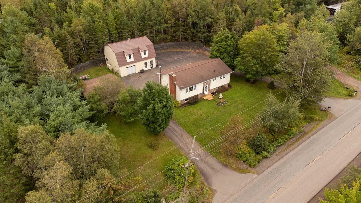
Located just 10 minutes from Truro, 378 Crowes Mills Road offers peaceful country living while keeping everyday amenities close by. This 3 bedroom, 2 bath split-entry home sits on a beautiful size lot and with over 1,808 sq. ft. of finished living space to enjoy. Inside, the open-concept layout feels bright and inviting. The kitchen has been renovated, and French doors off the dining area add character to the space. Recent updates include new flooring upstairs, interior and exterior doors, a bathroom vanity and tub, porcelain tile in the shower, baseboards and fresh paint throughout. The home also features a new heat pump, a 200-amp electrical panel and a 90-gallon hot water tank. The circular driveway provides plenty of parking and easy access to the property. The wired 35'9" × 24' double garage, complete with new garage doors, offers lots of room for vehicles, tools or projects. There is also a 28'8" × 31' barn that could be used for storage, a workshop, studio or hobby space with also a loft. And updates include new windows, siding and a metal roof in 2023. A new 1,000-gallon septic tank and septic field were also installed in 2023, and the front steps have been replaced. With a spacious home, generous parking and two useful outbuildings, this property has plenty to offer both inside and out.

Listing Details

Address
378 Crowes Mills Road, Crowes Mills, B6L 5B3

Status
ACTIVE
Listing Price
$414,900
MLS®
202622938
Type
Single Family
Style
Detached
Age
48
Square Footage (MLA)
1,008  ft2
Total Fin SqFt (TLA)
1,808  ft2
PID
20108460
Bedrooms
3
Full Baths
1
Half Baths
1

Water
Drilled Well
Sewer
Septic
Utilities
Cable

Building Specifications

Foundation Type
Poured Concrete
Roof
Asphalt Shingle,Metal
Exterior Finish
Vinyl
Flooring
Laminate,Vinyl

Looking for a Mortgage? Get Your Free Quote Started Today!

Rooms

LEVEL TYPE DIMENSIONS
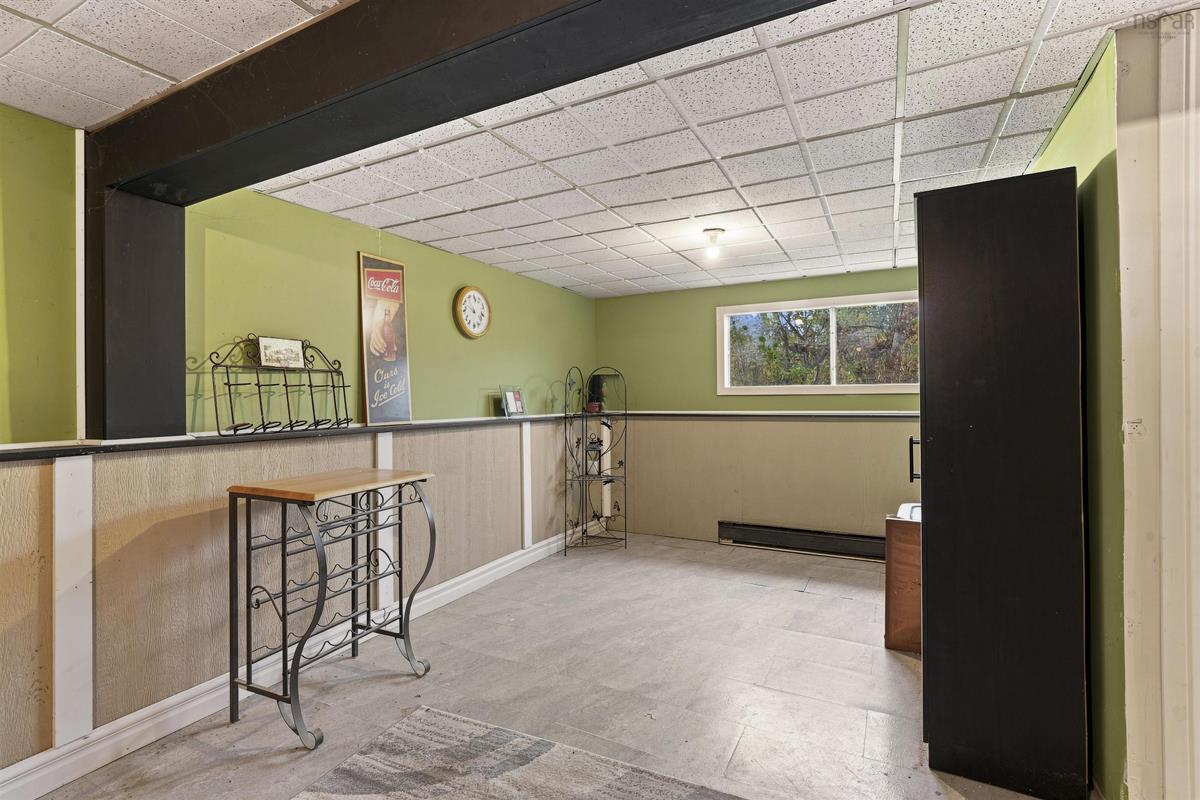
Lower Level Family Room 17.2 x 15.8
Lower Level Rec Room 22.4 x 12.11
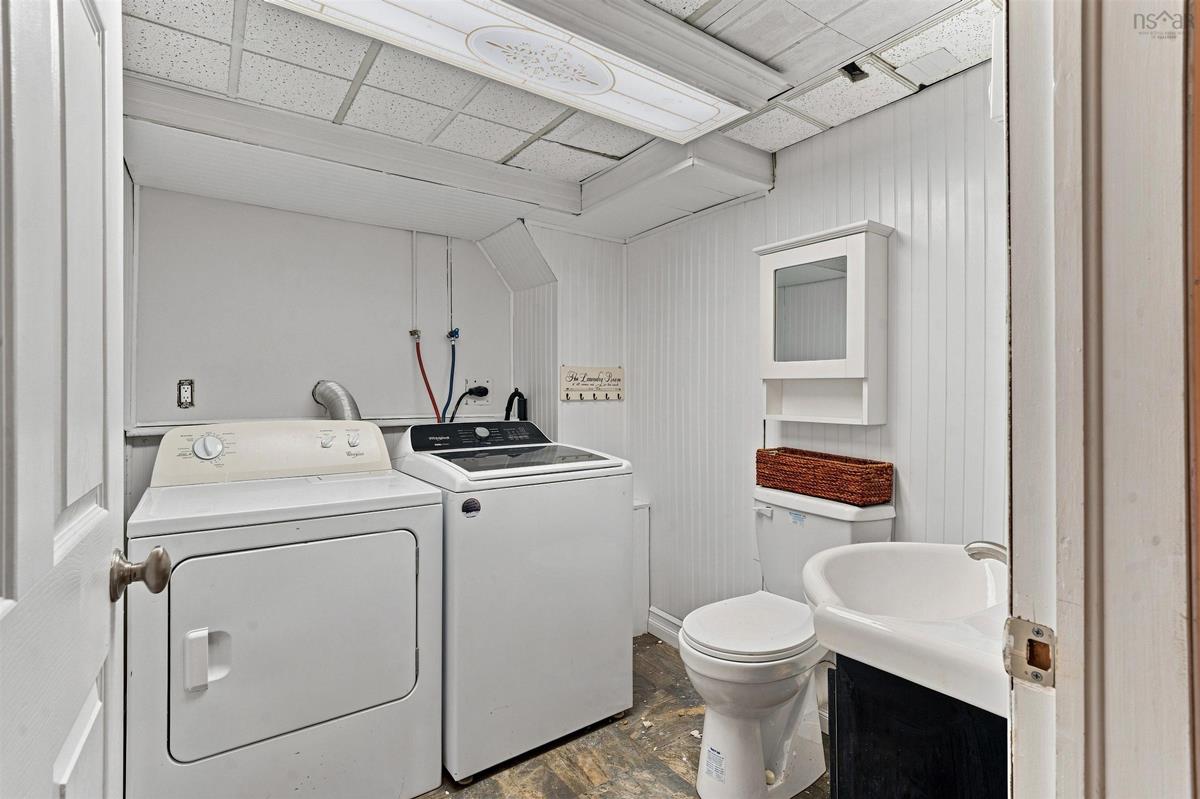
Lower Level Laundry/Bath 6.5 x 5.5
Lower Level Utility 29 x 7.2
Main Floor Kitchen 14 x 10.5
Main Floor Living Room 17 x 13.5
Main Floor Bedroom 10.8 x 11.9
Main Floor Primary Bedroom 11.9 x 11.2
Main Floor Bedroom 9.8 x 11
Main Floor Bath 1 8.9 x 5.1

Garage & Parking

Garage
Y
Details
Double

Inclusions & Exclusions

Inclusions
Washer, dryer and electric fireplace

Sales History

Demographic Data

Demographic data is based on the dissemination area that contains the listing parcel . Dissemination Areas are small areas composed of one or more neighbouring dissemination blocks. All of Canada is divided into dissemination areas. Data source: Environics Analytics via ArcGIS Online, 2021

Population Size

682

Median Age

47.3

Avg Household Size

2.3

Avg House Income

$85K

The number of people for each age range.

How the population of this area is expected to change.

The highest level of education obtained by people within this area.

The maritial status of the people in this area.

The average household income within this area.

The number of people that rent versus own.

When the buildings in the area were constructed.

The number of children at home for the given age ranges.

The occupations of the people living here.

Tax Assessment

Year Amount % Change
2024 $215,000 ---
2023 $191,300 ---
2022 $166,500 ---
2021 $161,300 ---
2020 $160,700 ---
2019 $163,100 ---
2018 $170,400 ---
2017 $172,400 ---
2016 $171,800 ---
2015 $164,700 ---
2014 $335,000 ---
2013 $169,300 ---
2012 $161,400 ---

Maps

Mortgage Inquiries

Last Updated On: 9/14/2026 12:49:38 PM (UTC)


