
765 Coxheath Road, Coxheath, (MLS® 202612434) REMAX NOVA
Google Play iOS Google Play iOS

765 Coxheath Road, Coxheath

3 2 2420 sqft
$669,000 For Sale

Description

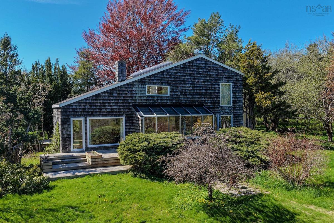
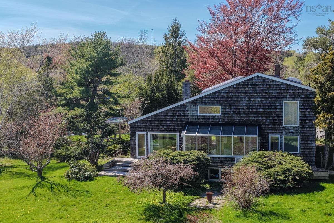
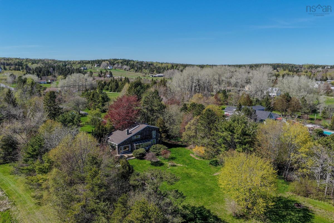
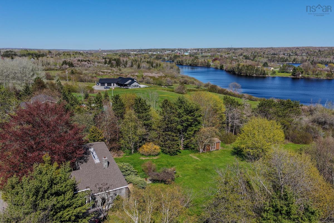
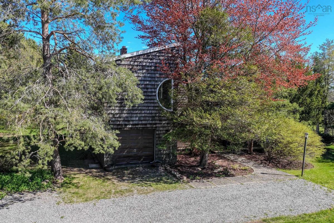
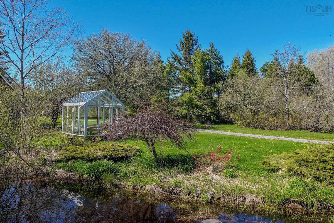
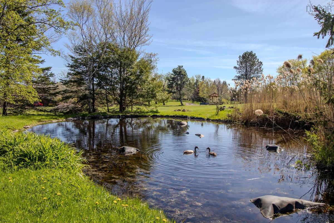
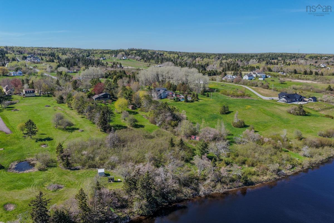
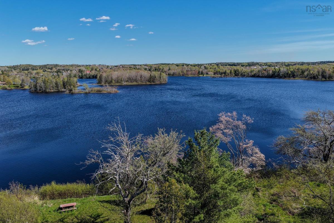
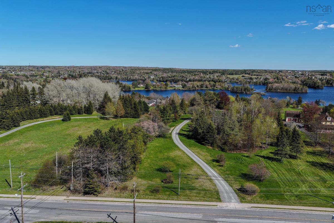
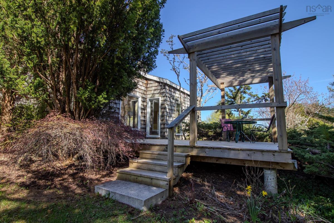
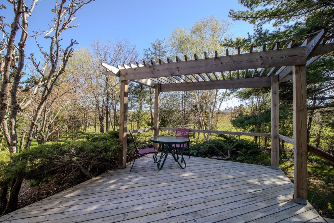
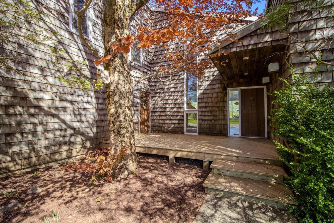
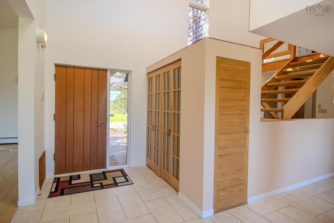
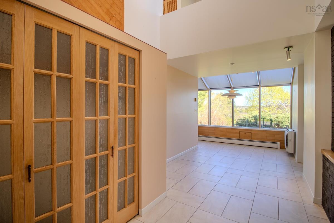
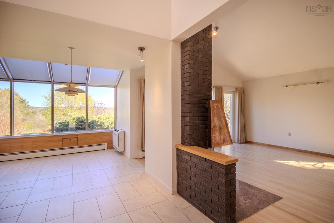
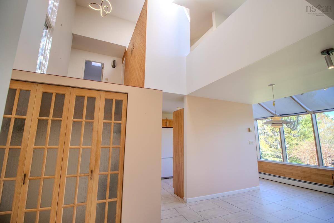
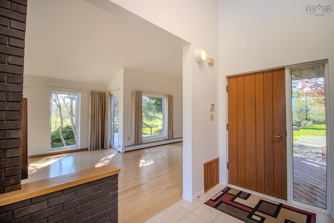
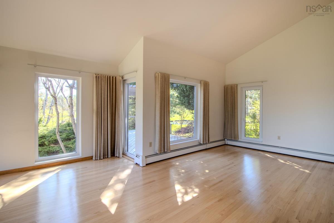
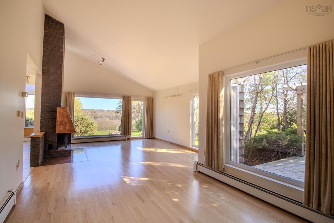
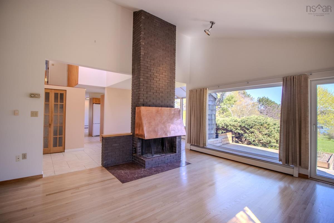
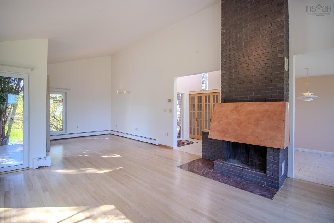
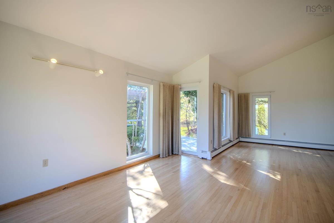
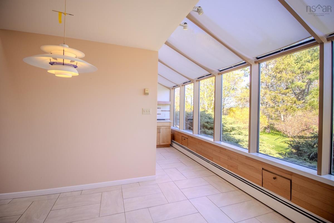
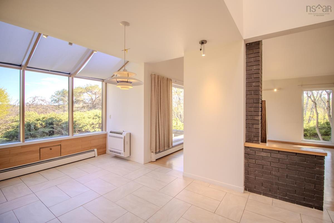
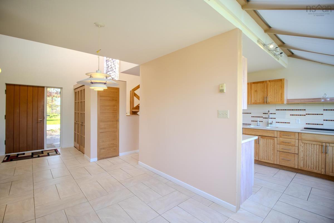
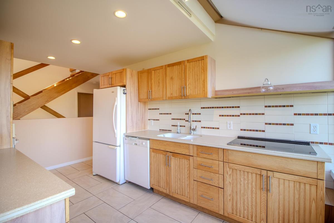
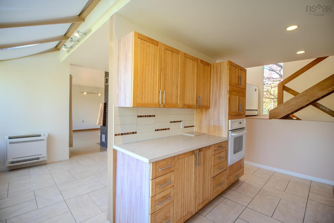
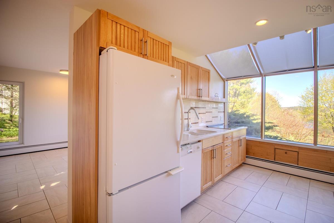
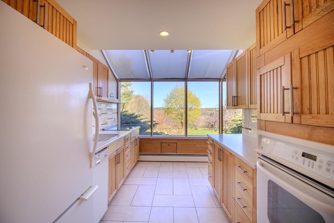
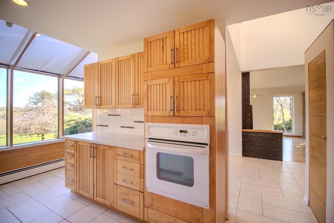
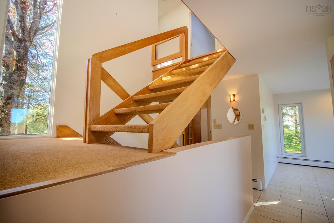
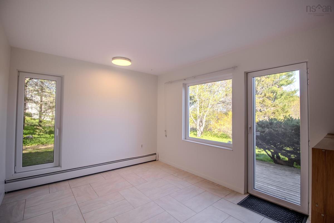
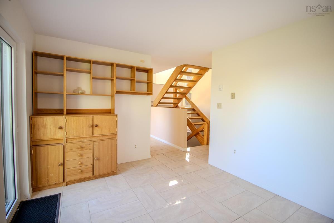
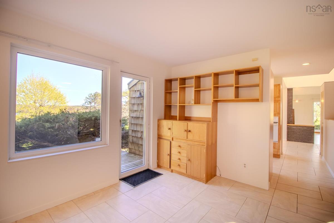
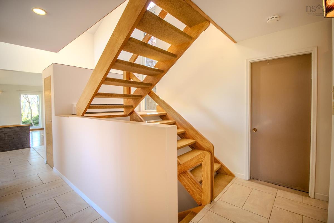
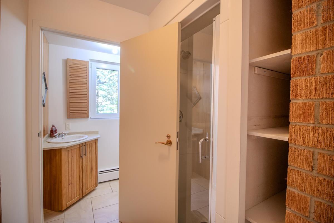
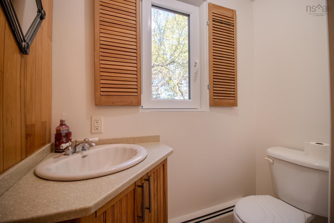
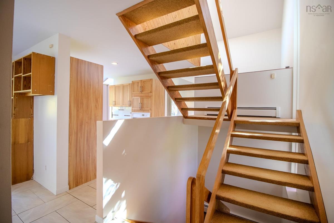
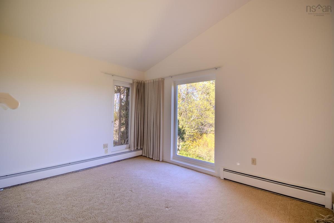
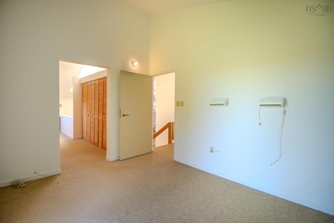
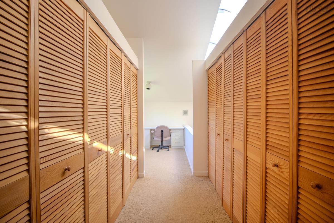
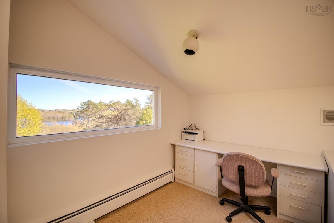
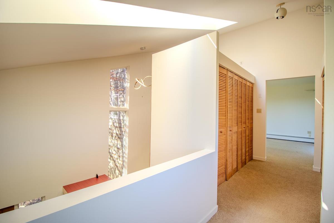
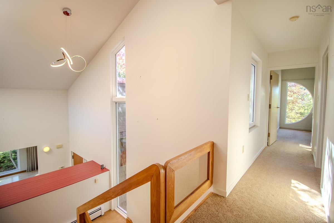
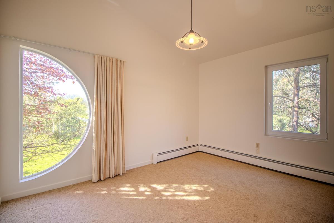
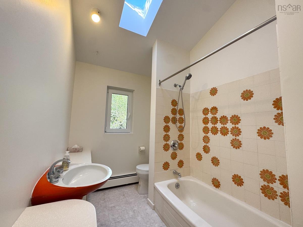
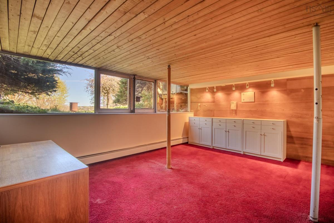
A rare opportunity to own the personal residence of award-winning architect Robert Ojolick, located at 765 Coxheath Road. Set on approximately 4 acres with 200 feet of frontage on the Sydney River, this extraordinary property blends timeless architecture, privacy, and breathtaking natural surroundings. Originally landscaped by Ellerbrook, the grounds feature a picturesque duck pond frequented by returning Mallard ducks, mature trees including European Beech, Eastern Cedar, Pines, European Walnut, Quince, and century apple trees planted in the early 1900s. Producing grape vines, hybrid raspberries, and blackberries add to the charm, while deer, pheasants, rabbits, and the occasional fox roam freely throughout the property. A custom glass and steel greenhouse near the pond is perfect for starting seedlings for the garden of your dreams. Two storage barns and an included zero-turn mower complete the estate setting. The home’s western cedar shingle exterior offers beauty and longevity. Enter through the hand-carved western cedar door into a stunning skylit foyer with soaring 20-foot ceilings that flow into a sunlit dining area. The chef’s kitchen features south-facing glass walls and abundant hickory cabinetry, opening into the expansive living room with river and southern views. Two large decks extend from the living area, including one shaded in summer by grape and wisteria vines overhead. Highlights of the elegant living room include oak hardwood flooring, a striking brick fireplace with hammered copper mantle, and in-floor heating beneath the porcelain tile flooring in the kitchen and dining areas. The main level also offers a family room with private deck access, a full bathroom with shower, and entrance to the attached garage. Crafted oak staircase leads to a sunrise-facing primary suite with office area, river views, generous closets, two additional bedrooms, and main bath. Lower level features cedar storage, teak study, wine cellar, and Steffes boiler system.

Listing Details

Address
765 Coxheath Road, Coxheath, B1L 1B5

Status
ACTIVE
Listing Price
$669,000
MLS®
202612434
Type
Single Family
Style
Detached
Age
48
Square Footage (MLA)
2,200  ft2
Total Fin SqFt (TLA)
2,420  ft2
PID
15214950
Bedrooms
3
Full Baths
2
Half Baths
0

Water
Dug
Sewer
Septic
Utilities
Cable,Electricity,High Speed Internet,Telephone

Building Specifications

Foundation Type
Poured Concrete
Roof
Asphalt Shingle
Exterior Finish
Wood Shingles
Flooring
Carpet,Hardwood,Porcelain,Tile

Looking for a Mortgage? Get Your Free Quote Started Today!

Rooms

LEVEL TYPE DIMENSIONS
Basement Rec Room 17'6x12'8
Basement Utility 8'7x11'8
Basement Storage 8x8'8
Basement Rec Room 17'6x12'8
Basement Utility 8'7x11'8
Basement Storage 8x8'8
Main Floor Foyer 6'8x6'2
Main Floor Living Room 12x12+14'6x17
Main Floor Dining Room 15'8x8'10
Main Floor Kitchen 12x15'2
Main Floor Family Room 13x10
Main Floor Bath 1 6'5x3'9+5'8x3
Main Floor Foyer 6'8x6'2
Main Floor Living Room 12x12+14'6x17
Main Floor Dining Room 15'8x8'10
Main Floor Kitchen 12x15'2
Main Floor Family Room 13x10
Main Floor Bath 1 6'5x3'9+5'8x3
Main Floor Foyer 6'8x6'2
Main Floor Living Room 12x12+14'6x17
Main Floor Dining Room 15'8x8'10
Main Floor Kitchen 12x15'2
2nd Level Primary Bedroom 13x10+9x4'2+8'10x6'7
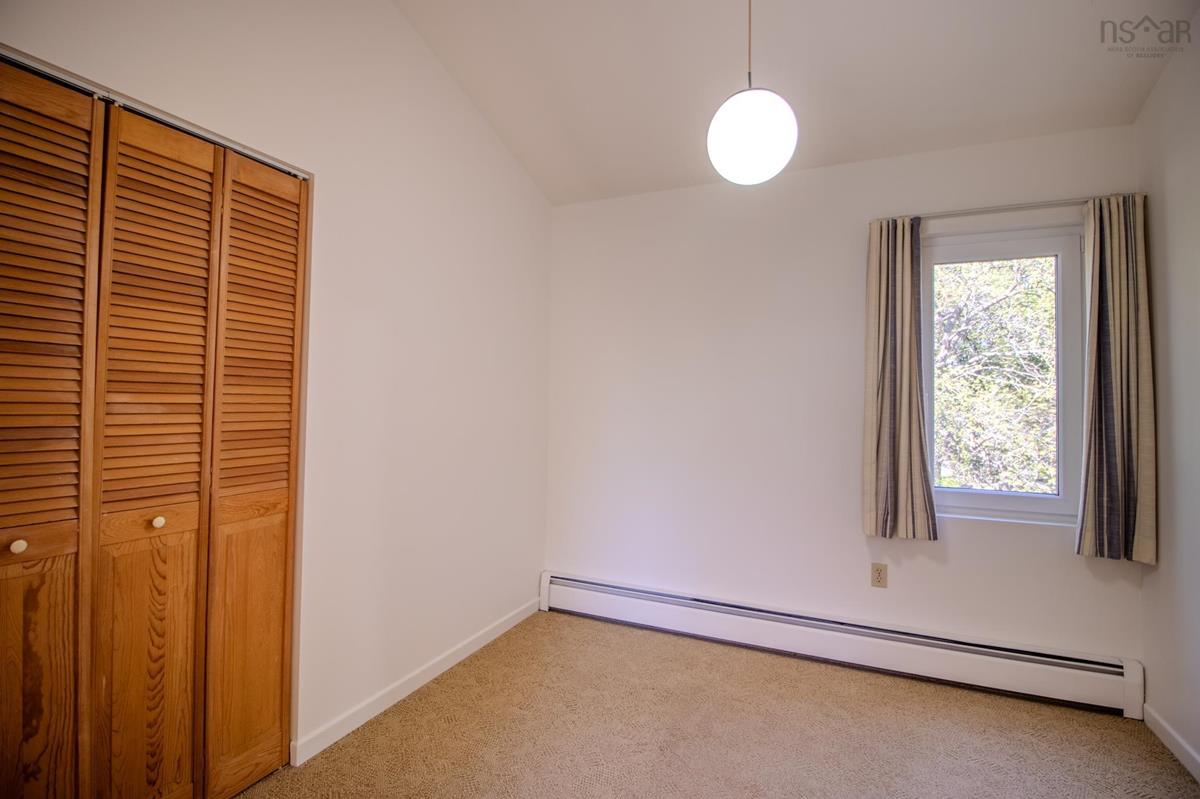
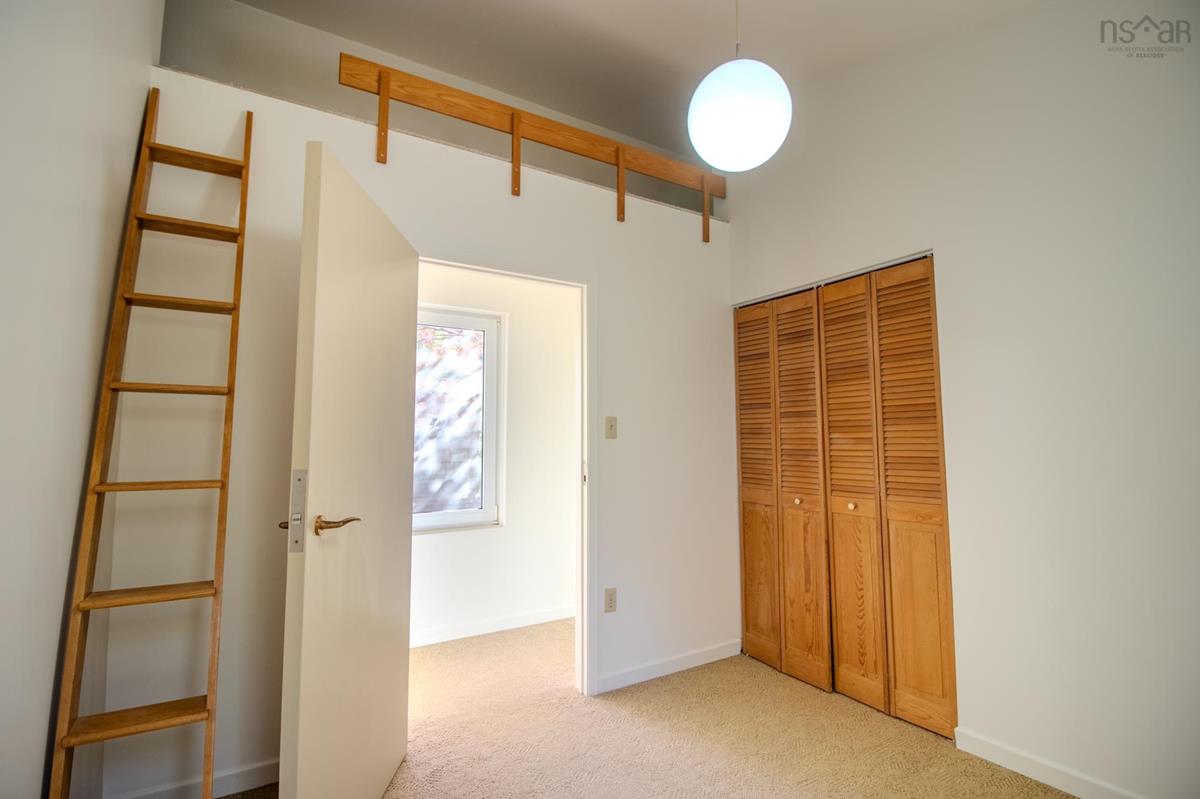
2nd Level Bedroom 9'5x9'3
2nd Level Bedroom 13x9'4
2nd Level Bath 2 9'5x4'1
2nd Level Primary Bedroom 13x10+9x4'2+8'10x6'7
2nd Level Bedroom 9'5x9'3
2nd Level Bedroom 13x9'4
2nd Level Bath 2 9'5x4'1
--- --- 13x10
--- --- 6'5x3'9+5'8x3
--- --- 13x10+9x4'2+8'10x6'7
--- --- 9'5x9'3
--- --- 13x9'4
--- --- 9'5x4'1
--- --- 17'6x12'8
--- --- 8'7x11'8
--- --- 8x8'8
--- --- 6'8x6'2
--- --- 12x12+14'6x17
--- --- 15'8x8'10
--- --- 12x15'2
--- --- 13x10
--- --- 6'5x3'9+5'8x3
--- --- 13x10+9x4'2+8'10x6'7
--- --- 9'5x9'3
--- --- 13x9'4
--- --- 9'5x4'1
--- --- 17'6x12'8
--- --- 8'7x11'8
--- --- 8x8'8

Garage & Parking

Garage
Y
Details
Single car

Sales History

Demographic Data

Demographic data is based on the dissemination area that contains the listing parcel . Dissemination Areas are small areas composed of one or more neighbouring dissemination blocks. All of Canada is divided into dissemination areas. Data source: Environics Analytics via ArcGIS Online, 2021

Population Size

398

Median Age

56.7

Avg Household Size

2.2

Avg House Income

$134K

The number of people for each age range.

How the population of this area is expected to change.

The highest level of education obtained by people within this area.

The maritial status of the people in this area.

The average household income within this area.

The number of people that rent versus own.

When the buildings in the area were constructed.

The number of children at home for the given age ranges.

The occupations of the people living here.

Tax Assessment

Year Amount % Change
2024 $393,800 ---
2023 $323,600 ---
2022 $303,000 ---
2021 $291,600 ---
2020 $290,700 ---
2019 $284,700 ---
2018 $281,100 ---
2017 $277,600 ---
2016 $281,200 ---
2015 $284,200 ---
2014 $554,800 ---
2013 $273,900 ---
2012 $253,400 ---

Maps

Mortgage Inquiries

Last Updated On: 5/28/2026 1:20:59 PM (UTC)


