
455 Coxheath Road, Coxheath, (MLS® 202626017) REMAX NOVA
Google Play iOS Google Play iOS

455 Coxheath Road, Coxheath

3 2 2206 sqft
$389,000 For Sale

Description

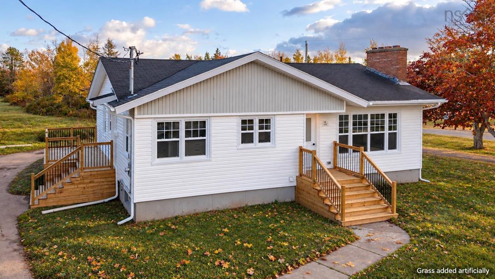
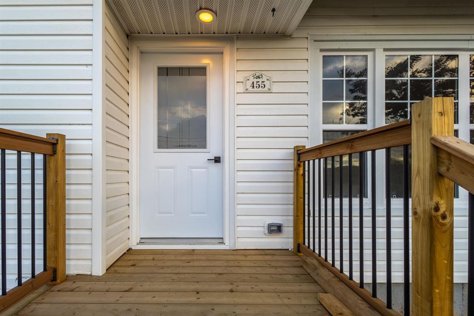
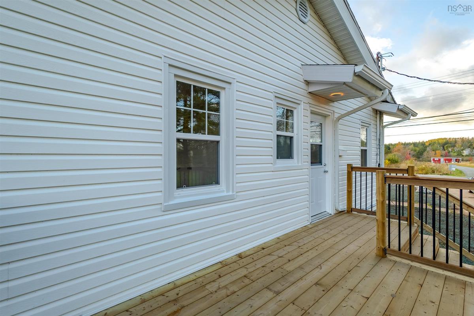
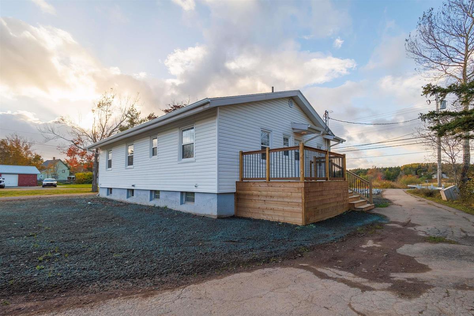
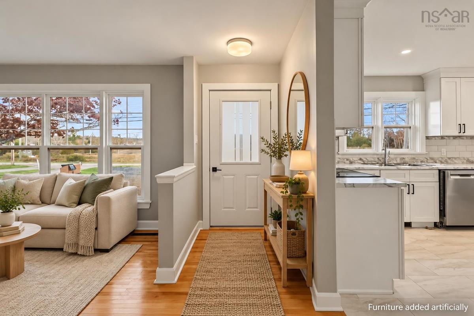
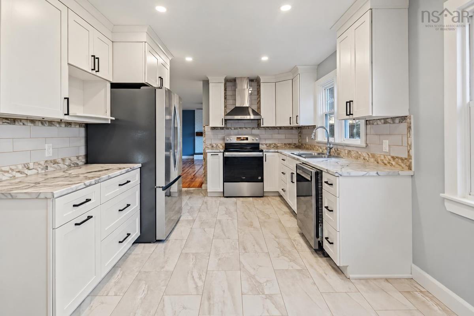
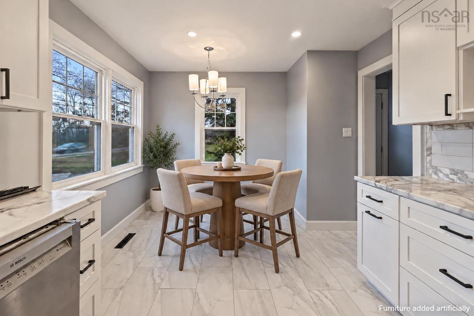
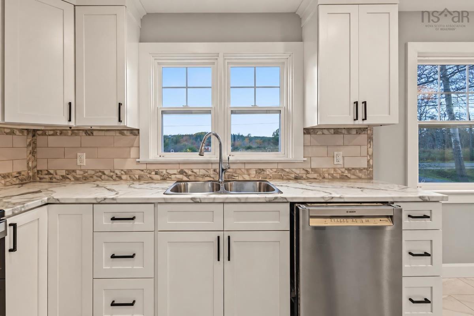
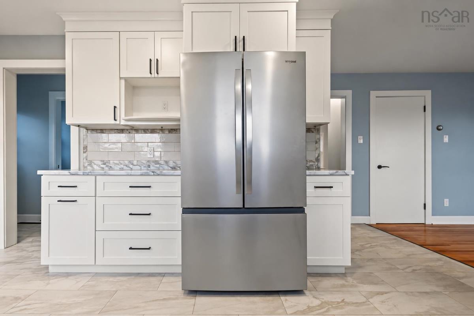
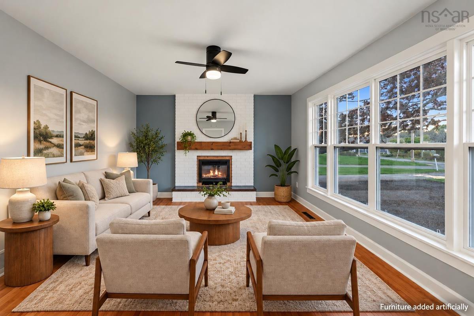
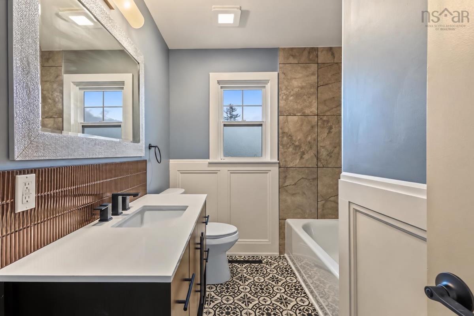
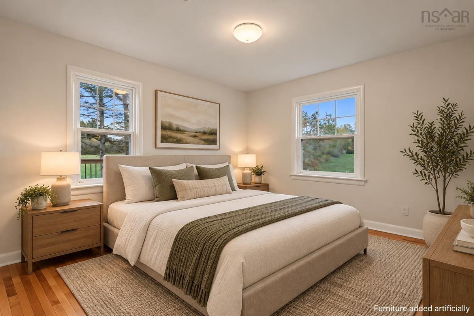
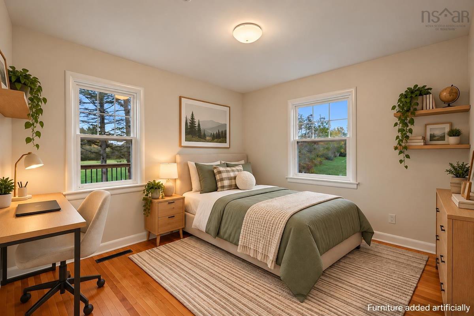
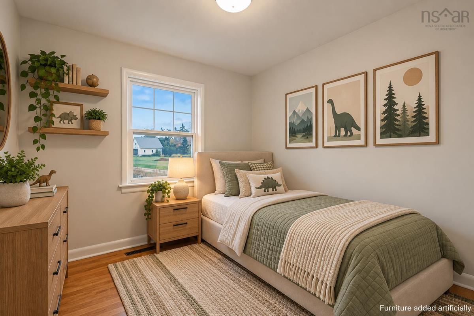
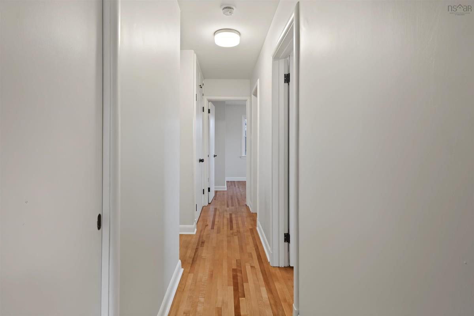
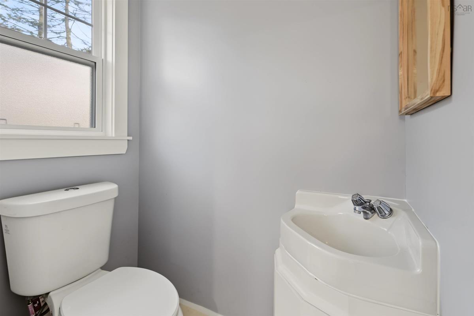
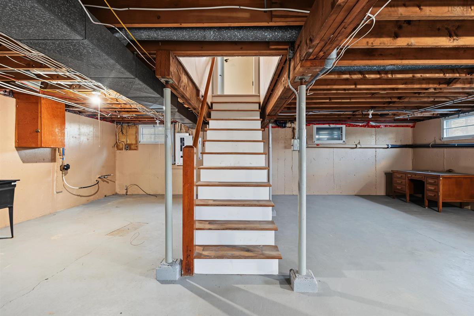
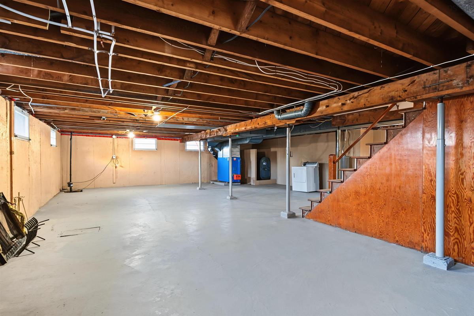
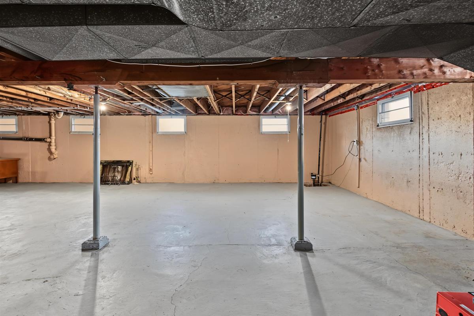
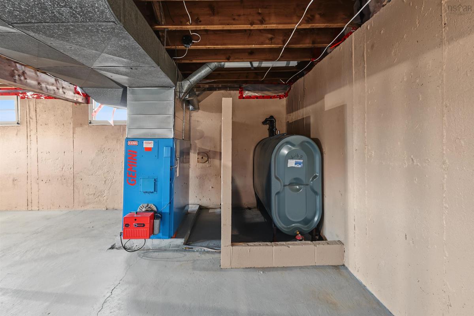
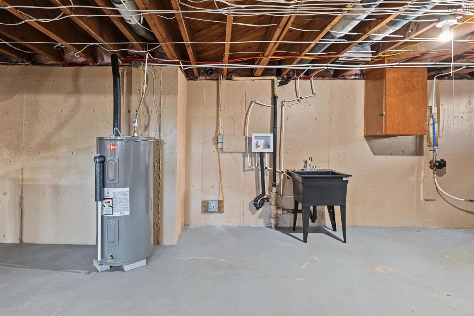
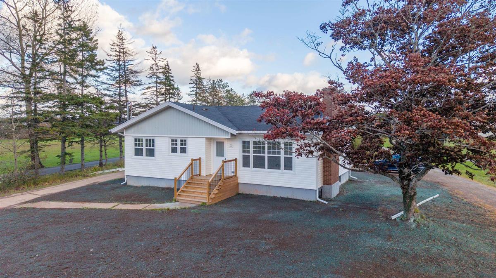
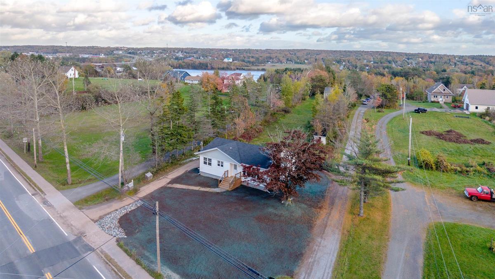
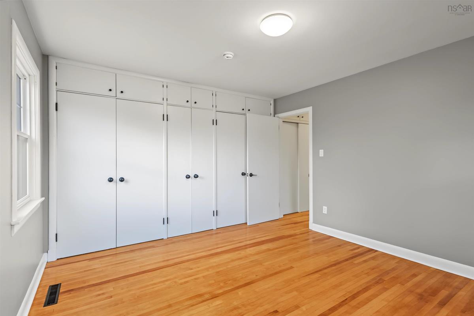
Welcome to 455 Coxheath Road, a beautifully updated 3-bedroom, 1.5-bathroom home that has undergone extensive renovations and is ready for its new owners. Inside, you’ll find a fresh and modern living space highlighted by a newly renovated kitchen complete with all-new stainless steel appliances, updated bathrooms, new windows, and numerous improvements throughout the home. Beyond the cosmetic upgrades, significant work has also been completed to the home’s major systems, including new water lines, updated wiring, and a 200-amp breaker panel. The home is serviced by municipal water and sewer and features an oil-fired forced-air furnace along with a new hot water tank. The basement is dry and provides additional space for storage and utility needs. Outside, the improvements continue with new front and side decks along with updated landscaping, creating an inviting exterior and great spaces to enjoy the property. Adding even more value, the property includes a second PID, providing additional land and exciting potential for a future garage, additional dwelling, or other development possibilities, subject to applicable zoning and municipal approvals. With extensive renovations already completed both inside and out, along with the added value and potential of the second parcel, 455 Coxheath Road offers an excellent opportunity for buyers looking for a move-in-ready home with room for the future. Conveniently located in Coxheath with easy access to Sydney River, schools, shopping, hiking trails and everyday amenities, this home is well worth a look. Schedule your showing today!

Listing Details

Address
455 Coxheath Road, Coxheath, B1R 1S1

Status
ACTIVE
Listing Price
$389,000
MLS®
202626017
Type
Single Family
Style
Detached
Age
66
Square Footage (MLA)
1,046  ft2
Total Fin SqFt (TLA)
2,206  ft2
PID
15216740
Bedrooms
3
Full Baths
1
Half Baths
1

Water
Municipal
Sewer
Municipal
Utilities
Cable,Electricity,High Speed Internet,Telephone

Building Specifications

Foundation Type
Poured Concrete
Roof
Asphalt Shingle
Exterior Finish
Vinyl
Flooring
Hardwood,Tile,Vinyl

Looking for a Mortgage? Get Your Free Quote Started Today!

Rooms

LEVEL TYPE DIMENSIONS
Main Floor Living Room 20x12.2
Main Floor Kitchen 18.8x10.5
Main Floor Foyer 6.5x3.5
Main Floor Bath 1 9.5x7
Main Floor Primary Bedroom 12.8x11.8
Main Floor Bedroom 12.8x10.1
Main Floor Bedroom 9.5x9
Main Floor Bath 2 5x3.2
Main Floor Storage 11x3
Main Floor Storage 10x3
Main Floor Storage 9x3

Garage & Parking

Garage
N
Details
---

Inclusions & Exclusions

Inclusions
All appliances

Sales History

Demographic Data

Demographic data is based on the dissemination area that contains the listing parcel . Dissemination Areas are small areas composed of one or more neighbouring dissemination blocks. All of Canada is divided into dissemination areas. Data source: Environics Analytics via ArcGIS Online, 2021

Population Size

308

Median Age

48.0

Avg Household Size

2.3

Avg House Income

$91K

The number of people for each age range.

How the population of this area is expected to change.

The highest level of education obtained by people within this area.

The maritial status of the people in this area.

The average household income within this area.

The number of people that rent versus own.

When the buildings in the area were constructed.

The number of children at home for the given age ranges.

The occupations of the people living here.

Tax Assessment

Year Amount % Change
2026 $245,400 ---
2025 $220,300 ---
2024 $186,000 ---
2023 $170,100 ---
2022 $151,800 ---
2021 $142,500 ---
2020 $140,400 ---
2019 $136,000 ---
2018 $130,600 ---
2017 $125,500 ---
2016 $118,600 ---
2015 $120,400 ---
2014 $228,800 ---
2013 $111,400 ---
2012 $99,700 ---

Maps

Mortgage Inquiries

Last Updated On: 10/16/2026 4:12:07 PM (UTC)


