
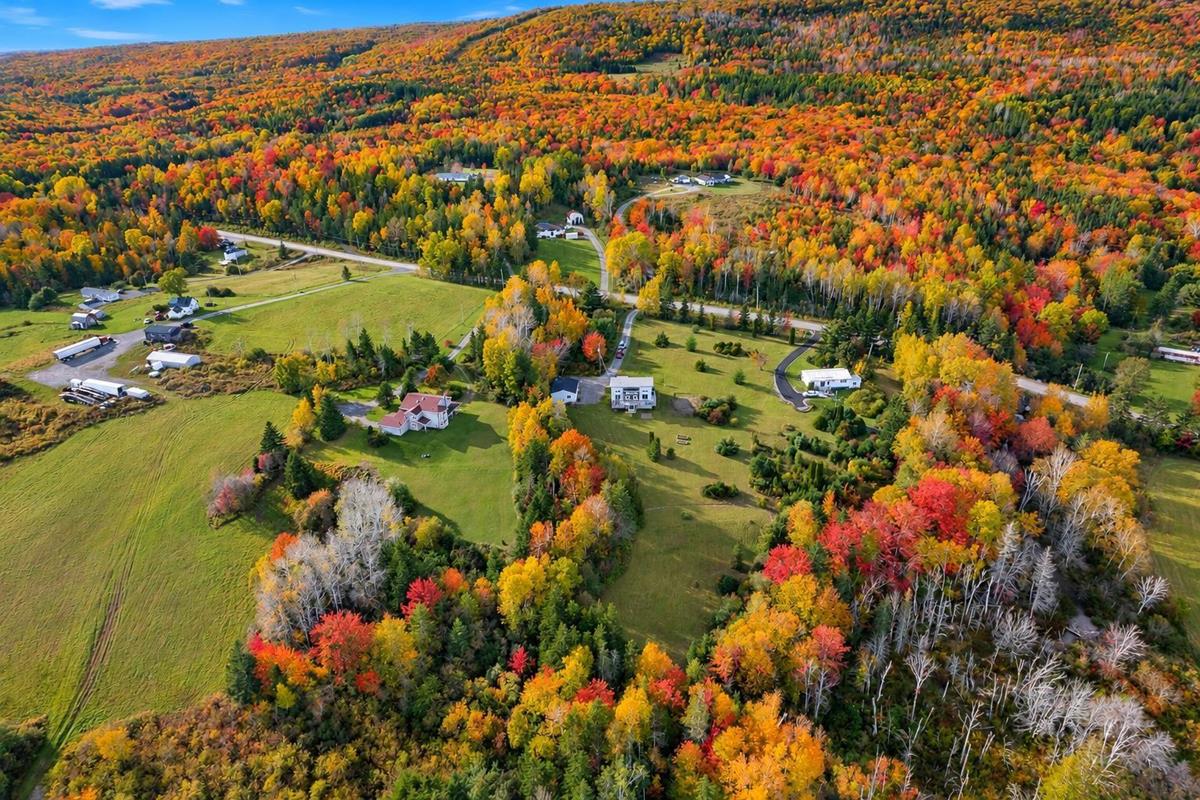
2085 Coxheath Road, Coxheath, (MLS® 202626102) REMAX NOVA
Google Play iOS Google Play iOS

2085 Coxheath Road, Coxheath

4 2 2550 sqft
$539,900 For Sale

Description

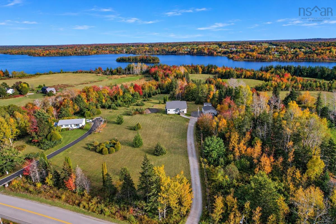
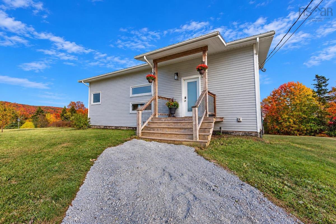
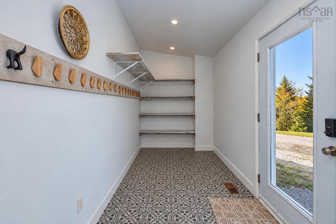
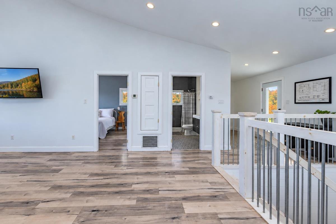
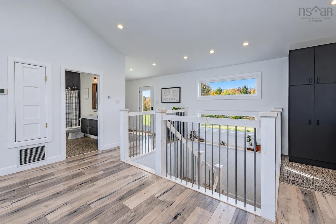
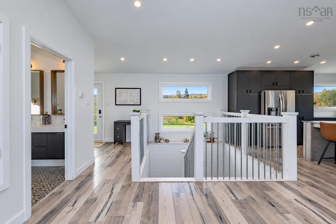
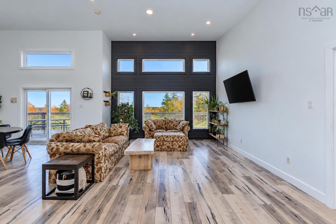
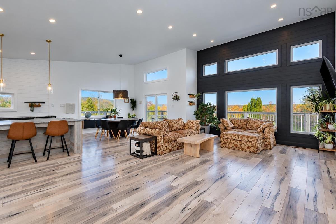
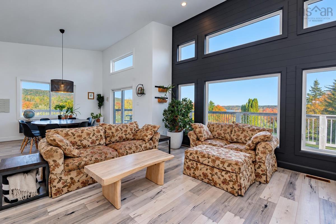
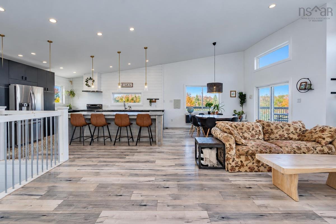
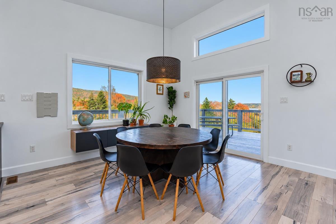
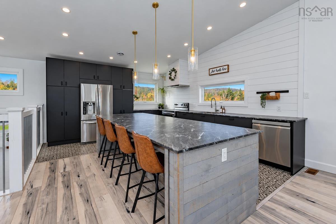
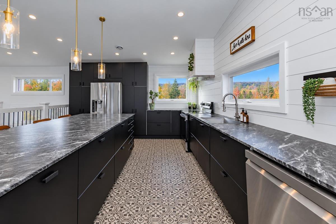
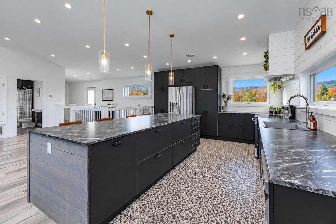
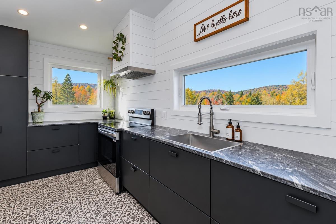
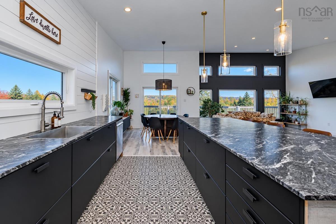
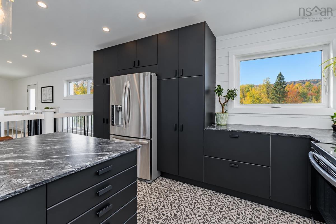
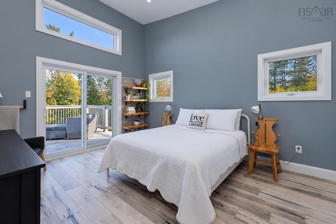
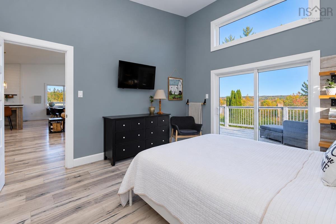
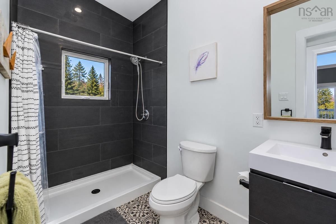
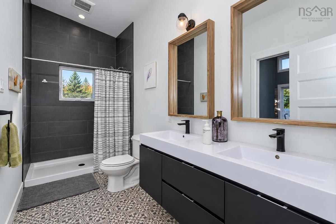
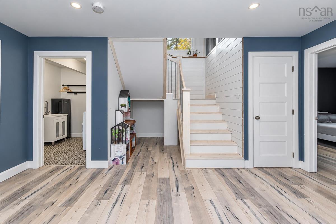
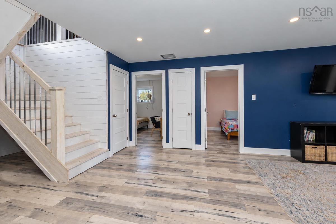
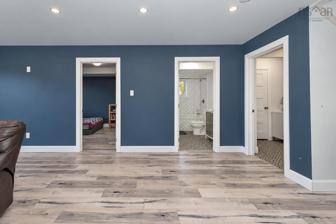
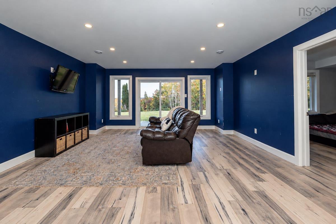
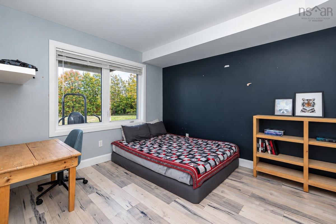
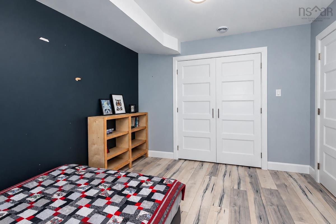
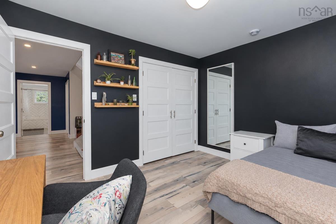
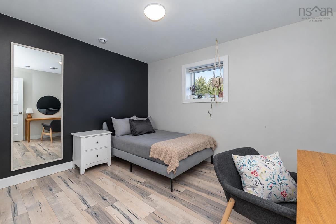
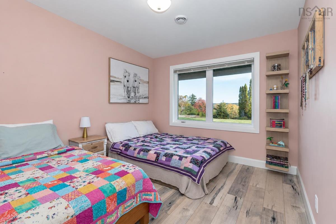
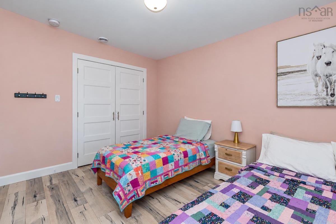
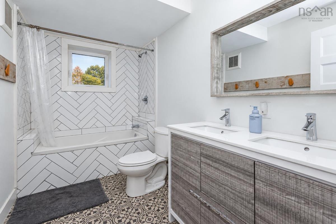
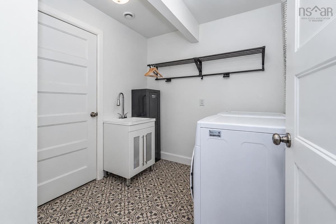
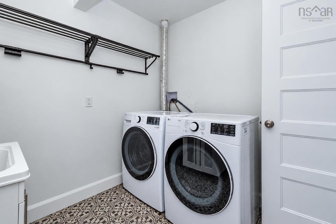
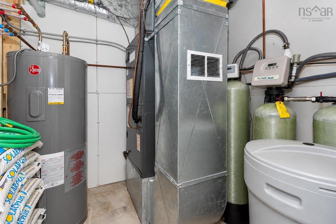
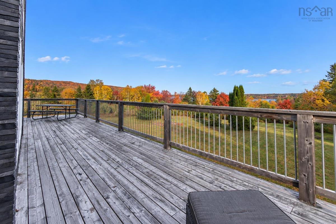
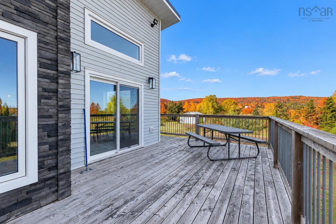
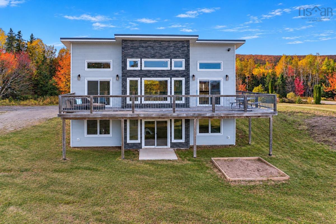
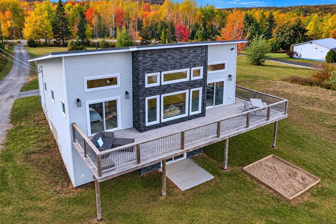
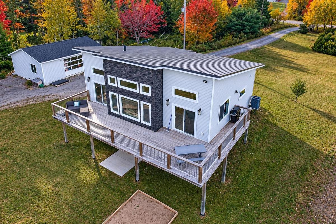
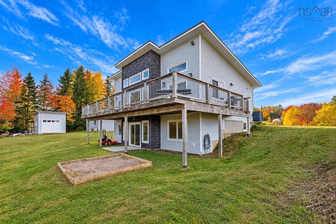
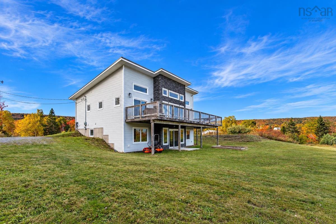
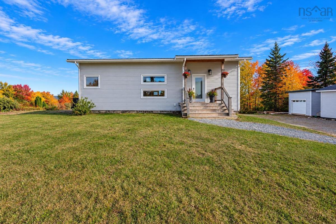
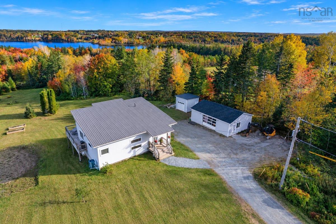
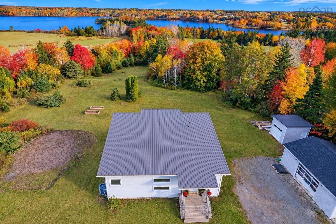
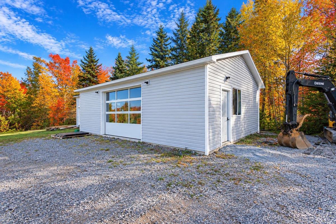
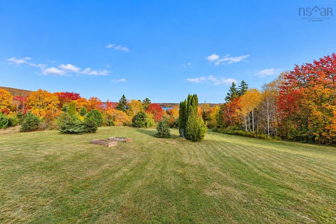
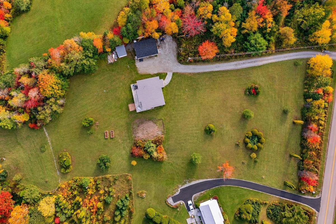
Nestled in the hills of Coxheath, this stunning contemporary home sits high on 3.3 acres, offering beautiful mountain views and a picturesque outlook over Blacketts Lake. Built in 2018, this newer home features a clean, modern design with an open-concept layout, high ceilings, and large windows that fill the space with natural light. From the moment you step inside, the home feels bright, spacious, and welcoming, with contemporary finishes throughout. The main level begins with a spacious foyer leading into the open-concept living room and kitchen, where the high ceilings and abundance of natural light create an inviting atmosphere. The kitchen features quality finishes and appliances, offering a stylish and functional space that flows seamlessly into the main living area. The primary bedroom is conveniently located on this level and features direct access to the deck, along with an ensuite bathroom. Step outside to the wraparound rear deck, where you can relax, entertain, and take in the beautiful surrounding landscape. The lower level continues the home's spacious feel, featuring an open-concept recreation room, three additional bedrooms, a full bathroom, laundry area, and utility room. With four bedrooms in total, the layout offers plenty of flexibility for families, guests, or a home office. Additional features include a ducted heat pump for year-round comfort, a metal roof, and a generator panel. Outside, the detached 24' x 32' garage is wired, heated, and insulated. Currently used as a gym, this versatile space offers plenty of potential for a workshop, hobby area, home gym, or additional storage. Set on 3.3 acres, this property offers modern living, generous space, and beautiful views. Families will appreciate the proximity to excellent local schools, nearby hiking trails and opportunities to explore the natural beauty of the area. All of this is within convenient reach of Sydney and nearby amenities. Call your Realtor today!

Listing Details

Address
2085 Coxheath Road, Coxheath, B1L 1A7

Status
ACTIVE
Listing Price
$539,900
MLS®
202626102
Type
Single Family
Style
Detached
Age
8
Square Footage (MLA)
1,275  ft2
Total Fin SqFt (TLA)
2,550  ft2
PID
15842446
Bedrooms
4
Full Baths
2
Half Baths
0

Water
Drilled Well
Sewer
Septic
Utilities
Cable,Electricity,High Speed Internet,Telephone

Building Specifications

Foundation Type
Poured Concrete
Roof
Metal
Exterior Finish
Vinyl
Flooring
Laminate,Vinyl

Looking for a Mortgage? Get Your Free Quote Started Today!

Rooms

LEVEL TYPE DIMENSIONS
Lower Level Rec Room 22'11" x 16'5"
Lower Level Bedroom 10'3" x 11'8"
Lower Level Bedroom 10'3" x 13'6"
Lower Level Bedroom 10'3" x 12'1"
Lower Level Bath 2 5'10" x 10'2"
Lower Level Laundry 7'10" x 7'10"
Lower Level Utility 6'8" x 7'10"
Lower Level Rec Room 22'11" x 16'5"
Lower Level Bedroom 10'3" x 11'8"
Lower Level Bedroom 10'3" x 13'6"
Lower Level Bedroom 10'3" x 12'1"
Lower Level Bath 2 5'10" x 10'2"
Lower Level Laundry 7'10" x 7'10"
Lower Level Utility 6'8" x 7'10"
Lower Level Rec Room 22'11" x 16'5"
Main Floor Foyer 12'4" x 6'4"
Main Floor Living Room 23'1" x 12'6"
Main Floor Kitchen 28'11" x 14'9"
Main Floor Bedroom 14'3" x 11'11"
Main Floor Bath 1 11'10" x 5'5"
Main Floor Foyer 12'4" x 6'4"
Main Floor Living Room 23'1" x 12'6"
Main Floor Kitchen 28'11" x 14'9"
Main Floor Bedroom 14'3" x 11'11"
Main Floor Bath 1 11'10" x 5'5"
Main Floor Foyer 12'4" x 6'4"
Main Floor Living Room 23'1" x 12'6"
Main Floor Kitchen 28'11" x 14'9"
Main Floor Bedroom 14'3" x 11'11"
Main Floor Bath 1 11'10" x 5'5"
--- --- 10'3" x 11'8"
--- --- 10'3" x 13'6"
--- --- 10'3" x 12'1"
--- --- 5'10" x 10'2"
--- --- 7'10" x 7'10"
--- --- 6'8" x 7'10"

Garage & Parking

Garage
Y
Details
Heated, wired, detached.

Sales History

Demographic Data

Demographic data is based on the dissemination area that contains the listing parcel . Dissemination Areas are small areas composed of one or more neighbouring dissemination blocks. All of Canada is divided into dissemination areas. Data source: Environics Analytics via ArcGIS Online, 2021

Population Size

332

Median Age

50.5

Avg Household Size

2.1

Avg House Income

$79K

The number of people for each age range.

How the population of this area is expected to change.

The highest level of education obtained by people within this area.

The maritial status of the people in this area.

The average household income within this area.

The number of people that rent versus own.

When the buildings in the area were constructed.

The number of children at home for the given age ranges.

The occupations of the people living here.

Tax Assessment

Year Amount % Change
2026 $485,600 ---
2025 $454,500 ---
2024 $446,300 ---
2023 $374,300 ---
2022 $346,300 ---
2021 $327,800 ---
2020 $326,000 ---
2019 $317,600 ---
2018 $93,400 ---
2017 $18,400 ---
2016 $18,400 ---
2015 $18,400 ---
2014 $36,800 ---
2013 $18,400 ---
2012 $23,400 ---

Maps

Mortgage Inquiries

Last Updated On: 10/19/2026 11:41:34 AM (UTC)


