
48 Drumdonald Road, Cowie Hill, (MLS® 202618650) REMAX NOVA
Google Play iOS Google Play iOS

48 Drumdonald Road, Cowie Hill

3 1 1080 sqft
$359,900 For Sale

Description

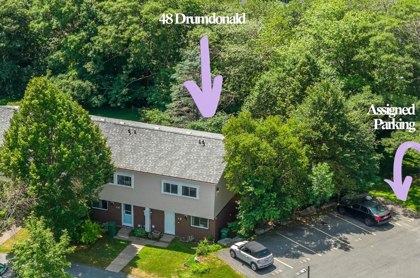
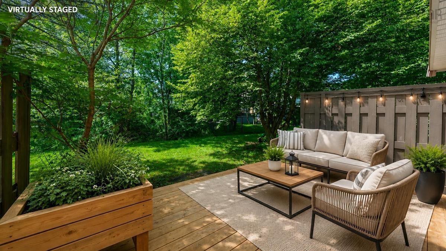
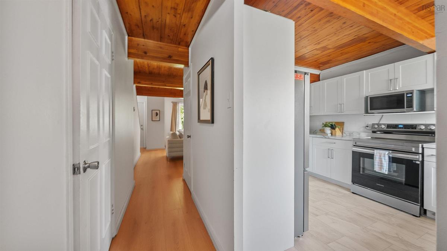
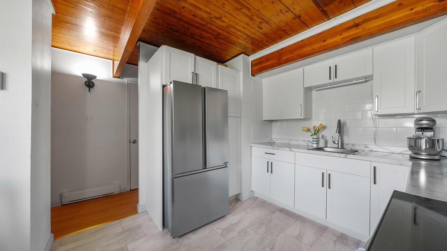
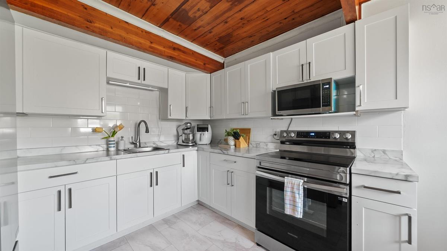
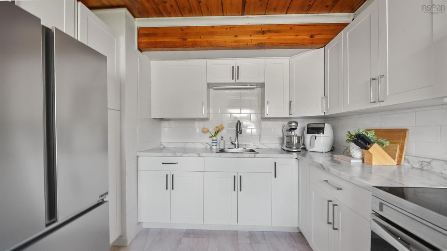
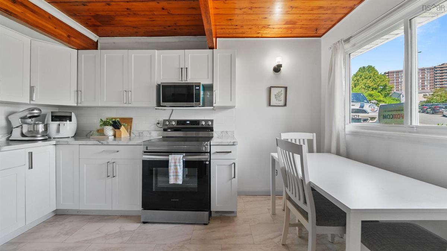
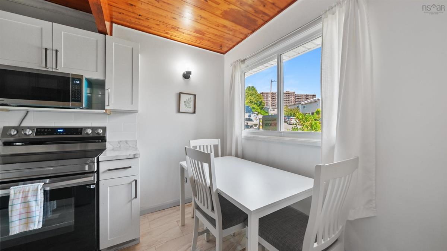
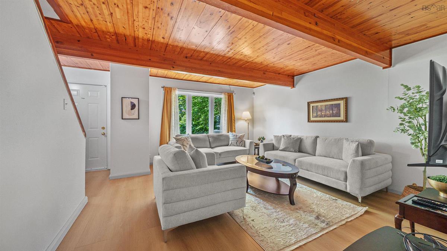
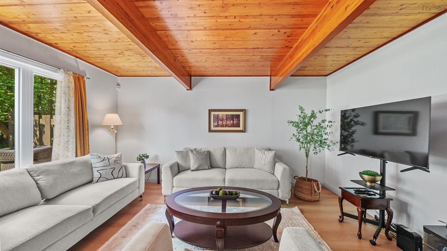
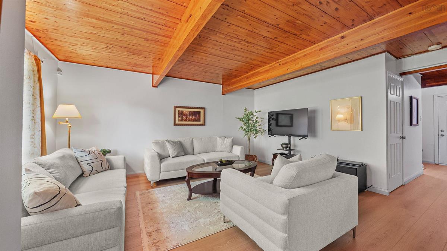
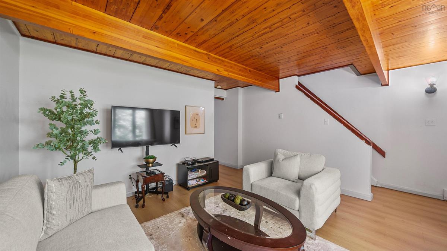
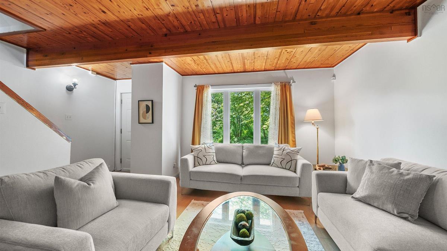
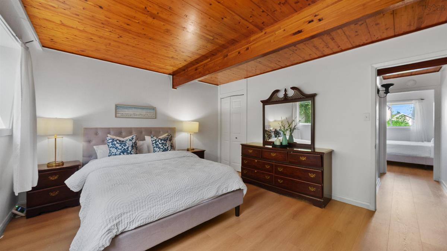
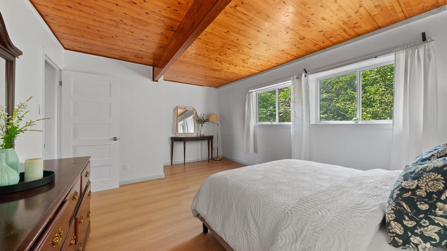
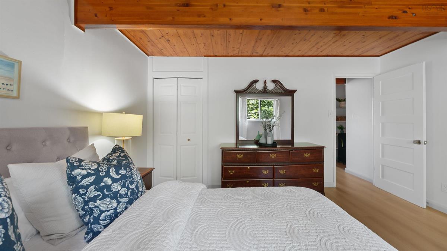
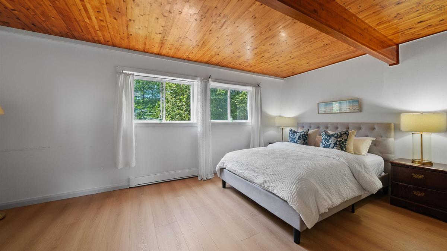
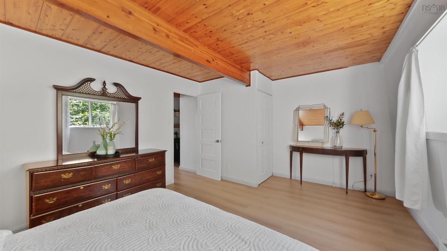
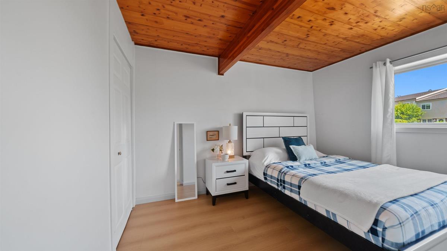
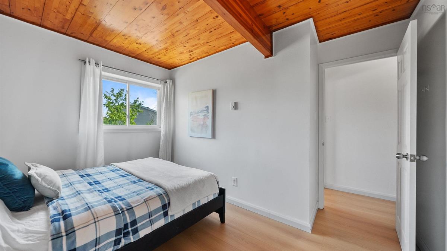
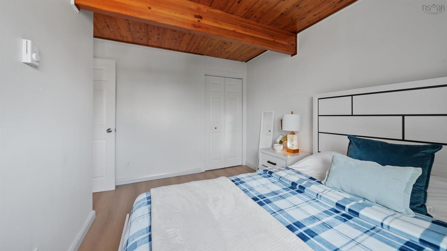
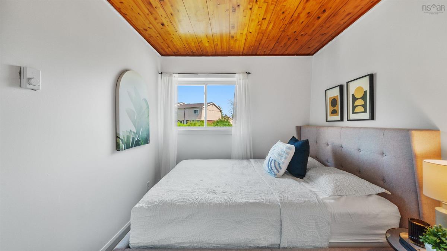
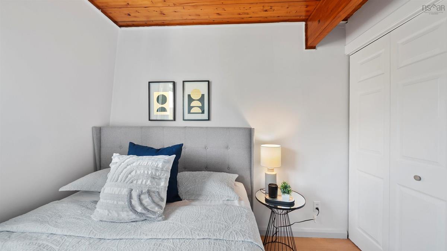
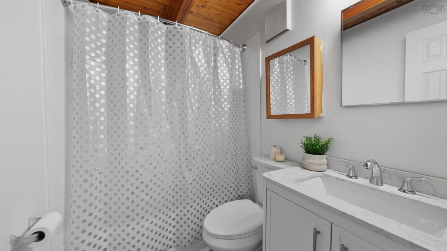
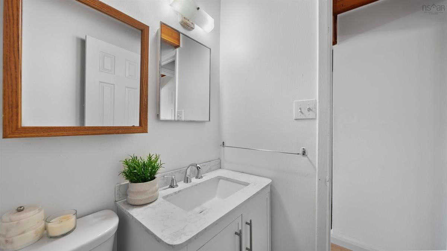
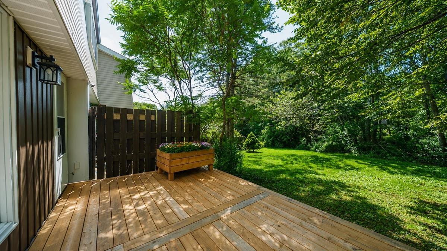
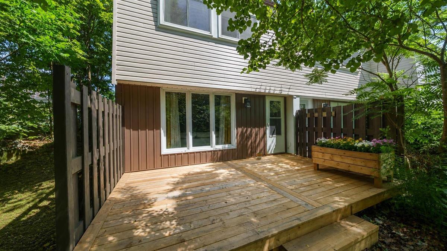
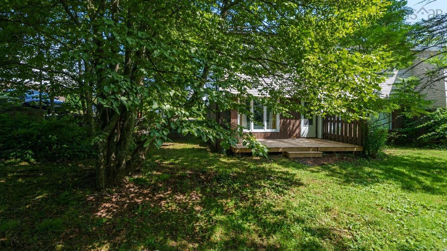
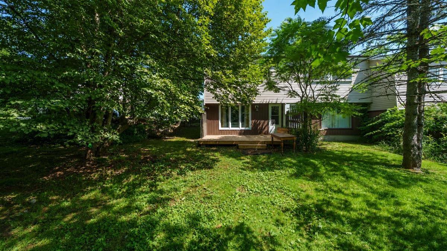
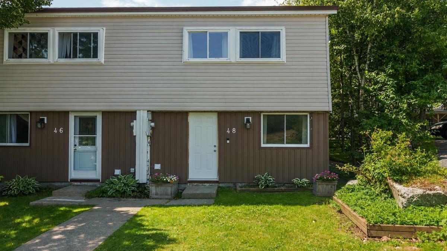
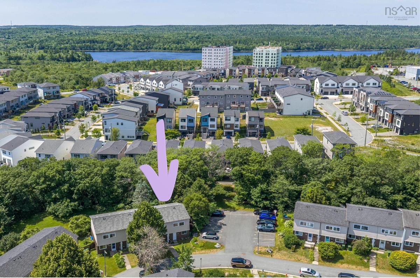
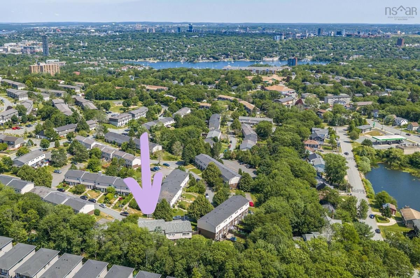
Beautifully updated two-level townhouse condo in the heart of Cowie Hill, where modern updates, exceptional value, and an unbeatable location come together. Whether you're buying your first home, sick of paying rent, or looking for low-maintenance living, this move-in-ready property delivers. From the moment you walk in, you'll appreciate the fresh, modern feel. The main level features a stylishly updated eat-in kitchen with newer appliances, a spacious living room perfect for relaxing or entertaining, and convenient main-floor laundry with additional storage. Upstairs offers three generous bedrooms, including a primary bedroom with two closets, along with a beautifully updated full bathroom. Step outside and you'll discover one of this home's best features—a private, treed backyard complete with a patio. Enjoy your morning coffee surrounded by nature, host summer BBQs with friends, or simply unwind in your own peaceful outdoor retreat. Every update has already been taken care of, including fresh paint, new laminate flooring, an updated kitchen and bathroom, and modern appliances, so you can simply move in and start enjoying your new home. The location is just as impressive. Nestled in family-friendly Cowie Hill, you're only minutes from downtown Halifax, with Chocolate Lake, walking trails, schools, parks, shopping, and public transit all close by. It's the perfect balance of city convenience and neighbourhood charm. Come see why this Cowie Hill gem is the one you've been waiting for.

Listing Details

Address
48 Drumdonald Road, Cowie Hill, B3P 2K9

Status
ACTIVE
Listing Price
$359,900
MLS®
202618650
Type
Single Family
Style
Condo Townhouse
Age
52
Square Footage (MLA)
1,080  ft2
Total Fin SqFt (TLA)
1,080  ft2
Monthly Condo Fee
$306
PID
40329021
Bedrooms
3
Full Baths
1
Half Baths
0

Water
Municipal
Sewer
Municipal
Utilities
Cable,Electricity,High Speed Internet

Building Specifications

Foundation Type
Poured Concrete
Roof
Asphalt Shingle
Exterior Finish
Vinyl
Flooring
Laminate

Looking for a Mortgage? Get Your Free Quote Started Today!

Rooms

LEVEL TYPE DIMENSIONS
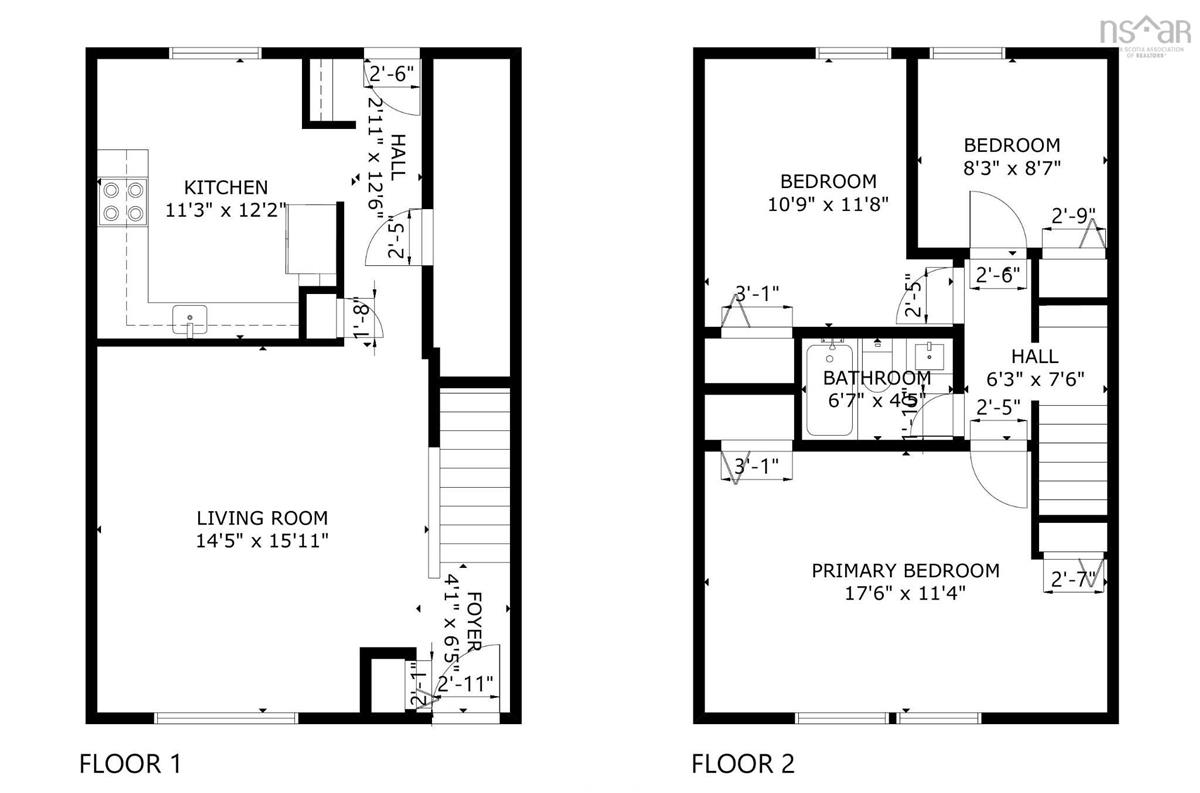
Main Floor Kitchen 11'3 x 12'2
Main Floor Living Room 14'5 x 15'11
Main Floor Laundry closet
2nd Level Primary Bedroom 17'6 x 11'4
2nd Level Bedroom 10'9 x 11'8
2nd Level Bedroom 8'3 x 8'7
2nd Level Bath 1 6'7 x 4'5

Virtual Tour

Garage & Parking

Garage
N
Details
None

Inclusions & Exclusions

Inclusions
Fridge, Stove, Washer, Dryer

Sales History

Halifax Regional Municipality Data

Zoning
R-4
By-Law Code:
Polling District
Spryfield – Sambro Loop
Concillor: Patty Cuttell
Waste Collection
FRIDAY
Contractor: REgroup

Demographic Data

Demographic data is based on the dissemination area that contains the listing parcel . Dissemination Areas are small areas composed of one or more neighbouring dissemination blocks. All of Canada is divided into dissemination areas. Data source: Environics Analytics via ArcGIS Online, 2021

Population Size

414

Median Age

44.6

Avg Household Size

2.0

Avg House Income

$65K

The number of people for each age range.

How the population of this area is expected to change.

The highest level of education obtained by people within this area.

The maritial status of the people in this area.

The average household income within this area.

The number of people that rent versus own.

When the buildings in the area were constructed.

The number of children at home for the given age ranges.

The occupations of the people living here.

Tax Assessment

Year Amount % Change
2024 $274,100 ---
2023 $247,500 ---
2022 $168,100 ---
2021 $138,000 ---
2020 $143,800 ---
2019 $143,800 ---
2018 $143,800 ---
2017 $143,800 ---
2016 $143,800 ---
2015 $143,800 ---
2014 $143,800 ---
2013 $130,700 ---
2012 $124,500 ---

Maps

Mortgage Inquiries

Last Updated On: 7/25/2026 9:57:13 AM (UTC)


