
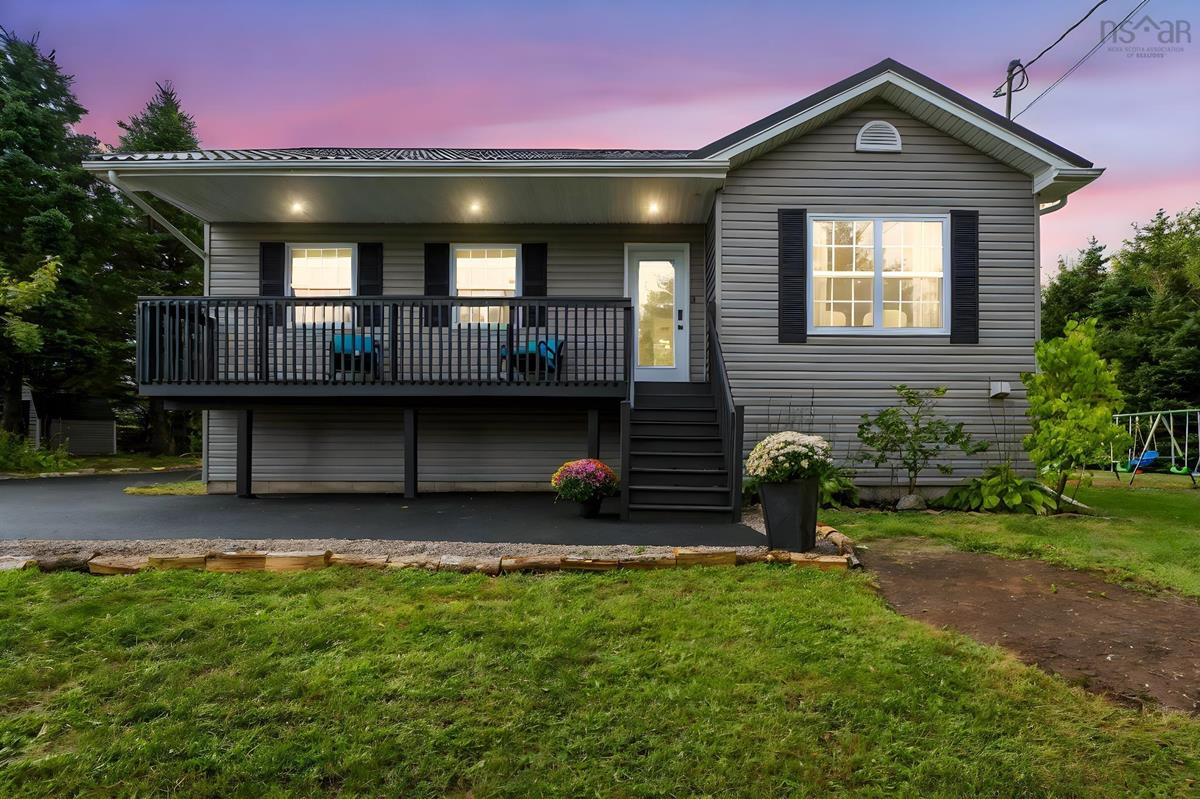
2266/2270 Cow Bay Road, Cow Bay, (MLS® 202524601) REMAX NOVA
Google Play iOS Google Play iOS

2266/2270 Cow Bay Road, Cow Bay

3 2 1835 sqft
Sold

Description

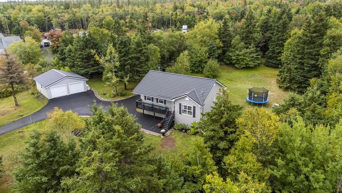
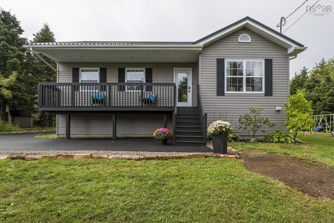
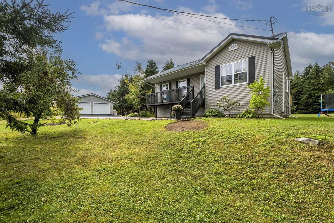
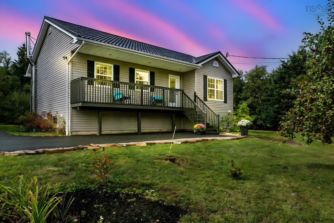
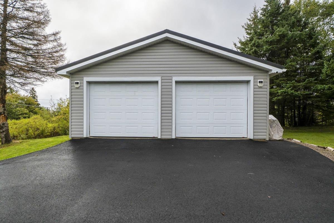
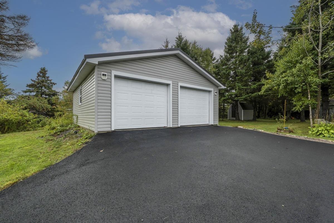
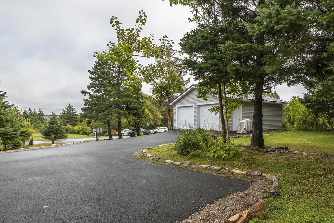
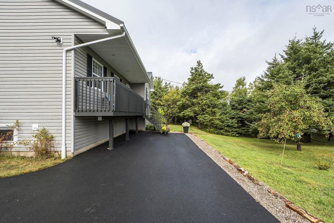
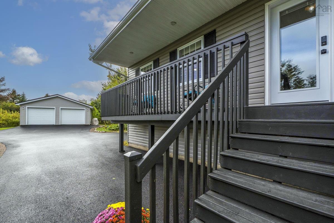
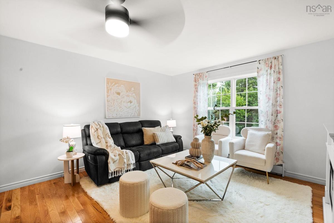
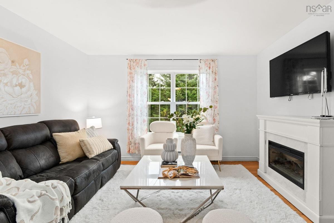
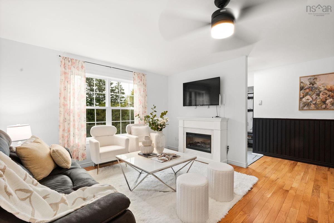
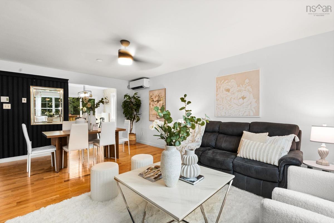
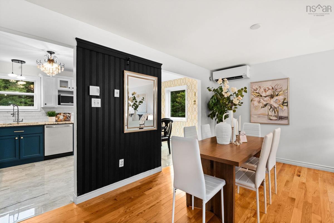
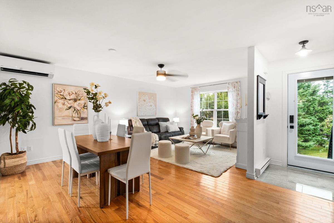
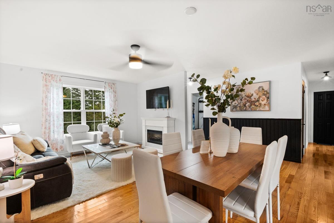
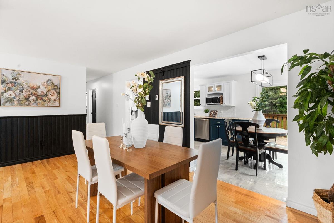
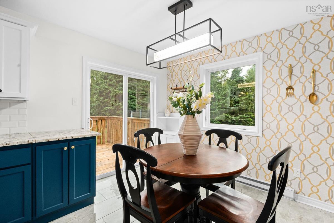
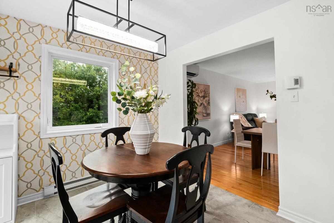
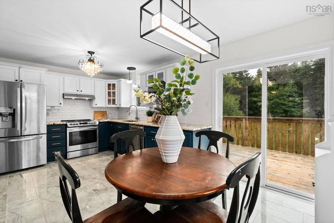
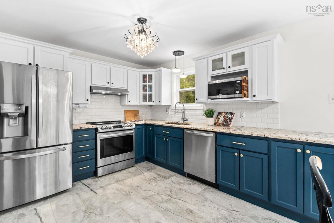
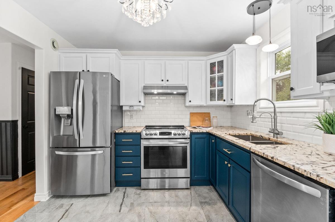
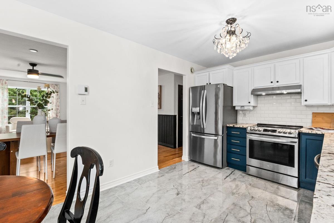
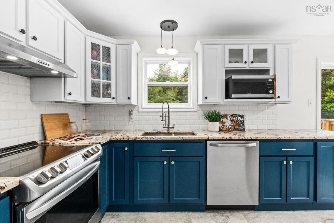
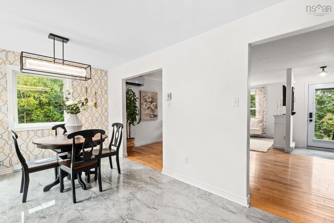
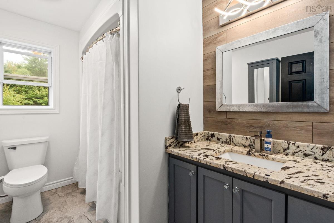
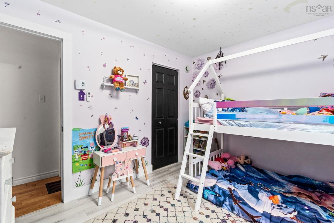
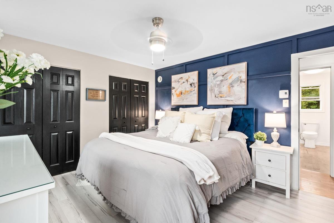
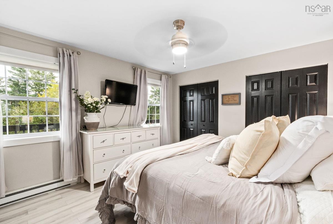
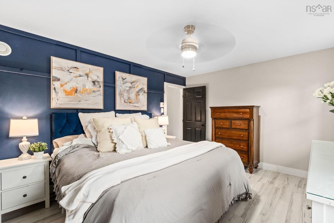
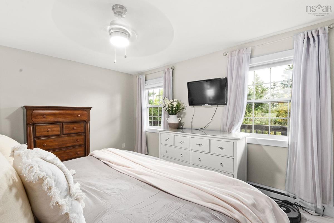
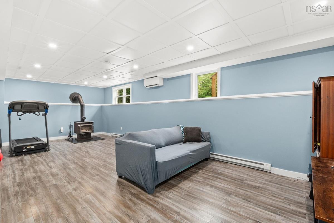
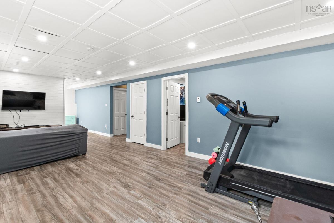
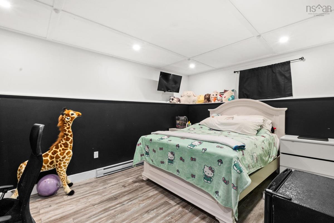
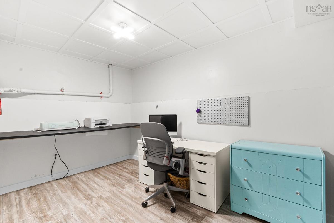
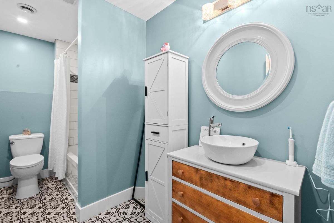
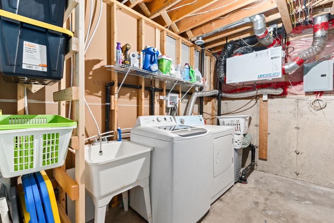
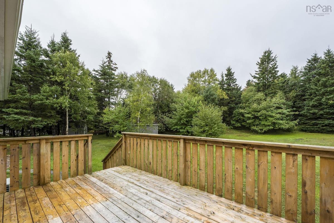
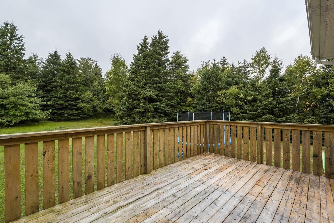
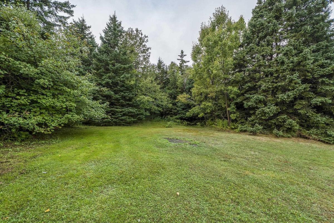
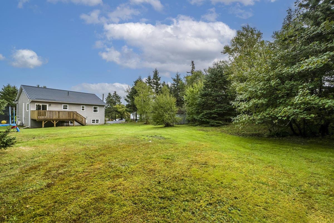
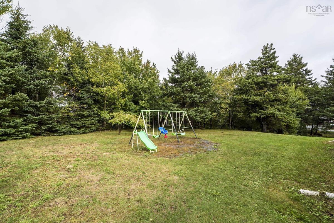
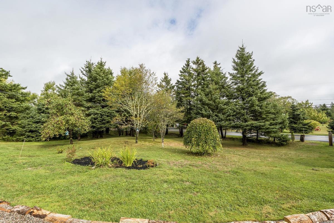
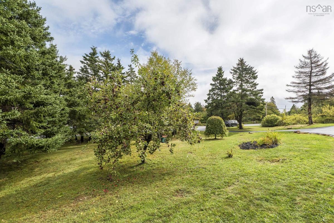
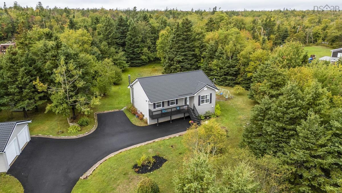
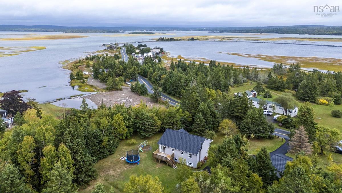
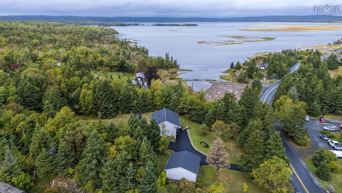
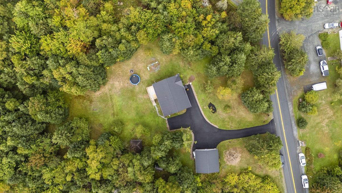
East Coast lifestyle at its finest! Imagine stepping out of your front door and in less than three minutes sinking your toes into the sand. This is everyday life at 2266/2270 Cow Bay Road where Rainbow Haven Beach is practically your backyard! This 3 bedroom 2 bath raised bungalow sits on 2 lots, together offering an impressive 70,000 square feet! Built in 2009 and thoughtfully refreshed, the home features a bright main level with hardwood floors, a stylish kitchen, granite countertops in the kitchen and baths, a patio door leading to the private back deck, and a primary bedroom with double closets. The lower level offers a large sunlit rec room, third bedroom, laundry and storage area with a tub sink, and an additional office area. Recent upgrades include a new metal roof on both the house and garage (2024), a large paved driveway (2024), patio door in 2022, front door and back deck (2020), hot water heater (2020), and a fully renovated basement (2024). There are heat pump systems on both levels ensure year round comfort, complemented by a cozy wood stove on the lower level for those crisp evenings. Extra features include a water softener, HRV system, 200 amp service and a generator panel for peace of mind! The double garage built in 2015 having its individual panel, and the two sheds offer enough space for hobbies, toys, and more. This beachside package is a rare find combining relaxation, recreation, and readiness, everything you need to make coastal living done right!

Listing Details

Address
2266/2270 Cow Bay Road, Cow Bay, B3G 1K8

Status
SOLD
Sold Price
Log In
MLS®
202524601
Type
Single Family
Style
Detached
Age
16
Square Footage (MLA)
986  ft2
Total Fin SqFt (TLA)
1,835  ft2
PID
40083891
Bedrooms
3
Full Baths
2
Half Baths
0

Water
Drilled Well
Sewer
Septic
Utilities
Cable,Electricity,High Speed Internet,Telephone

Building Specifications

Foundation Type
Poured Concrete
Roof
Metal
Exterior Finish
Vinyl
Flooring
Ceramic,Hardwood,Laminate

Looking for a Mortgage? Get Your Free Quote Started Today!

Rooms

LEVEL TYPE DIMENSIONS
Basement Bath 2 5'7" x 11'8"
Basement Rec Room 12'4" x 27'1"
Basement Bedroom 10'9" x 15'3"
Basement Den/Office 12'4" x 8'1"
Basement Utility 9'4" x 12'3"
Main Floor Living Room 8'1" x 12'9"
Main Floor Dining Room 10'11" x 17'4"
Main Floor Kitchen 9'10" x 12'2"
Main Floor Dining Room 9'10" x 6'2"
Main Floor Bath 1 9'10" x 6'6"
Main Floor Bedroom 9'10" x 11'6"
Main Floor Primary Bedroom 11'7" x 13'9"

Garage & Parking

Garage
Y
Details
Detached, Double, Wired

Inclusions & Exclusions

Inclusions
Fridge, Stove, Dishwasher, Washer, Dryer, Firewood, induction, Bathroom Cabinets, Armoir in basement bedroom, 2 Sheds.

Sales History

Halifax Regional Municipality Data

Zoning
RA
By-Law Code:
Polling District
Dartmouth South – Woodside – Eastern Passage
Concillor: Becky Kent
Waste Collection
THURSDAY
Contractor: REgroup

Demographic Data

Demographic data is based on the dissemination area that contains the listing parcel . Dissemination Areas are small areas composed of one or more neighbouring dissemination blocks. All of Canada is divided into dissemination areas. Data source: Environics Analytics via ArcGIS Online, 2021

Population Size

498

Median Age

49.5

Avg Household Size

2.6

Avg House Income

$98K

The number of people for each age range.

How the population of this area is expected to change.

The highest level of education obtained by people within this area.

The maritial status of the people in this area.

The average household income within this area.

The number of people that rent versus own.

When the buildings in the area were constructed.

The number of children at home for the given age ranges.

The occupations of the people living here.

Tax Assessment

Year Amount % Change
2024 $373,500 ---
2023 $340,600 ---
2022 $241,800 ---
2021 $216,700 ---
2020 $217,000 ---
2019 $216,800 ---
2018 $212,400 ---
2017 $211,800 ---
2016 $211,000 ---
2015 $214,000 ---
2014 $207,800 ---
2013 $208,200 ---
2012 $190,600 ---

Maps

Mortgage Inquiries

Last Updated On: 10/22/2025 12:00:00 AM (UTC)

