
1 Laura Drive, Cow Bay, (MLS® 202621011) REMAX NOVA
Google Play iOS Google Play iOS

1 Laura Drive, Cow Bay

5 2 2225 sqft
$629,000 For Sale

Description

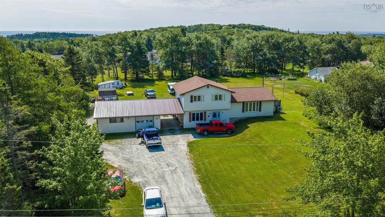
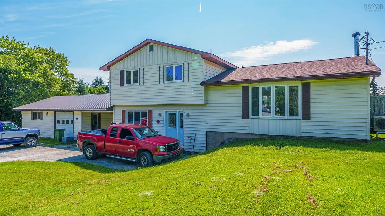
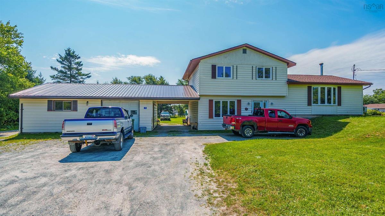
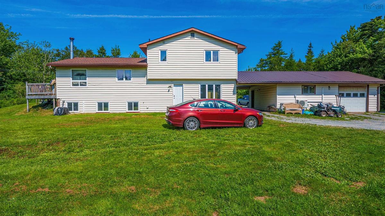
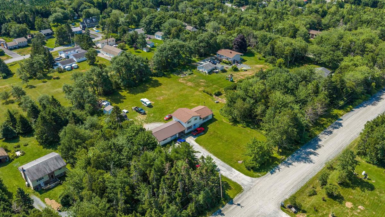
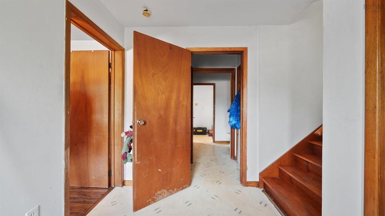
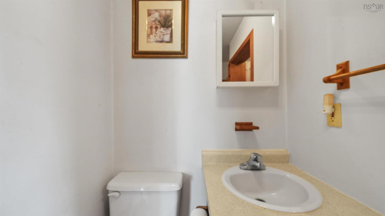
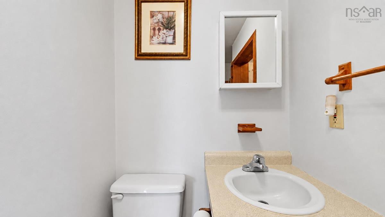
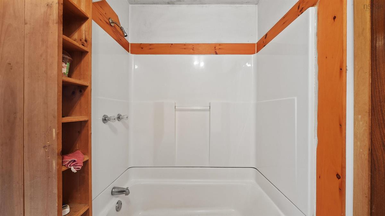
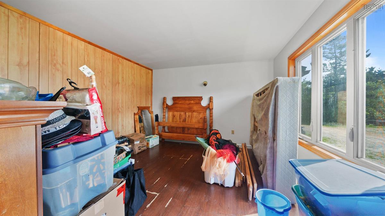
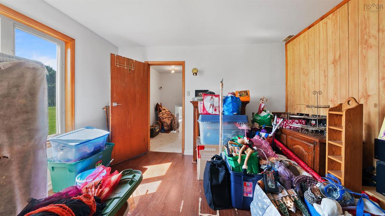
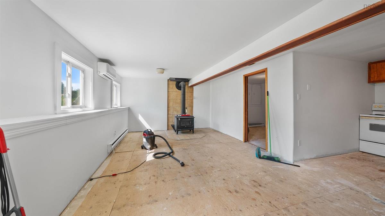
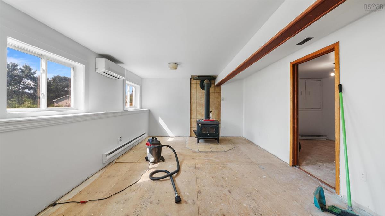
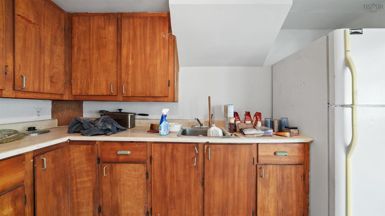
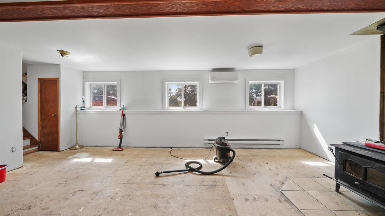
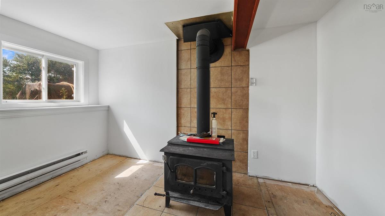
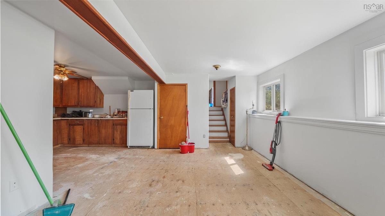
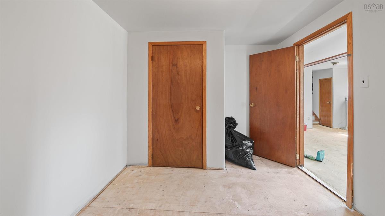
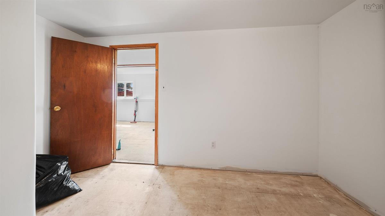
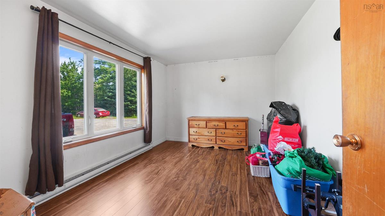
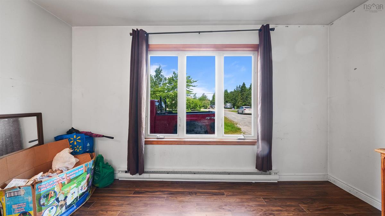
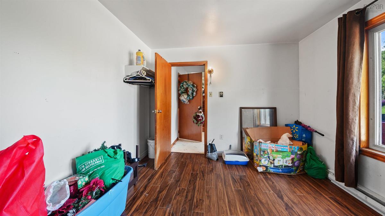
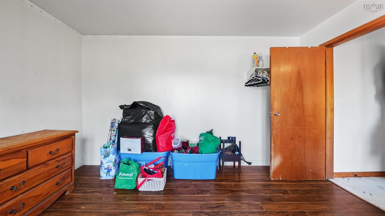
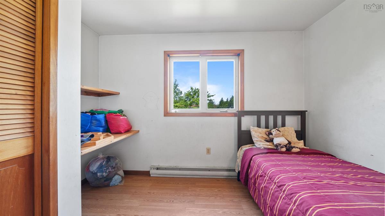
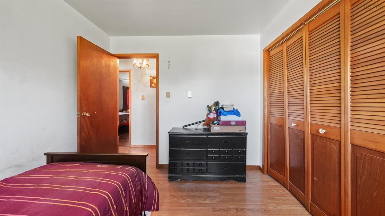
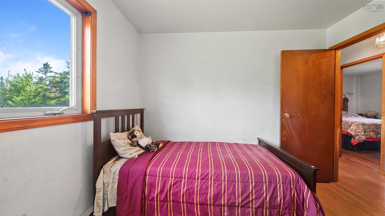
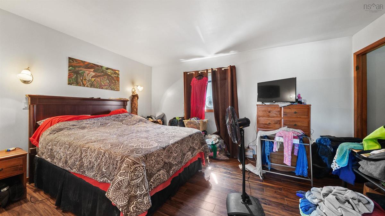
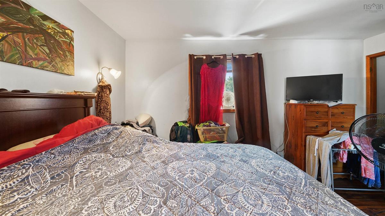
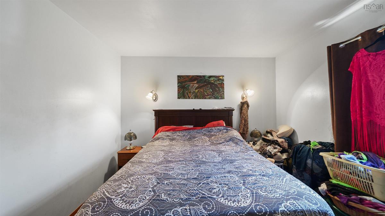
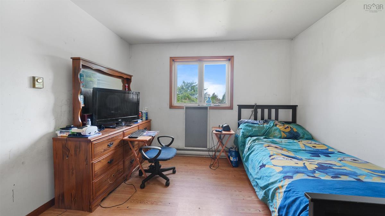
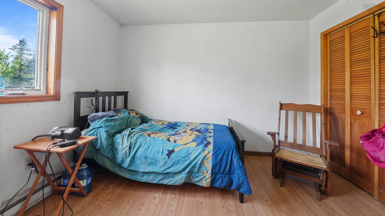
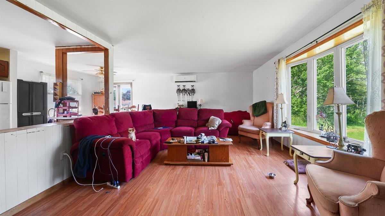
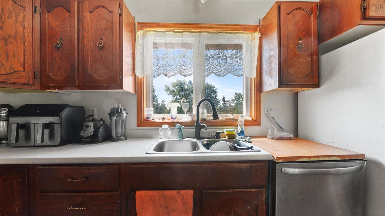
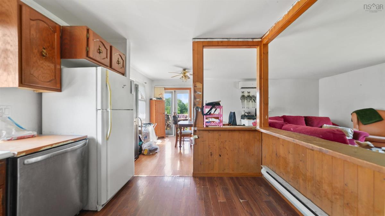
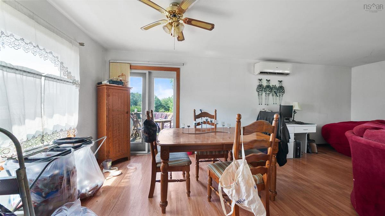
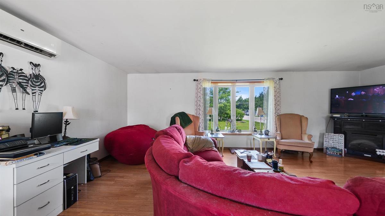
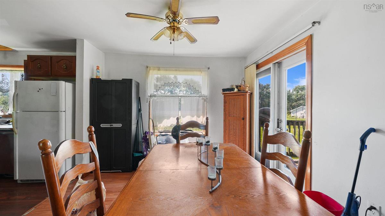
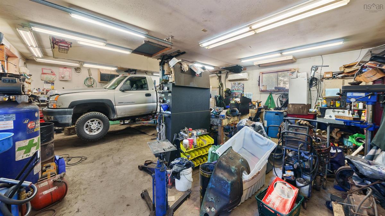
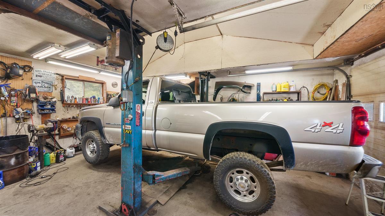
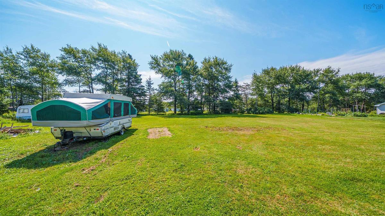
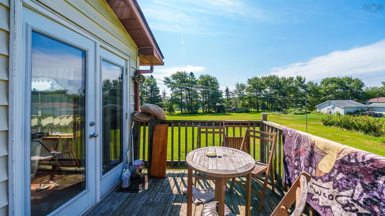
Discover this rare 5-level side-split in Cow Bay featuring 5 bedrooms, a massive flat yard, an expansive driveway, and a dream detached garage equipped with a car hoist. Offering endless potential for customization, it combines coastal quietude near Rainbow Haven Beach with ultimate hobbyist space. Property Highlights Spacious Layout: Five generous bedrooms spread across a unique four-level side-split design with great flow and natural light. Mechanic's Dream Garage: Detached garage featuring an included car hoist, perfect for projects, car enthusiasts, or extra storage. Parking & Acreage: Nice big private driveway with plenty of room for multiple vehicles, RVs, or a boat. Outdoor Living: Fantastic, usable flat yard with tons of green space for family activities or gardening. Endless Potential: Bring your creative ideas to update and maximize the value of this solid coastal home. Location Perks Peaceful coastal community vibe in Cow Bay. Minutes away from local beaches, walking trails, and parks. Short drive to amenities in Eastern Passage and Cole Harbour

Listing Details

Address
1 Laura Drive, Cow Bay, B3G 1K3

Status
ACTIVE
Listing Price
$629,000
MLS®
202621011
Type
Single Family
Style
Detached
Square Footage (MLA)
1,785  ft2
Total Fin SqFt (TLA)
2,225  ft2
PID
40077844
Bedrooms
5
Full Baths
2
Half Baths
0

Water
Drilled Well,Shared
Sewer
Septic
Utilities
Electricity

Building Specifications

Foundation Type
Poured Concrete
Roof
Asphalt Shingle,Other
Exterior Finish
Vinyl
Flooring
Laminate

Looking for a Mortgage? Get Your Free Quote Started Today!

Rooms

LEVEL TYPE DIMENSIONS
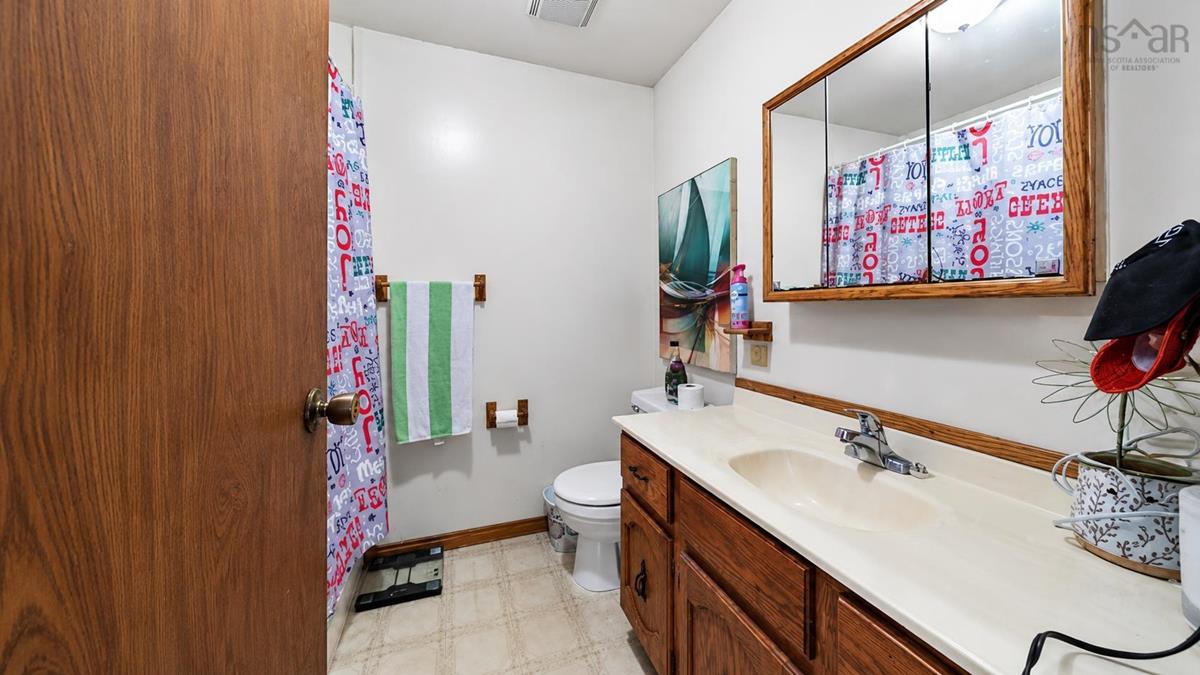
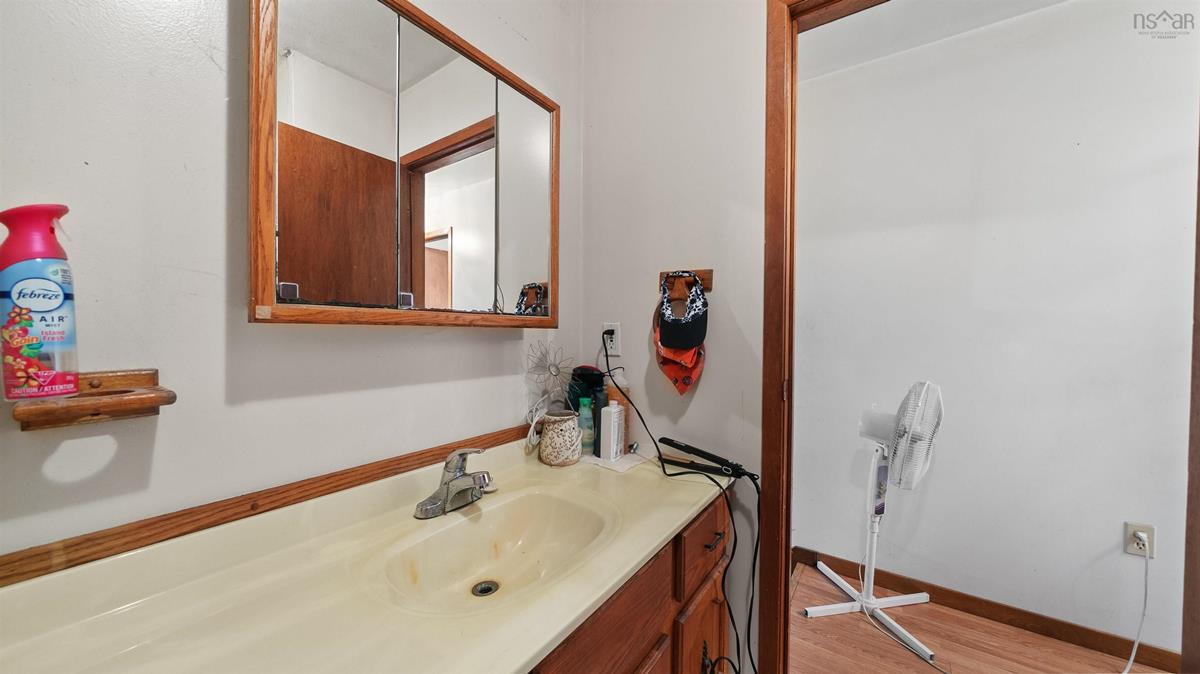
Main Floor Bath 1 4.3x10.5
Main Floor Bedroom 13.2x10.5
Main Floor Bedroom 13.2x12.1
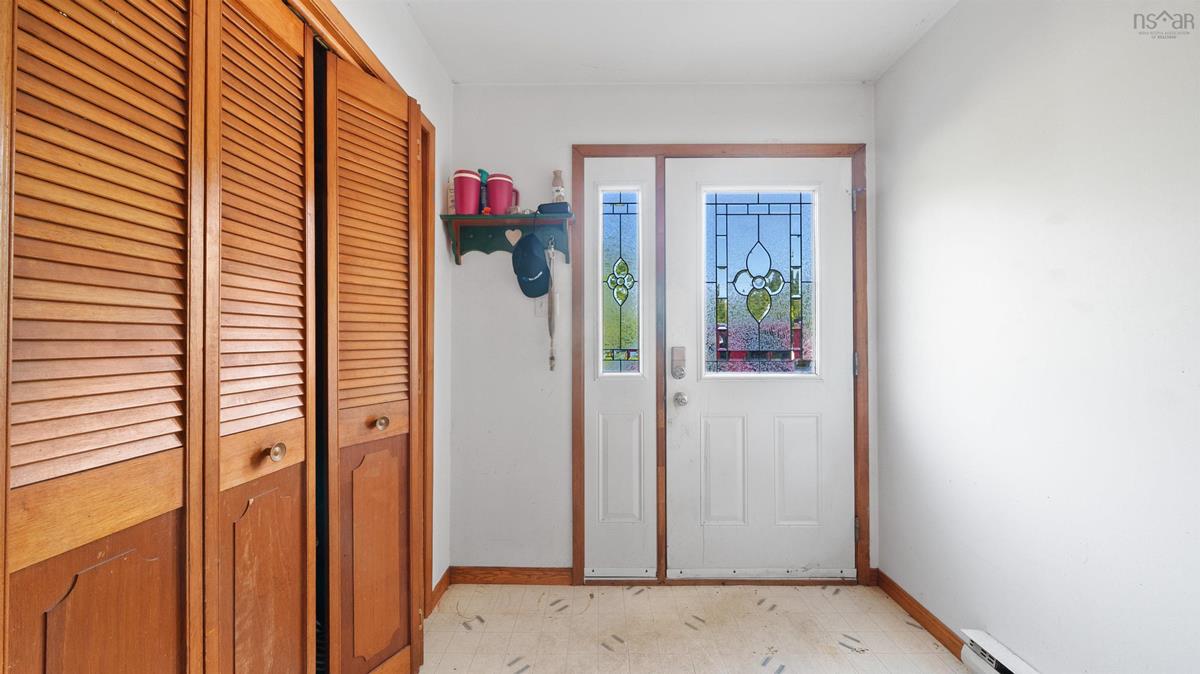
Main Floor Foyer 9x6.7
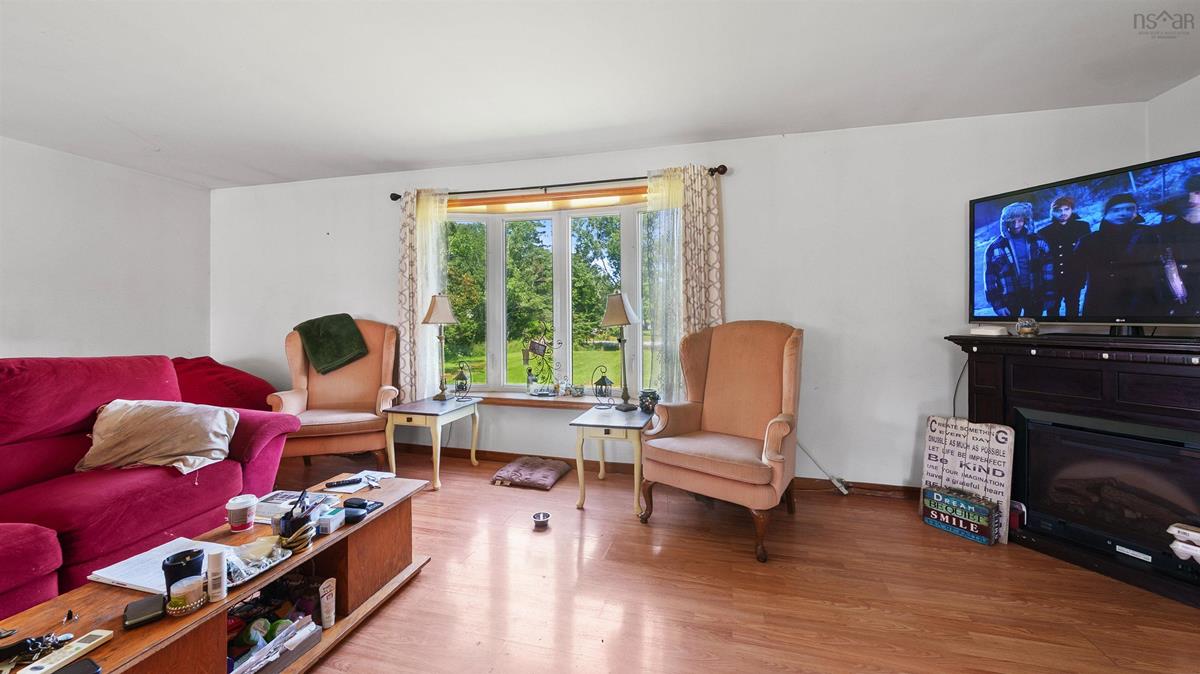
2nd Level Living Room 13x23.5
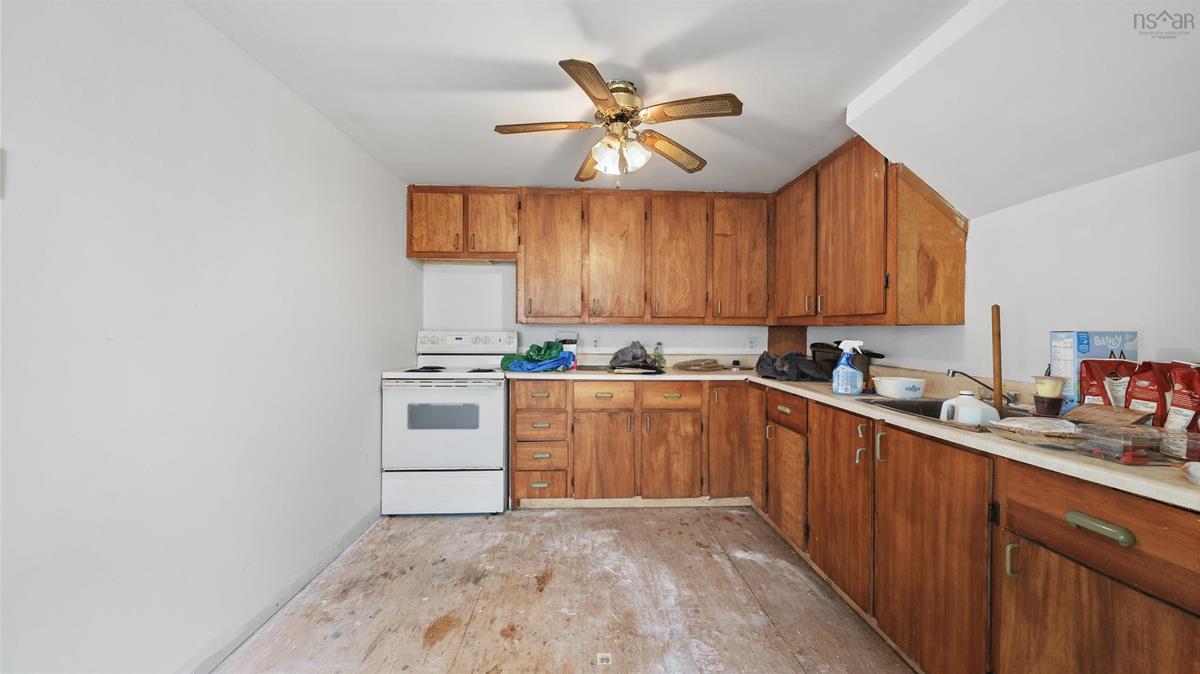
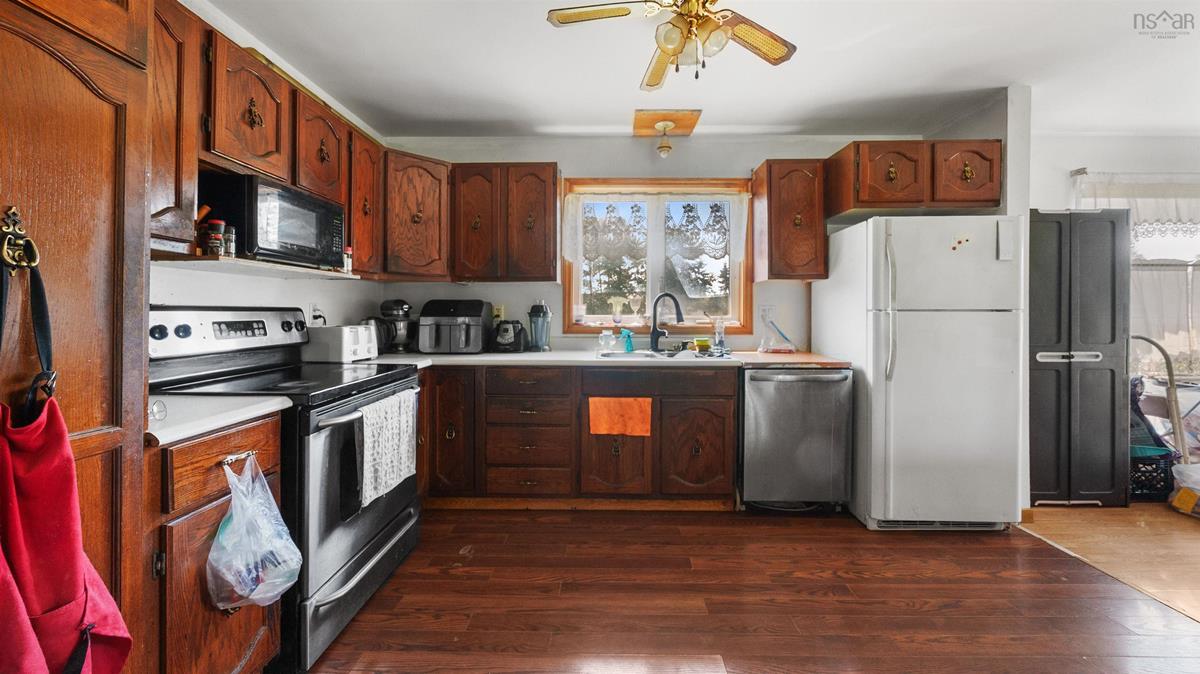
2nd Level Eat In Kitchen 11.7x9.9
2nd Level Dining Room 10.5x9.7
3rd Level Bath 2 7.4x6.4
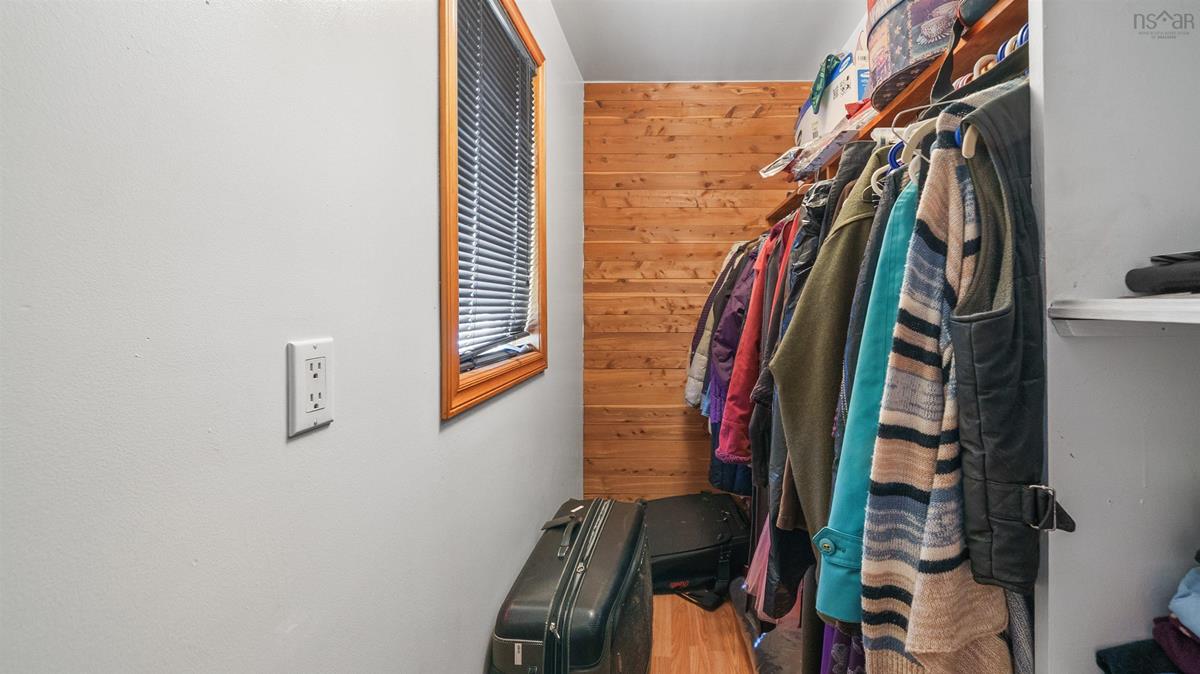
3rd Level Primary Bedroom 15.1x10.8
3rd Level Bedroom 11.7x11.1
3rd Level Bedroom 11.3x10.2

Garage & Parking

Garage
Y
Details
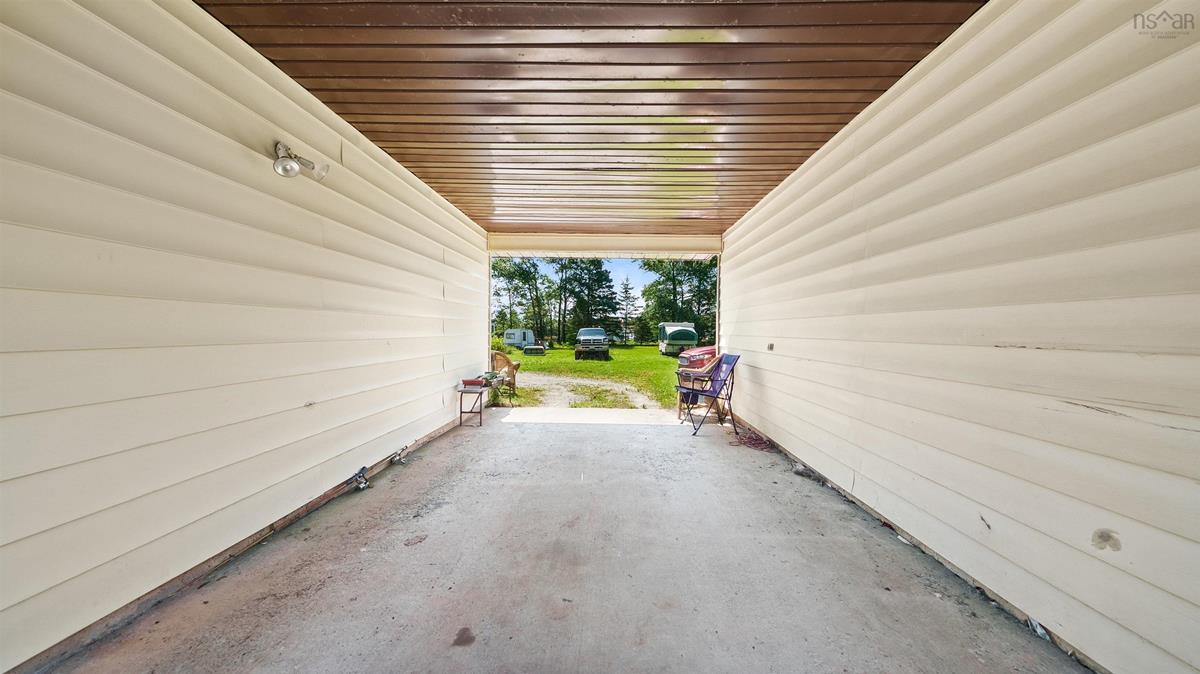
Detached garage with breezeway and hoist to fix cars

Inclusions & Exclusions

Inclusions
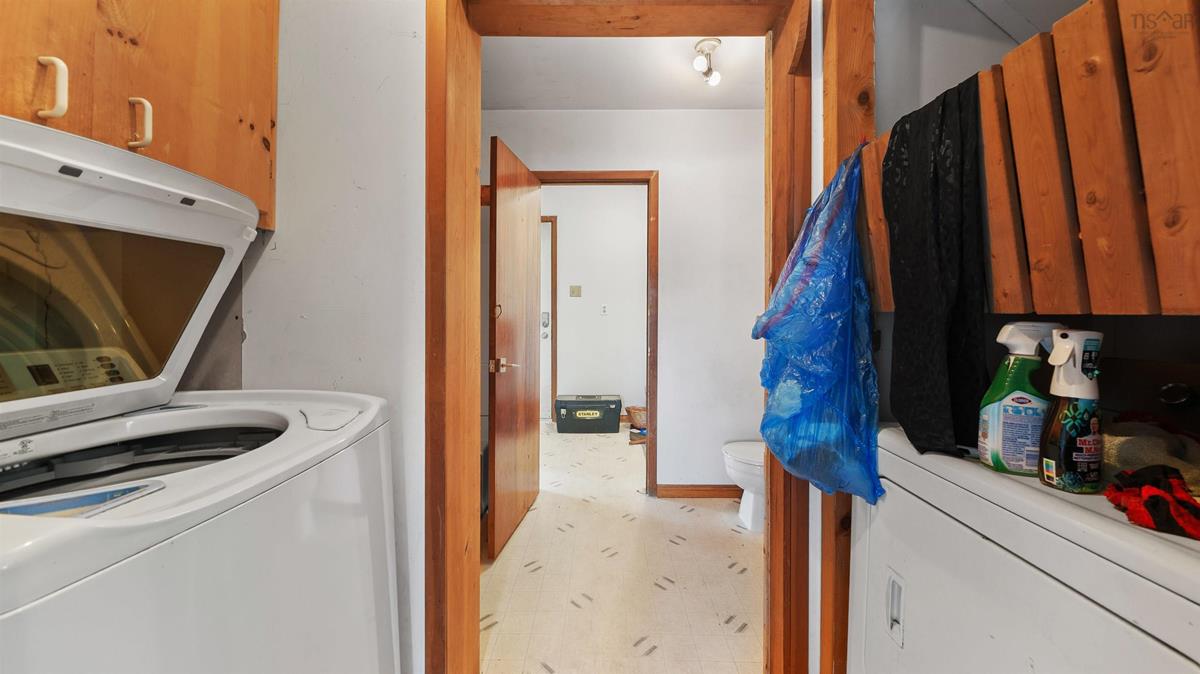
Fridge, stove, washer, dryer.
Exclusions
Personal belongings

Sales History

Halifax Regional Municipality Data

Zoning
RA
By-Law Code:
Polling District
Dartmouth South – Woodside – Eastern Passage
Concillor: Becky Kent
Waste Collection
THURSDAY
Contractor: REgroup

Demographic Data

Demographic data is based on the dissemination area that contains the listing parcel . Dissemination Areas are small areas composed of one or more neighbouring dissemination blocks. All of Canada is divided into dissemination areas. Data source: Environics Analytics via ArcGIS Online, 2021

Population Size

498

Median Age

49.5

Avg Household Size

2.6

Avg House Income

$98K

The number of people for each age range.

How the population of this area is expected to change.

The highest level of education obtained by people within this area.

The maritial status of the people in this area.

The average household income within this area.

The number of people that rent versus own.

When the buildings in the area were constructed.

The number of children at home for the given age ranges.

The occupations of the people living here.

Tax Assessment

Year Amount % Change
2024 $366,800 ---
2023 $330,600 ---
2022 $233,900 ---
2021 $206,800 ---
2020 $207,000 ---
2019 $199,500 ---
2018 $199,100 ---
2017 $204,800 ---
2016 $207,300 ---
2015 $212,500 ---
2014 $207,700 ---
2013 $210,400 ---
2012 $188,900 ---

Maps

Mortgage Inquiries

Last Updated On: 8/19/2026 4:49:39 PM (UTC)


