
132 Keddy Road, Cooks Brook, (MLS® 202623836) REMAX NOVA
Google Play iOS Google Play iOS

132 Keddy Road, Cooks Brook

5 5 4015 sqft
$1,139,000 For Sale

Description

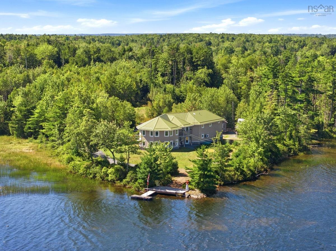
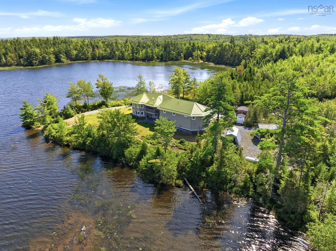
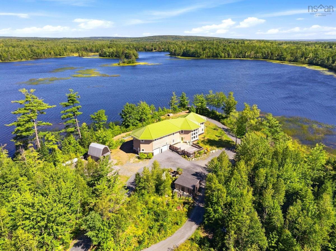
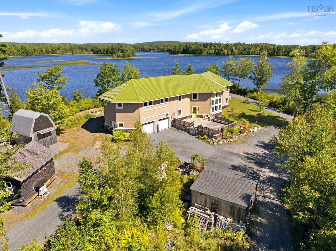
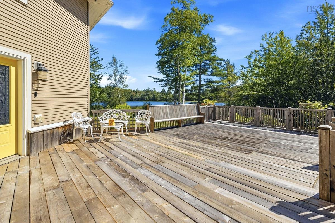
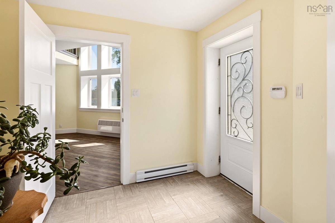
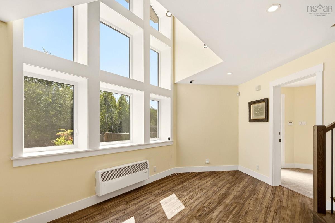
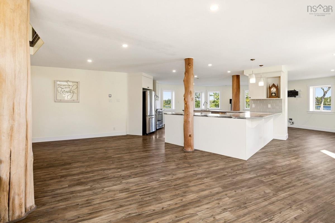
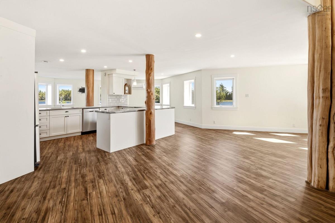
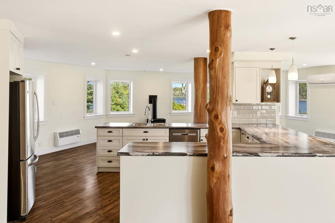
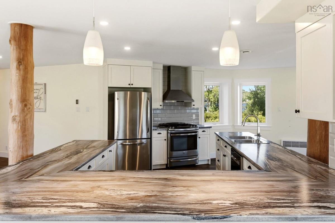
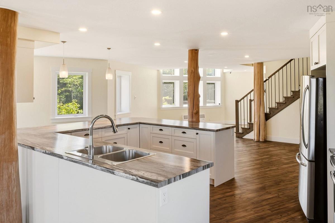
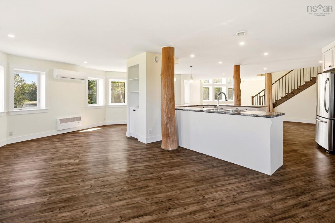
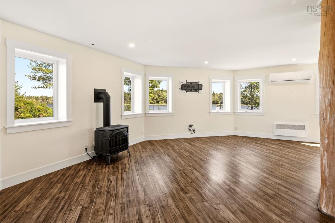
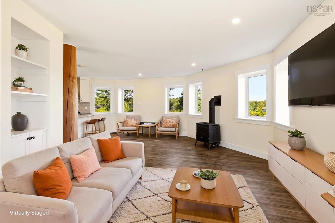
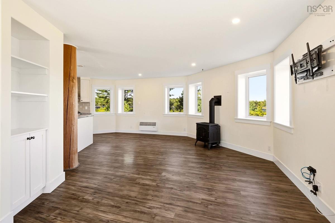
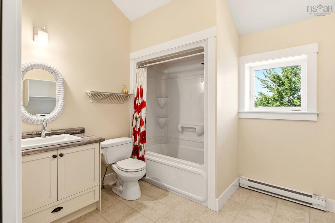
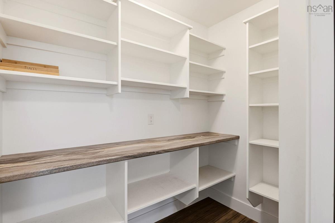
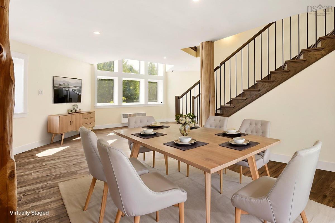
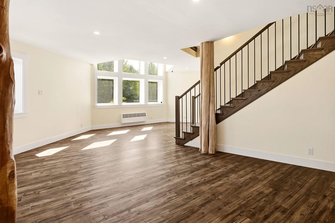
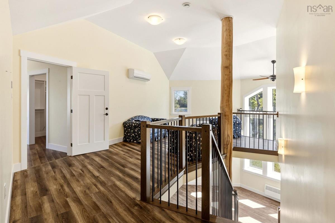
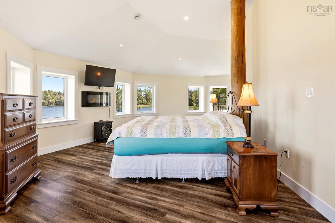
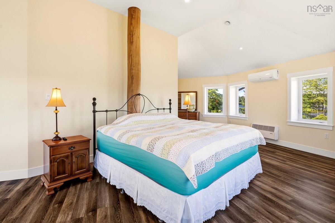
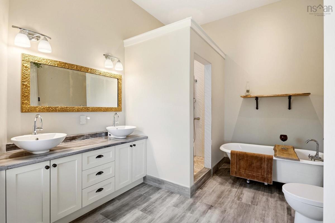
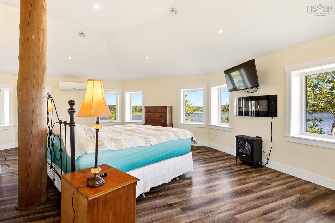
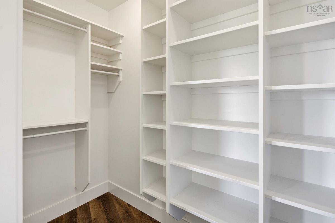
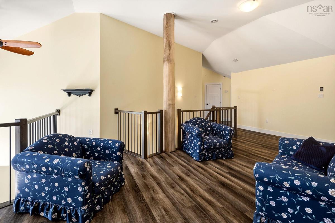
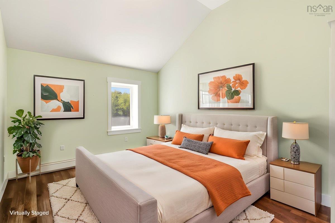
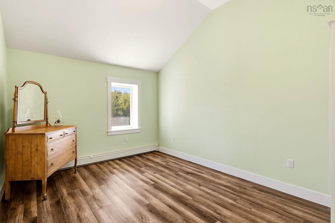
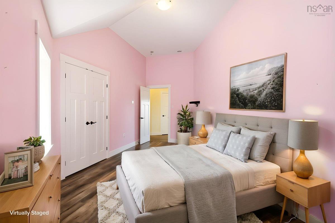
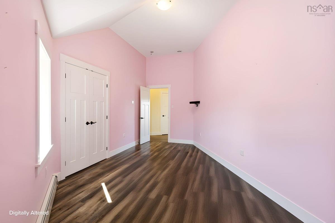
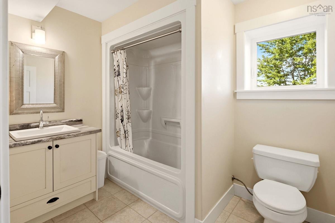
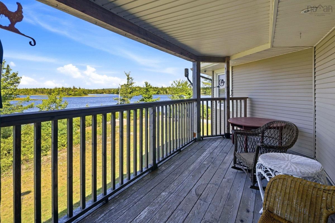
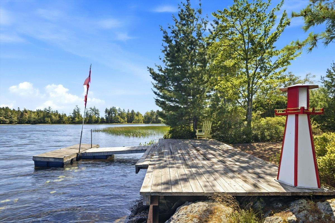
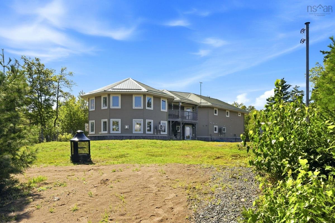
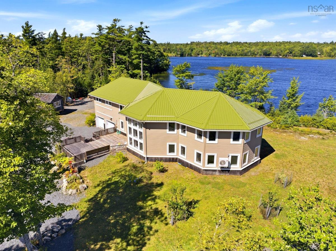
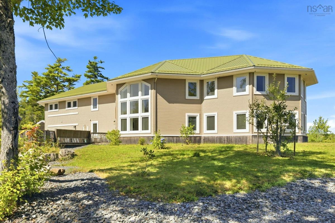
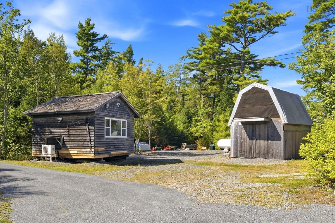
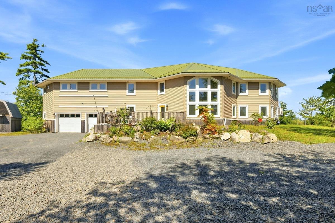
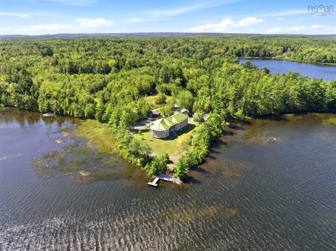
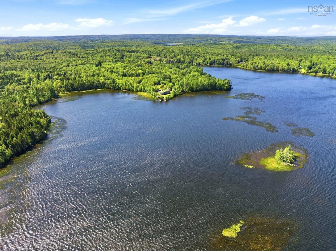
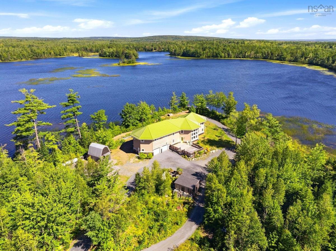
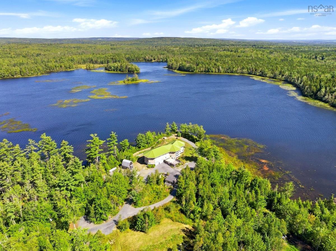
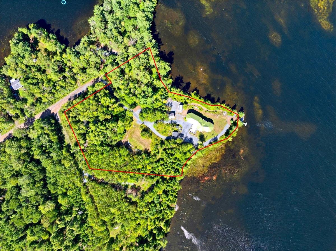
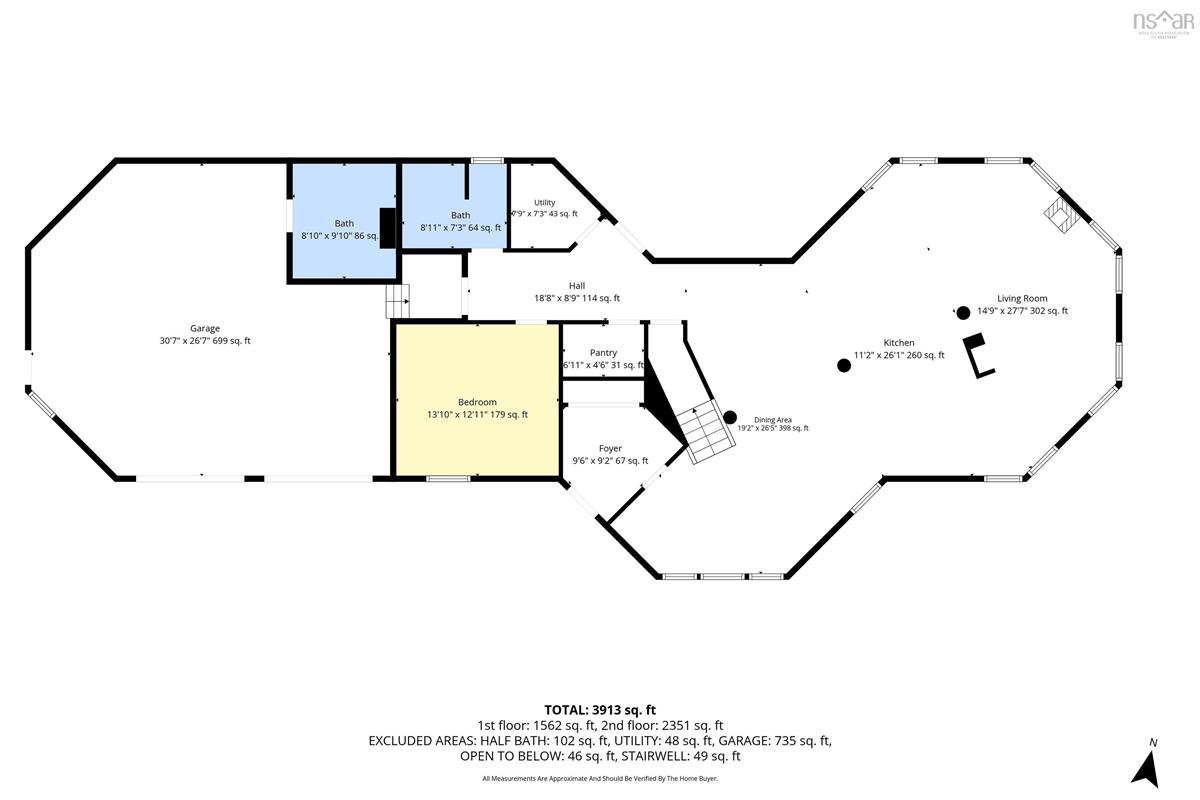
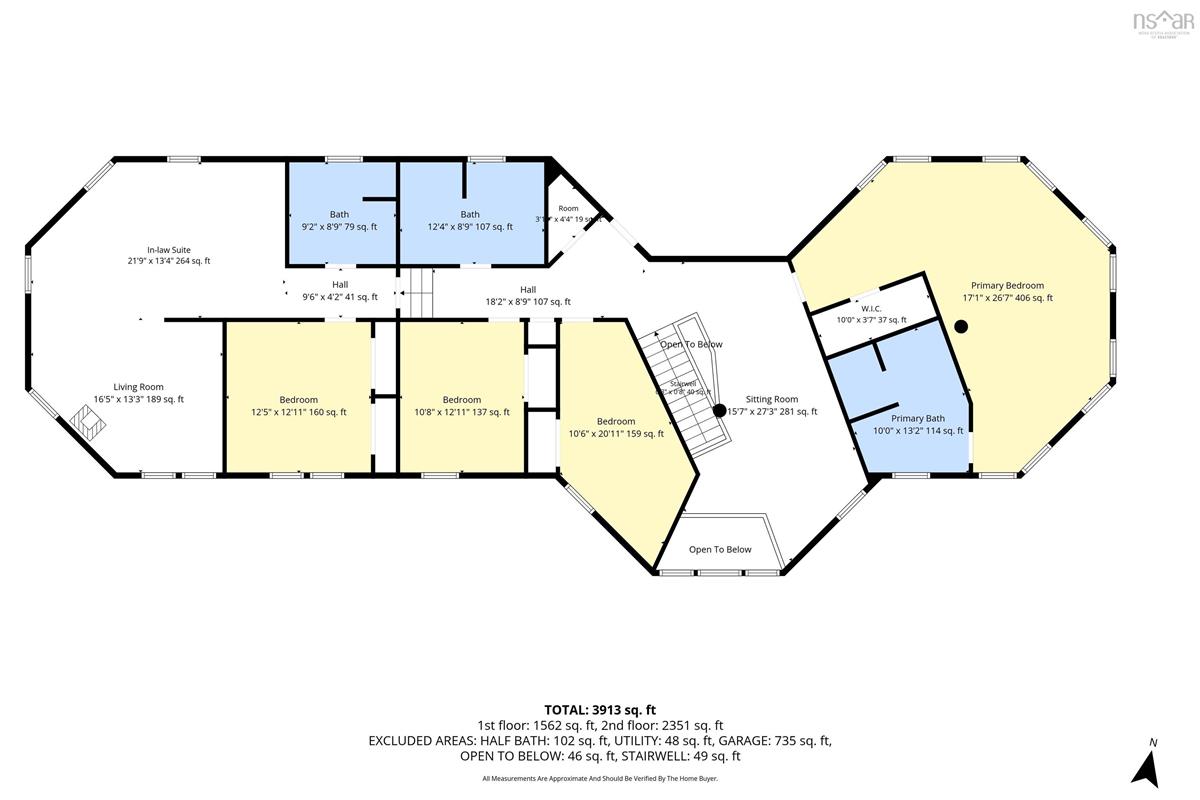
Welcome to 132 Keddy Road, an exceptional waterfront property on Cooks Brook Lake in Cooks Brook. Set on 3.61 acres with 762 feet of water frontage, this thoughtfully designed property offers a rare combination of space, privacy, comfort, and lakefront living. Offering 4,015 sqft. of living space, the home was designed with passive-solar principles in mind, with its south-facing orientation taking advantage of natural sunlight. The unique 14-inch-thick exterior walls incorporate double-layered 2x4 studs, 4x4 supports and 2x10 components, providing exceptional insulation and structural integrity. Double-pane windows, efficient heat pumps, supplemental heating systems, 400-amp electrical service, and generator backup further contribute to comfort and resilience. The main level features an open-concept kitchen, dining, and living area within the home's distinctive west wing octagon design. Centrally positioned, the kitchen provides nearly 360-degree views of the living and dining spaces, creating a wonderful sense of connection for everyday living or entertaining. The home offers five bedrooms, including a spacious primary bedroom with ensuite, and four full bathrooms. An in-law suite provides additional flexibility for family or guests. The property also features an attached double-car garage and three outbuildings, including one insulated, wired, and equipped with its own heat pump—ideal for a workshop, studio, office, or storage. Designed with future renewable energy in mind, the home includes a reinforced area above the garage for solar panels, along with a concrete base for a small wind turbine. With 762 feet of frontage, a private dock, and boat launch, Cooks Brook Lake is right at your doorstep. Whether boating, fishing, swimming, or enjoying the natural surroundings, this property offers an exceptional opportunity to embrace life on the water. A unique lakefront opportunity offering space to live, work, entertain, and enjoy the outdoors.

Listing Details

Address
132 Keddy Road, Cooks Brook, B0N 1X0

Status
ACTIVE
Listing Price
$1,139,000
MLS®
202623836
Type
Single Family
Style
Detached
Age
8
Square Footage (MLA)
4,015  ft2
Total Fin SqFt (TLA)
4,015  ft2
PID
40669657
Bedrooms
5
Full Baths
4
Half Baths
1

Water
Pond/Lake
Sewer
Septic
Utilities
Cable,Electricity,High Speed Internet,Telephone

Building Specifications

Foundation Type
Slab
Roof
Steel
Exterior Finish
Vinyl
Flooring
Ceramic,Laminate

Looking for a Mortgage? Get Your Free Quote Started Today!

Rooms

LEVEL TYPE DIMENSIONS
Main Floor Foyer 9'6" x 9'2"
Main Floor Dining Room 19'2" x 26'5"
Main Floor Kitchen 11'2" x 26'1"
Main Floor Living Room 14'9" x 27'7"
Main Floor Bedroom 13'10" x 12'11"
Main Floor Bath 1 4 pieces
Main Floor Bath 2 2 pieces
Main Floor Utility 7'9" x 7'3"
2nd Level OTHER 15'7" x 27'3"
2nd Level Primary Bedroom 17'1" x 26'7"
2nd Level Ensuite Bath 1 10' x 13'2"
2nd Level Storage 3'10" x 4'4"
2nd Level Bedroom 10'8" x 12'11"
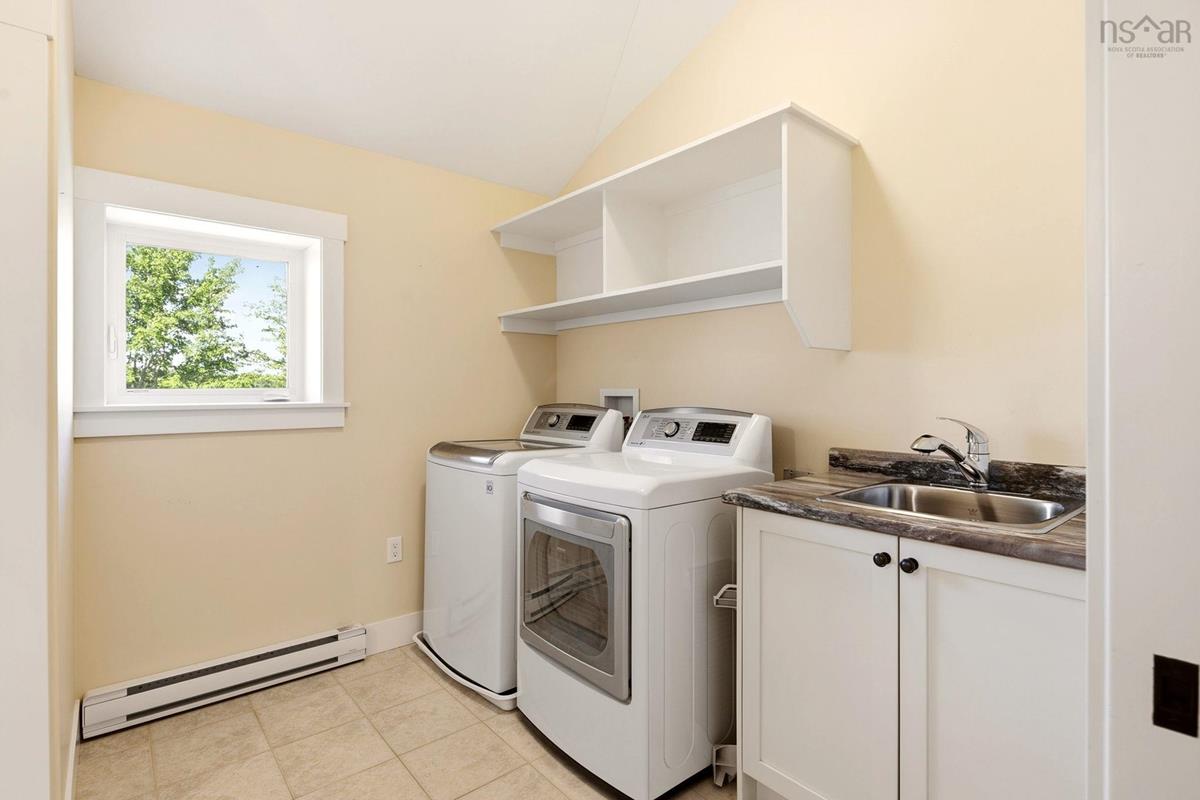
2nd Level Laundry/Bath 12'4" x 12'11"
2nd Level Bedroom 10'6" x 20'11"
2nd Level Laundry/Bath 9'2" x 8'9"
2nd Level Bedroom 12'5" x 12'11"
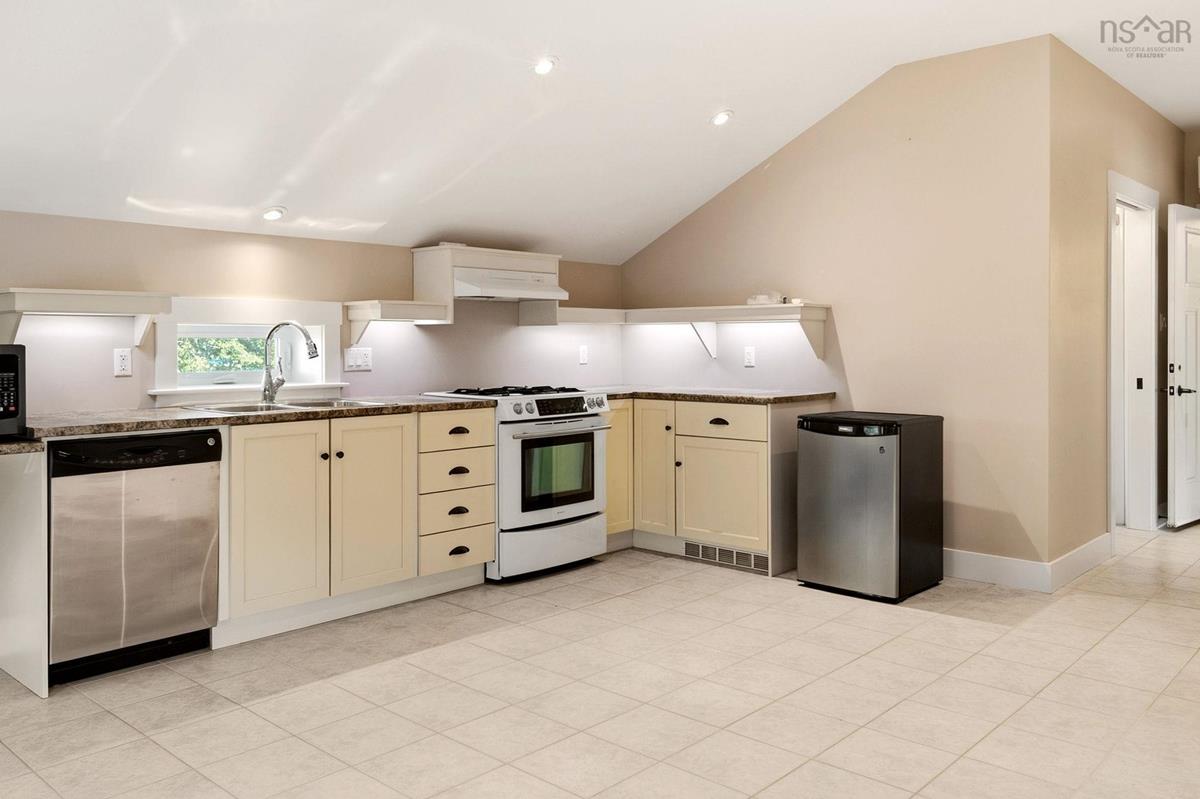
2nd Level Eat In Kitchen 21'9" x 13'4"
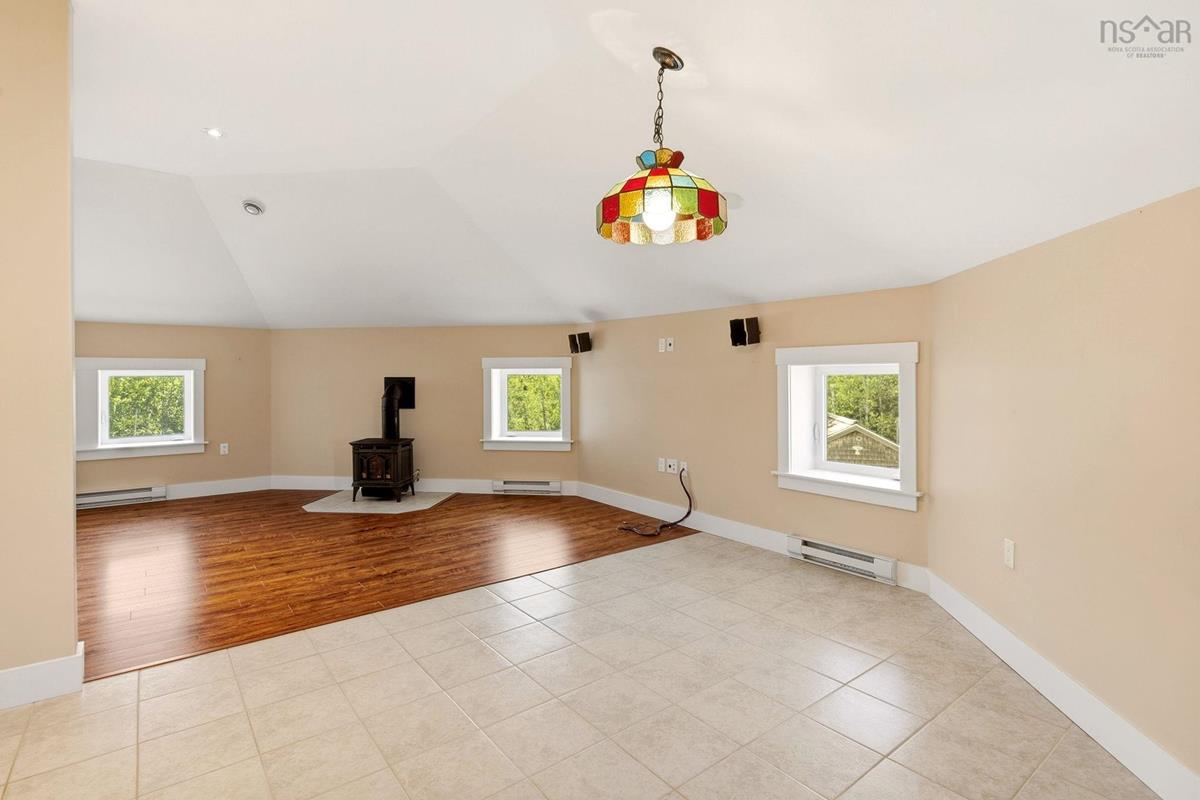
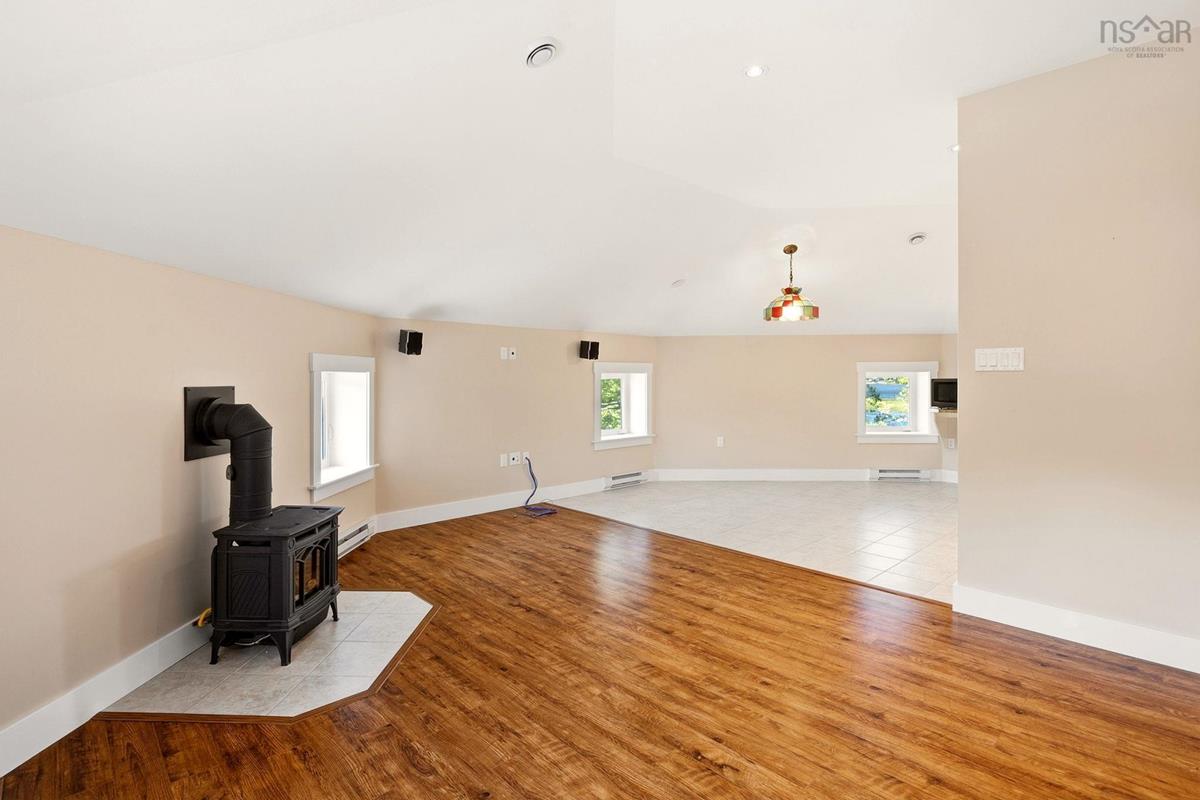
2nd Level Living Room 16'5" x 13'3"

Garage & Parking

Garage
Y
Details
Double. Garage and bathroom can have in floor heating with use of solar panels if installed.

Inclusions & Exclusions

Inclusions
fridge x2, gas range, electric range, dishwasher x2, Washer & Dryer, generator
Exclusions
tractor, hoist

Sales History

Halifax Regional Municipality Data

Zoning
MU
By-Law Code:
By-Law Area
Musquodoboit Valley/Dutch Settlement
By-Law Code: MVDS
Polling District
Waverley - Fall River - Musquodoboit Valley
Concillor: Cathy Deagle Gammon
Waste Collection
THURSDAY
Contractor: Eastern Shore Cartage

Demographic Data

Demographic data is based on the dissemination area that contains the listing parcel . Dissemination Areas are small areas composed of one or more neighbouring dissemination blocks. All of Canada is divided into dissemination areas. Data source: Environics Analytics via ArcGIS Online, 2021

Population Size

682

Median Age

47.6

Avg Household Size

2.4

Avg House Income

$97K

The number of people for each age range.

How the population of this area is expected to change.

The highest level of education obtained by people within this area.

The maritial status of the people in this area.

The average household income within this area.

The number of people that rent versus own.

When the buildings in the area were constructed.

The number of children at home for the given age ranges.

The occupations of the people living here.

Tax Assessment

Year Amount % Change
2026 $630,400 ---
2025 $636,700 ---
2024 $616,300 ---
2023 $547,200 ---
2022 $401,700 ---
2021 $377,200 ---
2020 $378,900 ---
2019 $380,800 ---
2018 $372,100 ---
2017 $143,500 ---
2016 $144,200 ---
2015 $147,600 ---
2014 $120,600 ---
2013 $111,100 ---
2012 $36,300 ---

Maps

Mortgage Inquiries

Last Updated On: 9/18/2026 9:32:21 PM (UTC)


