
11 Forestridge Drive, Conquerall Mills, (MLS® 202626953) REMAX NOVA
Google Play iOS Google Play iOS

11 Forestridge Drive, Conquerall Mills

3 4 2433 sqft
$749,000 For Sale

Description

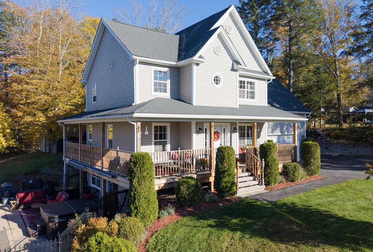
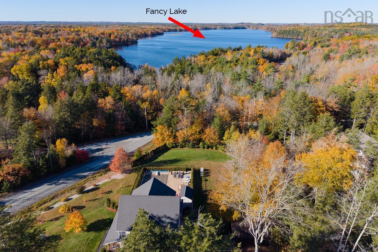
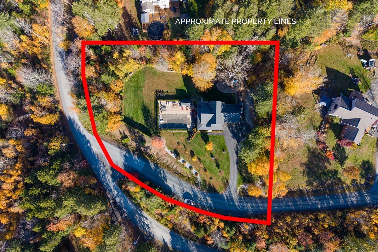
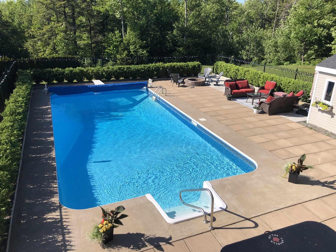
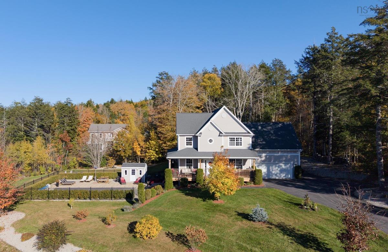
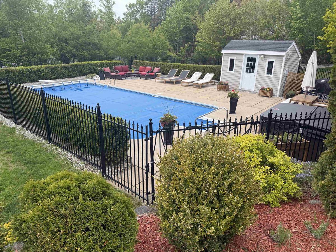
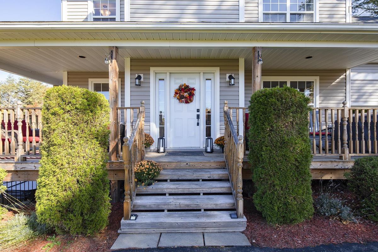
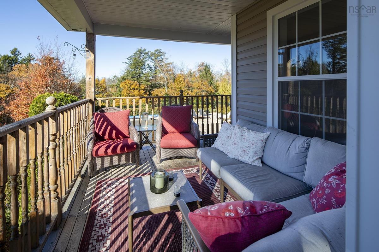
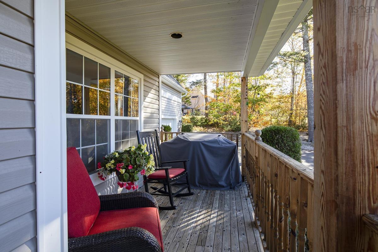
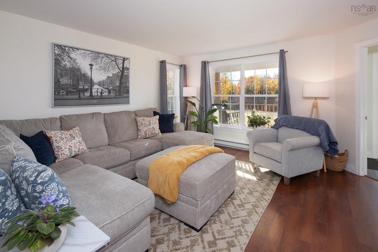
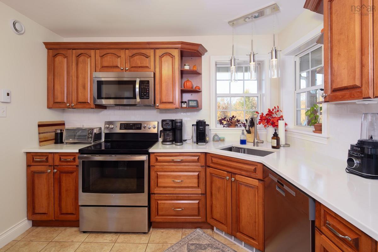
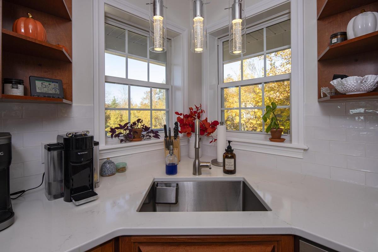
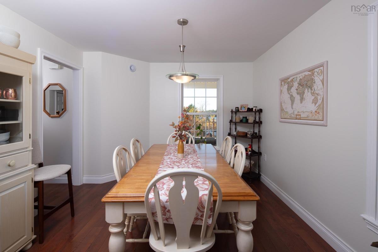
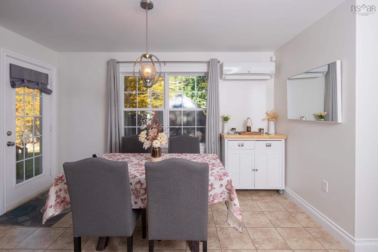
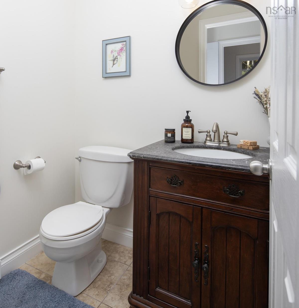
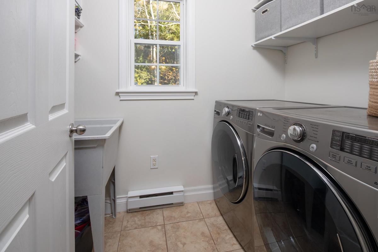
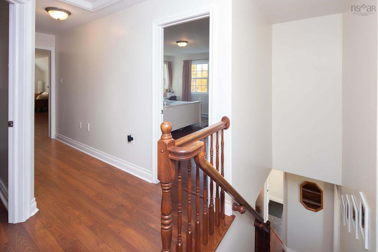
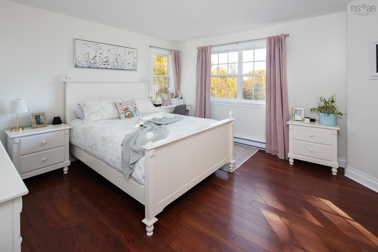
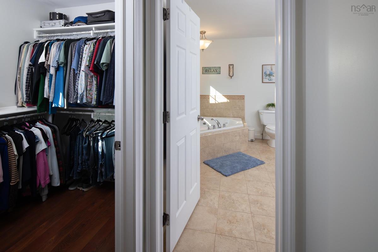
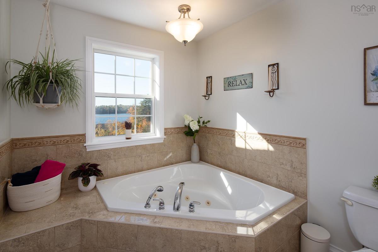
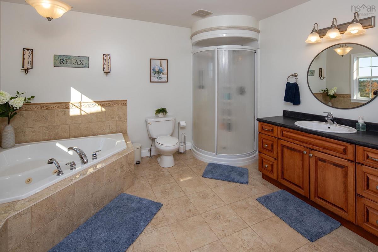
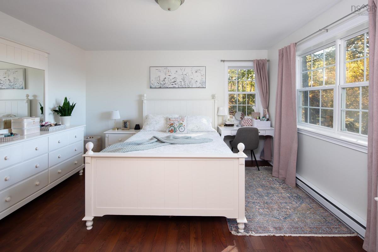
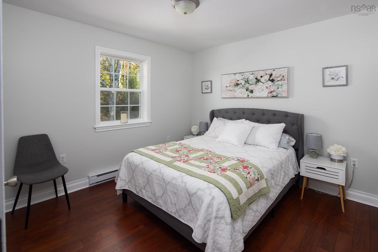
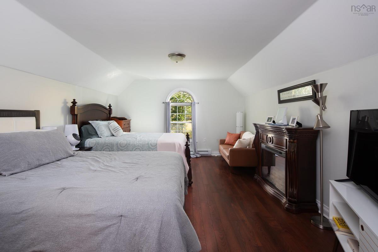
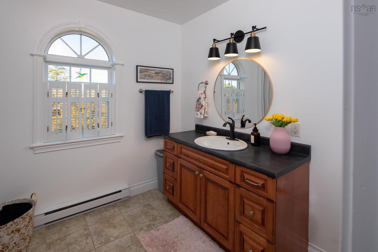
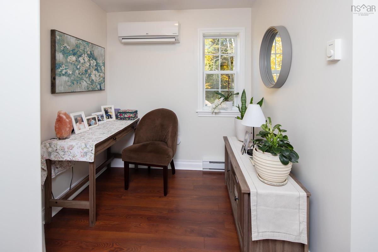
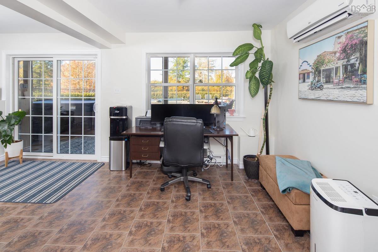
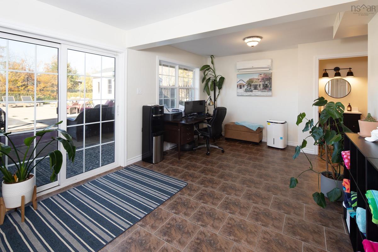
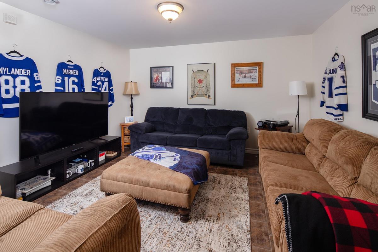
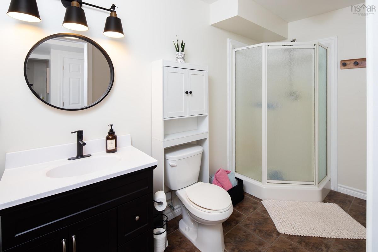
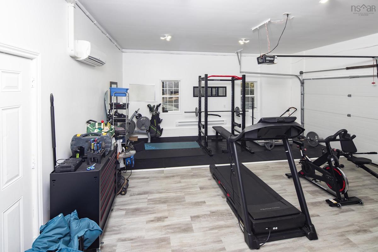
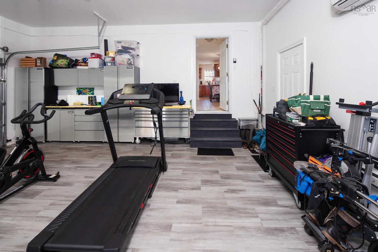
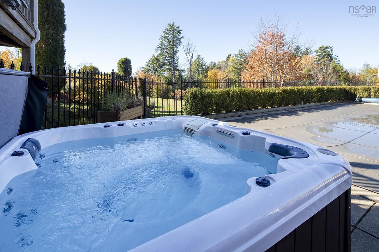
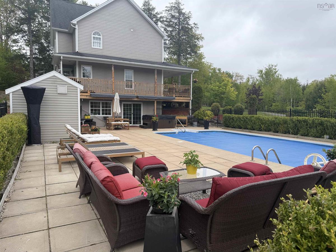
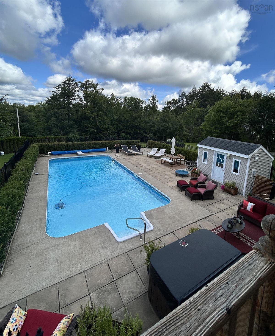
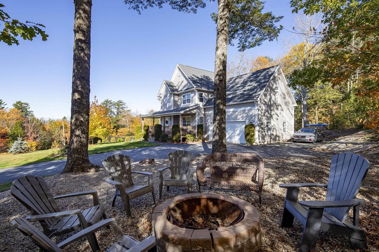
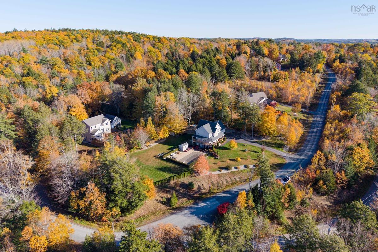
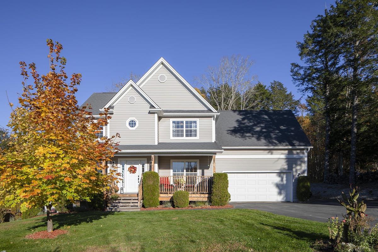
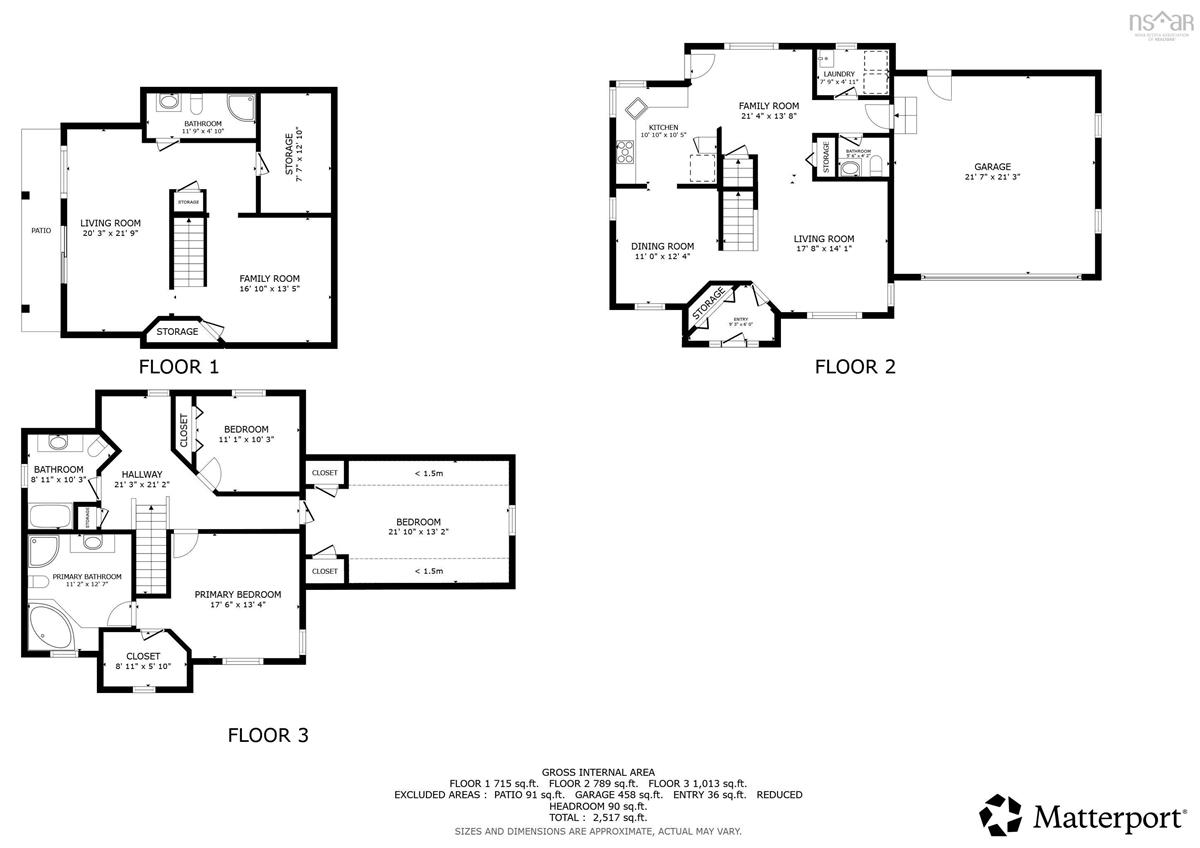
Botany Woods Estate with a Pool Presenting an 18-year-old family home with a 36-foot-long saltwater pool in the community of Botany Woods. Situated on a premier 1.28-acre corner lot, the home faces west for great sunsets over Fancy Lake. The property features a hot tub and pool for end-of-day relaxation, four heat pump head units for economical heating and cooling, wrap around deck, front covered veranda, paved driveway, and a generator attachment. With over 2,400 sq/ft of living area plus a 500 sq/ft garage, there is lots of room to spread out. On the main level, living and dining rooms are positioned at the front. The kitchen, with a quartz countertop, breakfast nook, half bath, and laundry, is positioned next to the garage access, which has been converted into a functional heated gym. Upstairs, three bedrooms, two full bathrooms and an office provide enough space for a full house. The oversized bedroom could also be converted into a family room The downstairs was seamlessly designed to provide easy access to the pool with a level patio walk out from the recreation room. The den provides comfort and another full bathroom is perfectly situated to rinse off after a swim. An additional storage room is also on this level. The saltwater pool and hot tub are surrounded by a spacious outdoor seating area for entertaining. The pool is fenced in, making it a great setup for pets. Great care for the property is evident with the manicured lawns and gardens. This part of Fancy Lake is a few minutes’ drive to the town of Bridgewater, where all your amenities are, so it is the best of both worlds.

Listing Details

Address
11 Forestridge Drive, Conquerall Mills, B4V 2W3

Status
ACTIVE
Listing Price
$749,000
MLS®
202626953
Type
Single Family
Style
Detached
Age
18
Square Footage (MLA)
1,847  ft2
Total Fin SqFt (TLA)
2,433  ft2
PID
60653813
Bedrooms
3
Full Baths
3
Half Baths
1

Water
Drilled Well
Sewer
Septic
Utilities
Cable,Electricity,High Speed Internet,Telephone

Building Specifications

Foundation Type
Poured Concrete
Roof
Asphalt Shingle
Exterior Finish
Vinyl
Flooring
Ceramic,Laminate,Vinyl

Looking for a Mortgage? Get Your Free Quote Started Today!

Rooms

LEVEL TYPE DIMENSIONS
Lower Level Rec Room 13'4 x 13'3
Lower Level Den/Office 21'8 x 10'11 - jog
Lower Level Bath 3 11'8 x 4'11
Lower Level Utility 12'11 x 7'7
Main Floor Foyer 7'4 x 6'4 - jog
Main Floor Dining Room 12'2 x 10'11
Main Floor Kitchen 10'3 x 8'11
Main Floor Dining Nook 12'11 x 11'2 + jog
Main Floor Living Room 14'3 x 13'10
Main Floor Bath 1 5'3 x 4'10
Main Floor Laundry 7'7 x 4'11
Main Floor Foyer 7'4 x 6'4 - jog
Main Floor Dining Room 12'2 x 10'11
Main Floor Kitchen 10'3 x 8'11
Main Floor Dining Nook 12'11 x 11'2 + jog
Main Floor Living Room 14'3 x 13'10
Main Floor Bath 1 5'3 x 4'10
Main Floor Laundry 7'7 x 4'11
2nd Level Bath 2 7'5 x 7'2 + jog
2nd Level OTHER 7'3 x 5'10 + jog
2nd Level Bedroom 10'10 x 10'3
2nd Level Bedroom 21'6 x 13'1 -jogs
2nd Level Primary Bedroom 13'10 x 13'3 - jog
2nd Level OTHER 6'6 x 5'11 + jog
2nd Level Ensuite Bath 1 12'4 x 11 jog
2nd Level Bath 2 7'5 x 7'2 + jog
2nd Level OTHER 7'3 x 5'10 + jog
2nd Level Bedroom 10'10 x 10'3
2nd Level Bedroom 21'6 x 13'1 -jogs
2nd Level Primary Bedroom 13'10 x 13'3 - jog
--- --- 6'6 x 5'11 + jog
--- --- 12'4 x 11 jog
--- --- 13'4 x 13'3
--- --- 21'8 x 10'11 - jog
--- --- 11'8 x 4'11
--- --- 12'11 x 7'7

Virtual Tour

Garage & Parking

Garage
Y
Details
22 x 22, finished, 11' ceiling. GDO

Inclusions & Exclusions

Inclusions
All appliances
Exclusions
Some furnishings negotiable

Sales History

Demographic Data

Demographic data is based on the dissemination area that contains the listing parcel . Dissemination Areas are small areas composed of one or more neighbouring dissemination blocks. All of Canada is divided into dissemination areas. Data source: Environics Analytics via ArcGIS Online, 2021

Population Size

875

Median Age

52.8

Avg Household Size

2.4

Avg House Income

$117K

The number of people for each age range.

How the population of this area is expected to change.

The highest level of education obtained by people within this area.

The maritial status of the people in this area.

The average household income within this area.

The number of people that rent versus own.

When the buildings in the area were constructed.

The number of children at home for the given age ranges.

The occupations of the people living here.

Tax Assessment

Year Amount % Change
2026 $583,900 ---
2025 $546,300 ---
2024 $476,300 ---
2023 $423,400 ---
2022 $335,300 ---
2021 $325,600 ---
2020 $322,400 ---
2019 $318,800 ---
2018 $322,300 ---
2017 $330,600 ---
2016 $333,700 ---
2015 $347,900 ---
2014 $356,800 ---
2013 $346,000 ---
2012 $340,200 ---

Maps

Mortgage Inquiries

Last Updated On: 10/30/2026 6:33:39 AM (UTC)


