
1077 Conquerall Mills Road, Conquerall Mills, (MLS® 202617846) REMAX NOVA
Google Play iOS Google Play iOS

1077 Conquerall Mills Road, Conquerall Mills

3 2 2184 sqft
$529,500 For Sale

Description

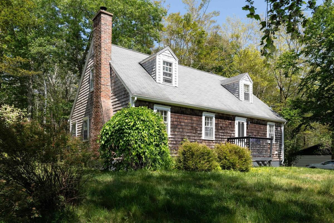
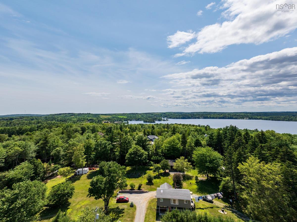
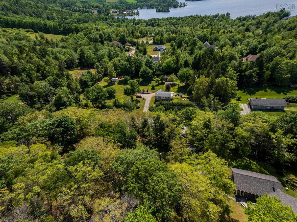
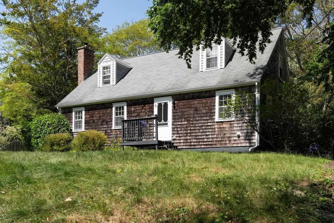
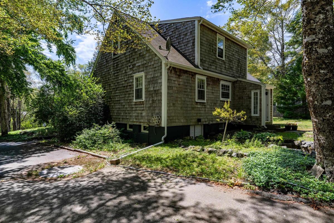
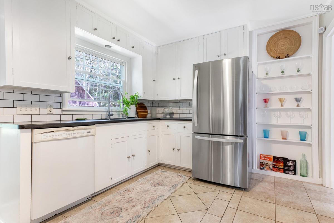
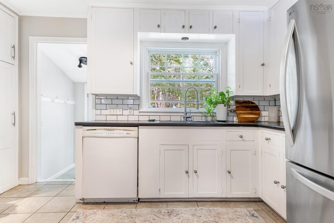
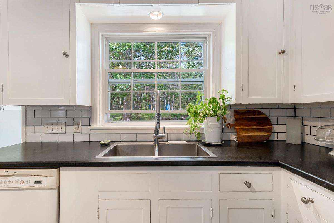
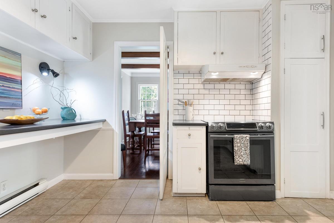
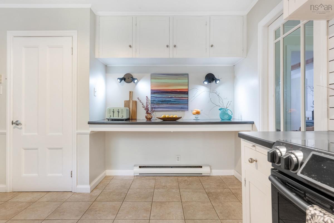
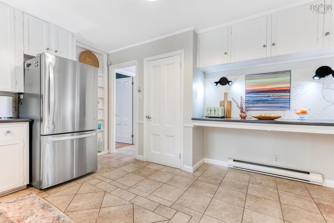
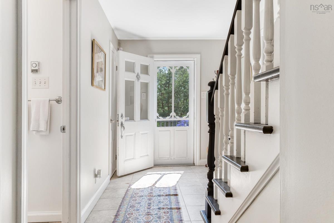
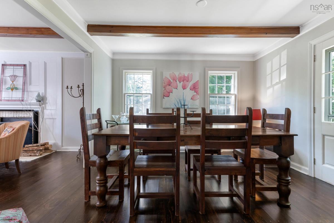
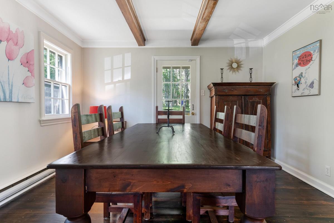
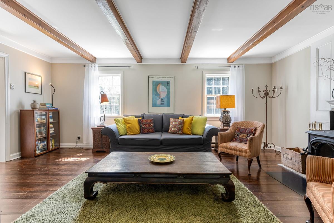
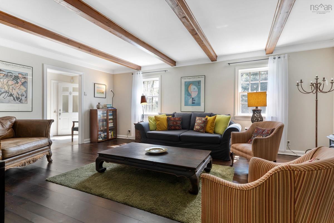
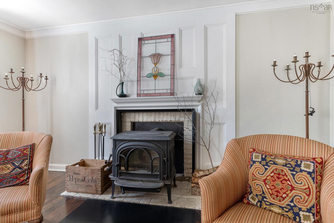
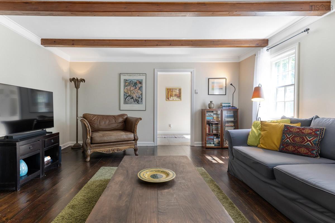
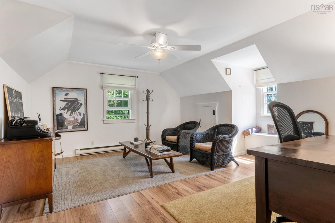
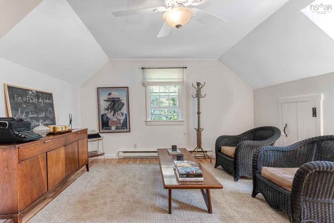
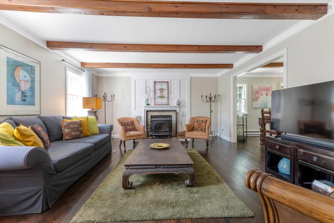
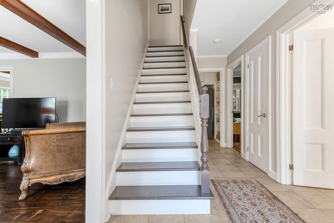
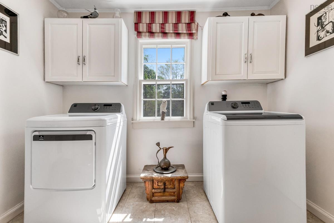
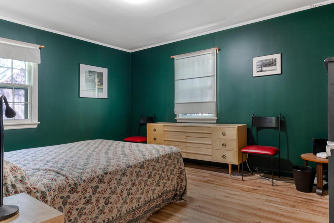
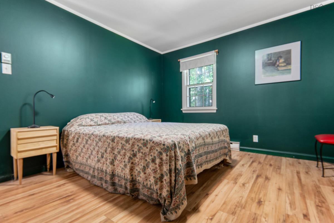
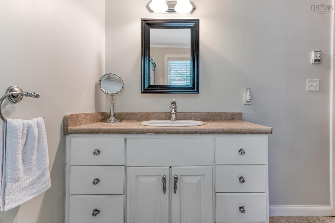
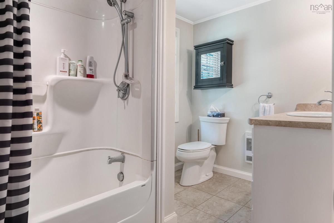
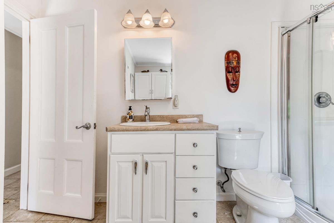
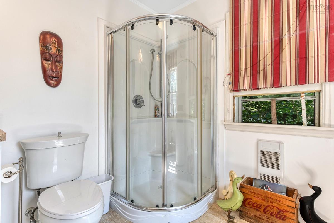
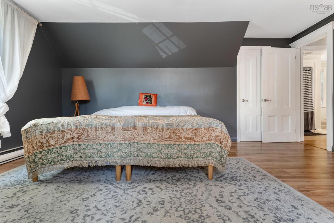
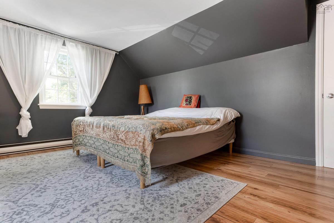
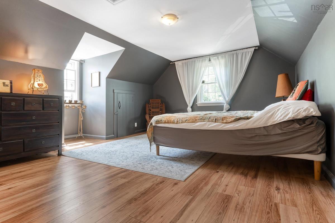
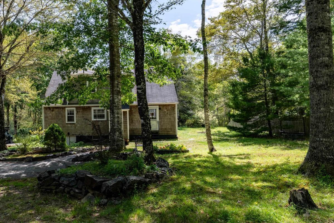
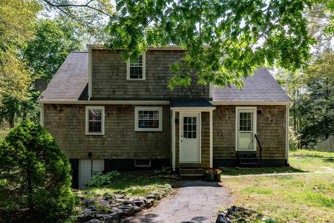
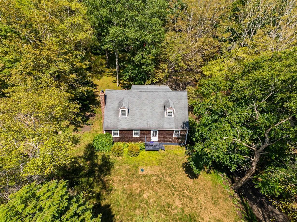
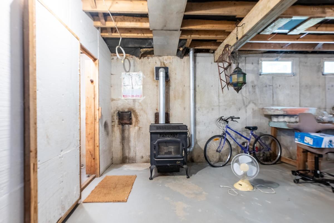
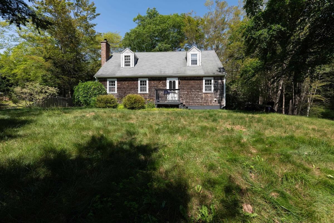
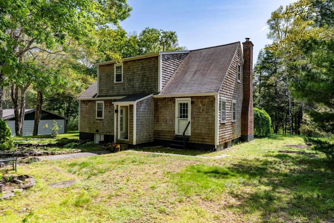
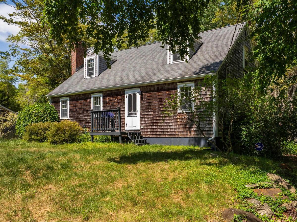
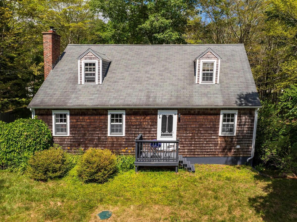
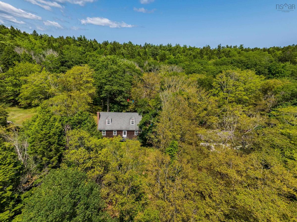
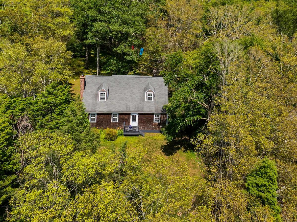
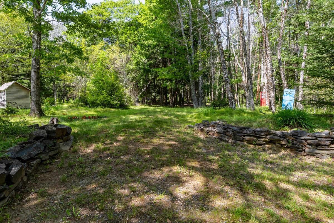
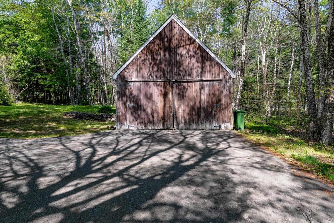
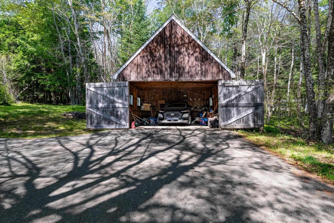
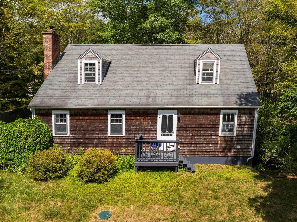
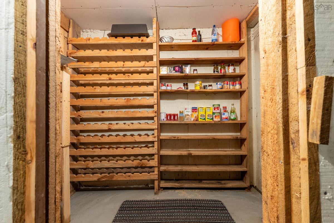
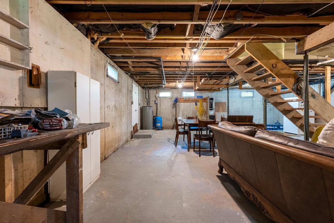
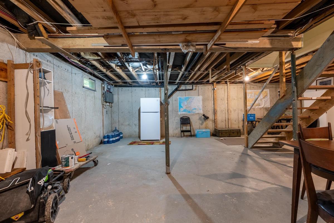
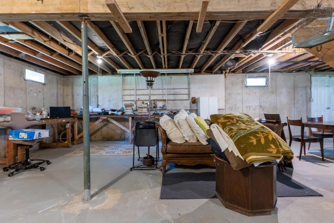
Welcome to a new chapter - a new and different lifestyle that seamlessly blends old and new. This sweet 3 bedroom Cape feels like it’s been there for 100 years yet is modern, well built and energy efficient. Nicely perched on a knoll surrounded by trees with an extra undeveloped lot (with nature trails) in back, this place begs the owner to sit by the fire and open a good book - better still, write one. The spacious main floor living room is the best of the best featuring a top of the line Jotul wood stove, natural wood floors, exposed beams and lots of light. The formal dining room just off the modern kitchen echoes those vibes. There is also a cozy guest suite on the main level just down the hall from a stunning 3 piece bath/utility room that comes complete with a brand new Kenmore washer and dryer. Upstairs there are two generous size bedrooms with charming dormer windows, a full bath and three walk-in closets. The full headroom undeveloped basement has an outside entrance. The septic system for this property was installed in 2020 and numerous other improvements and upgrades have been made. Driveway is paved to a barn-like garage with a loft. Conquerall Mills is about a 7 minute drive from Bridgewater and public access to Fancy Lake is just down the road from here, Halifax, roughly 90 minutes.

Listing Details

Address
1077 Conquerall Mills Road, Conquerall Mills, B4V 6A3

Status
ACTIVE
Listing Price
$529,500
MLS®
202617846
Type
Single Family
Style
Detached
Age
52
Square Footage (MLA)
2,184  ft2
Total Fin SqFt (TLA)
2,184  ft2
PID
60347358
Bedrooms
3
Full Baths
2
Half Baths
0

Water
Drilled Well
Sewer
Septic
Utilities
Cable,High Speed Internet

Building Specifications

Foundation Type
Poured Concrete
Roof
Asphalt Shingle
Exterior Finish
Wood Shingles
Flooring
Laminate,Softwood,Tile

Looking for a Mortgage? Get Your Free Quote Started Today!

Rooms

LEVEL TYPE DIMENSIONS
Main Floor Porch 6' x 4'9"
Main Floor Living Room 19' x 14'9"
Main Floor Dining Room 11'10' x 11'
Main Floor Foyer 16' x 6'9"
Main Floor Kitchen 14'2" x 11'
Main Floor Bedroom 12'5" x 13'7"
Main Floor Laundry/Bath 12'5" x 9'
Main Floor Porch 4'11" x 3'11"
2nd Level Primary Bedroom 16'5" x 15'11"
2nd Level Bath 2 10'4" x 7'
2nd Level Bedroom 15'7" x 15'11"

Garage & Parking

Garage
Y
Details
19 x 20 Single

Inclusions & Exclusions

Inclusions
Fridge, Stove, Dishwasher, Washer, Dryer

Sales History

Demographic Data

Demographic data is based on the dissemination area that contains the listing parcel . Dissemination Areas are small areas composed of one or more neighbouring dissemination blocks. All of Canada is divided into dissemination areas. Data source: Environics Analytics via ArcGIS Online, 2021

Population Size

875

Median Age

52.8

Avg Household Size

2.4

Avg House Income

$117K

The number of people for each age range.

How the population of this area is expected to change.

The highest level of education obtained by people within this area.

The maritial status of the people in this area.

The average household income within this area.

The number of people that rent versus own.

When the buildings in the area were constructed.

The number of children at home for the given age ranges.

The occupations of the people living here.

Tax Assessment

Year Amount % Change
2024 $314,400 ---
2023 $264,600 ---
2022 $226,100 ---
2021 $213,000 ---
2020 $213,600 ---
2019 $187,200 ---
2018 $189,300 ---
2017 $192,400 ---
2016 $192,000 ---
2015 $198,400 ---
2014 $192,500 ---
2013 $191,700 ---
2012 $194,400 ---

Maps

Mortgage Inquiries

Last Updated On: 7/17/2026 1:18:58 PM (UTC)


