
221 Meldrum Avenue, Conquerall Bank, (MLS® 202622463) REMAX NOVA
Google Play iOS Google Play iOS

221 Meldrum Avenue, Conquerall Bank

4 3 2585 sqft
$679,900 For Sale

Description

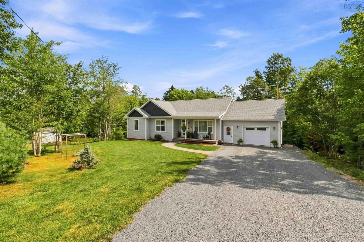
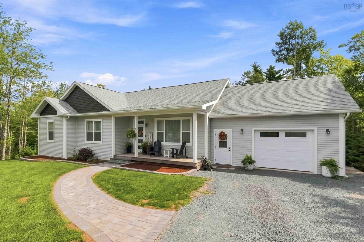
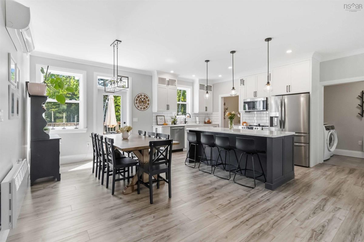
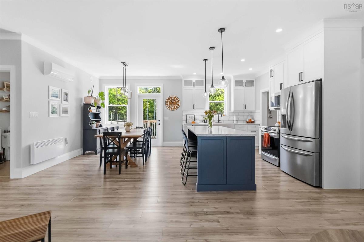
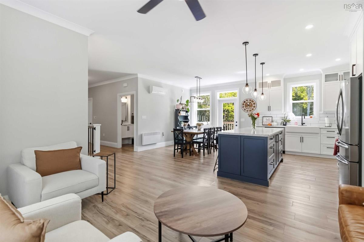
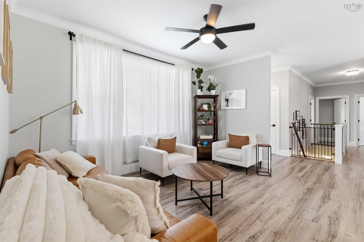
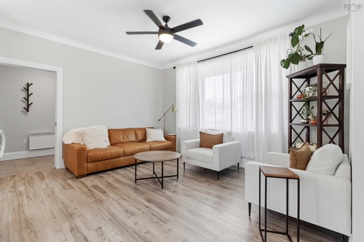
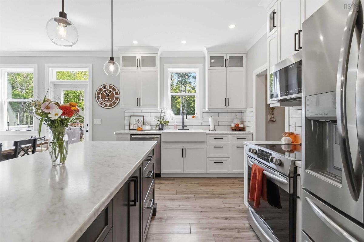
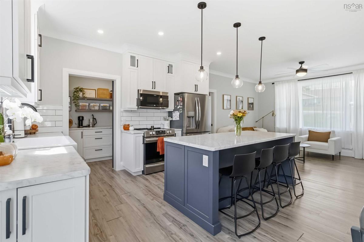
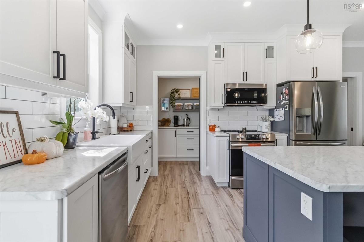
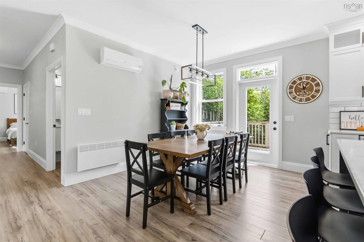
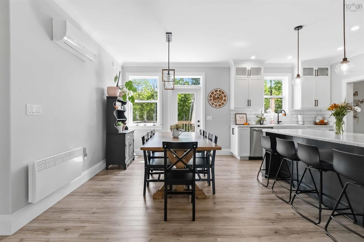
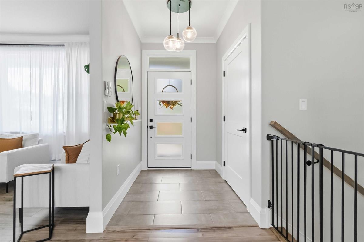
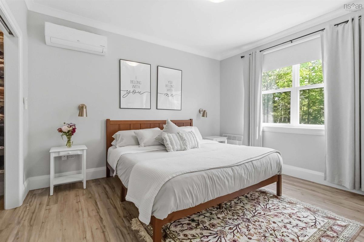
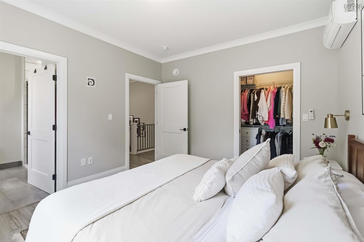
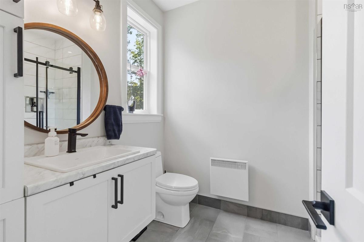
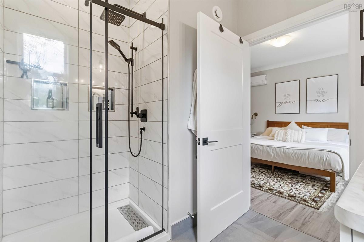
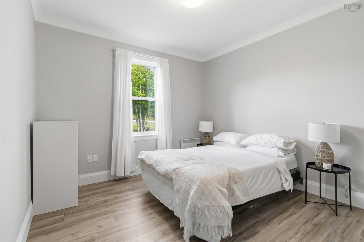
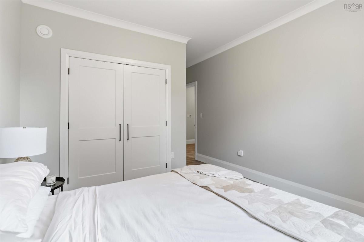
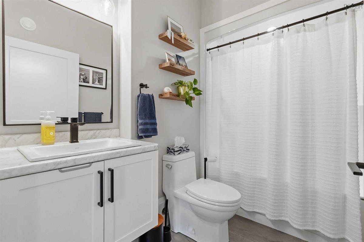
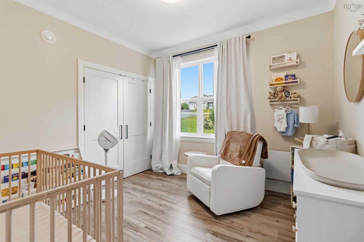
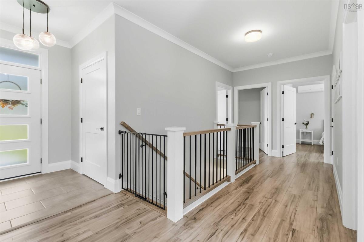
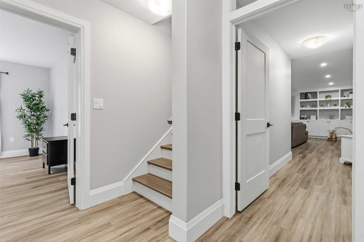
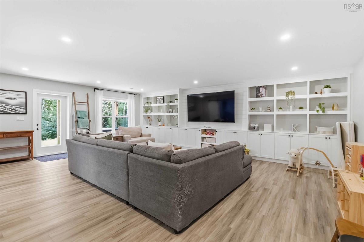
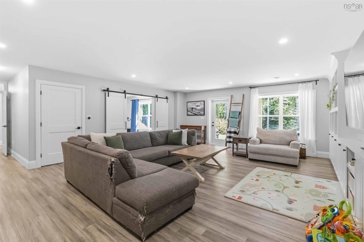
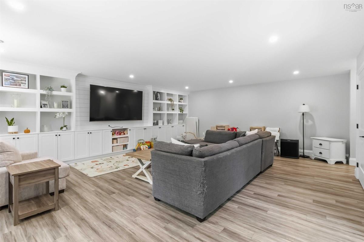
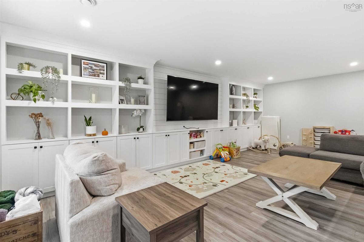
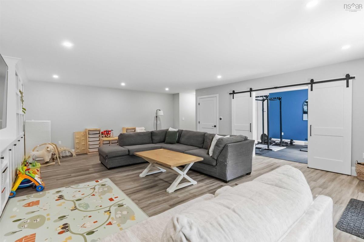
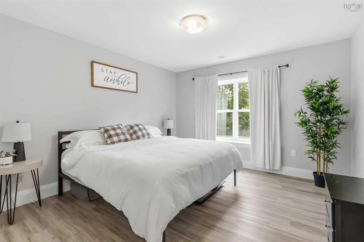
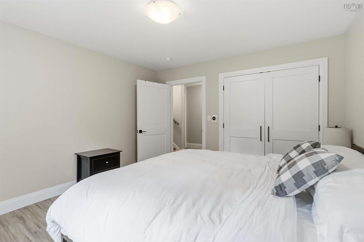
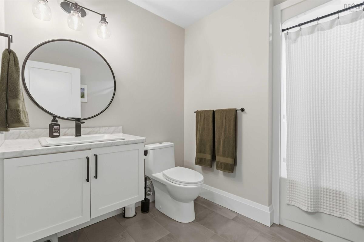
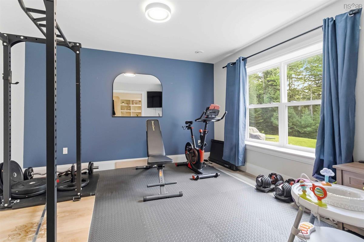
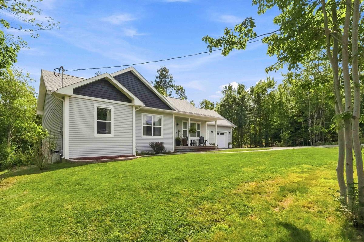
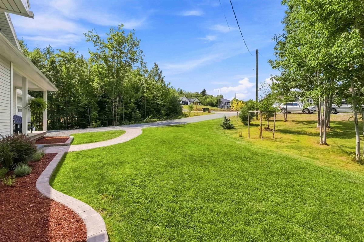
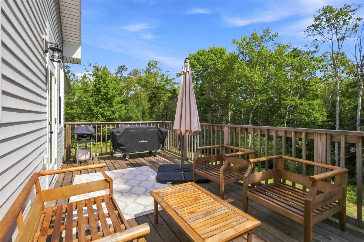
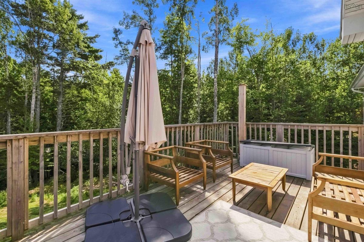
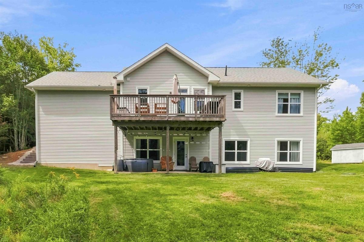
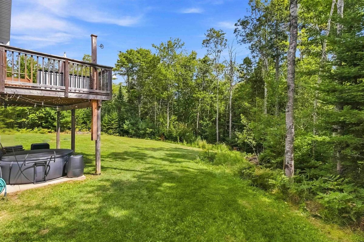
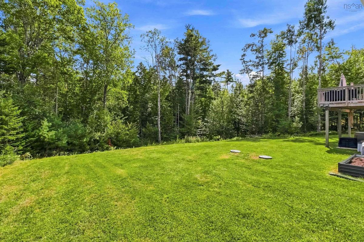
Five years young, beautifully finished, and built with the kind of features that make everyday living just a little easier. Set on 1.3 acres in a fantastic location, this 4-bedroom, 3-bath home delivers modern style, serious space, and just the right amount of country around you. Inside, 9-foot ceilings and an open-concept layout keep the main living area bright, spacious and connected. The kitchen takes centre stage with a large island made for everything from morning coffee to entertaining, plus a walk-in pantry that keeps the everyday clutter nicely out of sight. Main-floor laundry adds another layer of convenience, while the generous primary suite comes complete with a walk-in closet and private ensuite. And there’s plenty more downstairs. The fully finished lower level provides a massive rec room, a dedicated gym that could easily become a 5th bedroom, and the flexibility every busy household needs. Behind the good looks are some equally impressive practical features: an ICF foundation, in-floor heating, HRV system, two ductless heat pumps and a time-of-day savings meter. Add in the attached single-car garage and a beautiful 1.3-acre property, and this is one of those homes that checks the boxes you can see, plenty you can’t and plenty you didn’t know you needed. Modern, efficient, spacious and wonderfully easy to live in. This one simply makes sense.

Listing Details

Address
221 Meldrum Avenue, Conquerall Bank, B4V 8V6

Status
ACTIVE
Listing Price
$679,900
MLS®
202622463
Type
Single Family
Style
Detached
Age
5
Square Footage (MLA)
1,396  ft2
Total Fin SqFt (TLA)
2,585  ft2
PID
60702990
Bedrooms
4
Full Baths
3
Half Baths
0

Water
Drilled Well
Sewer
Septic
Utilities
Cable,Electricity,High Speed Internet,Telephone

Building Specifications

Foundation Type
Poured Concrete,Insulated Concrete
Roof
Asphalt Shingle
Exterior Finish
Vinyl
Flooring
Ceramic,Vinyl Plank

Looking for a Mortgage? Get Your Free Quote Started Today!

Rooms

LEVEL TYPE DIMENSIONS
Lower Level Rec Room 18'5 x 25'1
Lower Level Media Room 11'11 x 13'6
Lower Level Bedroom 11'9 x 12'8
Lower Level Bath 2 8'11 x 8'10
Lower Level Storage 6'9 x 14'6
Lower Level Den/Office 9'4 x 6'6
Main Floor Living Room 14'1 x 12'8
Main Floor Dining Room 10'7 x 19'5
Main Floor Kitchen 8'11 x 13'2
Main Floor OTHER 5 x 7'4
Main Floor Laundry 5 x 13'5
Main Floor Foyer 5'2 x 6'1
Main Floor Bath 1 4'11 x 8'10
Main Floor Bedroom 11'1 x 11'1
Main Floor Bedroom 11'6 x 11'7
Main Floor Primary Bedroom 11'4 x 13'3
Main Floor Ensuite Bath 1 7'10 x 8'10

Garage & Parking

Garage
Y
Details
Attached, single

Sales History

Demographic Data

Demographic data is based on the dissemination area that contains the listing parcel . Dissemination Areas are small areas composed of one or more neighbouring dissemination blocks. All of Canada is divided into dissemination areas. Data source: Environics Analytics via ArcGIS Online, 2021

Population Size

526

Median Age

51.2

Avg Household Size

2.4

Avg House Income

$92K

The number of people for each age range.

How the population of this area is expected to change.

The highest level of education obtained by people within this area.

The maritial status of the people in this area.

The average household income within this area.

The number of people that rent versus own.

When the buildings in the area were constructed.

The number of children at home for the given age ranges.

The occupations of the people living here.

Tax Assessment

Year Amount % Change
2024 $554,200 ---
2023 $477,000 ---
2022 $387,000 ---
2021 $71,000 ---
2020 $36,000 ---
2019 $36,000 ---

Maps

Mortgage Inquiries

Last Updated On: 9/4/2026 5:21:33 PM (UTC)


