201 Caldwell Road, Cole Harbour, (MLS® 202627858) REMAX NOVA
Google Play iOS Google Play iOS

201 Caldwell Road, Cole Harbour

6 2 2322 sqft
$679,000 For Sale

Description

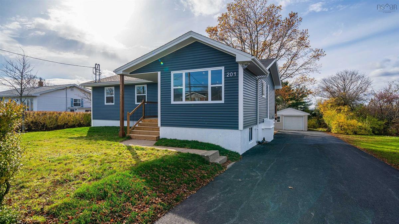
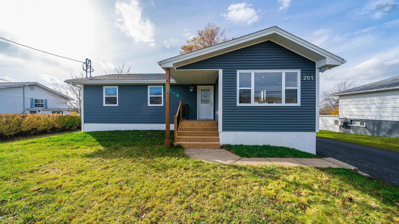
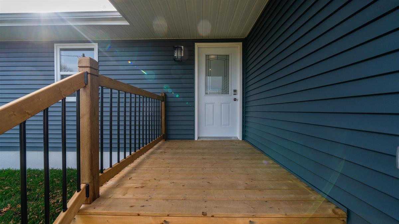
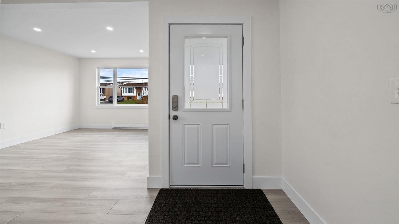
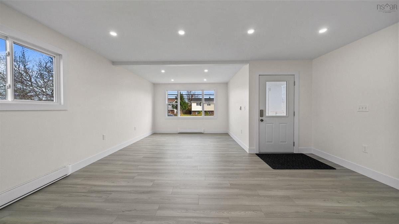
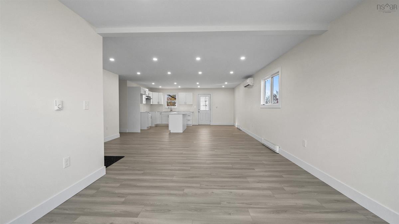
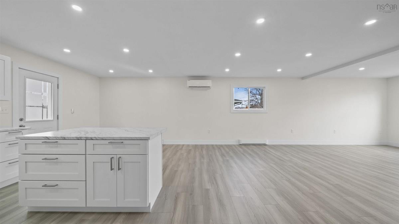
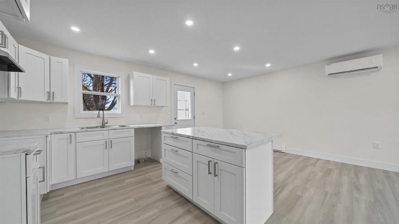
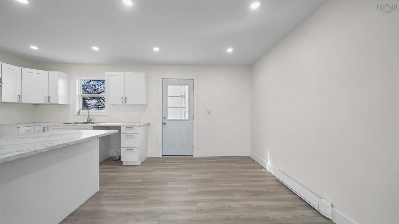
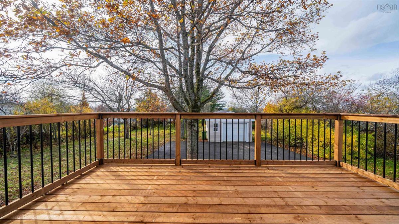
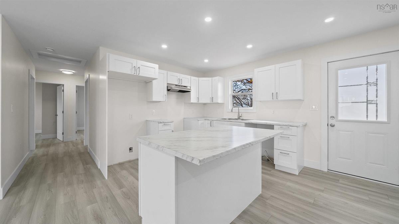
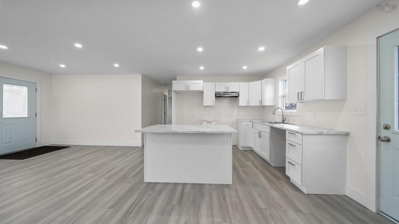
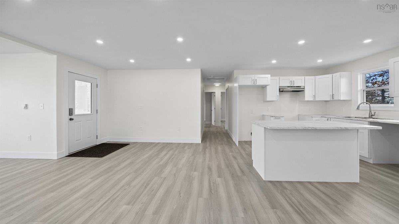
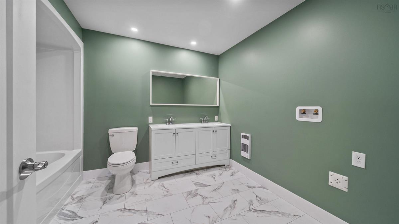
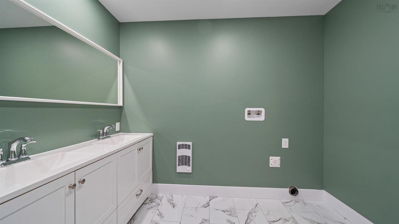
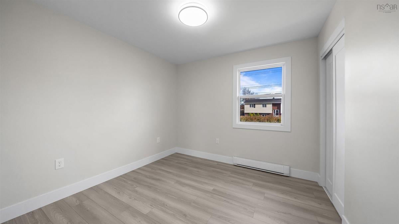
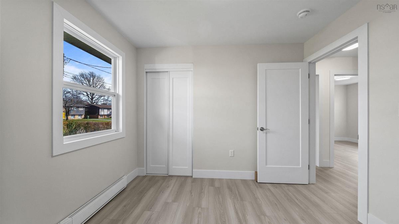
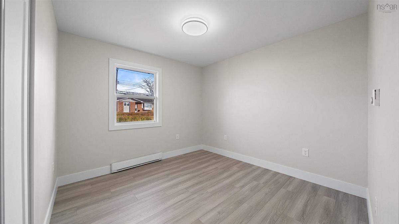
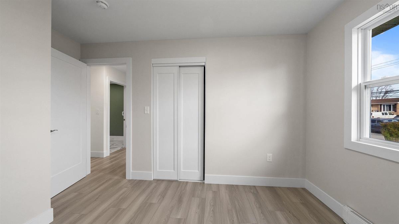
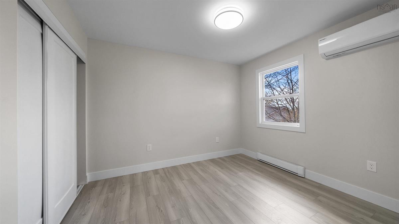
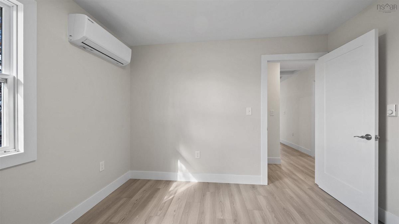
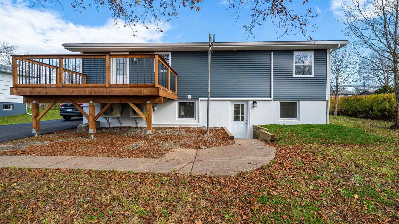
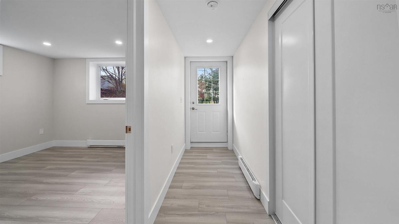
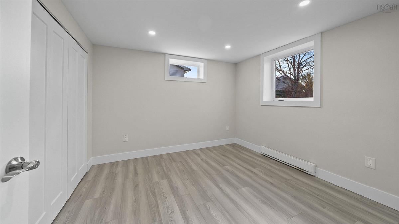
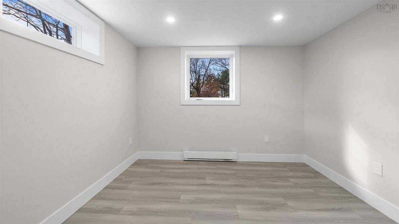
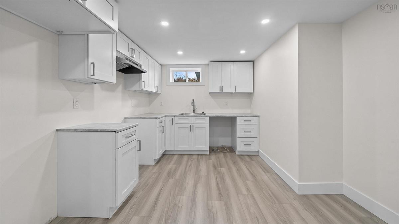
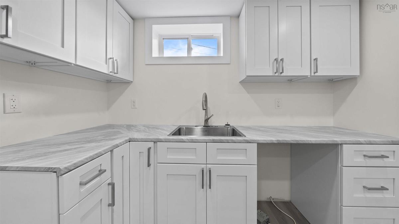
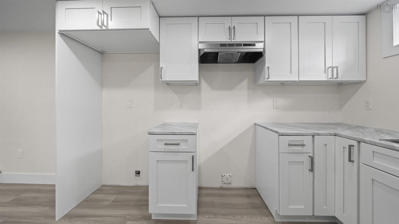
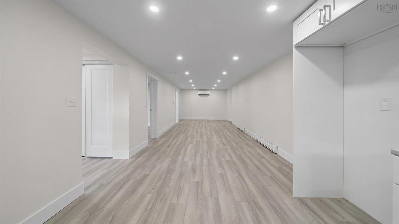
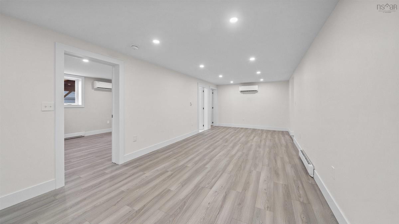
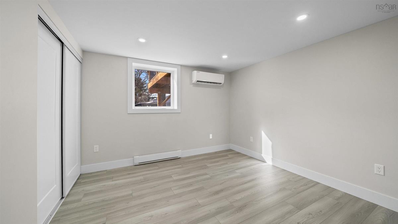
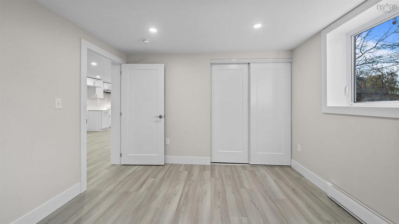
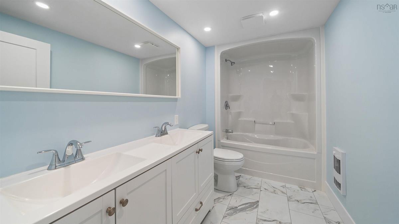
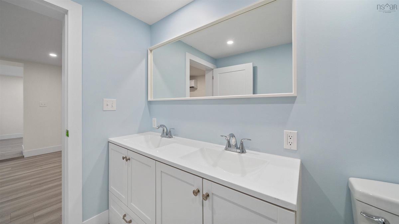
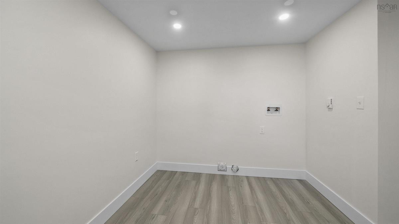
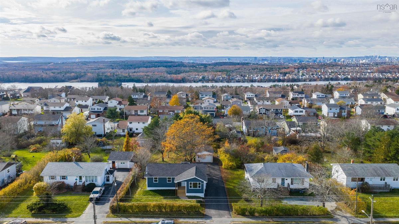
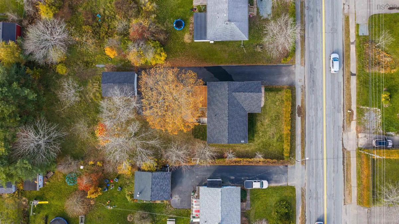
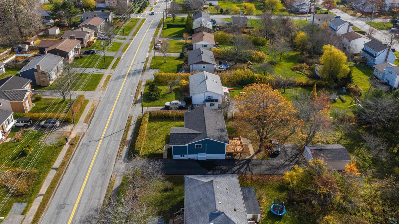
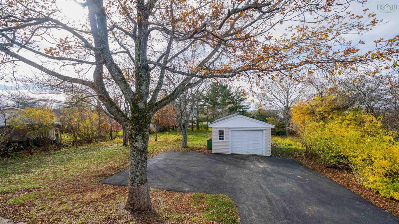
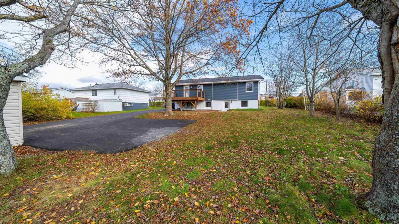
Welcome to 201 Caldwell Road! Extensively renovated inside and out, this versatile property offers two self-contained living spaces, ideal for multigenerational living or buyers exploring rental income potential. The upper level features 3 bedrooms, a full bath with laundry hookups, a bright open-concept living and dining area, a new kitchen and a spacious new back deck. Downstairs offers 2 bedrooms, a full bath, its own kitchen and living area, plus a separate laundry room. Each level has a private entrance, separate electrical meter and its own heat pump system with two indoor heads. Major upgrades include new roofing, siding, gutters, windows, exterior doors, framing, drywall, flooring, kitchens, bathrooms, plumbing and electrical, plus blown-in attic insulation and sound-reducing insulation between floors. Outside, enjoy a newly paved driveway with ample parking, a detached garage with a new roof and a generous backyard. A rare combination of extensive updates and flexible living options in Cole Harbour!

Listing Details

Address
201 Caldwell Road, Cole Harbour, B2V 1J5

Status
ACTIVE
Listing Price
$679,000
MLS®
202627858
Type
Single Family
Style
Detached
Age
49
Square Footage (MLA)
1,161  ft2
Total Fin SqFt (TLA)
2,322  ft2
PID
00404178
Bedrooms
6
Full Baths
2
Half Baths
0

Water
Municipal
Sewer
Municipal
Utilities
Cable,Electricity,High Speed Internet,Telephone

Building Specifications

Foundation Type
Poured Concrete
Roof
Asphalt Shingle
Exterior Finish
Vinyl
Flooring
Laminate

Looking for a Mortgage? Get Your Free Quote Started Today!

Rooms

LEVEL TYPE DIMENSIONS
Lower Level Laundry 10 x8'5 /open
Lower Level Living Room 26'8x10'6 /open
Lower Level Bedroom 10'11x10'6 /42
Lower Level Bedroom 10'4x10'6 /open
Lower Level Kitchen 10'10x10'6 /open
Lower Level Foyer 3'6x11 /42
Lower Level Utility 3'2x10'6 /open
Lower Level Bath 2 5 pc
Lower Level Laundry 10 x8'5 /open
Lower Level Living Room 26'8x10'6 /open
Lower Level Bedroom 10'11x10'6 /42
Lower Level Bedroom 10'4x10'6 /open
Lower Level Kitchen 10'10x10'6 /open
Lower Level Foyer 3'6x11 /42
Main Floor Primary Bedroom 9'11x10'7 /42
Main Floor Bedroom 9'11x13'3 /42
Main Floor Bedroom 10'3x10'4 /42
Main Floor Laundry/Bath 10'9x9'3 /42
Main Floor Kitchen 9'2x9 /open
Main Floor Dining Room 8'11x9'11 /open
Main Floor Living Room 11'10x22'11 /open
Main Floor Foyer 4'9x9'10 /open
Main Floor Primary Bedroom 9'11x10'7 /42
Main Floor Bedroom 9'11x13'3 /42
Main Floor Bedroom 10'3x10'4 /42
Main Floor Laundry/Bath 10'9x9'3 /42
Main Floor Kitchen 9'2x9 /open
Main Floor Dining Room 8'11x9'11 /open
Main Floor Living Room 11'10x22'11 /open
Main Floor Foyer 4'9x9'10 /open
--- --- 3'2x10'6 /open
--- --- 5 pc

Garage & Parking

Garage
Y
Details
Detached

Sales History

Halifax Regional Municipality Data

Zoning
R-1
By-Law Code:
By-Law Area
Cole Harbour/Westphal
By-Law Code: CHW
Polling District
Cole Harbour – Preston – Westphal – Cherry Brook
Concillor: Trish Purdy
Waste Collection
TUESDAY
Contractor: REgroup

Demographic Data

Demographic data is based on the dissemination area that contains the listing parcel . Dissemination Areas are small areas composed of one or more neighbouring dissemination blocks. All of Canada is divided into dissemination areas. Data source: Environics Analytics via ArcGIS Online, 2021

Population Size

507

Median Age

45.5

Avg Household Size

2.8

Avg House Income

$132K

The number of people for each age range.

How the population of this area is expected to change.

The highest level of education obtained by people within this area.

The maritial status of the people in this area.

The average household income within this area.

The number of people that rent versus own.

When the buildings in the area were constructed.

The number of children at home for the given age ranges.

The occupations of the people living here.

Tax Assessment

Year Amount % Change
2026 $477,500 ---
2025 $444,500 ---
2024 $381,700 ---
2023 $297,400 ---
2022 $223,600 ---
2021 $197,100 ---
2020 $200,800 ---
2019 $201,000 ---
2018 $198,800 ---
2017 $202,000 ---
2016 $210,800 ---
2015 $210,400 ---
2014 $207,600 ---
2013 $202,600 ---
2012 $193,200 ---

Maps

Mortgage Inquiries

Last Updated On: 11/12/2026 2:53:30 PM (UTC)