
190 Southampton Drive, Cole Harbour, (MLS® 202620534) REMAX NOVA
Google Play iOS Google Play iOS

190 Southampton Drive, Cole Harbour

4 4 2849 sqft
$739,000 For Sale

Description

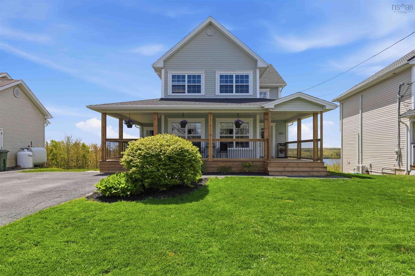
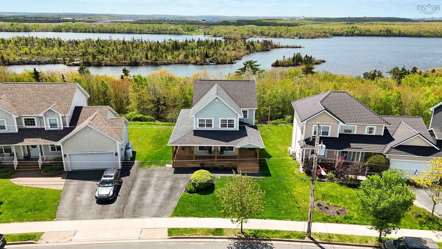
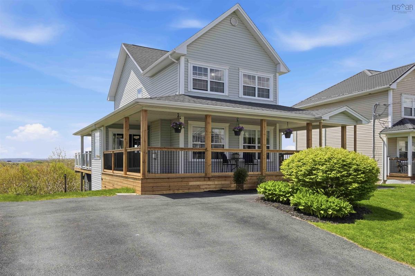
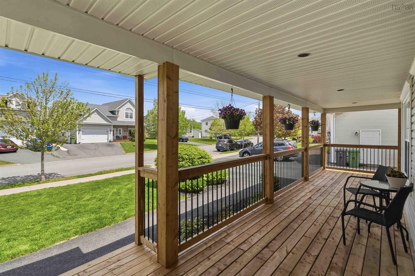
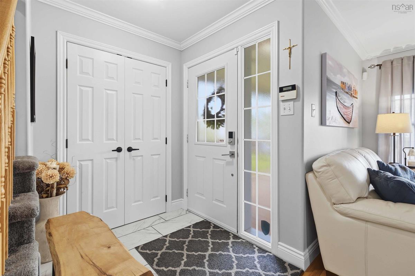
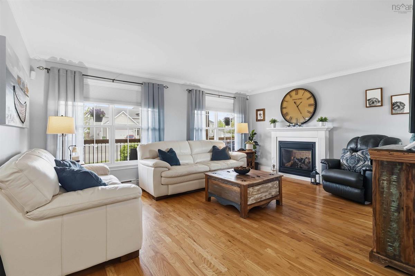
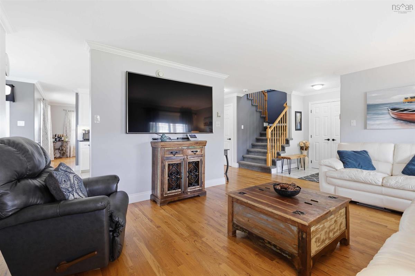
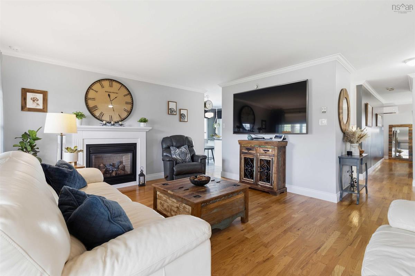
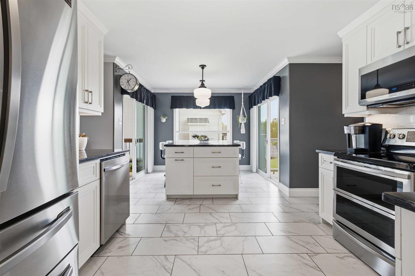
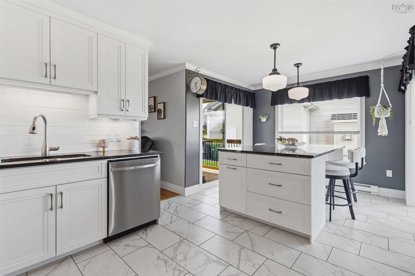
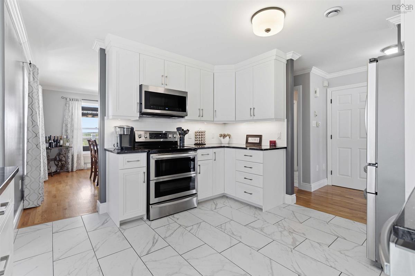
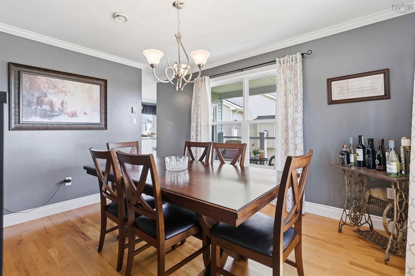
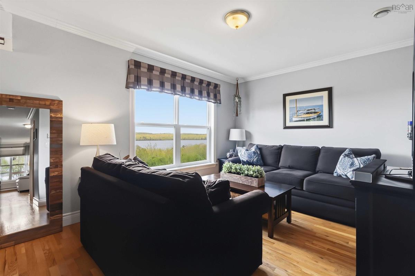
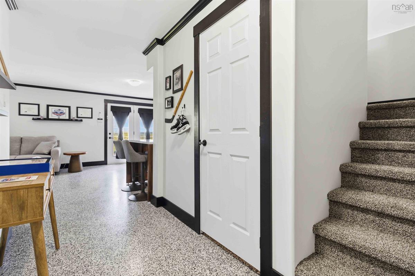
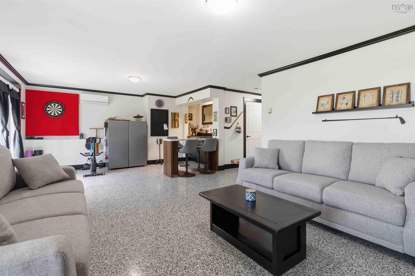
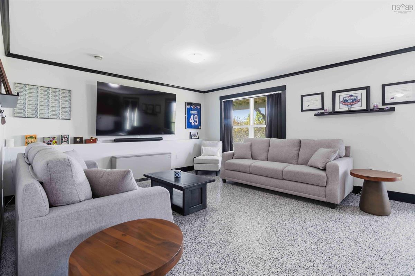
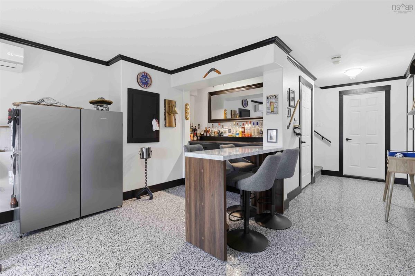
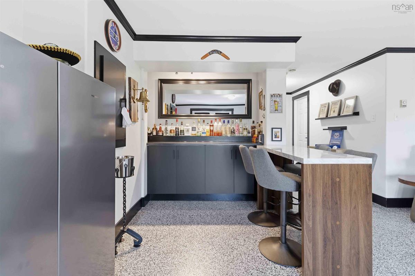
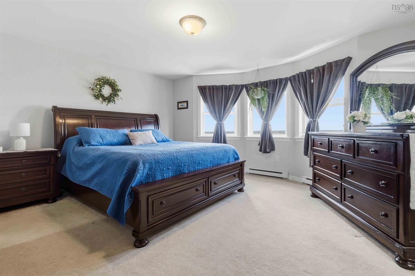
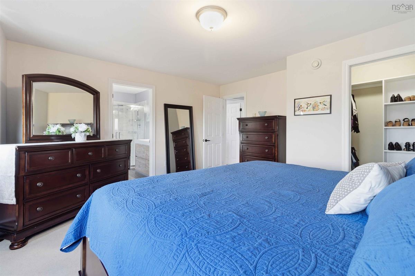
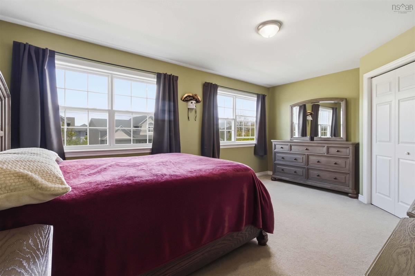
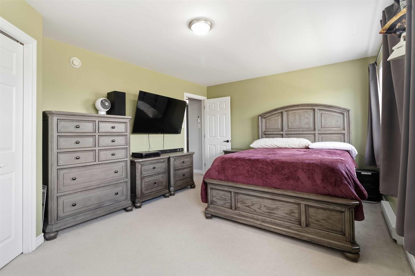
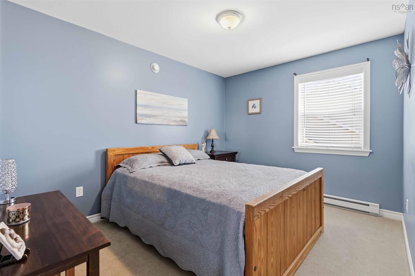
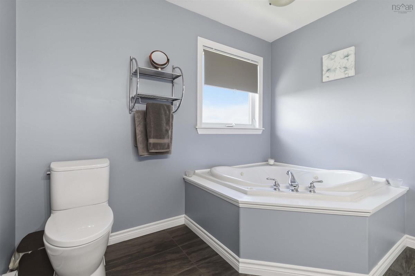
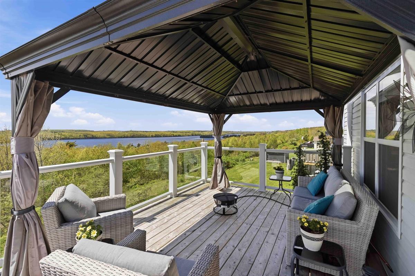
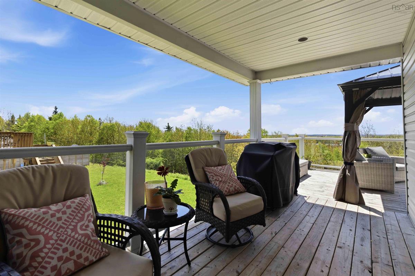
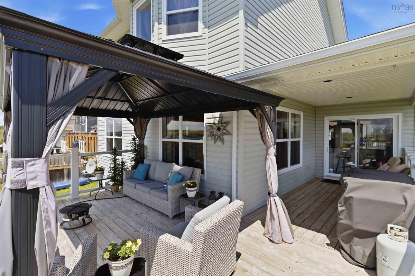
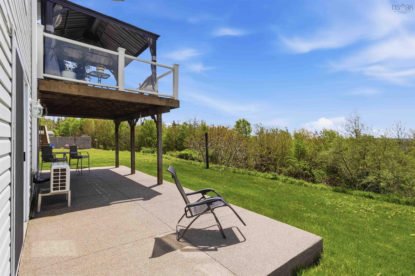
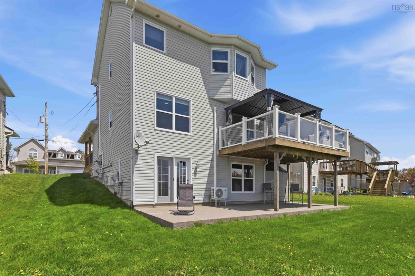
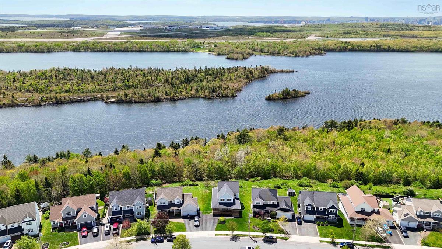
Be prepared to be blown away the minute you walk in the door. Not only is this home located in the highly desirable, family friendly, Morris Lake Estates, it over looks Cole Harbour's top choice of lake that is perfect for boating, swimming, hiking, etc. Space won't be an issue in this home as all 4 bedrooms are generous sizes plus you have the choice to eat in a formal dining room or the eat in kitchen on the pristine granite island top. The updates start before you're even inside the home with the brand new wrap around covered front porch that is thedefinition of curb appeal. Throughout the house you'll see improvements such as a renovated kitchen, 3 ductless heat pumps, new epoxy flooring in the basement, both rear decks (wood and aggregate), fresh paint and more. Ask your Realtor for the full list! Stress isn't a factor herewhen sending your kids off to school as this is one of the most sought after school districts in the city. When future you sits back and enjoys the picturesque sunsets overlooking the lake you'll know that you and your family made the right choice of home.

Listing Details

Address
190 Southampton Drive, Cole Harbour, B2V 2S9

Status
ACTIVE
Listing Price
$739,000
MLS®
202620534
Type
Single Family
Style
Detached
Age
22
Square Footage (MLA)
1,876  ft2
Total Fin SqFt (TLA)
2,849  ft2
PID
40796567
Bedrooms
4
Full Baths
2
Half Baths
2

Water
Municipal
Sewer
Municipal
Utilities
Cable,Electricity,High Speed Internet,Telephone

Building Specifications

Foundation Type
Poured Concrete
Roof
Asphalt Shingle
Exterior Finish
Vinyl
Flooring
Carpet,Ceramic,Hardwood,Other

Looking for a Mortgage? Get Your Free Quote Started Today!

Rooms

LEVEL TYPE DIMENSIONS
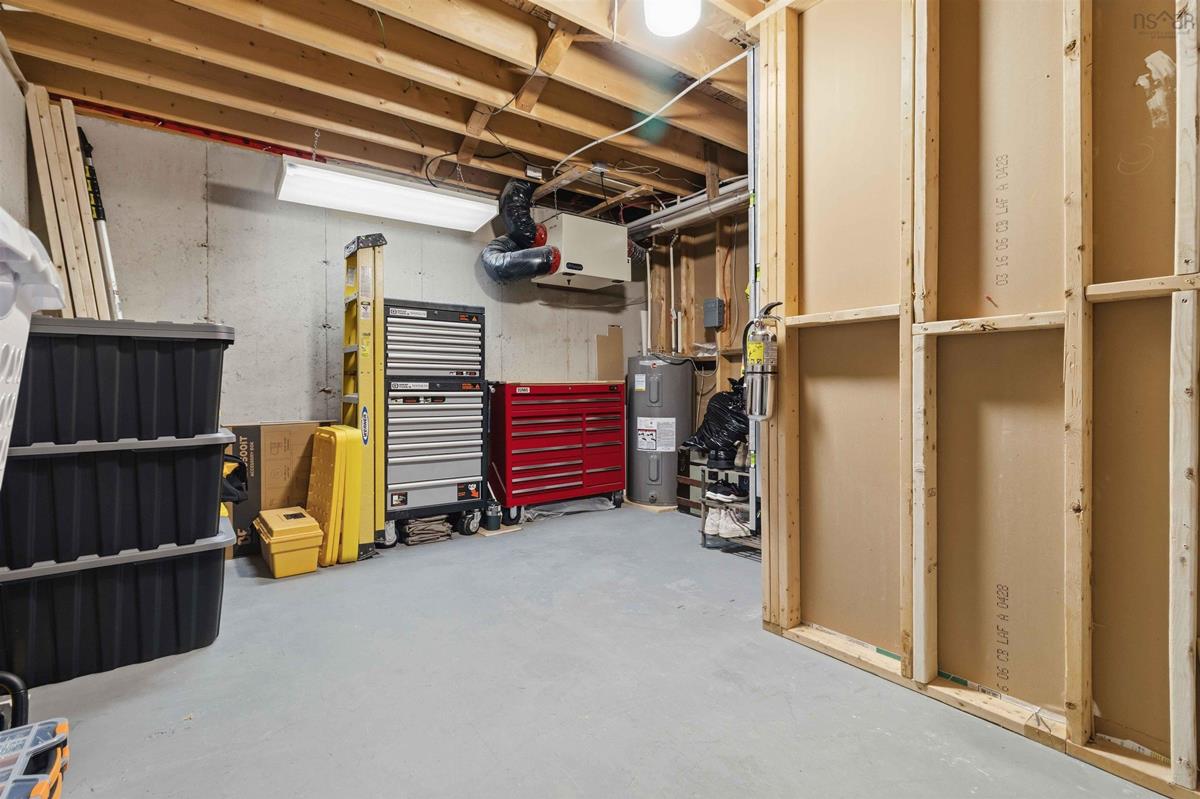
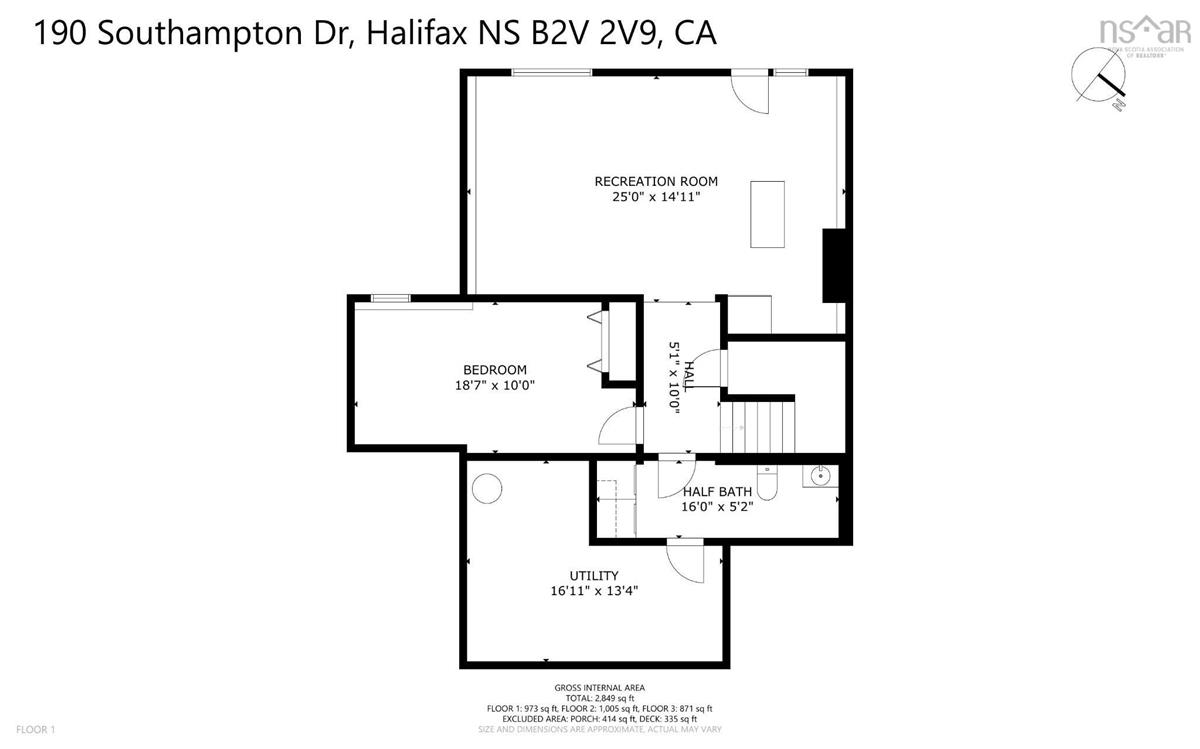
Lower Level Utility 16'11x13'4
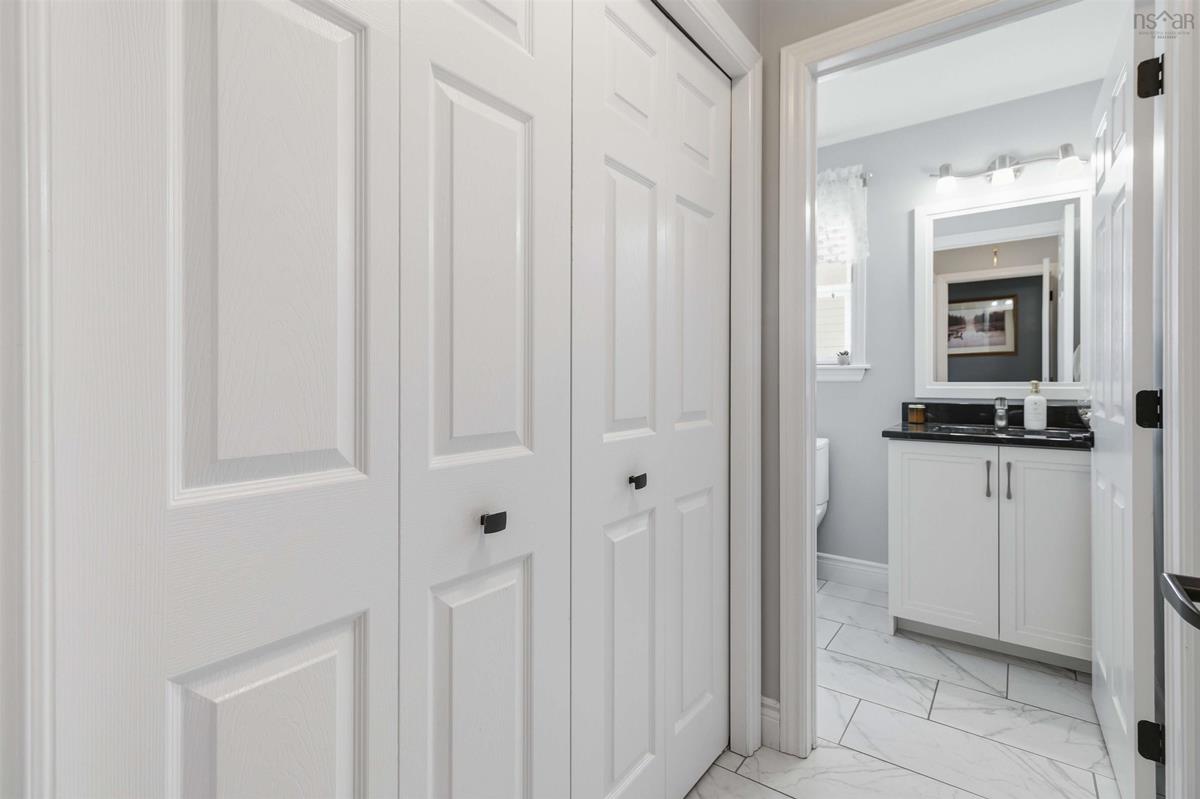
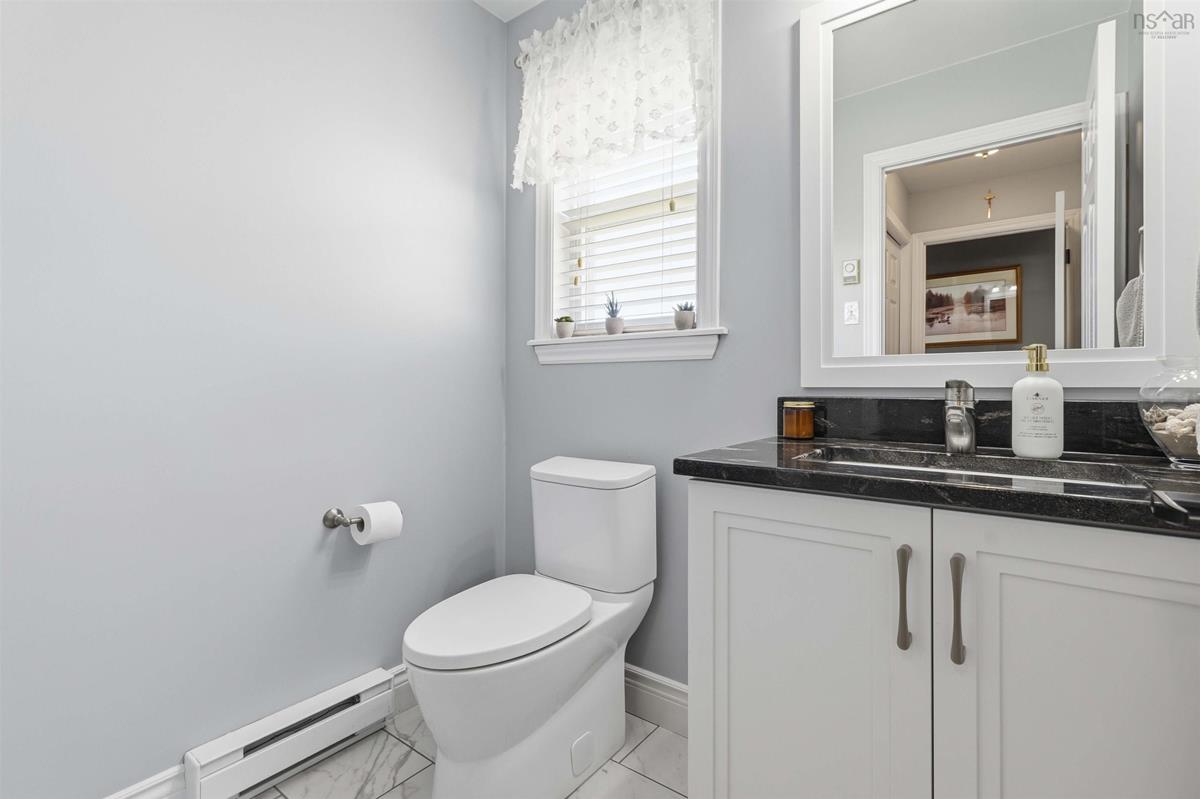
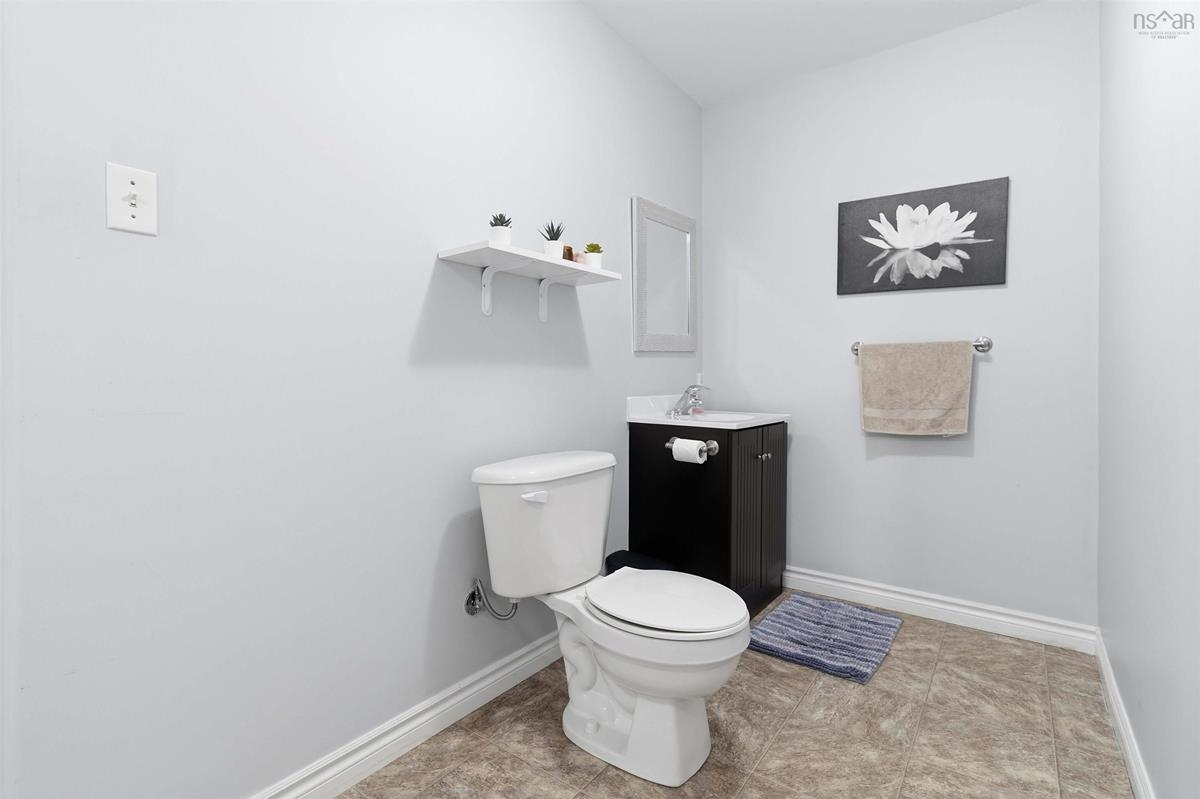
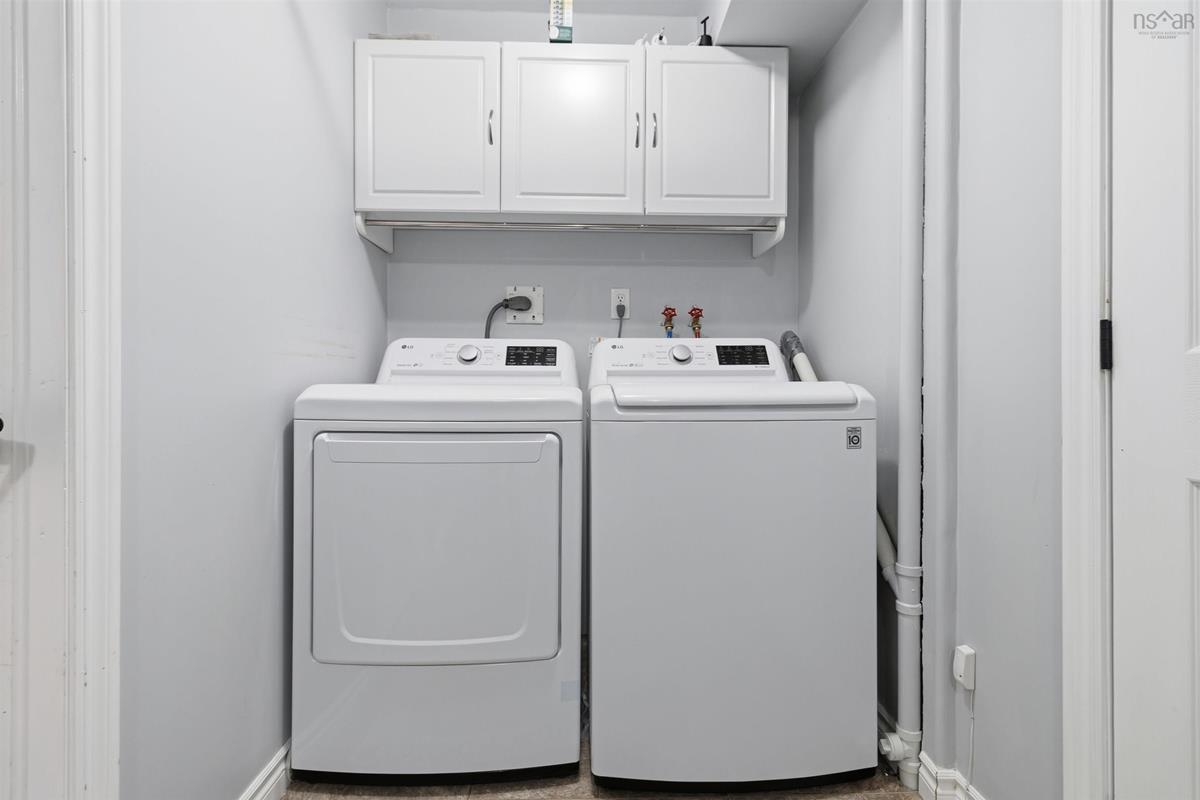
Lower Level Laundry/Bath 16'x5'2
Lower Level Rec Room 25'x14'11
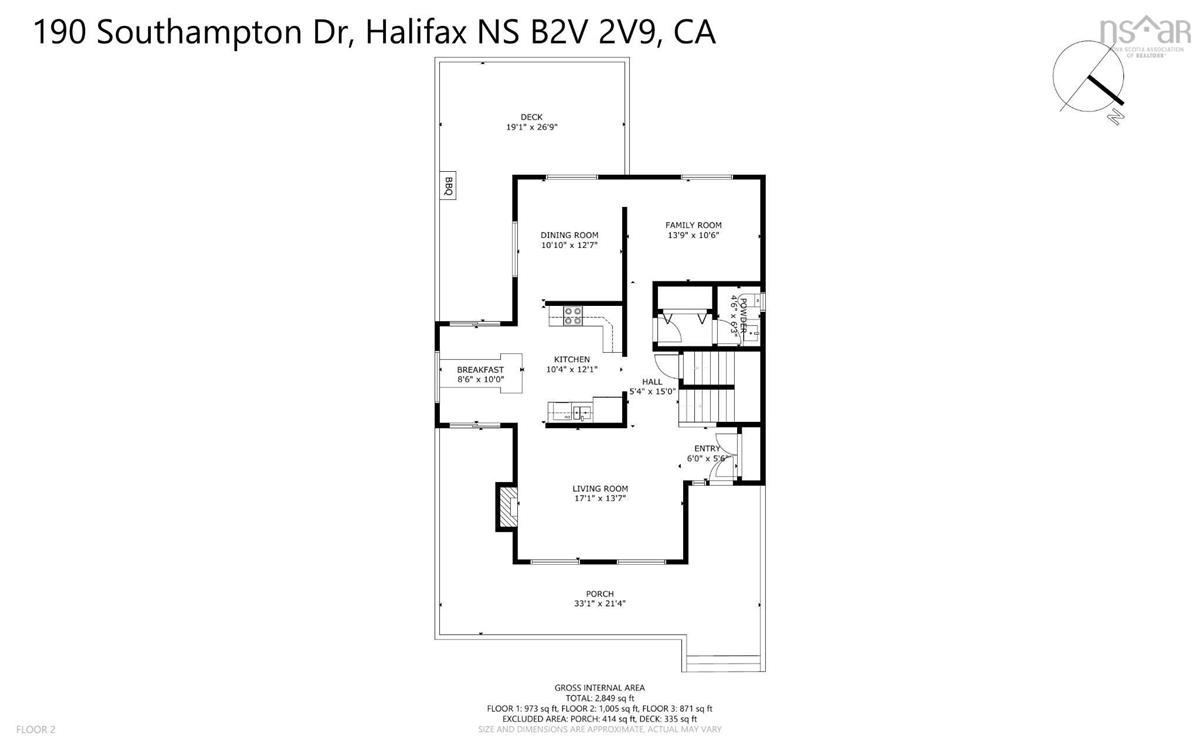
Main Floor Living Room 17'1x13'7
Main Floor Kitchen 10'4x12'1
Main Floor Dining Room 10'10x12'7
Main Floor Family Room 13'9x10'6
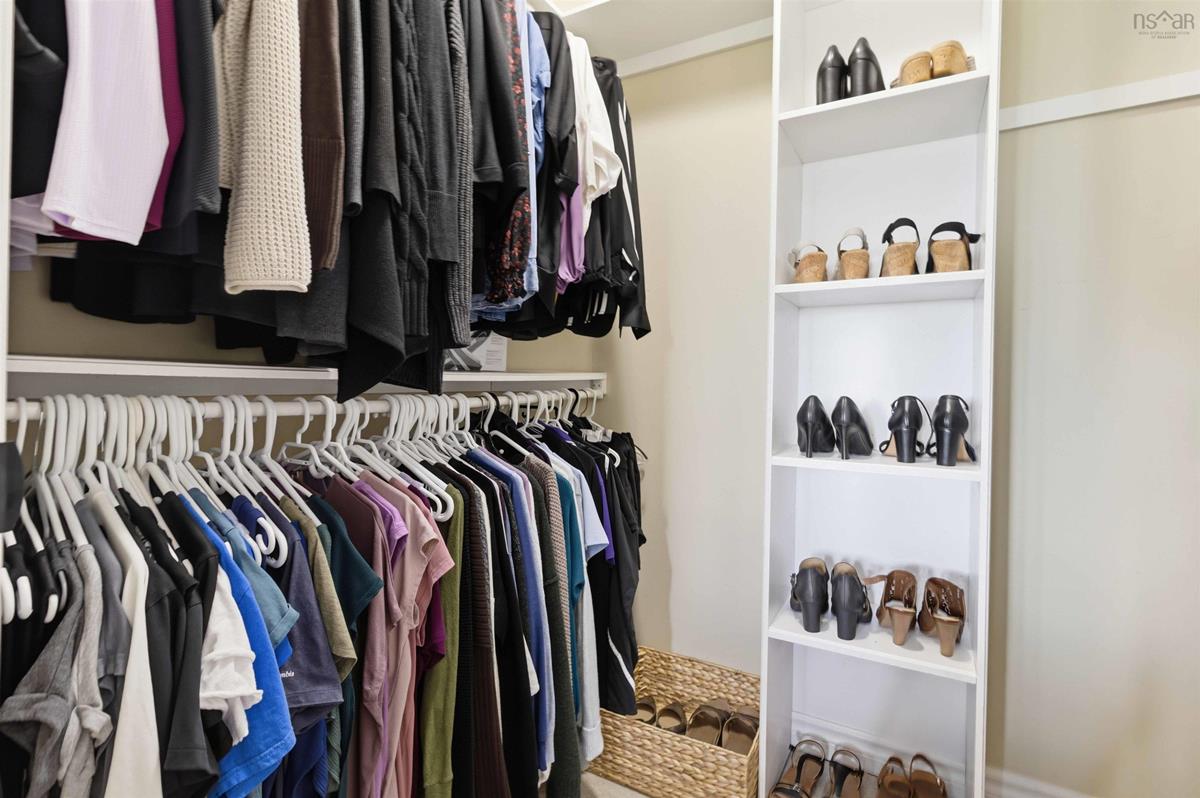
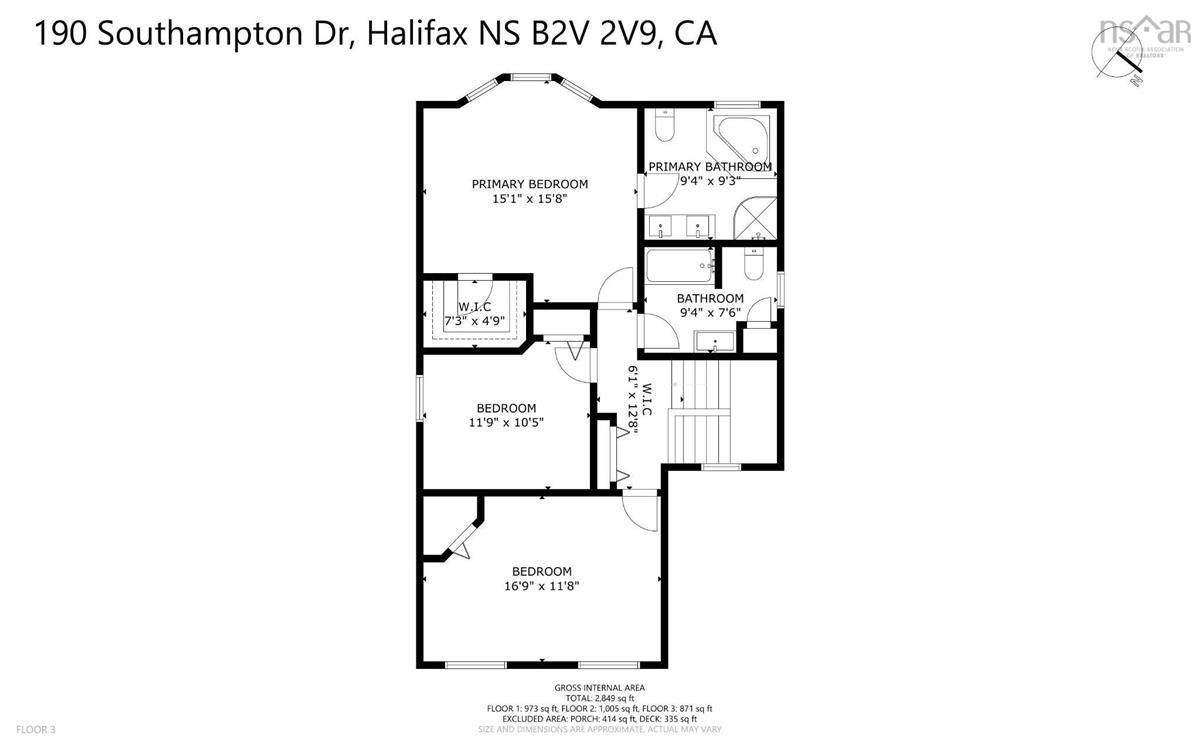
3rd Level Primary Bedroom 15'1x15'8
3rd Level Bedroom 11'9x10'5
3rd Level Bedroom 16'9x10'5
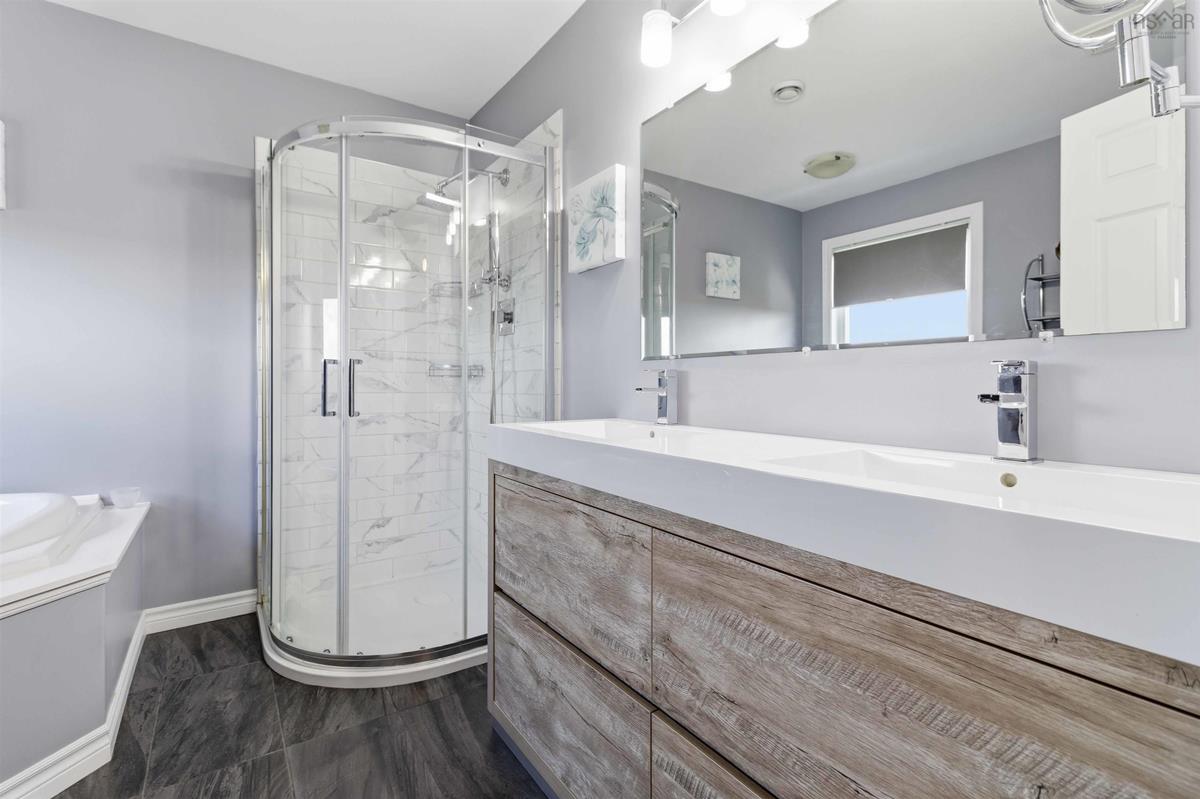
3rd Level Ensuite Bath 1 9'4x9'3
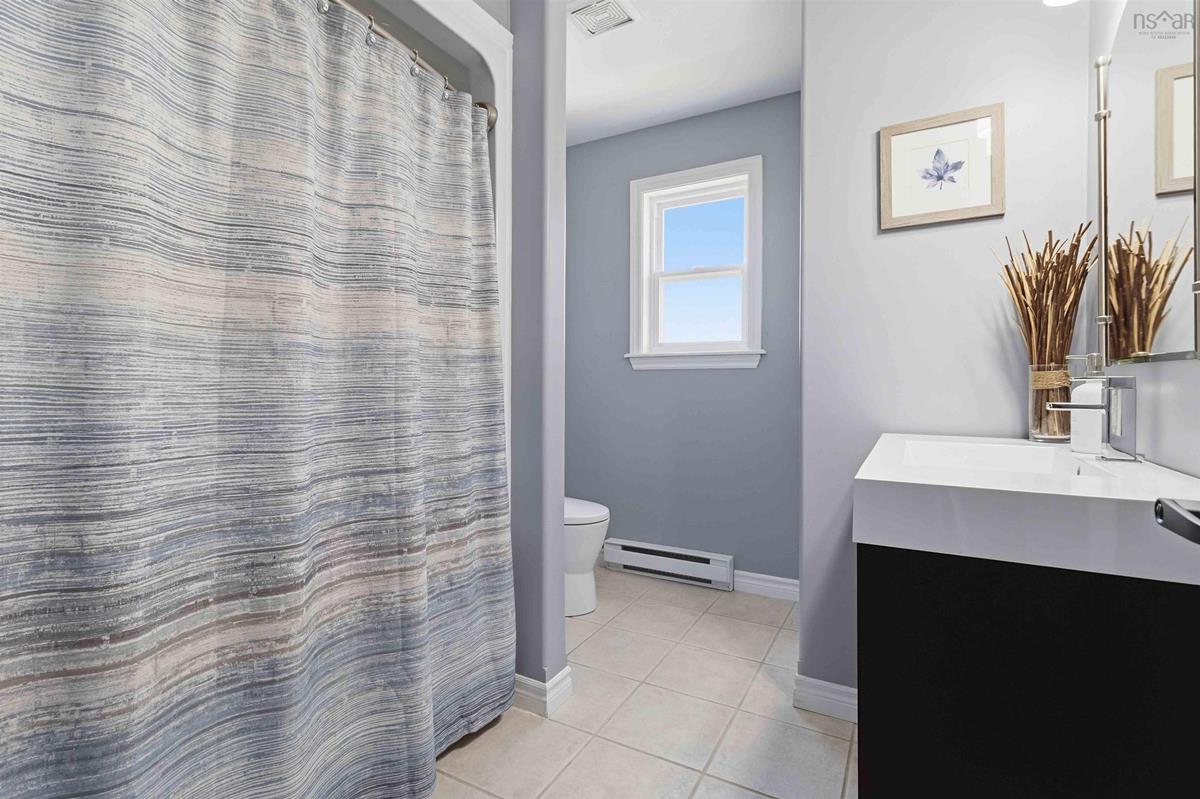
3rd Level Laundry/Bath 9'4x7'6

Garage & Parking

Garage
N
Details
---

Sales History

Halifax Regional Municipality Data

Zoning
R-1
By-Law Code:
Polling District
Cole Harbour – Preston – Westphal – Cherry Brook
Concillor: Trish Purdy
Waste Collection
TUESDAY
Contractor: REgroup

Demographic Data

Demographic data is based on the dissemination area that contains the listing parcel . Dissemination Areas are small areas composed of one or more neighbouring dissemination blocks. All of Canada is divided into dissemination areas. Data source: Environics Analytics via ArcGIS Online, 2021

Population Size

2416

Median Age

38.5

Avg Household Size

2.8

Avg House Income

$150K

The number of people for each age range.

How the population of this area is expected to change.

The highest level of education obtained by people within this area.

The maritial status of the people in this area.

The average household income within this area.

The number of people that rent versus own.

When the buildings in the area were constructed.

The number of children at home for the given age ranges.

The occupations of the people living here.

Tax Assessment

Year Amount % Change
2024 $658,700 ---
2023 $583,800 ---
2022 $445,400 ---
2021 $364,600 ---
2020 $356,000 ---
2019 $359,800 ---
2018 $352,300 ---
2017 $353,600 ---
2016 $356,100 ---
2015 $357,300 ---
2014 $345,800 ---
2013 $339,300 ---
2012 $314,300 ---

Maps

Mortgage Inquiries

Last Updated On: 8/13/2026 7:26:48 PM (UTC)


