
137 9 Forest Hills Parkway, Cole Harbour, (MLS® 202625402) REMAX NOVA
Google Play iOS Google Play iOS

137 9 Forest Hills Parkway, Cole Harbour

2 2 985 sqft
$349,900 For Sale

Description

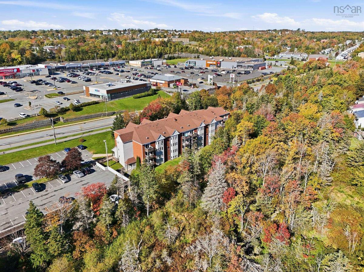
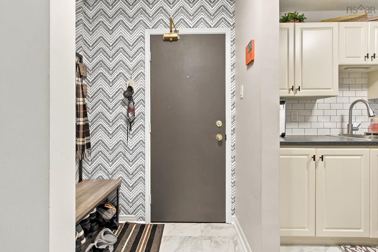
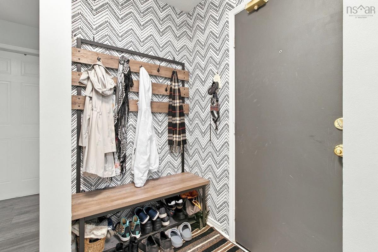
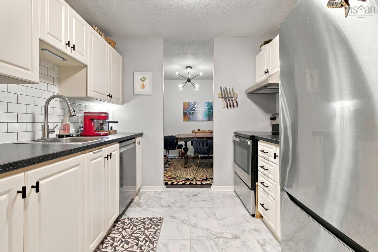
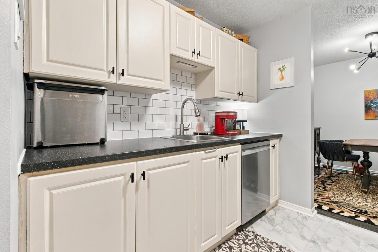
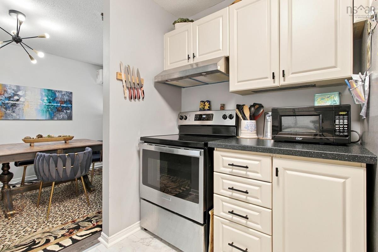
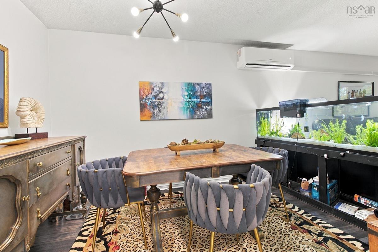
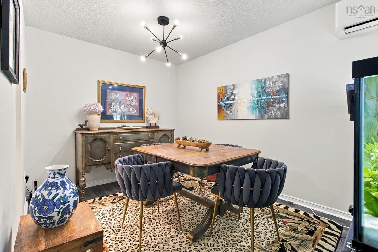
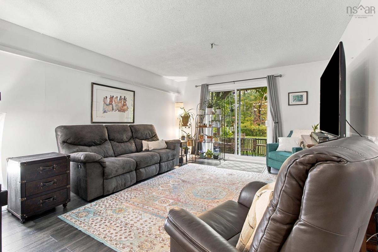
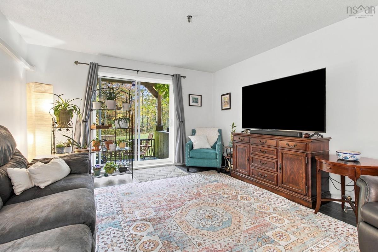
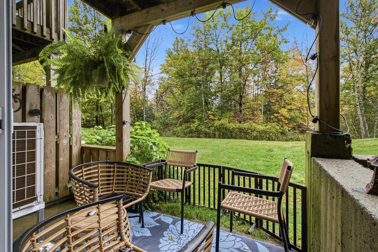
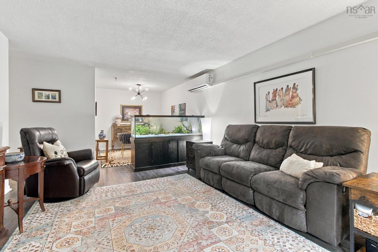
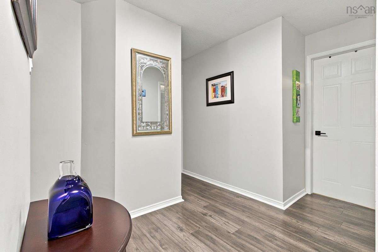
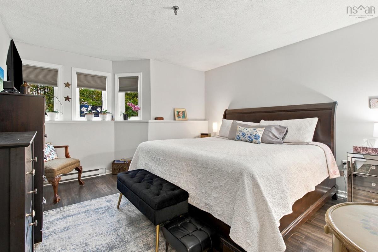
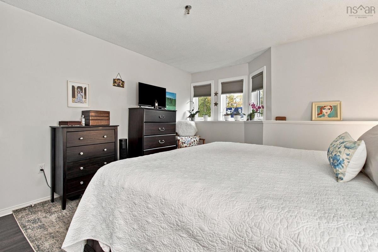
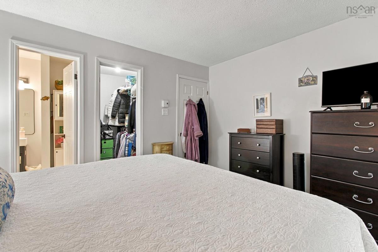
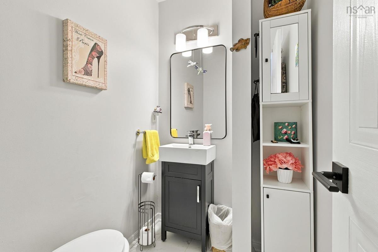
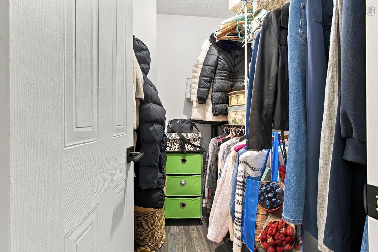
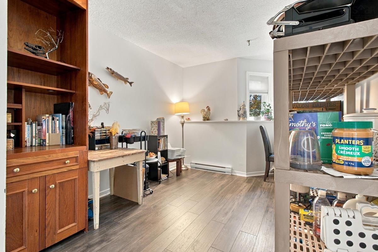
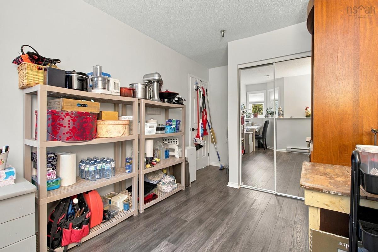
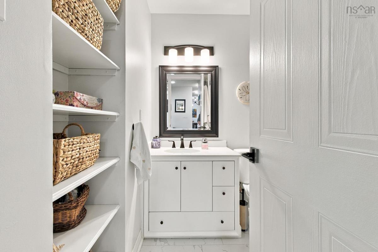
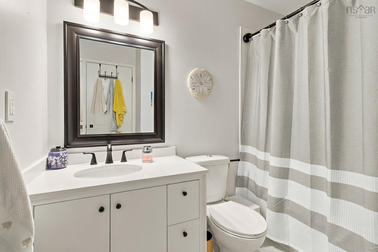
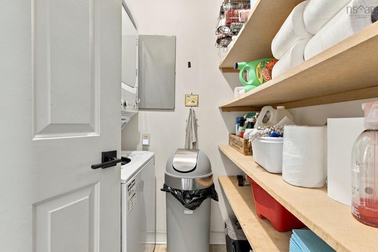
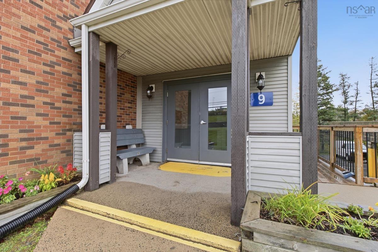
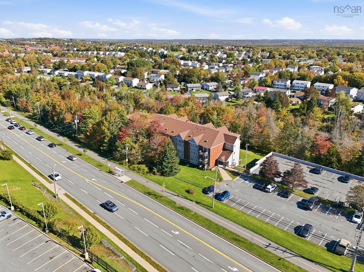
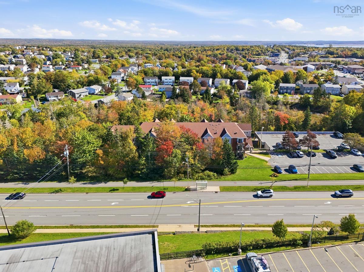
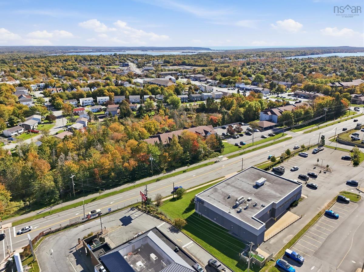
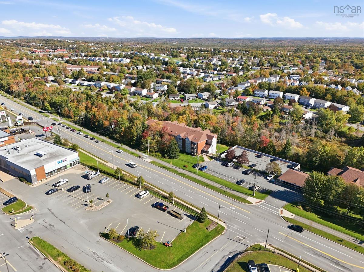
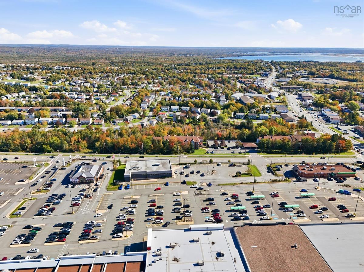
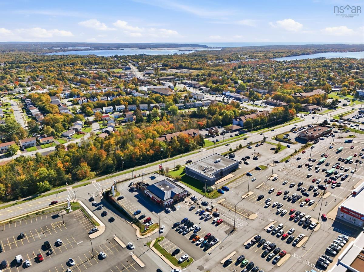
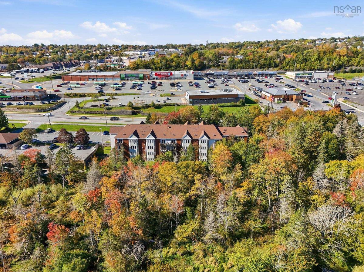
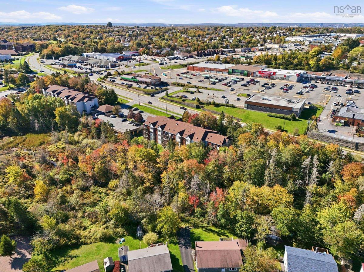
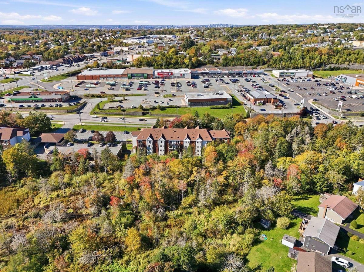
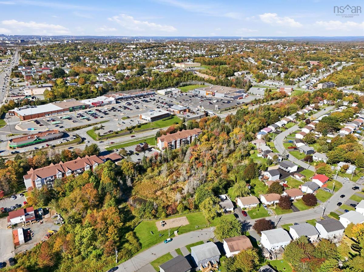
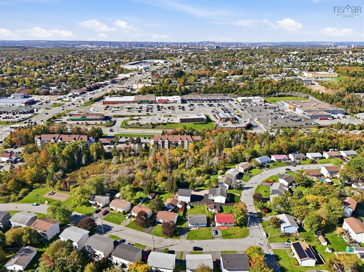
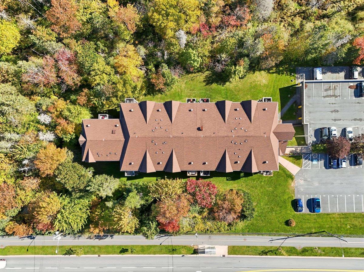
Welcome to Woodbridge Court Condominiums in highly desirable Cole Harbour. Unit 137 is a beautifully updated 2-bed 1.5-bath condo situated on the ground floor - no stairs required! A walk-out patio leads to a private outdoor space surrounded by a lush lawn and mature trees. Numerous updates throughout make this condo move-in ready and worry-free: a 6-month old ductless heat pump, new BOSCH dishwasher, and new washer and dryer, all just a few months old, newer flooring and updated fixtures. The modern kitchen features stainless steel appliances, leading to the open-concept living and dining area. The large primary bedrooms features a walk-in closet and ensuite half bath, while the second bedroom offers versatile options for guests or an office space. Keep your car protected with covered parking and plenty of visitor parking makes hosting company stress-free. An assigned storage locker is also included, conveniently located right across the hall. Enjoy the peaceful setting right out your patio door, while also just steps away from groceries, pharmacy and Canadian tire, and more right across the street. Located directly on a major bus route with easy access to Highway 107, this condo offers both comfort and convenience.

Listing Details

Address
137 9 Forest Hills Parkway, Cole Harbour, B2W 0M5

Status
ACTIVE
Listing Price
$349,900
MLS®
202625402
Type
Single Family
Style
Condo Apartment
Age
40
Square Footage (MLA)
985  ft2
Total Fin SqFt (TLA)
985  ft2
Monthly Condo Fee
$435
PID
40410169
Bedrooms
2
Full Baths
1
Half Baths
1

Water
Municipal
Sewer
Municipal
Utilities
Cable,Electricity,High Speed Internet,Telephone

Building Specifications

Foundation Type
Poured Concrete
Roof
Asphalt Shingle
Exterior Finish
Brick
Flooring
Ceramic,Laminate,Tile

Looking for a Mortgage? Get Your Free Quote Started Today!

Rooms

LEVEL TYPE DIMENSIONS
Main Floor Kitchen 8.5 x 8.10
Main Floor Dining Nook 12.9 x 12.6
Main Floor Living Room 12.9 x 14.3
Main Floor Laundry 6.6 x 5.3
Main Floor Bath 1 6.11 x 8.5
Main Floor Primary Bedroom 12.8 x 13.7
Main Floor Ensuite Bath 1 4.8 x 6.9
Main Floor Bedroom 9.6 x 13.7

Garage & Parking

Garage
N
Details
---

Inclusions & Exclusions

Inclusions
Fridge, stove, dishwasher, washer, dryer

Sales History

Halifax Regional Municipality Data

Zoning
R-4
By-Law Code:
By-Law Area
Cole Harbour/Westphal
By-Law Code: CHW
Polling District
Cole Harbour – Preston – Westphal – Cherry Brook
Concillor: Trish Purdy
Waste Collection
MONDAY
Contractor: REgroup

Demographic Data

Demographic data is based on the dissemination area that contains the listing parcel . Dissemination Areas are small areas composed of one or more neighbouring dissemination blocks. All of Canada is divided into dissemination areas. Data source: Environics Analytics via ArcGIS Online, 2021

Population Size

348

Median Age

43.5

Avg Household Size

2.0

Avg House Income

$77K

The number of people for each age range.

How the population of this area is expected to change.

The highest level of education obtained by people within this area.

The maritial status of the people in this area.

The average household income within this area.

The number of people that rent versus own.

When the buildings in the area were constructed.

The number of children at home for the given age ranges.

The occupations of the people living here.

Tax Assessment

Year Amount % Change
2026 $314,100 ---
2025 $281,600 ---
2024 $243,800 ---
2023 $230,000 ---
2022 $163,100 ---
2021 $137,400 ---
2020 $138,500 ---
2019 $141,300 ---
2018 $141,300 ---
2017 $141,300 ---
2016 $141,300 ---
2015 $138,500 ---
2014 $129,400 ---
2013 $126,900 ---
2012 $130,800 ---

Maps

Mortgage Inquiries

Last Updated On: 10/8/2026 4:15:47 PM (UTC)


