
137 Johnson Road, Coldstream, (MLS® 202617323) REMAX NOVA
Google Play iOS Google Play iOS

137 Johnson Road, Coldstream

3 1 1739 sqft
$474,000 For Sale

Description

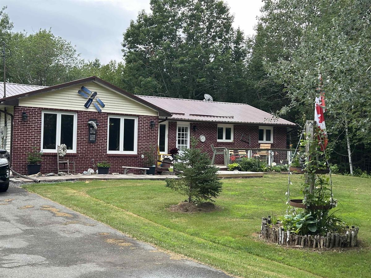
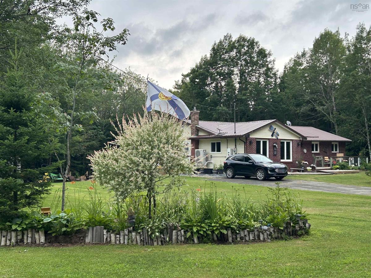
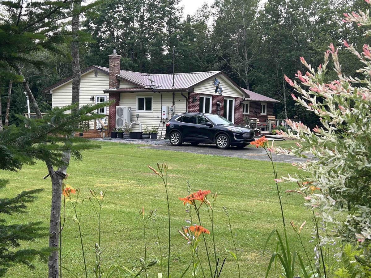
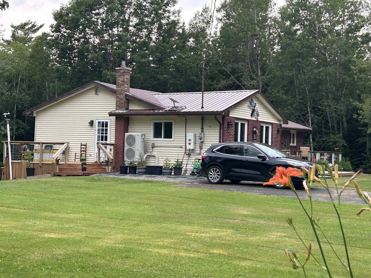
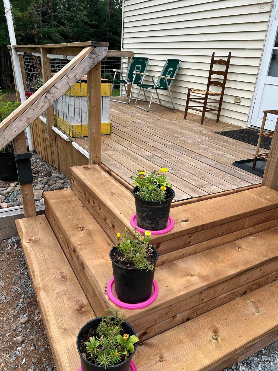
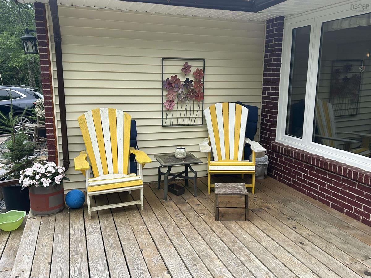
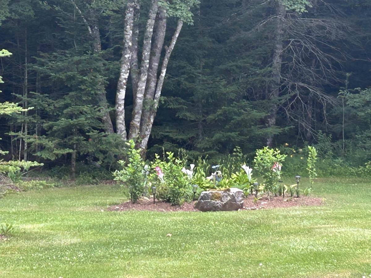
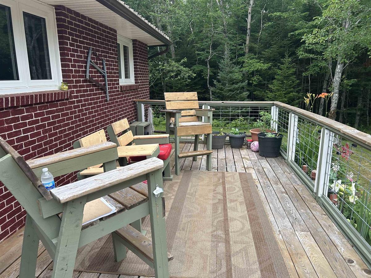
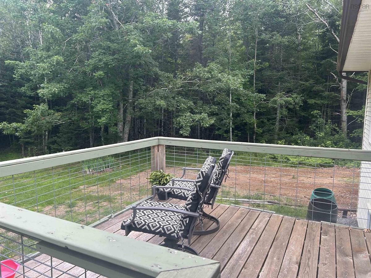
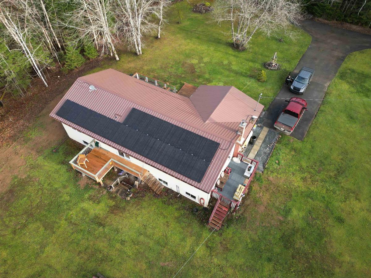
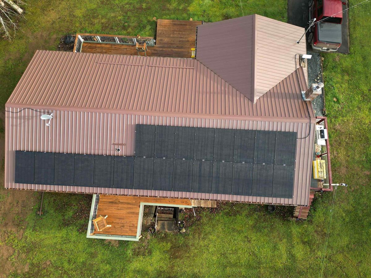
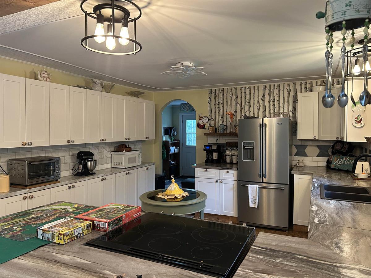
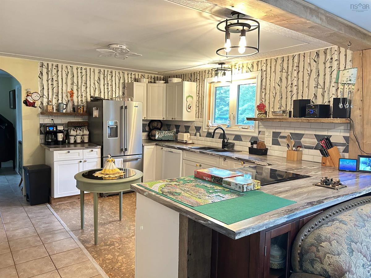
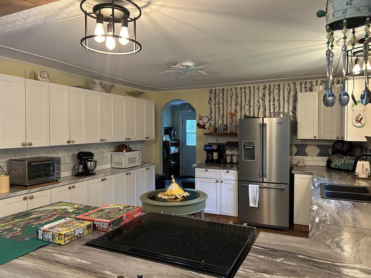
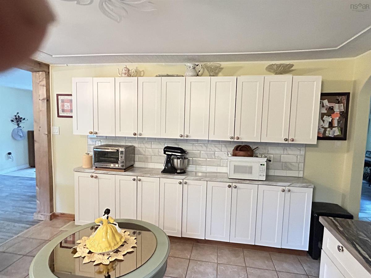
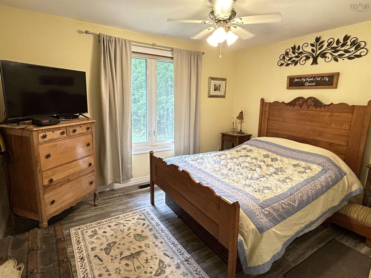
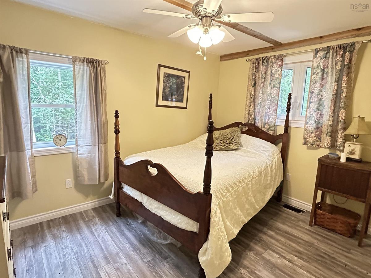
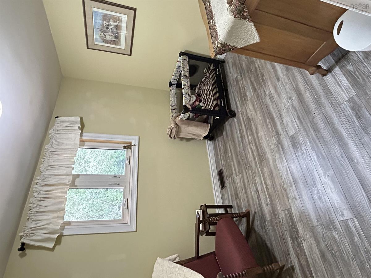
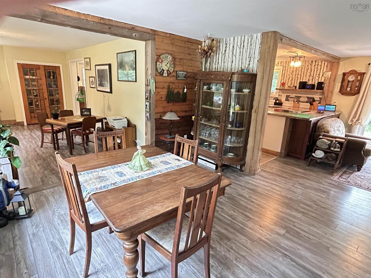
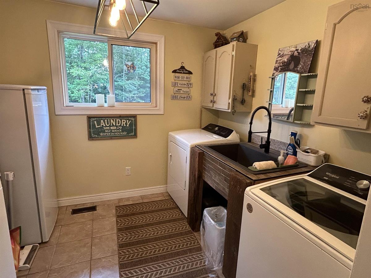
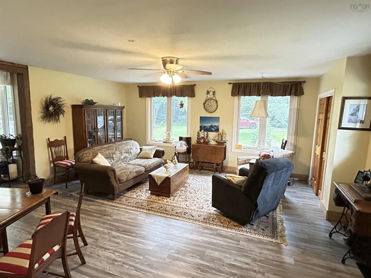
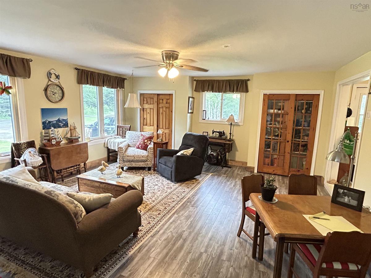
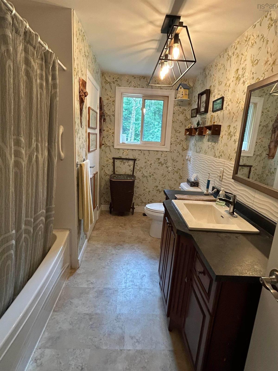
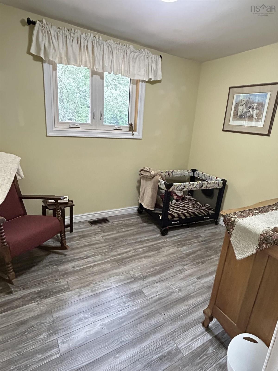
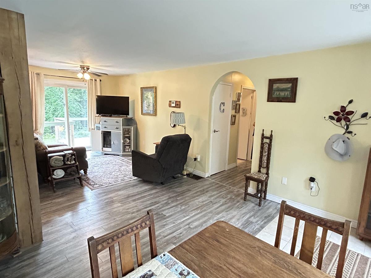
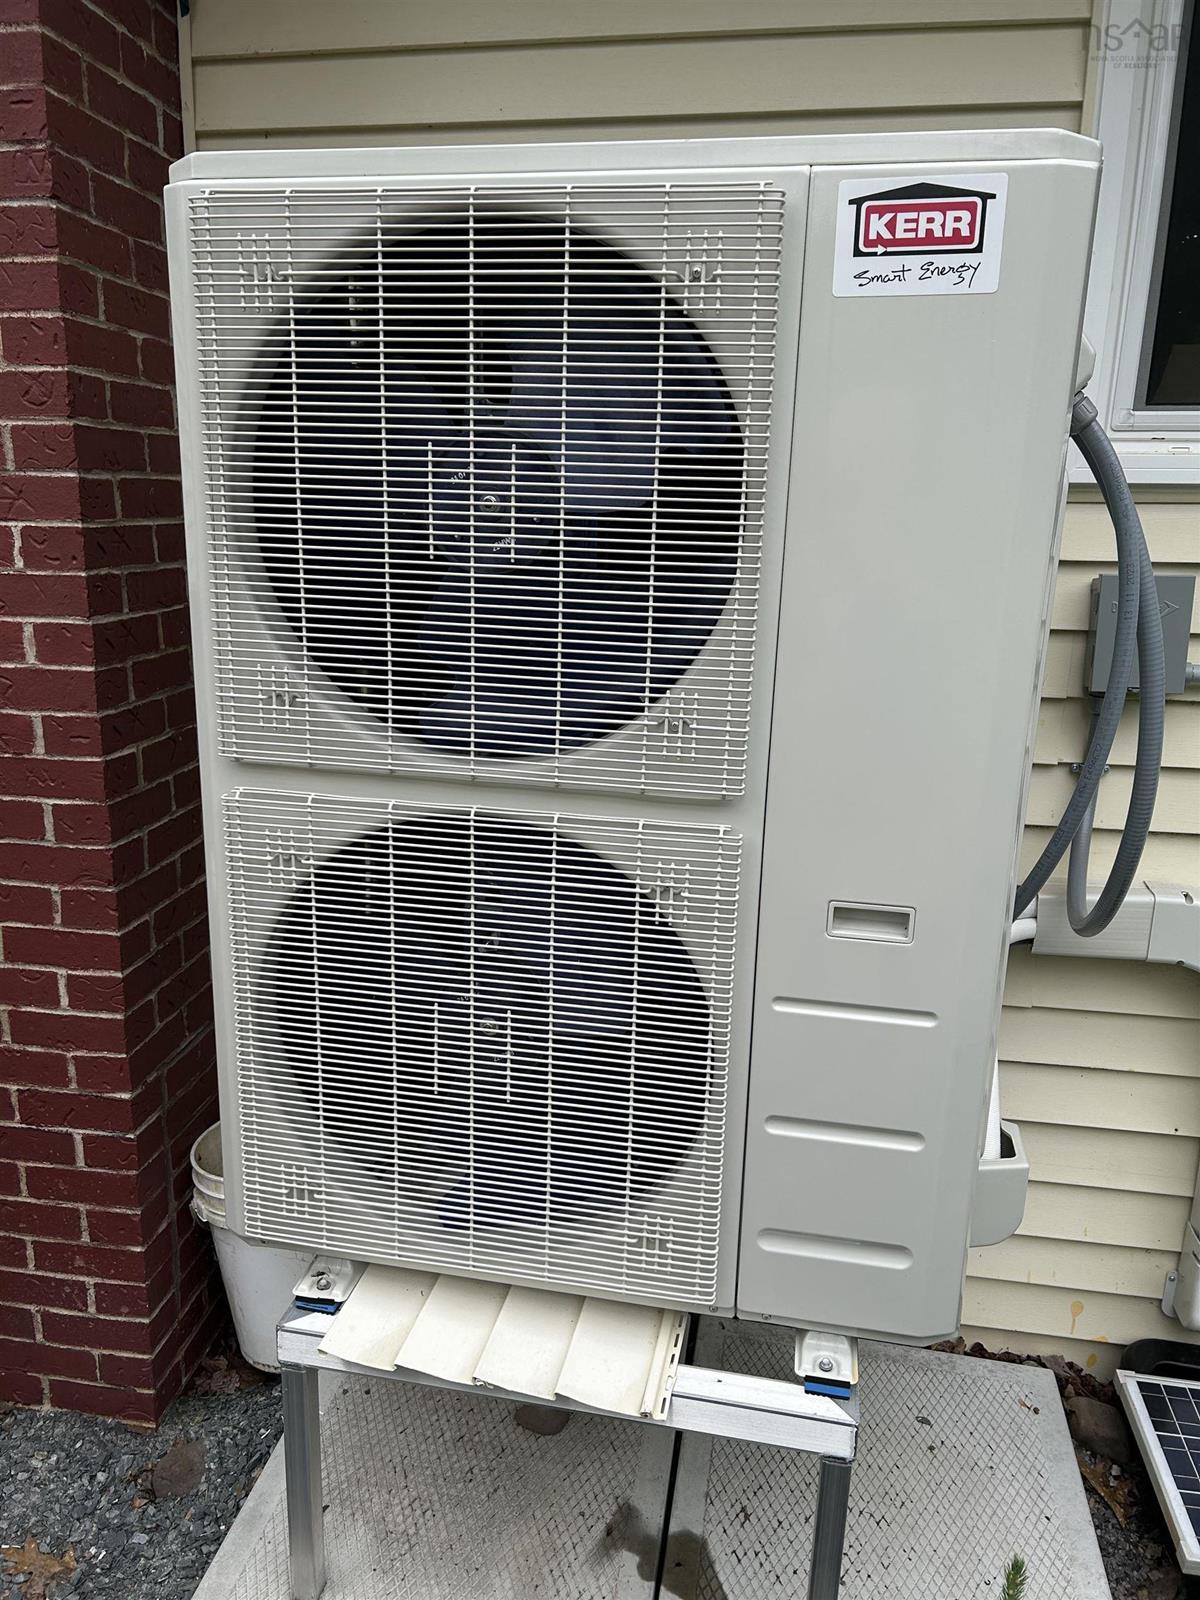
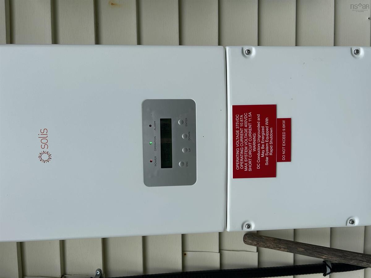
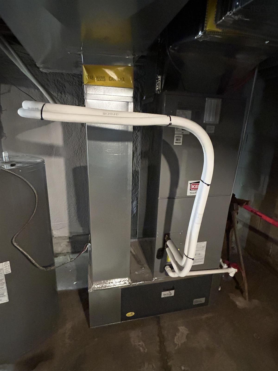
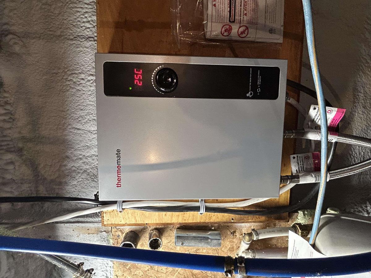
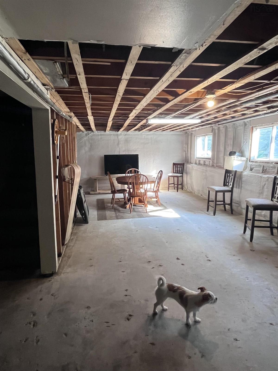
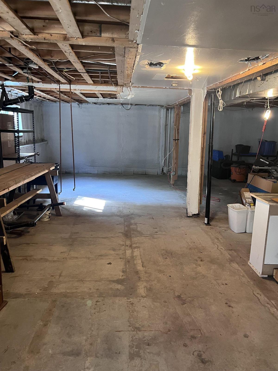

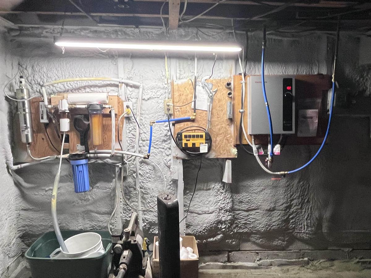
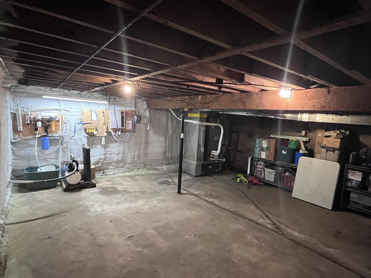
What a hidden GEM – Three Bedroom Rancher Bungalow – has had major upgrades – i.e. Metal Roof, Solar System, Ducted heat pump – Instant hot water – windows – Decks – Rear deck fenced for puppy. All appliances upgraded and included. Power complete for home $25/twenty five a month – bye bye big Bills NSPI. Tucked away – Very private – Not a fan of traffic or crowds – take a look at this one – lovely grounds – open concept home, large main floor laundry, walk out & finished lower level. Starlink for cell and computer. Garden shed – Brick Front – Never has owner had water delivered and has UV System – the 4 piece bath is large – If you like low costs and privacy come take a look – Call Your Agent.

Listing Details

Address
137 Johnson Road, Coldstream, B0N 2J0

Status
ACTIVE
Listing Price
$474,000
MLS®
202617323
Type
Single Family
Style
Detached
Age
41
Square Footage (MLA)
1,739  ft2
Total Fin SqFt (TLA)
1,739  ft2
PID
20228276
Bedrooms
3
Full Baths
1
Half Baths
0

Water
Dug
Sewer
Septic
Utilities
Electricity,High Speed Internet

Building Specifications

Foundation Type
Block Concrete
Roof
Metal
Exterior Finish
Brick,Vinyl
Flooring
Laminate,Tile

Looking for a Mortgage? Get Your Free Quote Started Today!

Rooms

LEVEL TYPE DIMENSIONS
Main Floor Kitchen 13.8 x 12.9
Main Floor Dining Room 10 x 12.11
Main Floor Living Room 15 x 11.10
Main Floor Primary Bedroom 12.5 x 12.5
Main Floor Bedroom 12.5 x 9.4
Main Floor Bedroom 10.9 x 8.3
Main Floor Family Room 19 x 18
Main Floor Foyer 9.6 x 7.6
Main Floor Laundry 7.7 x 8.5
Main Floor Bath 1 12 x 7.7
Main Floor Kitchen 13.8 x 12.9
Main Floor Dining Room 10 x 12.11
Main Floor Living Room 15 x 11.10
Main Floor Primary Bedroom 12.5 x 12.5
Main Floor Bedroom 12.5 x 9.4
Main Floor Bedroom 10.9 x 8.3
Main Floor Family Room 19 x 18
Main Floor Foyer 9.6 x 7.6
Main Floor Laundry 7.7 x 8.5
Main Floor Bath 1 12 x 7.7
Main Floor Kitchen 13.8 x 12.9
Main Floor Dining Room 10 x 12.11
Main Floor Living Room 15 x 11.10
Main Floor Primary Bedroom 12.5 x 12.5
Main Floor Bedroom 12.5 x 9.4
Main Floor Bedroom 10.9 x 8.3
Main Floor Family Room 19 x 18
Main Floor Foyer 9.6 x 7.6
Main Floor Laundry 7.7 x 8.5
Main Floor Bath 1 12 x 7.7
--- --- 13.8 x 12.9
--- --- 10 x 12.11
--- --- 15 x 11.10
--- --- 12.5 x 12.5
--- --- 12.5 x 9.4
--- --- 10.9 x 8.3
--- --- 19 x 18
--- --- 9.6 x 7.6
--- --- 7.7 x 8.5
--- --- 12 x 7.7
--- --- 13.8 x 12.9
--- --- 10 x 12.11
--- --- 15 x 11.10
--- --- 12.5 x 12.5
--- --- 12.5 x 9.4
--- --- 10.9 x 8.3
--- --- 19 x 18
--- --- 9.6 x 7.6
--- --- 7.7 x 8.5
--- --- 12 x 7.7

Garage & Parking

Garage
N
Details
Shed only

Inclusions & Exclusions

Inclusions
Dishwasher, 2 Fridges, stove, washer, and dryer.

Sales History

Demographic Data

Demographic data is based on the dissemination area that contains the listing parcel . Dissemination Areas are small areas composed of one or more neighbouring dissemination blocks. All of Canada is divided into dissemination areas. Data source: Environics Analytics via ArcGIS Online, 2021

Population Size

333

Median Age

47.7

Avg Household Size

2.4

Avg House Income

$95K

The number of people for each age range.

How the population of this area is expected to change.

The highest level of education obtained by people within this area.

The maritial status of the people in this area.

The average household income within this area.

The number of people that rent versus own.

When the buildings in the area were constructed.

The number of children at home for the given age ranges.

The occupations of the people living here.

Tax Assessment

Year Amount % Change
2024 $252,400 ---
2023 $222,600 ---
2022 $166,200 ---
2021 $154,500 ---
2020 $154,300 ---
2019 $156,200 ---
2018 $153,400 ---
2017 $155,700 ---
2016 $158,100 ---
2015 $160,400 ---
2014 $328,000 ---
2013 $161,800 ---
2012 $153,500 ---

Maps

Mortgage Inquiries

Last Updated On: 7/13/2026 1:57:59 PM (UTC)


