
712 Villagedale Road, Coffinscroft, (MLS® 202619460) REMAX NOVA
Google Play iOS Google Play iOS

712 Villagedale Road, Coffinscroft

2 1 1578 sqft
$549,000 For Sale

Description

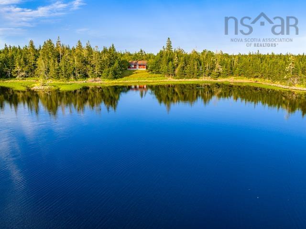
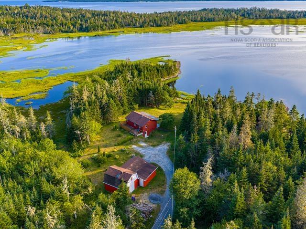
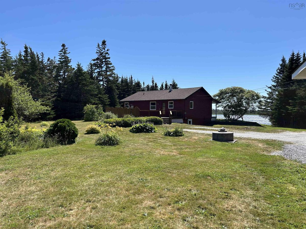
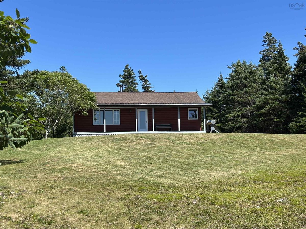
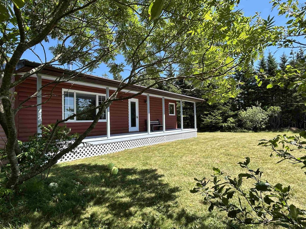
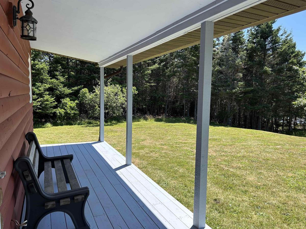
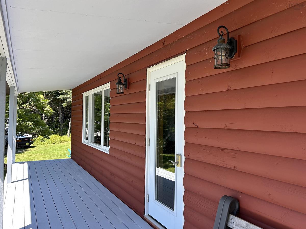
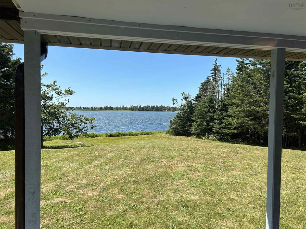
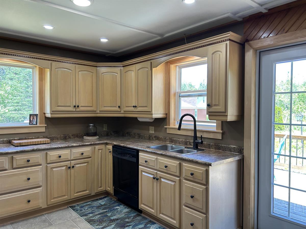
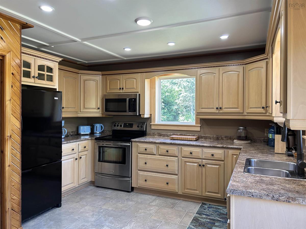
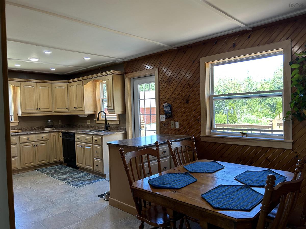
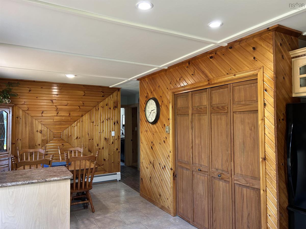
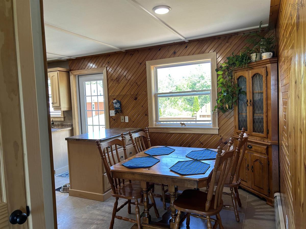
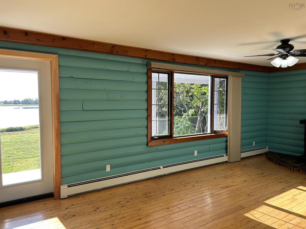
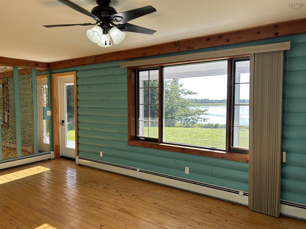
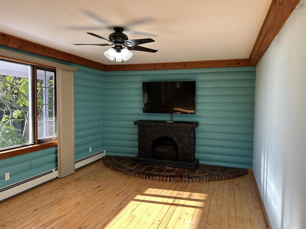
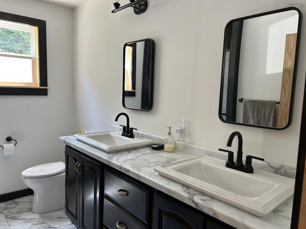
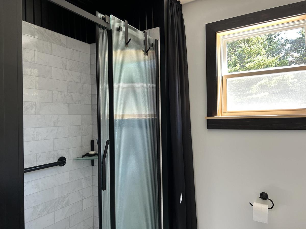
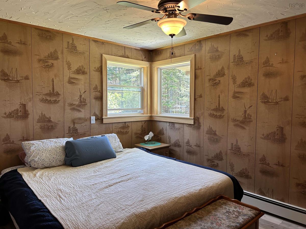
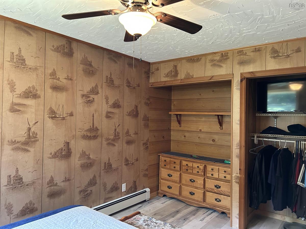
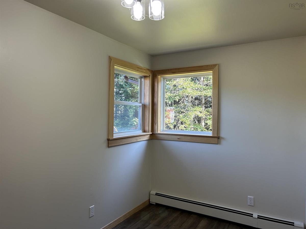
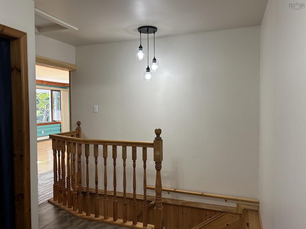
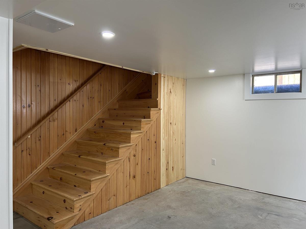
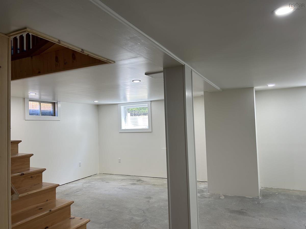
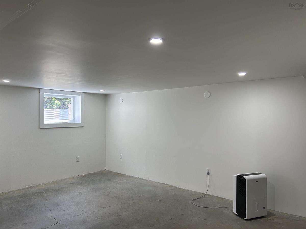
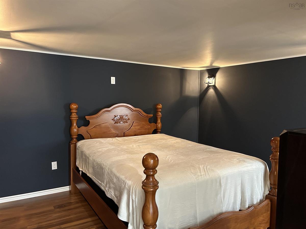
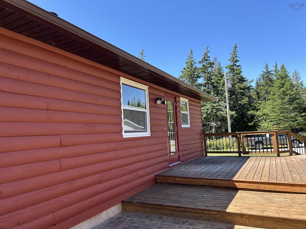
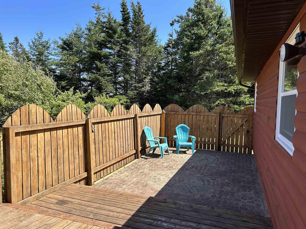
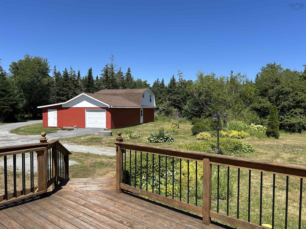
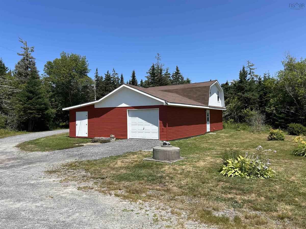
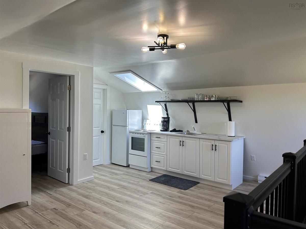
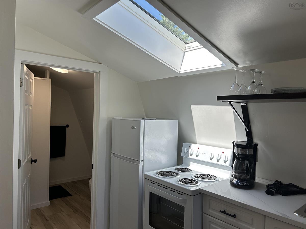
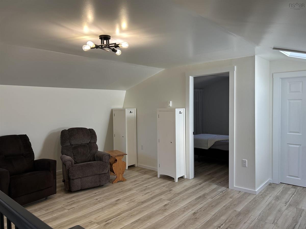
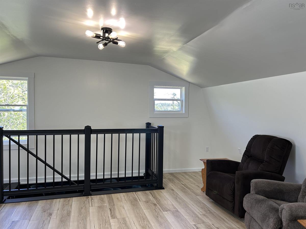
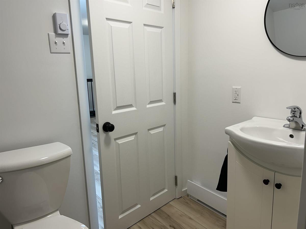
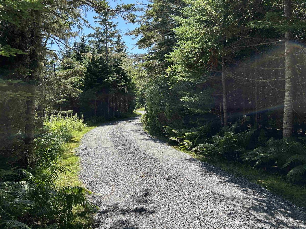
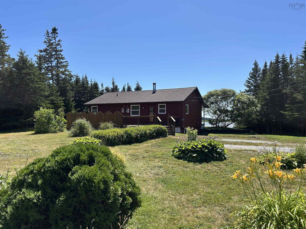
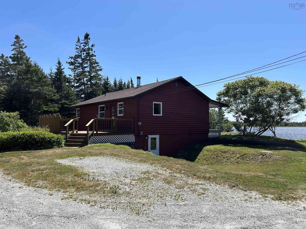
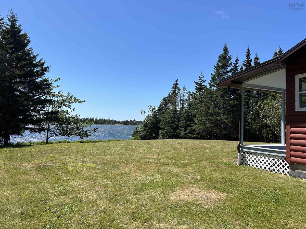
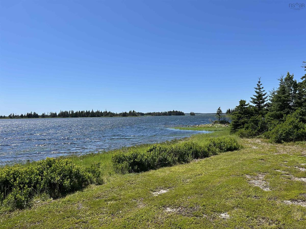
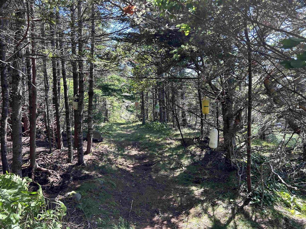
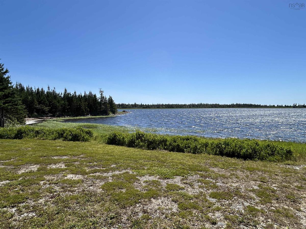
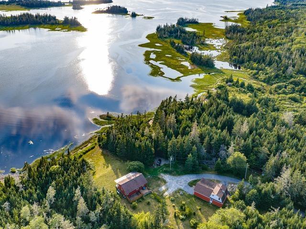
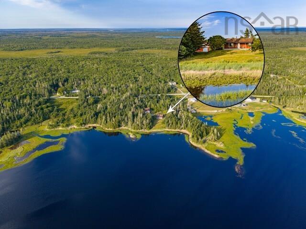
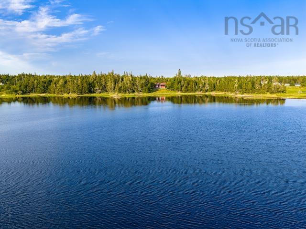
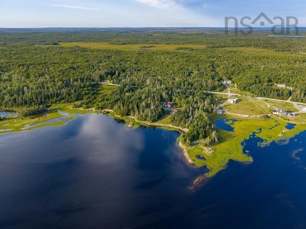
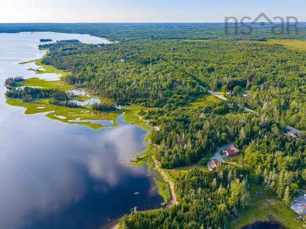
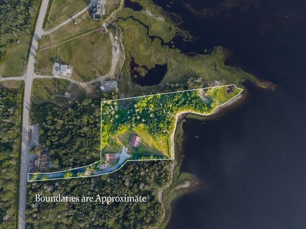
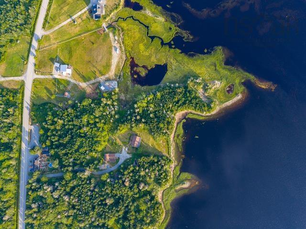
Your search may be over for a home in Nova Scotia's South Western Shore ! Nestled in a sheltered cove on beautiful Barrington Bay with 500' waterfront, mature landscaping and complete privacy. Surveyed 2.67 acre lot, this log home is surround by forest with lawn extending to the shore. Log construction bungalow with covered front verandah and back 2 level wood and stone sun deck. Custom made kitchen with all major appliances, dining eating area partially finished in pine. Spacious livingroom overlooking the bay with wood flooring and cozy electric fireplace. Primary bedroom and office with new bath (2025) on main floor with second bedroom and newly renovated family room in basement for additional living space. Home is heated by hot water (wood/oil) with in-floor heat in basement and baseboard on main level. A bonus to the property is a 20 x 25 barn with completely renovated, (2026) furnished and equipped one bedroom apartment on second level for guests,Air B&B, in-law suite or year round rental. Attached to the structure is a 22 x 25 garage with attached wood shed. A complete list of additional features, recent improvements and items included is available on request. Only minutes to white sand Sand Hills Beach Park by road or water, this location is one of the most preferred in athe area just under 10 minutes to all amenities.

Listing Details

Address
712 Villagedale Road, Coffinscroft, B0W 1E0

Status
ACTIVE
Listing Price
$549,000
MLS®
202619460
Type
Single Family
Style
Detached
Age
42
Square Footage (MLA)
988  ft2
Total Fin SqFt (TLA)
1,578  ft2
PID
80041262
Bedrooms
2
Full Baths
1
Half Baths
0

Water
Dug,Well
Sewer
Septic
Utilities
Cable,Electricity,High Speed Internet,Telephone

Building Specifications

Foundation Type
Block Concrete
Roof
Asphalt Shingle,Metal
Exterior Finish
Log
Flooring
Concrete,Laminate,Softwood

Looking for a Mortgage? Get Your Free Quote Started Today!

Rooms

LEVEL TYPE DIMENSIONS
Basement Bedroom 11.7 x 11.5
Basement Family Room 17 x 24
Basement Utility 11.6 x 11
Main Floor Kitchen 14 x 12.10
Main Floor Dining Nook 9.4 x 7.4
Main Floor Laundry 5.4 x 3
Main Floor Primary Bedroom 12 x 9.10
Main Floor Den/Office 10 x 6.10
Main Floor Bath 1 9.6 x 7.5
Main Floor Living Room 21.4 x 11.8

Garage & Parking

Garage
Y
Details
22 x 25 single car with attached wood shed Access from Garage to 20 x 25 barn 2 story.

Inclusions & Exclusions

Inclusions
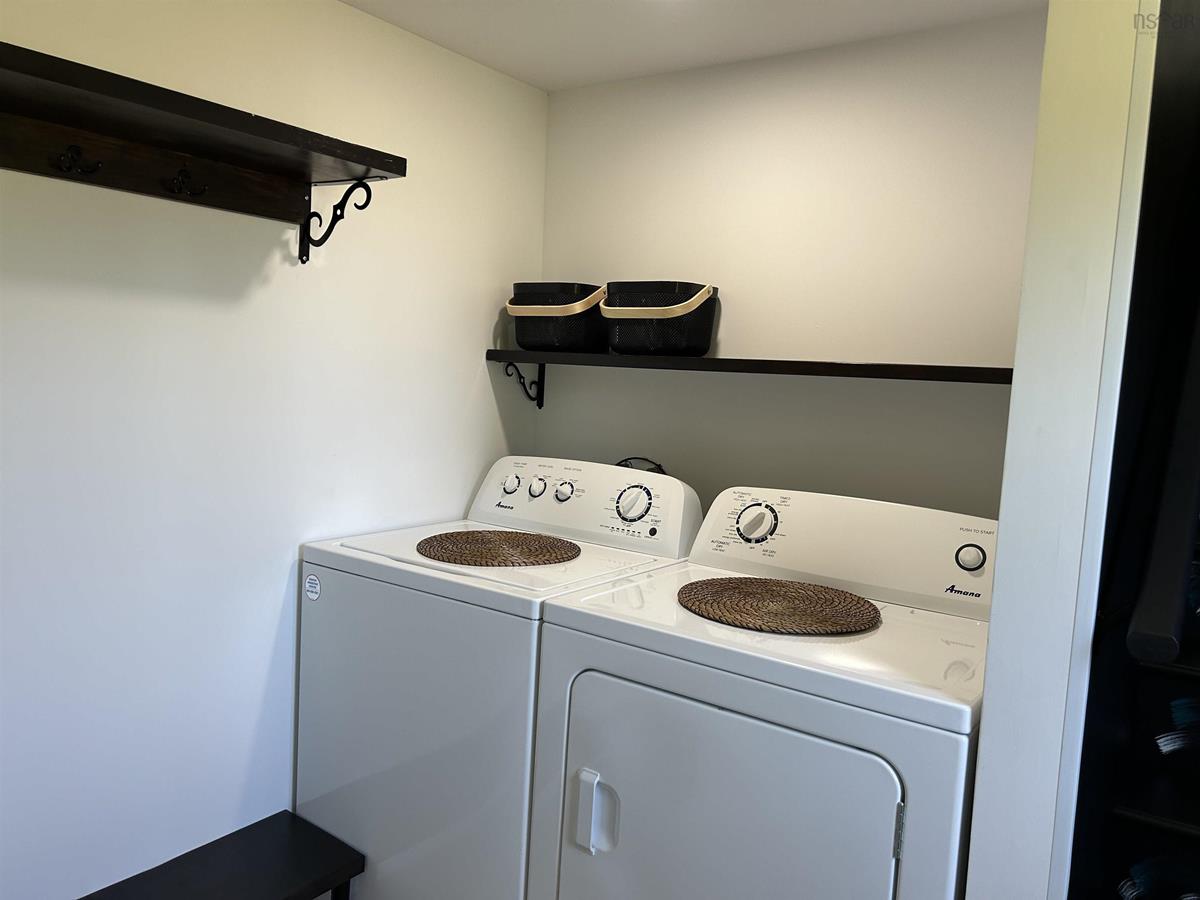
House: Fridge, stove, microwave, dishwaser, washer, dryer Apartment: Fridge, stove, washer, dryer, and all contents. Additional list of items to remain available

Sales History

Demographic Data

Demographic data is based on the dissemination area that contains the listing parcel . Dissemination Areas are small areas composed of one or more neighbouring dissemination blocks. All of Canada is divided into dissemination areas. Data source: Environics Analytics via ArcGIS Online, 2021

Population Size

665

Median Age

51.5

Avg Household Size

2.2

Avg House Income

$96K

The number of people for each age range.

How the population of this area is expected to change.

The highest level of education obtained by people within this area.

The maritial status of the people in this area.

The average household income within this area.

The number of people that rent versus own.

When the buildings in the area were constructed.

The number of children at home for the given age ranges.

The occupations of the people living here.

Tax Assessment

Year Amount % Change
2024 $379,100 ---
2023 $238,300 ---
2022 $178,200 ---
2021 $168,000 ---
2020 $167,700 ---
2019 $164,200 ---
2018 $164,600 ---
2017 $163,600 ---
2016 $166,800 ---
2015 $179,500 ---
2014 $361,200 ---
2013 $178,500 ---
2012 $170,900 ---

Maps

Mortgage Inquiries

Last Updated On: 8/4/2026 2:46:44 PM (UTC)


