

886 Woodstock Road, Clearland, (MLS® 202612219) REMAX NOVA
Google Play iOS Google Play iOS

886 Woodstock Road, Clearland

4 3 2385 sqft
$569,000 For Sale

Description

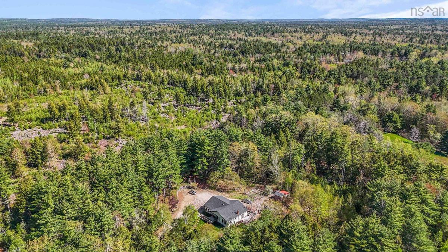
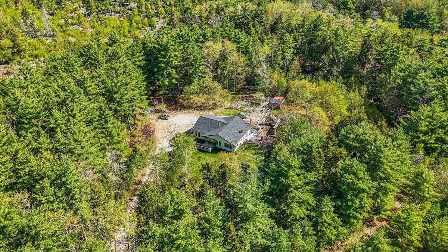
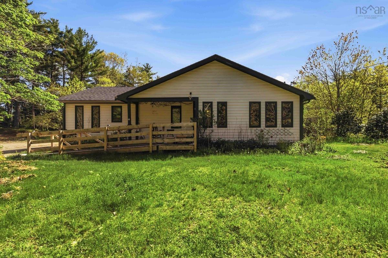
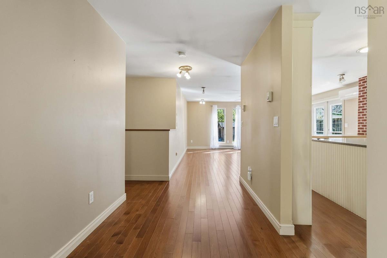
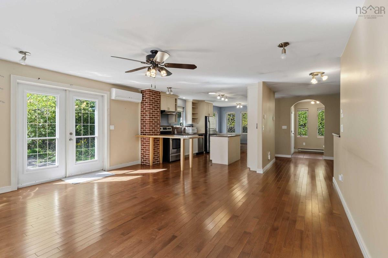
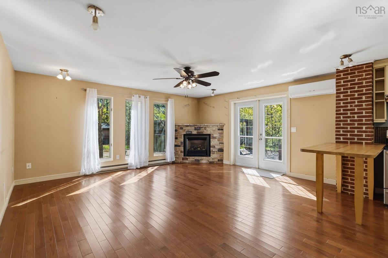
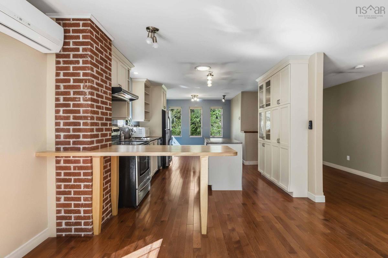
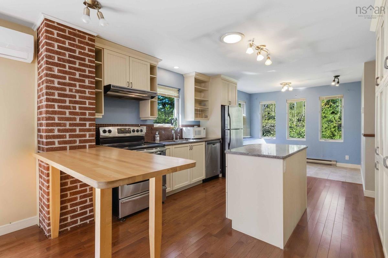
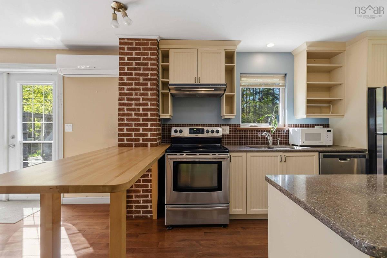
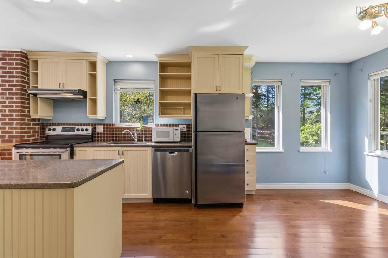
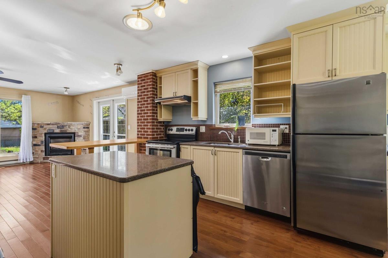
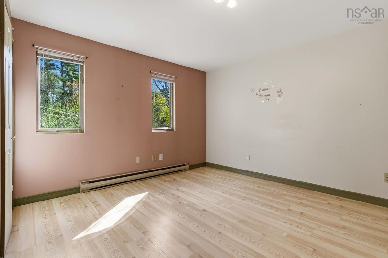
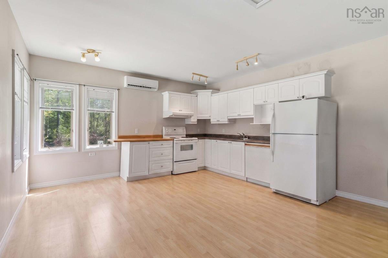
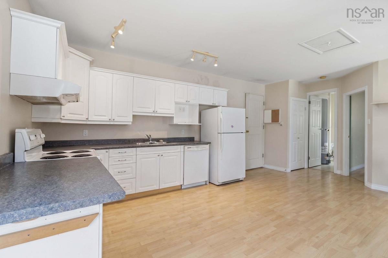
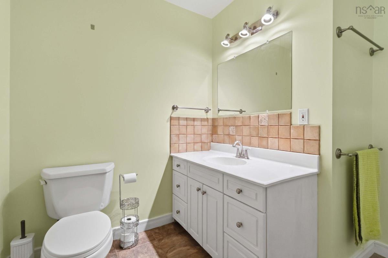
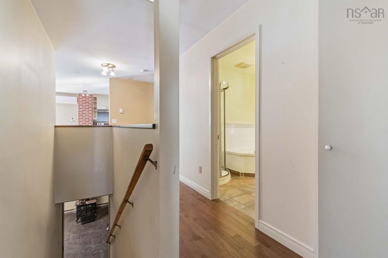
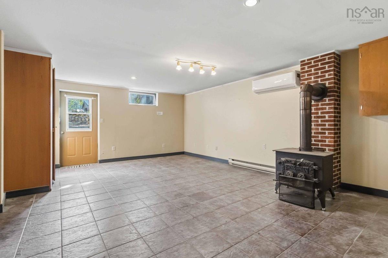
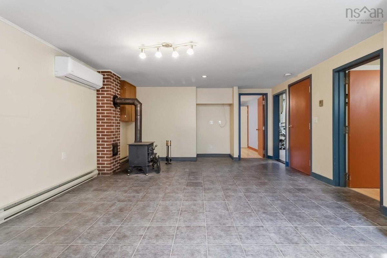
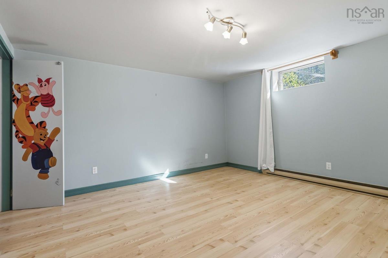
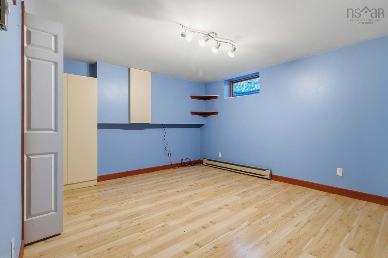
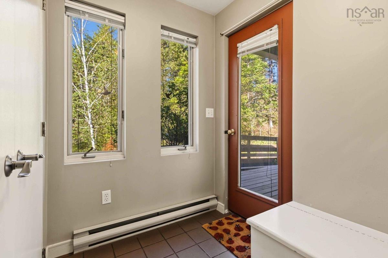
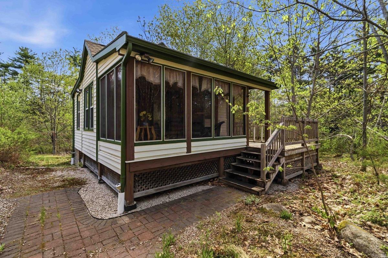
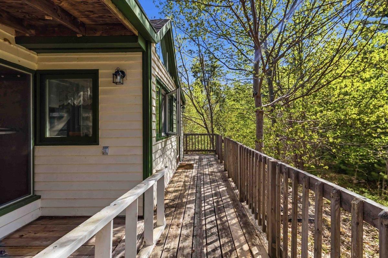
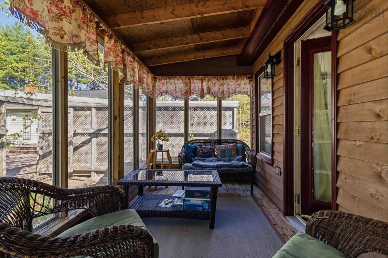
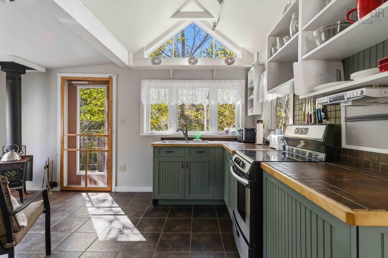
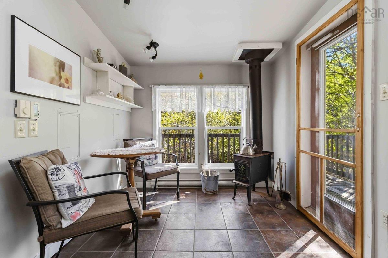
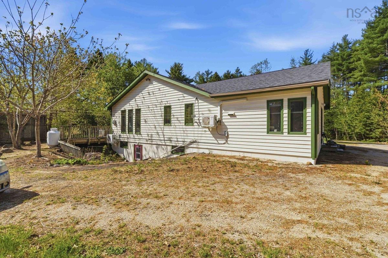
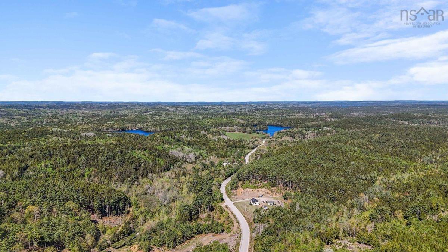
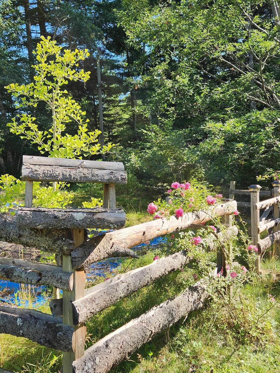
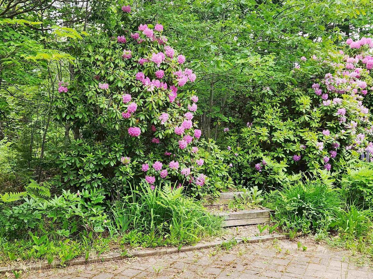
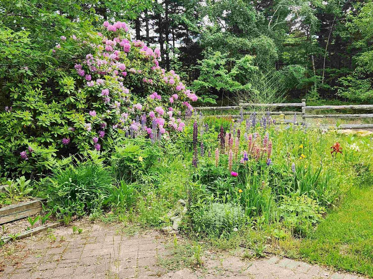
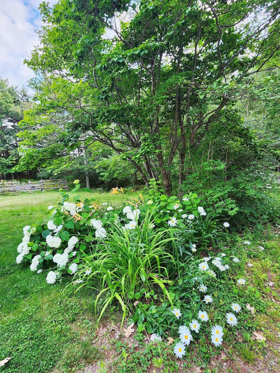
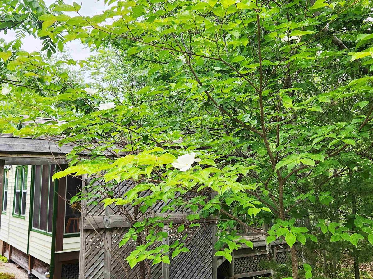
Nestled on a private 4.9-acre lot just minutes from historic Mahone Bay, this versatile property offers exceptional potential as an investment opportunity, multi-generational home, or private retreat and the space offers a separate cottage or guest house. Surrounded by nature and close to beaches, shopping, and all the South Shore has to offer, this property combines tranquility with convenience. The main residence features over 2,300 square feet of finished living space with beautiful hardwood flooring and a bright open-concept kitchen, dining room and living area. Patio doors lead to expansive landscaped grounds filled with mature perennials and peaceful outdoor spaces. A standout feature of the home is the self-contained 1-bedroom suite complete with its own full kitchen, living area, 3-piece bath, and walkout to the backyard—ideal for extended family, guests, or potential rental income. Efficient heat pumps provide year-round comfort, while the inviting propane fireplace creates a warm focal point in the main living room. The lower level offers even more living space with a cozy family room featuring a wood stove and separate walkout, additional bedrooms, (NON Egress) and laundry/utility room. Whether you are seeking a family home with income potential or a peaceful South Shore getaway, this unique property delivers space, flexibility, and privacy in an outstanding location.

Listing Details

Address
886 Woodstock Road, Clearland, B0J 2E0

Status
ACTIVE
Listing Price
$569,000
MLS®
202612219
Type
Single Family
Style
Detached
Age
33
Square Footage (MLA)
1,447  ft2
Total Fin SqFt (TLA)
2,385  ft2
PID
60226321
Bedrooms
4
Full Baths
3
Half Baths
0

Water
Dug
Sewer
Septic
Utilities
Electricity,High Speed Internet,Telephone

Building Specifications

Foundation Type
Poured Concrete
Roof
Asphalt Shingle
Exterior Finish
Wood Siding
Flooring
Engineered Hardwood,Laminate,Tile

Looking for a Mortgage? Get Your Free Quote Started Today!

Rooms

LEVEL TYPE DIMENSIONS
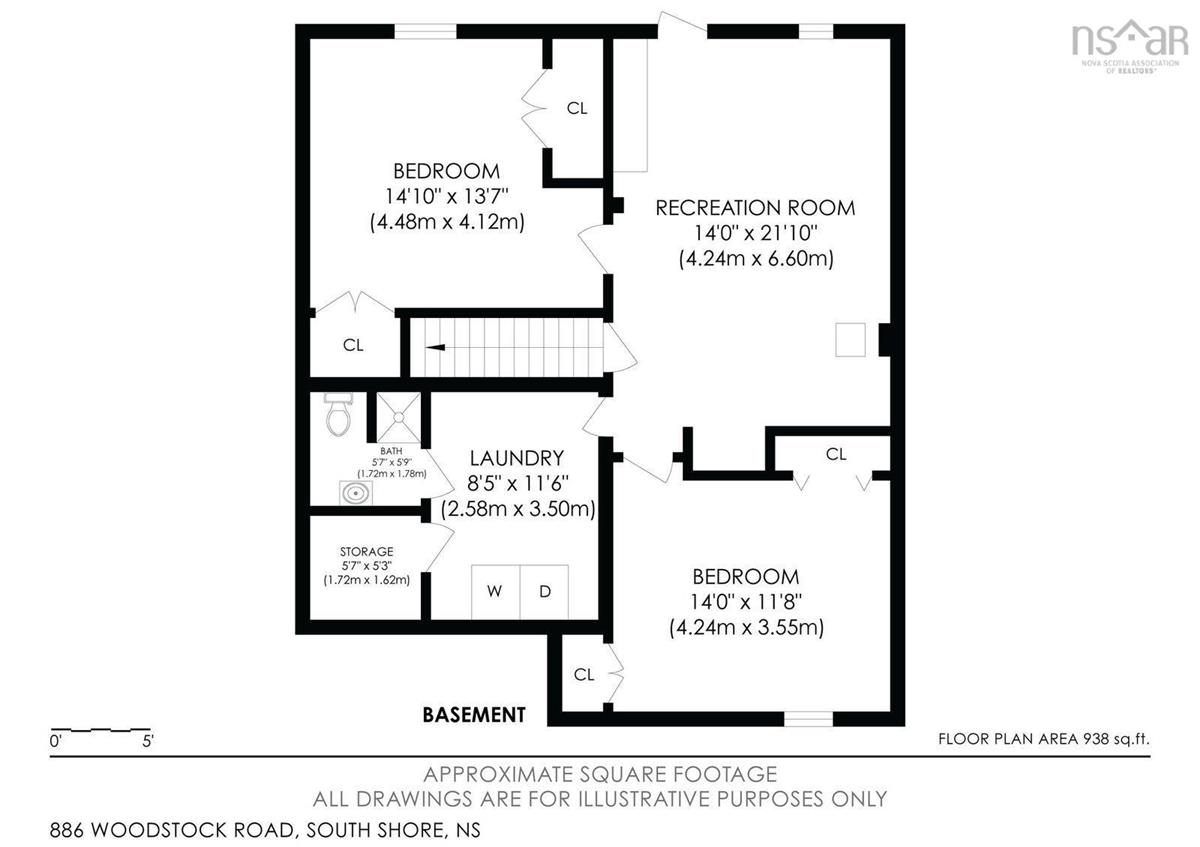
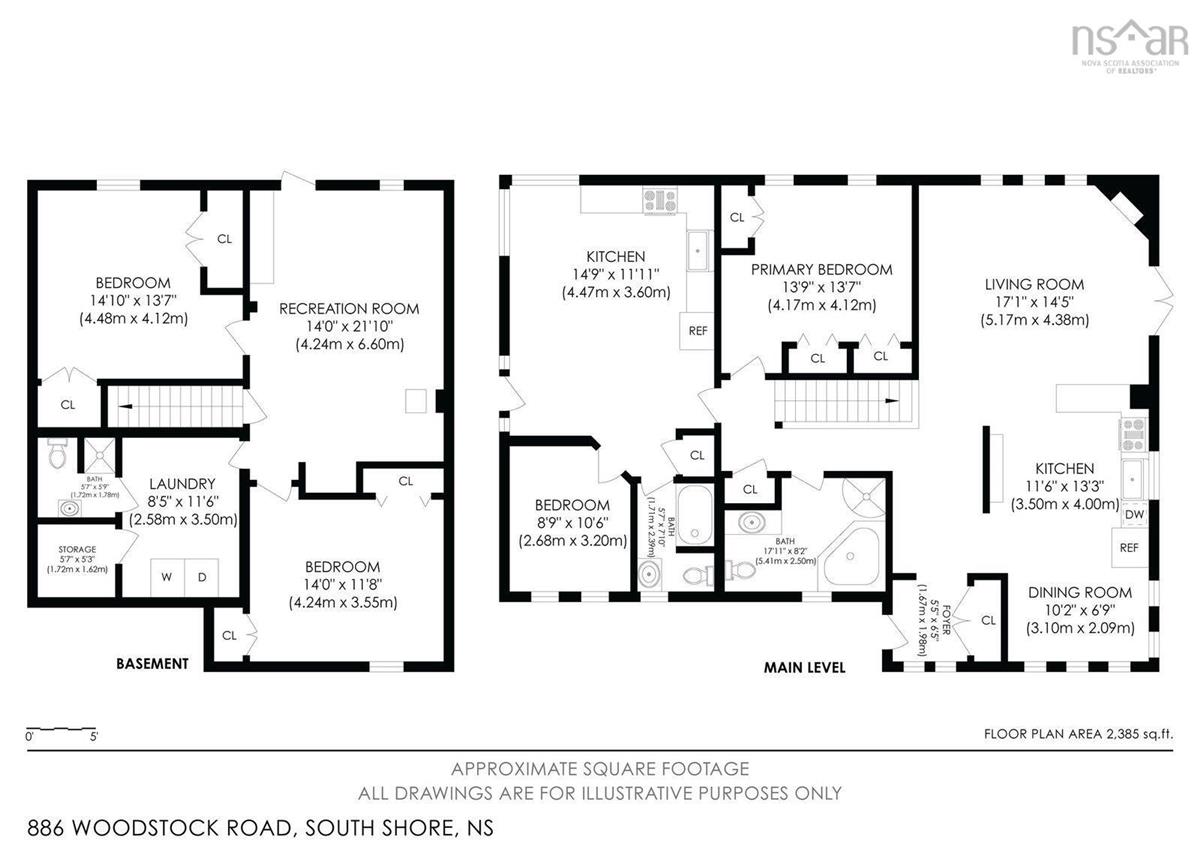
Lower Level Family Room 14 x 21.10
Lower Level Bedroom 14.10 x 13.7
Lower Level Bedroom 14 x 11.8
Lower Level Laundry 8.5x 11.6
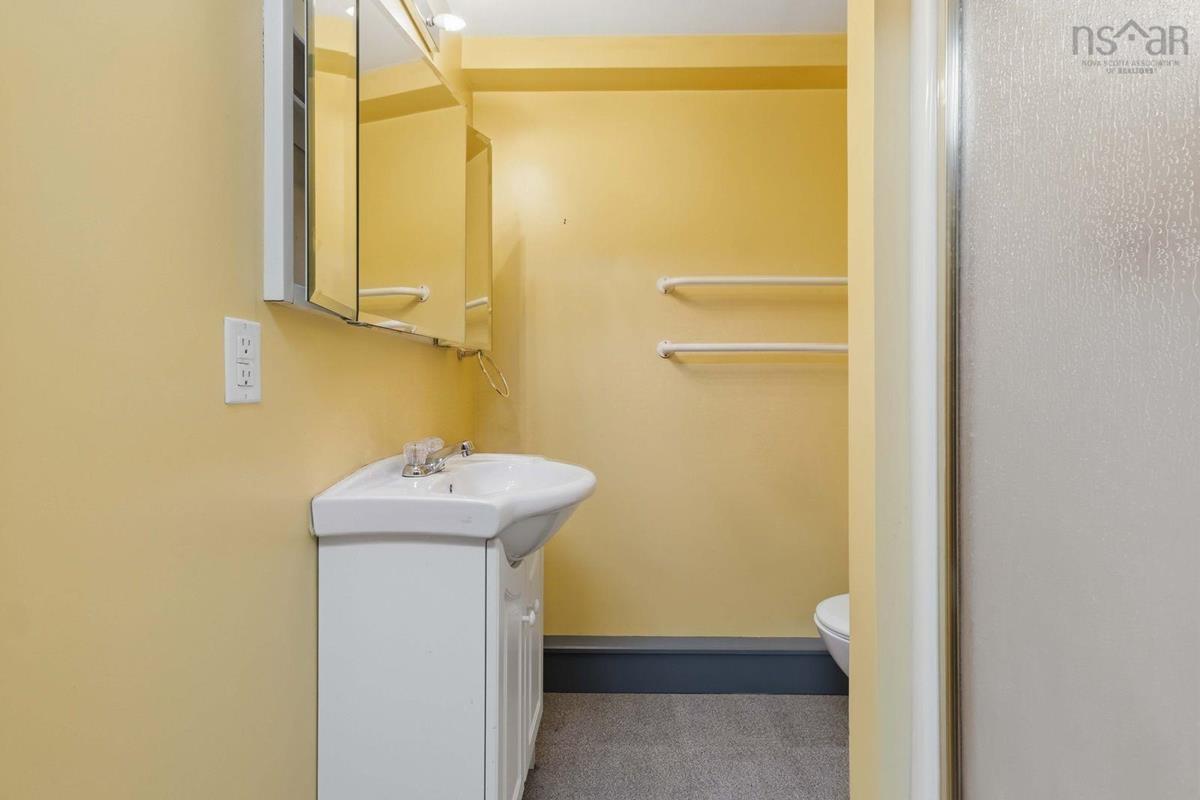
Lower Level Bath 3 5.7 x 5.9
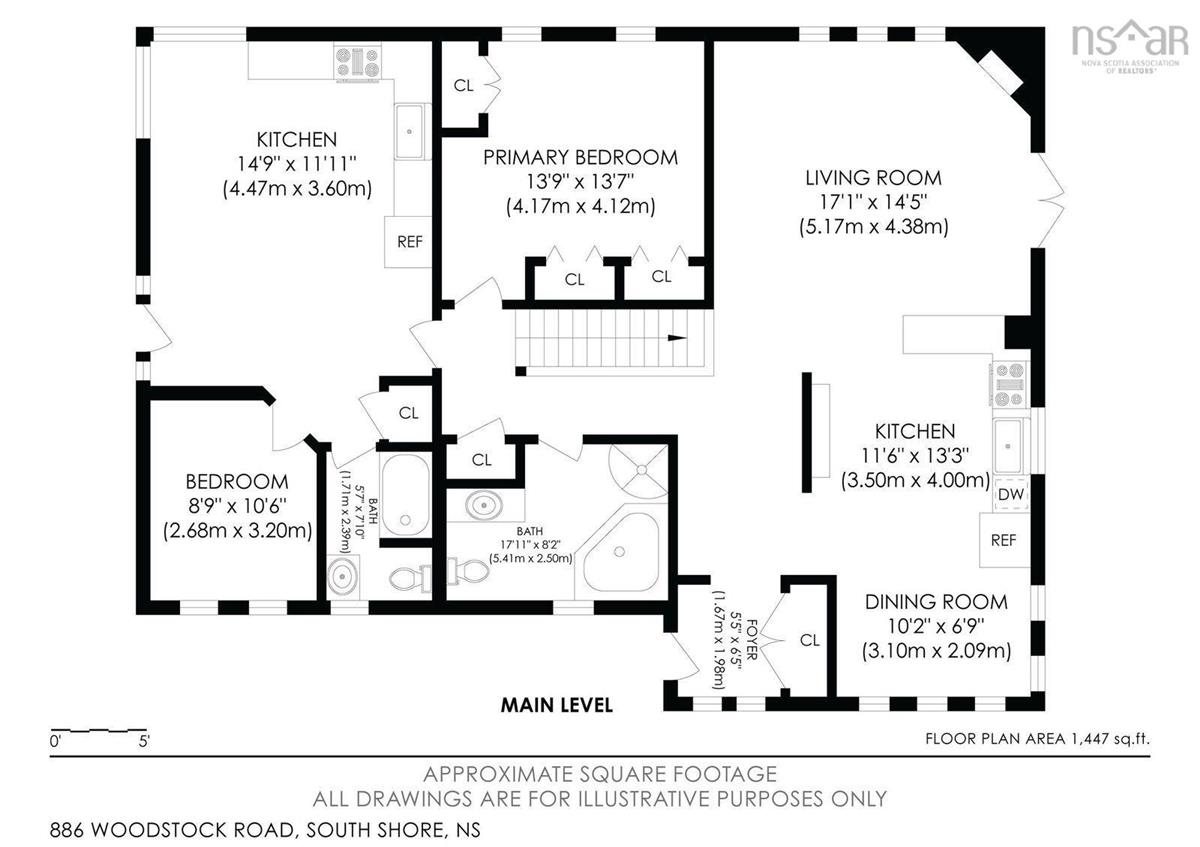
Main Floor Kitchen 11.6 x 13.3
Main Floor Living Room 17.1 x 14.5
Main Floor Primary Bedroom 13.9 x 13.7
Main Floor Dining Room 10.2 x 6.9
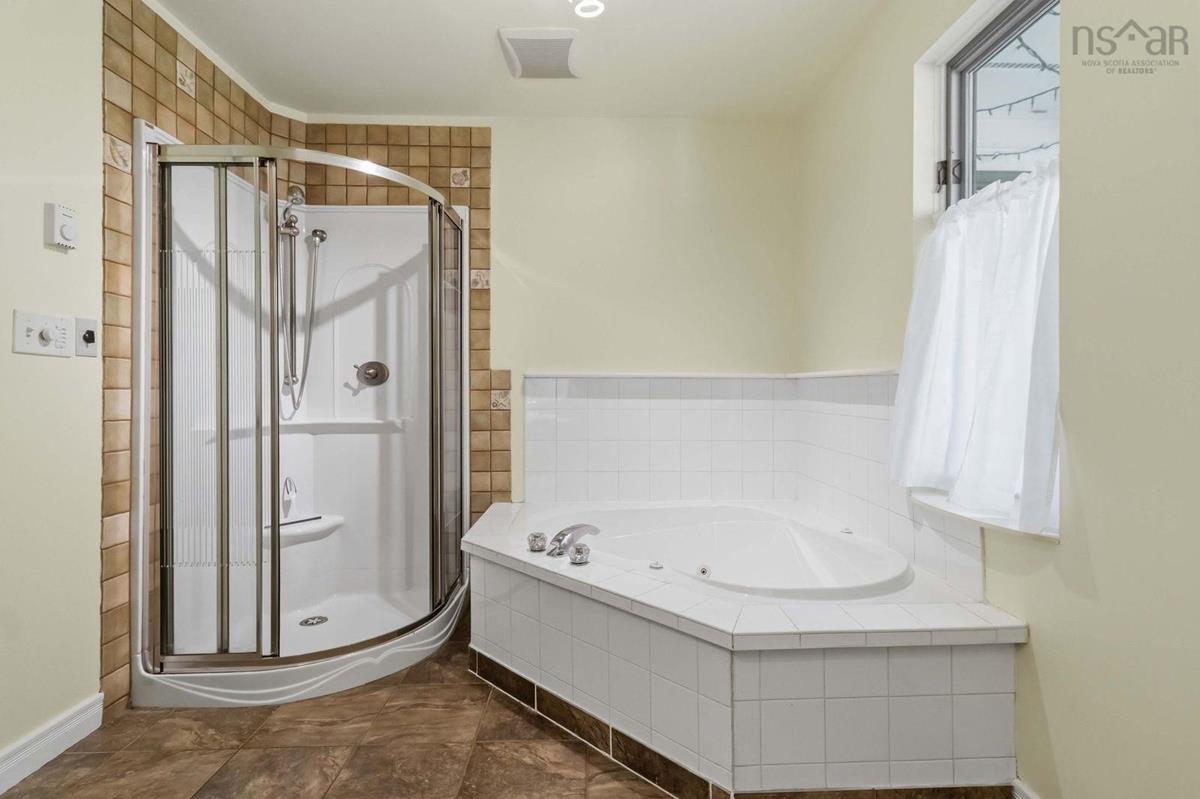
Main Floor Bath 1 17.11x 8.2
Main Floor Kitchen 14.9 x 11.11
Main Floor Bath 2 5.7 x 7.11
Main Floor Bedroom 8.9 x 10.6
Main Floor Bath 1 7.11 x 6 x 8
Main Floor OTHER 7 x 7
Main Floor Sun Room 6 x 5"x 12 x 3"

Garage & Parking

Garage
N
Details
None

Inclusions & Exclusions

Inclusions
Fridge Stove, Dishwasher, Washer Dryer

Sales History

Demographic Data

Demographic data is based on the dissemination area that contains the listing parcel . Dissemination Areas are small areas composed of one or more neighbouring dissemination blocks. All of Canada is divided into dissemination areas. Data source: Environics Analytics via ArcGIS Online, 2021

Population Size

541

Median Age

56.5

Avg Household Size

2.1

Avg House Income

$65K

The number of people for each age range.

How the population of this area is expected to change.

The highest level of education obtained by people within this area.

The maritial status of the people in this area.

The average household income within this area.

The number of people that rent versus own.

When the buildings in the area were constructed.

The number of children at home for the given age ranges.

The occupations of the people living here.

Tax Assessment

Year Amount % Change
2024 $465,200 ---
2023 $393,800 ---
2022 $322,900 ---
2021 $265,900 ---
2020 $262,100 ---
2019 $255,900 ---
2018 $253,000 ---
2017 $253,000 ---
2016 $251,800 ---
2015 $207,500 ---
2014 $202,000 ---
2013 $195,500 ---
2012 $196,700 ---

Maps

Mortgage Inquiries

Last Updated On: 5/26/2026 7:02:48 PM (UTC)

