

159 Woodstock Road, Clearland, (MLS® 202623914) REMAX NOVA
Google Play iOS Google Play iOS

159 Woodstock Road, Clearland

3 2 1644 sqft
$849,000 For Sale

Description

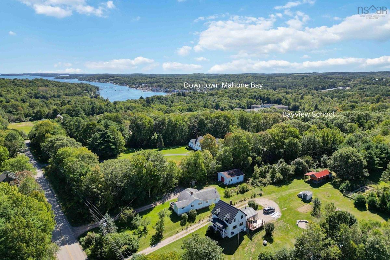
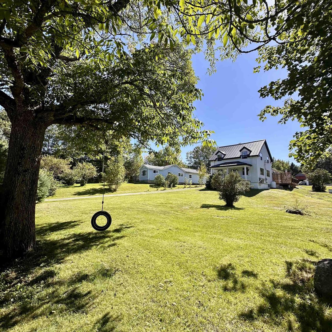
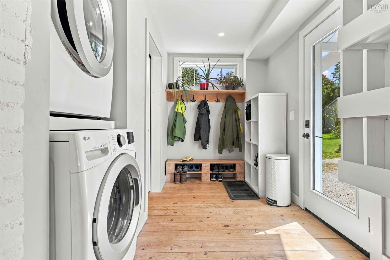
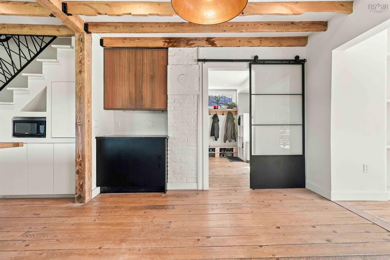
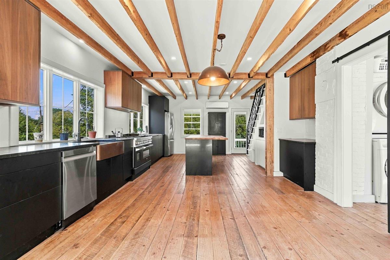
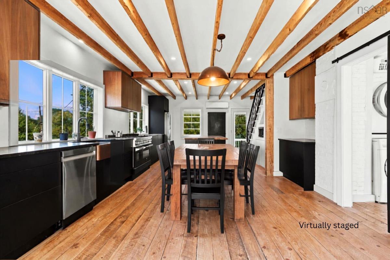
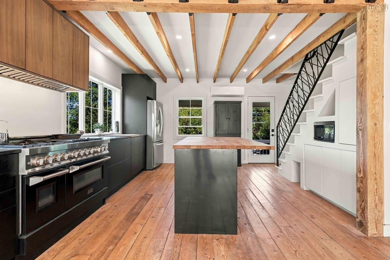
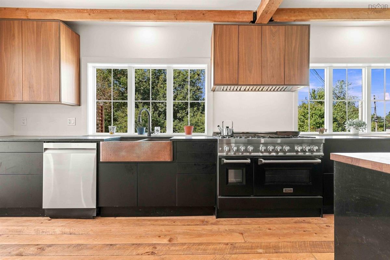
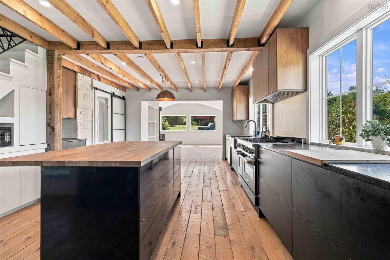
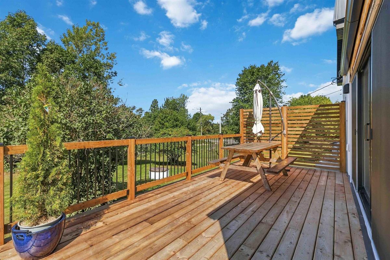
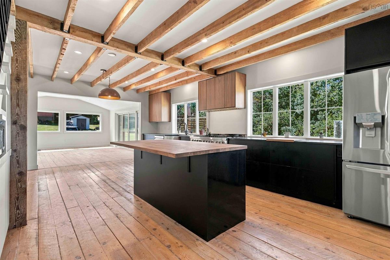
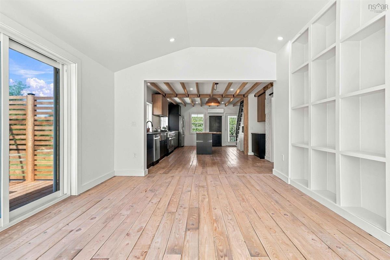
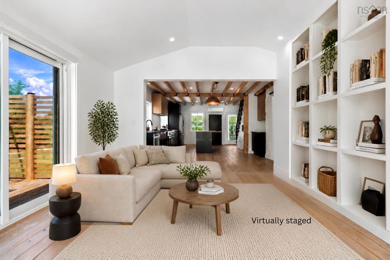
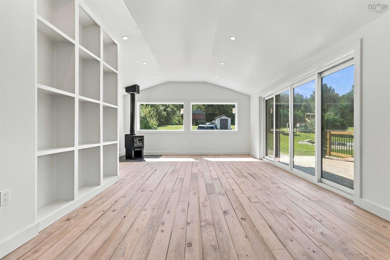
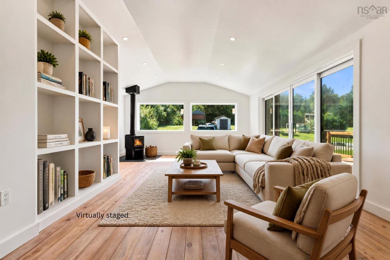
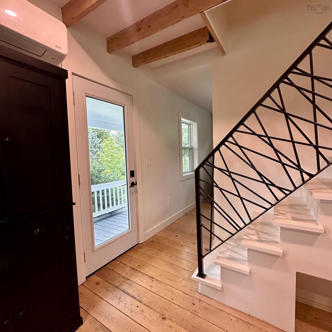
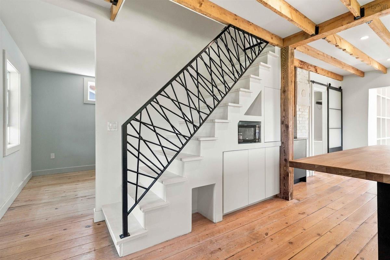
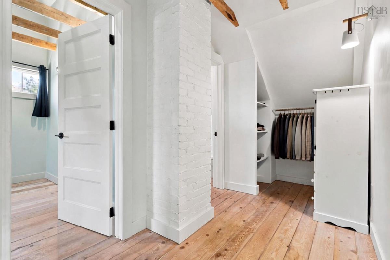
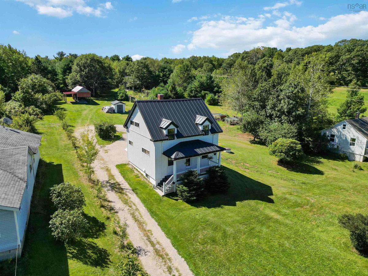
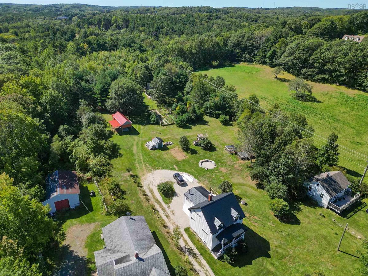
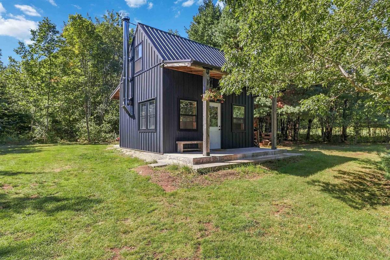
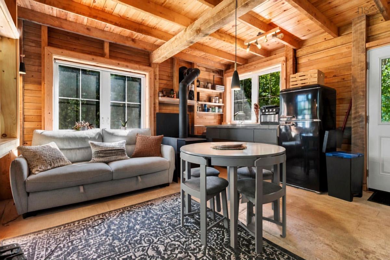
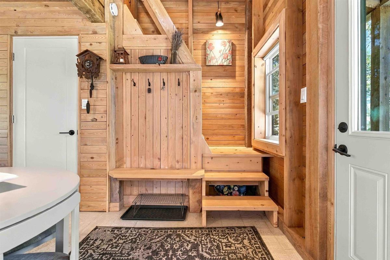
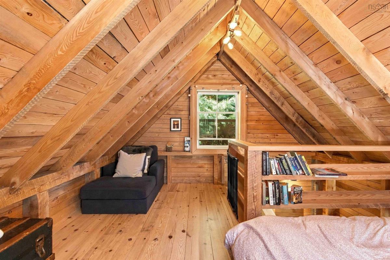
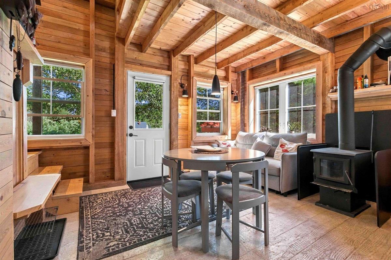
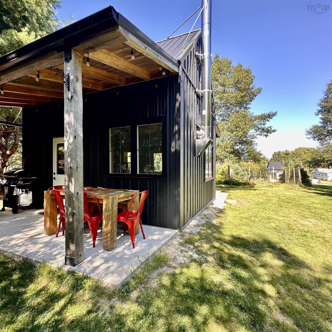
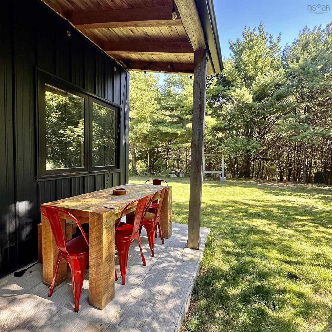
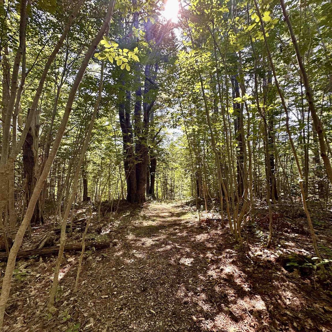
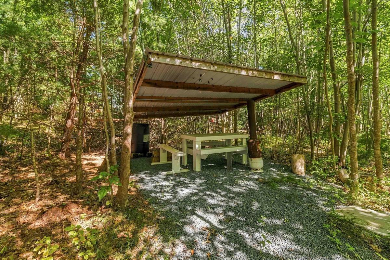
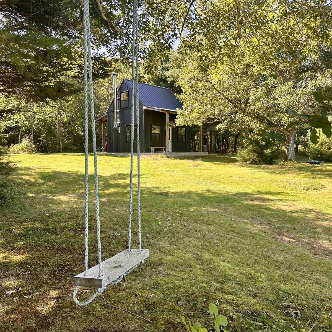
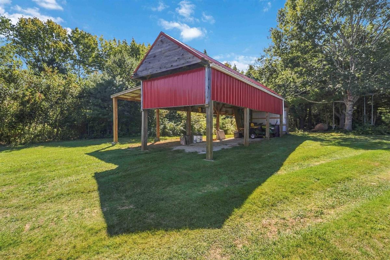
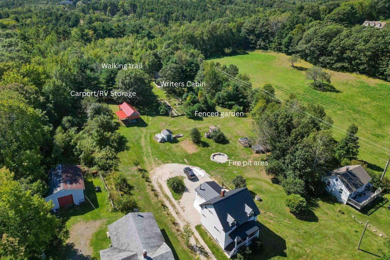
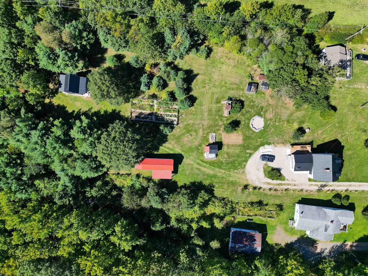
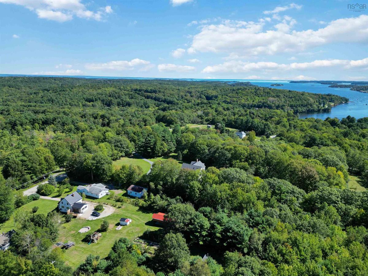
A unique property that feels like it’s calling you home. Renovated top to bottom while thoughtfully preserving its original charm, this inviting home blends character with modern comfort. Updates include new windows, doors, insulation, plumbing, wiring, metal roof, wood stove and a substantial extension to name a few. Inside, warm hemlock floors, granite counter tops, a chef’s kitchen, coffee/beverage station, and a large welcoming mudroom create a home designed for both everyday living & gathering. Set on 3.89 acres just a minute from historic Mahone Bay, the property offers an abundance of privacy, nature, & places to explore. Discover your own woodland trails, hidden spots, mature apple trees, a fenced garden, large fire-pit area, & peaceful spaces for picnicking among the trees. There’s room for children & pets to roam, along with storage for an RV, boat or vehicles & even space for a few chickens.Tucked privately among the woods is a charming cabin — the perfect hideaway for writers, artists, or other creative souls seeking inspiration and solitude. When you’re ready to venture farther, the Dynamite Trail, connecting to the Bay to Bay Trail, is just steps from the property.Whether you envision garden mornings, fireside evenings, woodland adventures, creative retreats, or simply a peaceful place to call your own, this property offers something truly rare: space, privacy, character, & endless possibilities — all moments from Mahone Bay.

Listing Details

Address
159 Woodstock Road, Clearland, B0J 2E0

Status
ACTIVE
Listing Price
$849,000
MLS®
202623914
Type
Single Family
Style
Detached
Age
79
Square Footage (MLA)
1,644  ft2
Total Fin SqFt (TLA)
1,644  ft2
PID
60228475
Bedrooms
3
Full Baths
1
Half Baths
1

Water
Dug,Well
Sewer
Septic
Utilities
Electricity,High Speed Internet,Telephone

Building Specifications

Foundation Type
Poured Concrete,Slab
Roof
Metal
Exterior Finish
---
Flooring
Softwood

Looking for a Mortgage? Get Your Free Quote Started Today!

Rooms

LEVEL TYPE DIMENSIONS
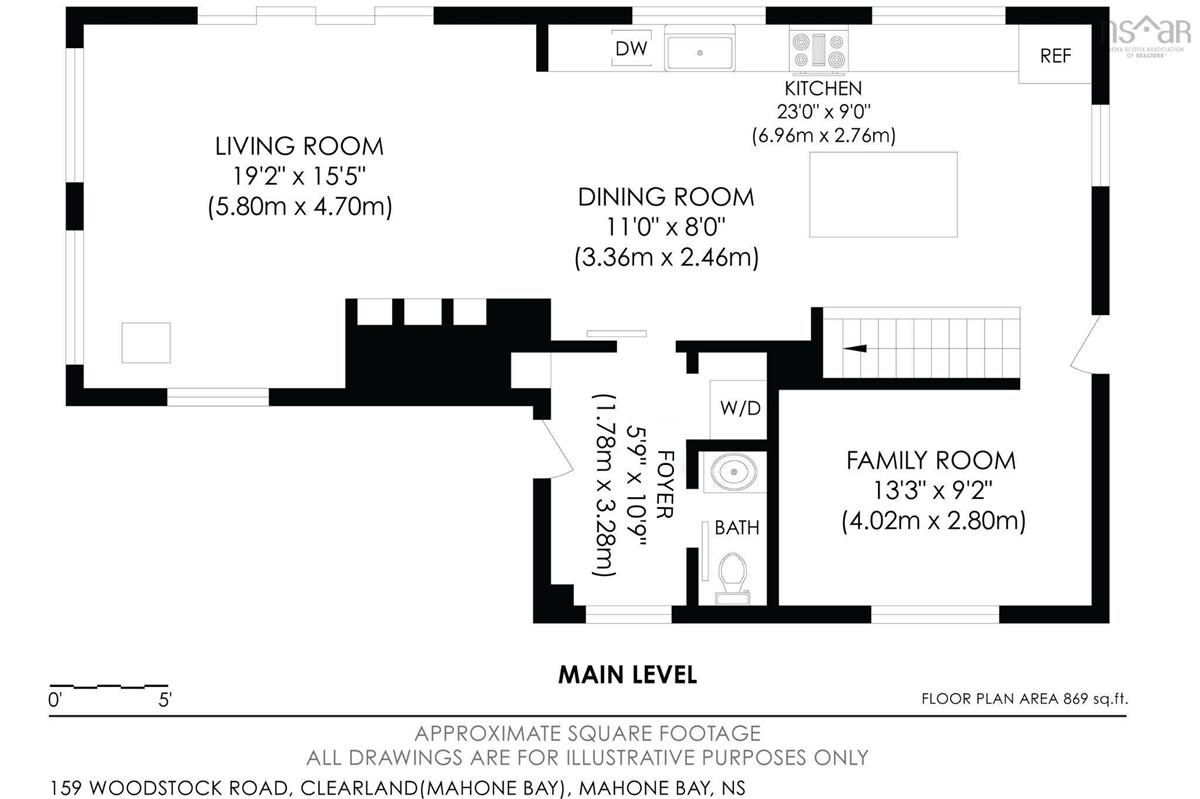
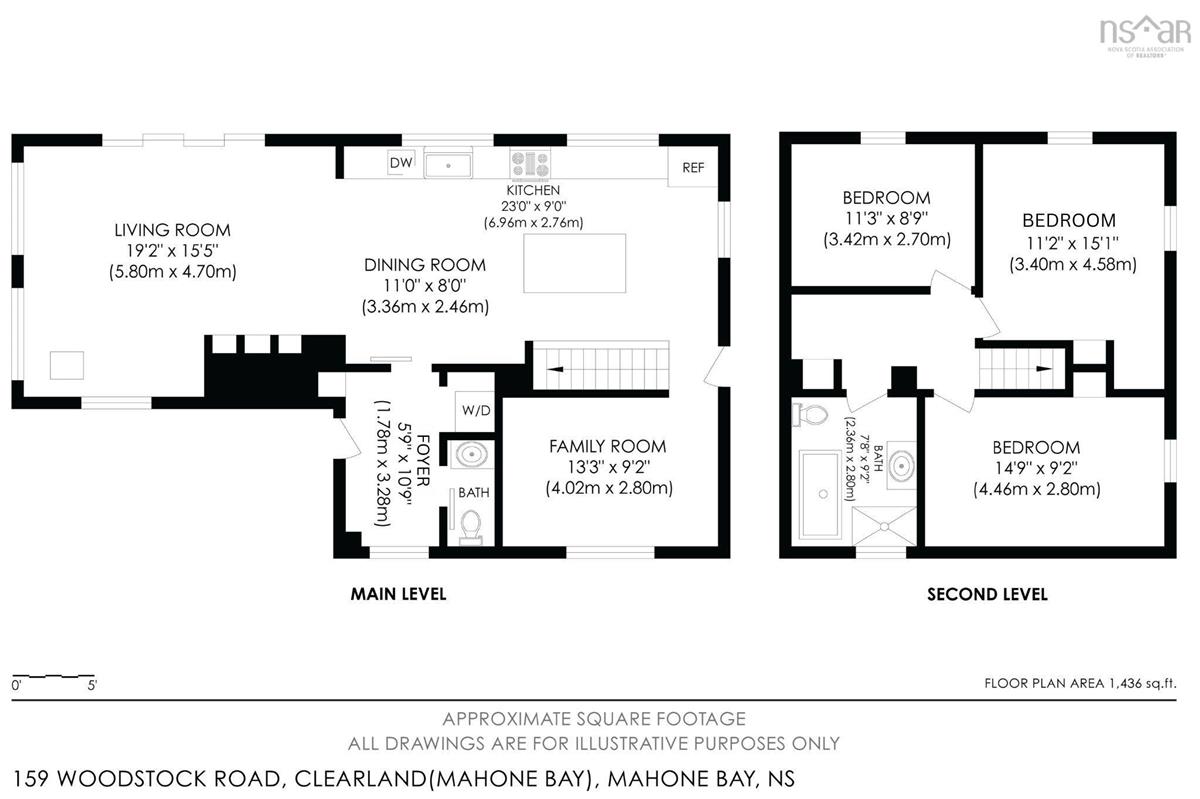
Main Floor Mud Room 11 x 6
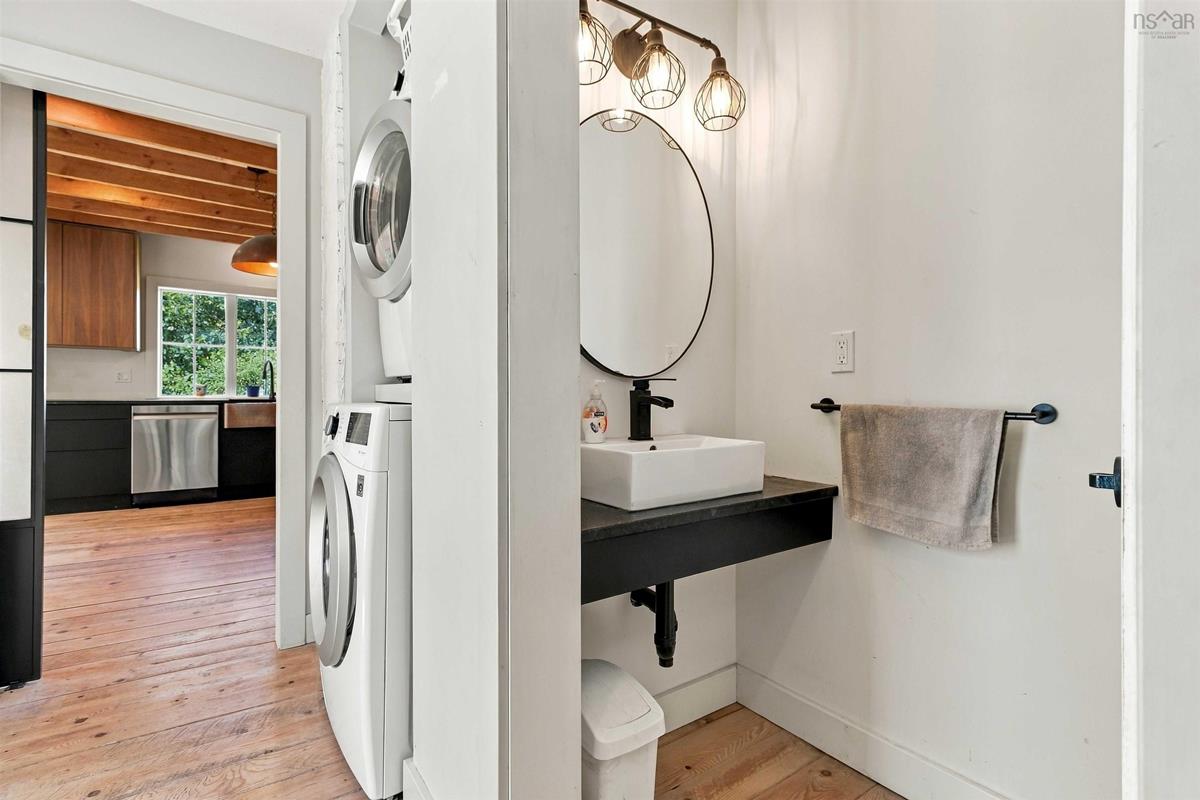
Main Floor Bath 1 3 x 6'7
Main Floor Kitchen 13'5 x 23'2
Main Floor Living Room 19'2 x 12'8+3'6 x 11'4
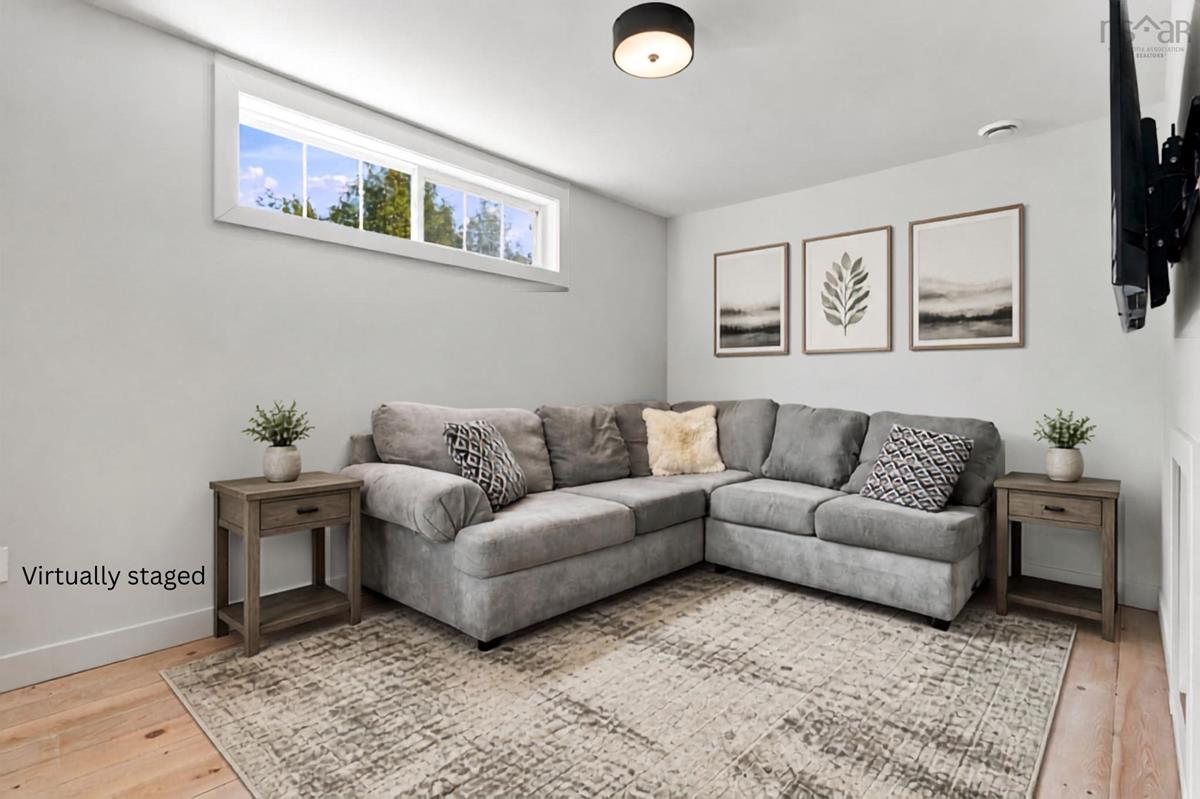
Main Floor Den/Office 13'4 x 9'5
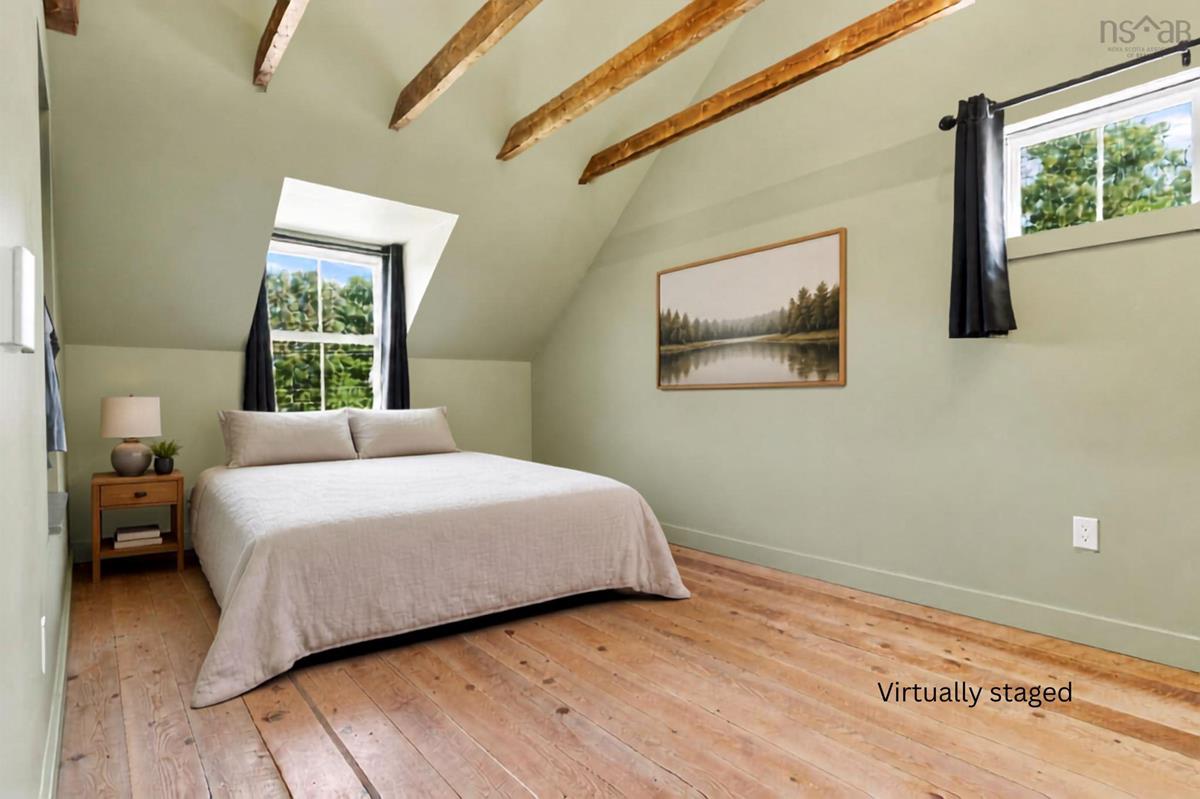
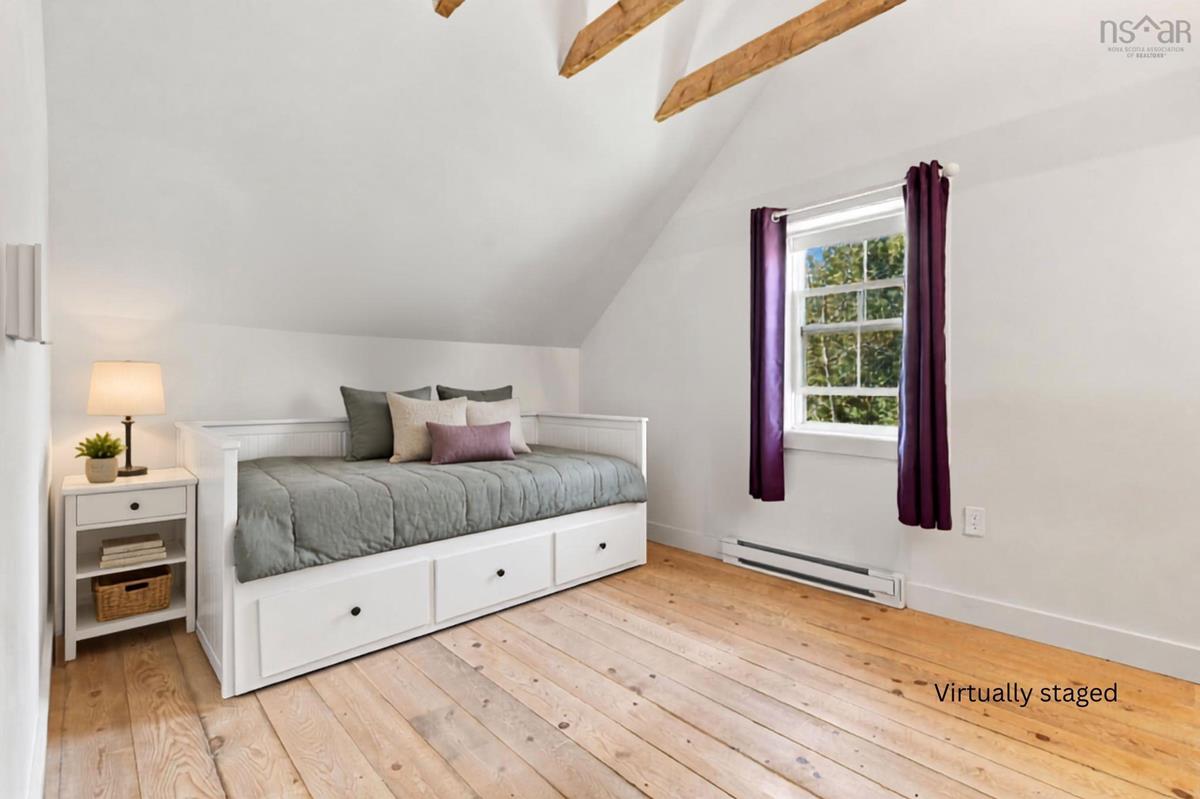
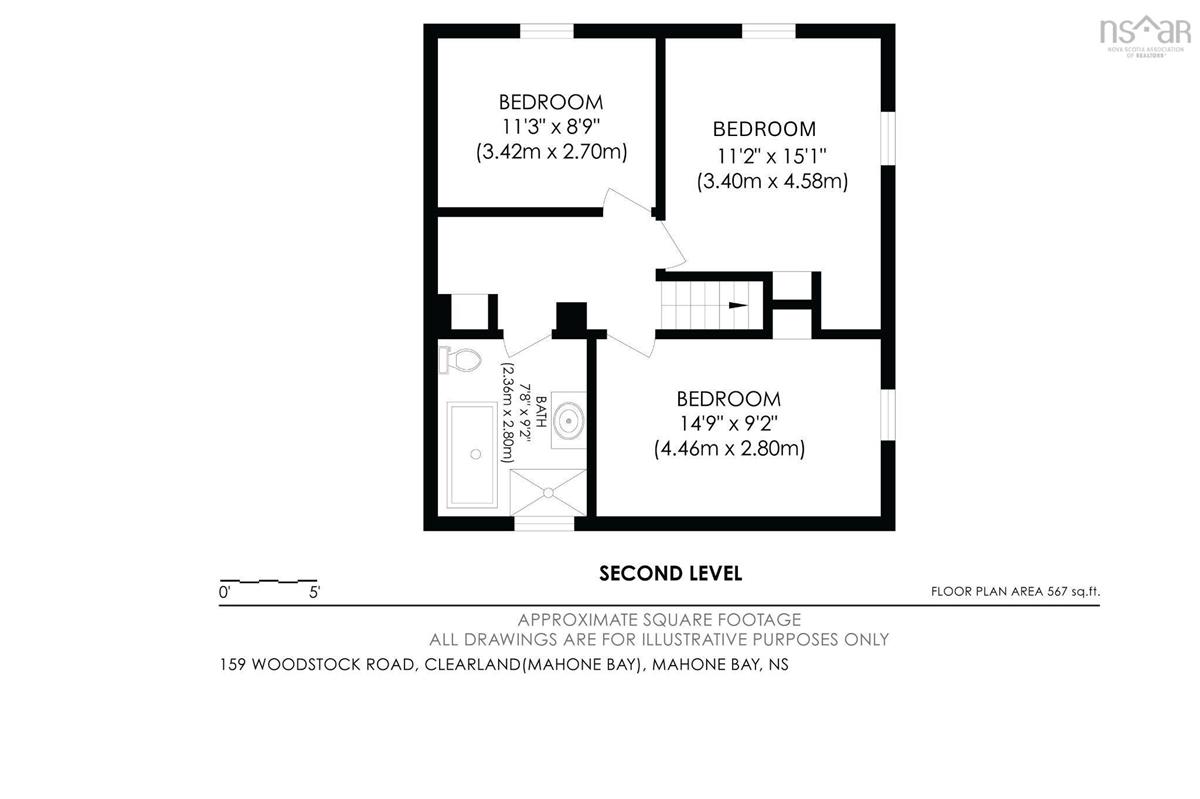
2nd Level Bedroom 15'4 x 9'5
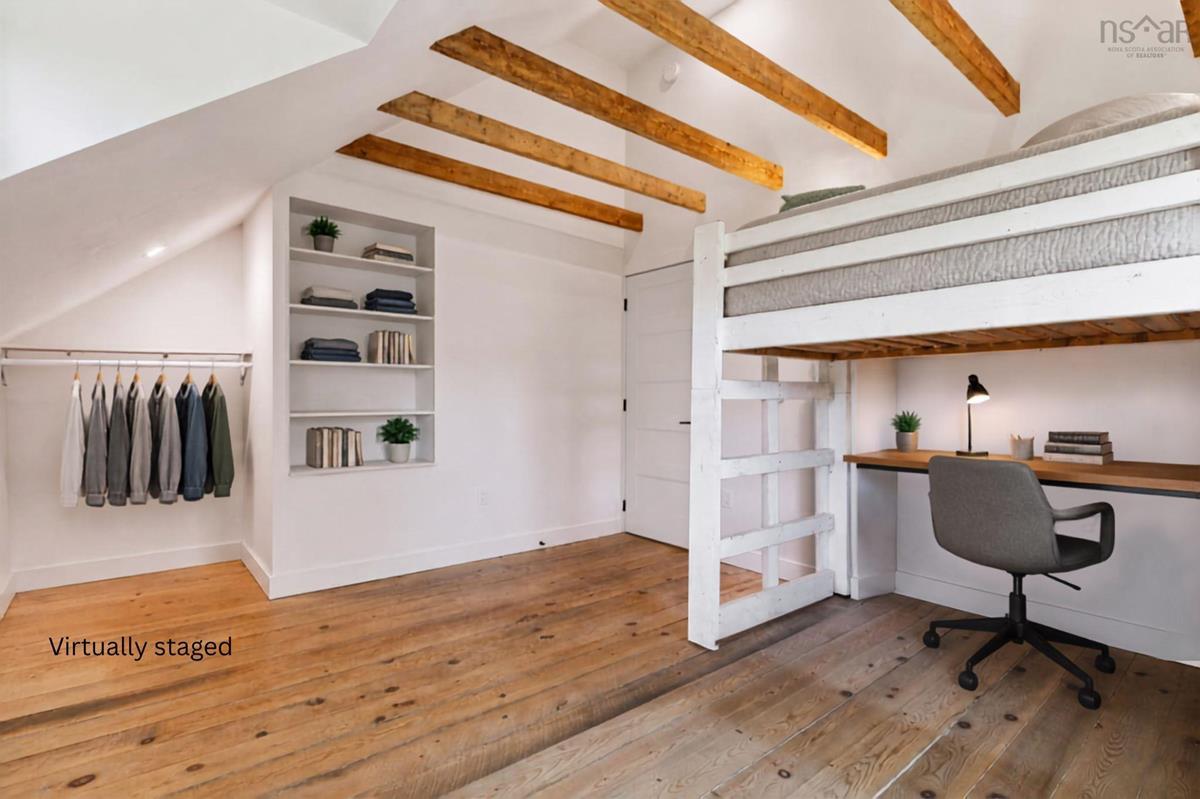
2nd Level Bedroom 11'7 x 9'2
2nd Level Bedroom 12'4 x 11'4+2'11 x 3'5
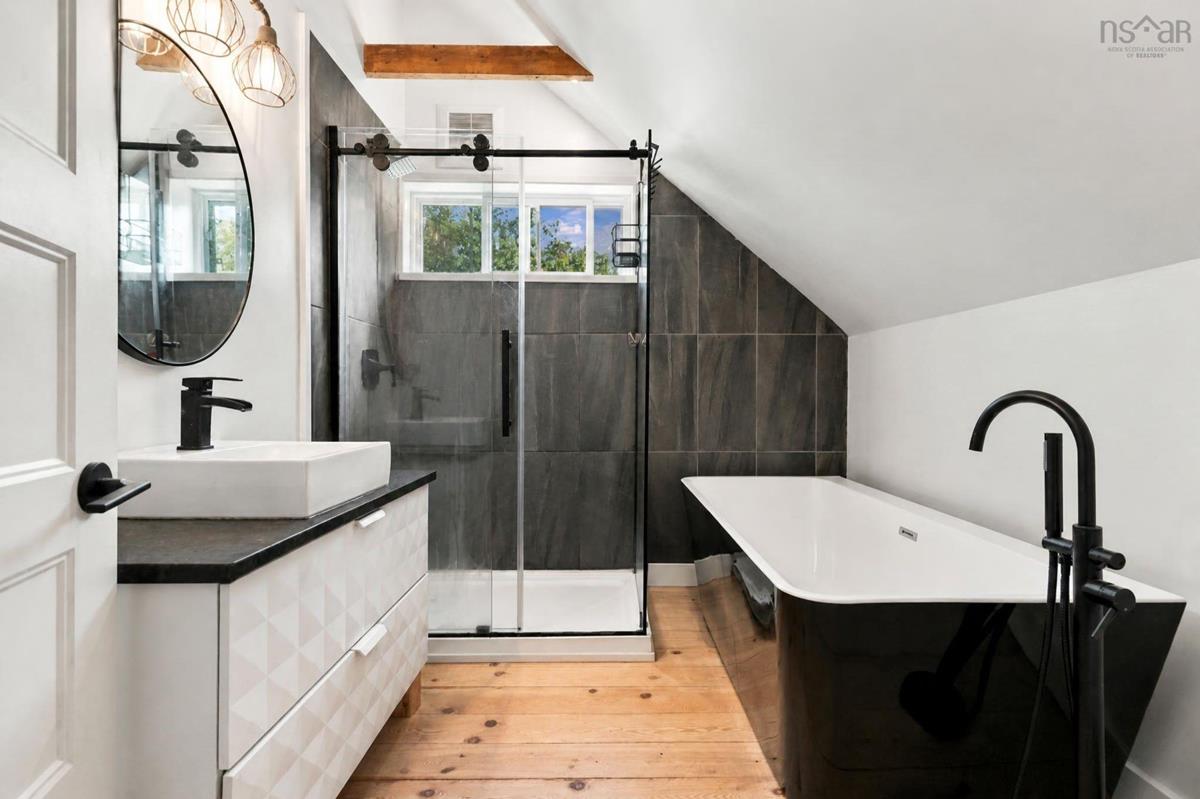
2nd Level Bath 2 9'3 x 7'6

Garage & Parking

Garage
N
Details
---

Sales History

Demographic Data

Demographic data is based on the dissemination area that contains the listing parcel . Dissemination Areas are small areas composed of one or more neighbouring dissemination blocks. All of Canada is divided into dissemination areas. Data source: Environics Analytics via ArcGIS Online, 2021

Population Size

216

Median Age

54.7

Avg Household Size

2.3

Avg House Income

$81K

The number of people for each age range.

How the population of this area is expected to change.

The highest level of education obtained by people within this area.

The maritial status of the people in this area.

The average household income within this area.

The number of people that rent versus own.

When the buildings in the area were constructed.

The number of children at home for the given age ranges.

The occupations of the people living here.

Tax Assessment

Year Amount % Change
2026 $290,700 ---
2025 $246,900 ---
2024 $256,600 ---
2023 $239,100 ---
2022 $167,800 ---
2021 $112,300 ---
2020 $107,500 ---
2019 $105,900 ---
2018 $104,100 ---
2017 $101,600 ---
2016 $99,100 ---
2015 $99,000 ---
2014 $97,000 ---
2013 $94,000 ---
2012 $86,600 ---

Maps

Mortgage Inquiries

Last Updated On: 9/21/2026 2:28:45 PM (UTC)


