9 Viewcrest Drive, Clayton Park, (MLS® 202627092) REMAX NOVA
Google Play iOS Google Play iOS

9 Viewcrest Drive, Clayton Park

3 4 2177 sqft
$679,000 For Sale

Description

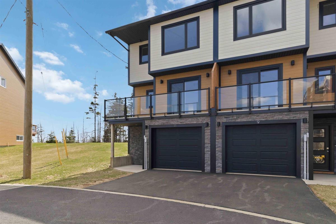
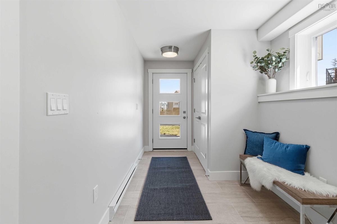
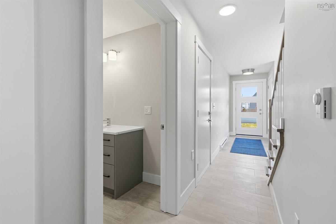
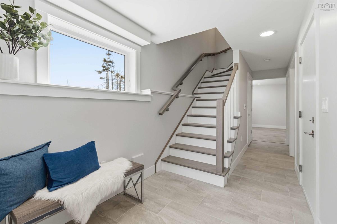
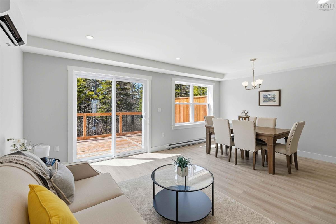
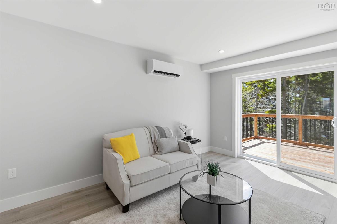
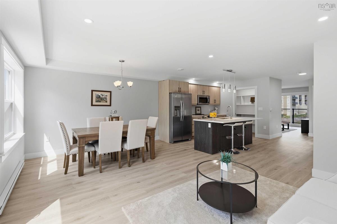
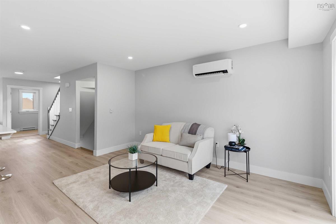
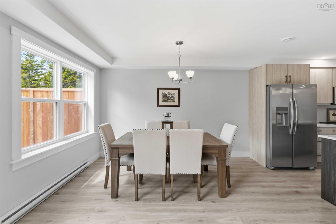
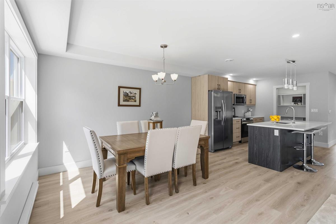
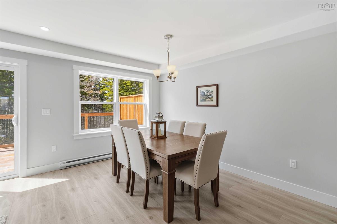
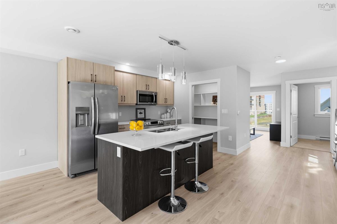
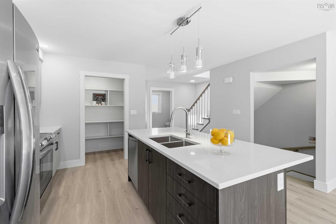
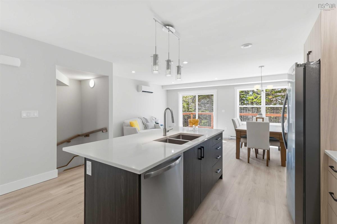
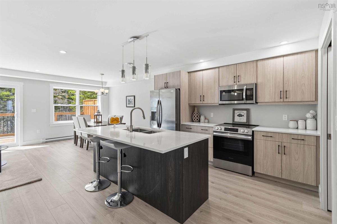
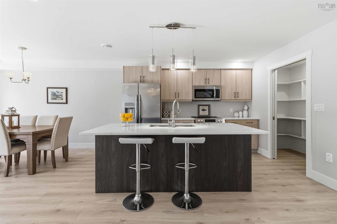
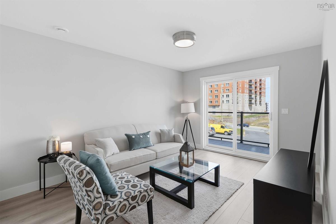
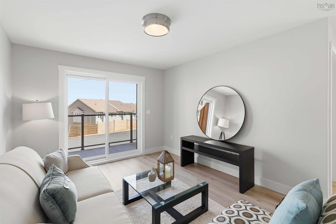
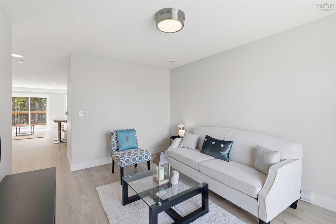
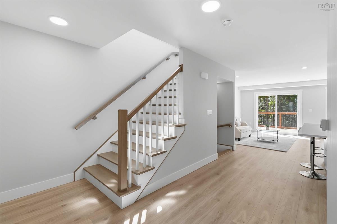
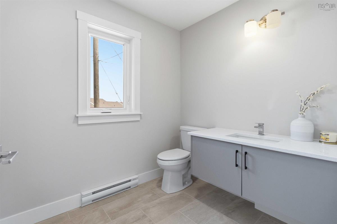
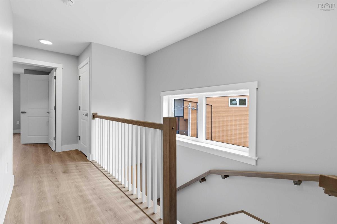
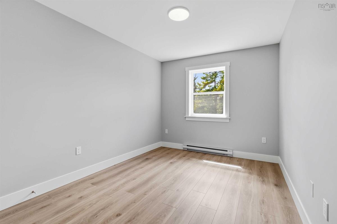
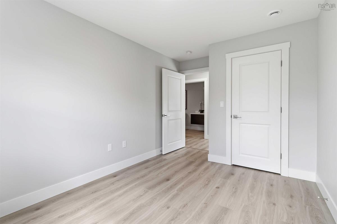
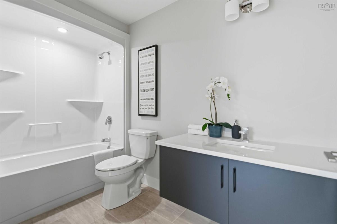
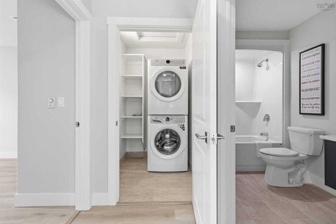
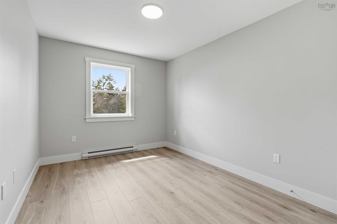
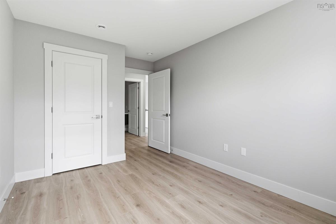
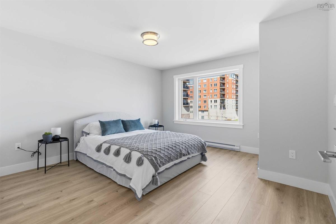
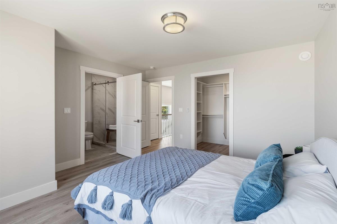
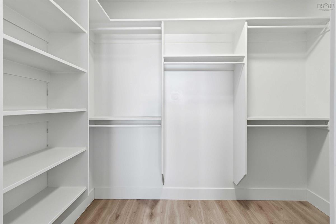
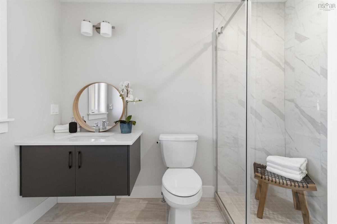
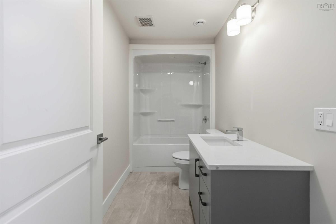
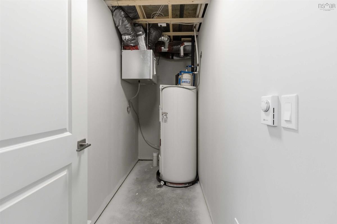
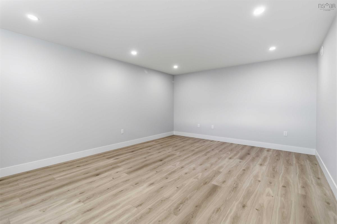
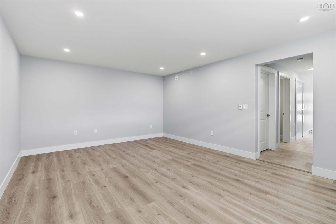
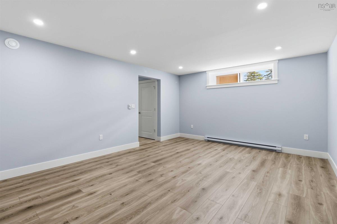
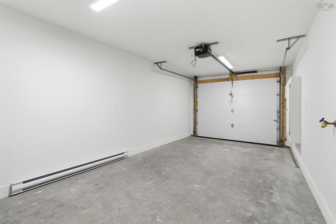
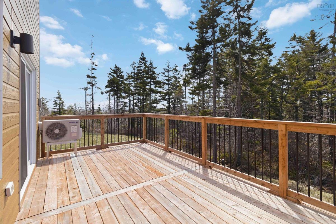
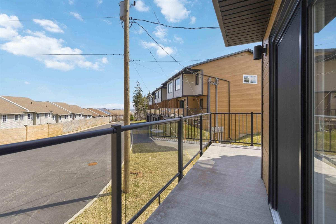
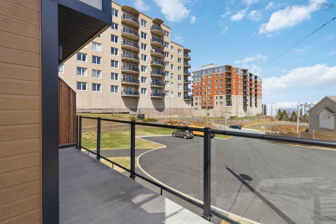
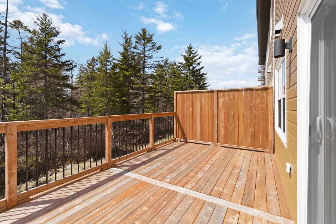
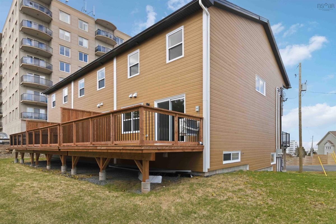
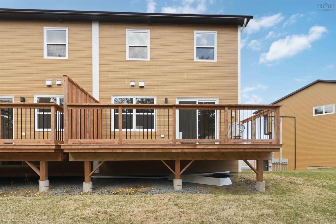
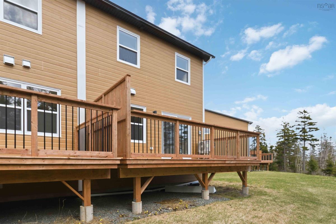
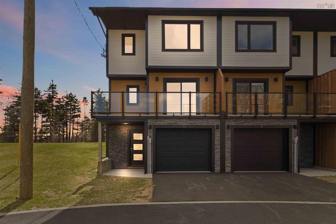
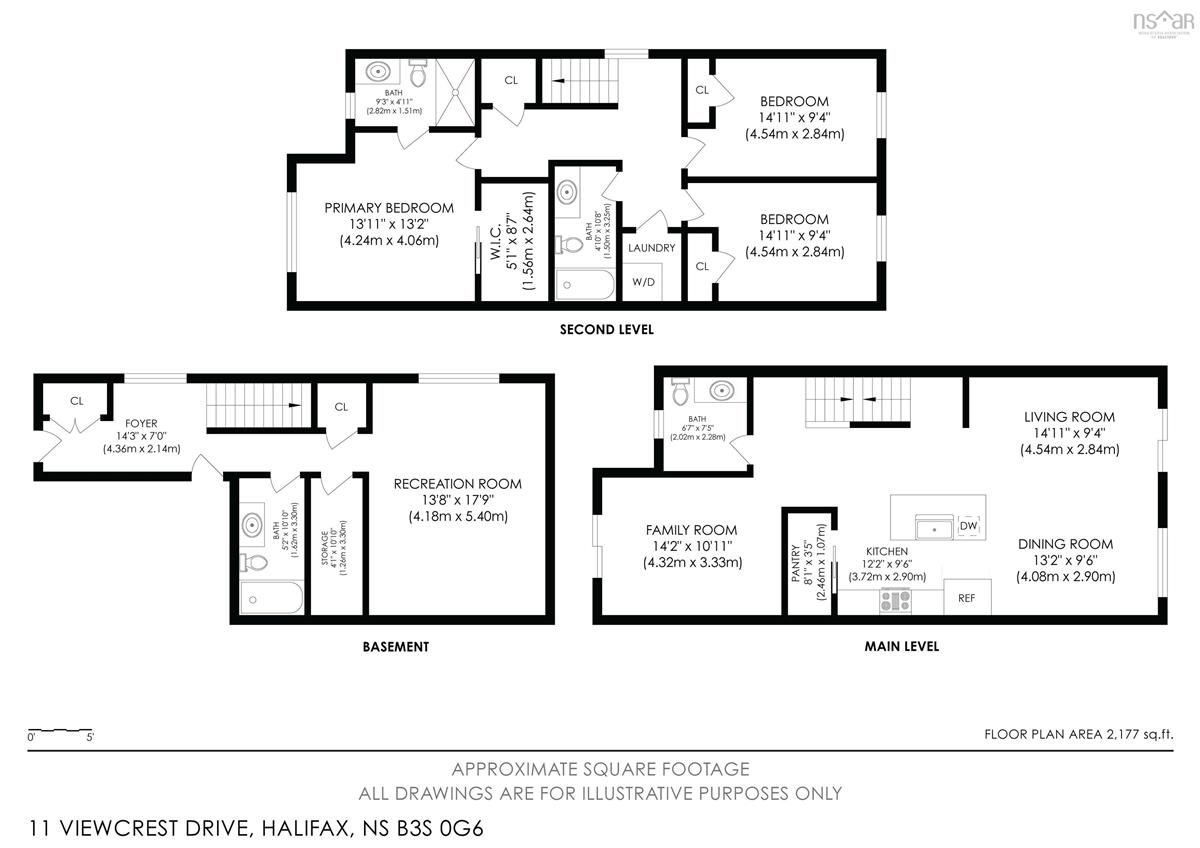
7, 9, and 11 Viewcrest Drive present a premier collection of contemporary townhomes in the highly desirable Mount Royal/Clayton Park area. These beautifully designed multi-level properties offer a sophisticated layout that perfectly balances private living spaces with excellent areas for entertaining. Step inside the ground floor through your private driveway or garage to find a highly versatile flex/rec room complete with a full bathroom and smart storage space—an ideal setup for a home office, media studio, or gym. The main living area upstairs features an expansive open-concept floor plan illuminated by natural light, showcasing a modern kitchen with sleek finishes and a fluid transition between the dining and living spaces. The top floor serves as a quiet retreat, housing three comfortable bedrooms and a dedicated laundry room. The primary suite features a generous walk-in closet and a private ensuite bathroom with a custom shower. Move-in ready and equipped with a ductless mini-split heat pump for year-round climate control, each unit includes all six major appliances. Strategically situated just minutes from the Bayers Lake shopping district, major transit routes, and downtown Halifax, these homes provide unparalleled urban convenience. Monthly condo fees cover cold water, professional landscaping, and seasonal snow removal, ensuring your outdoor property maintenance is completely handled. Don't miss this renewed chance to secure an exceptional home in a fantastic location.

Listing Details

Address
9 Viewcrest Drive, Clayton Park, B3S 0G6

Status
ACTIVE
Listing Price
$679,000
MLS®
202627092
Type
Single Family
Style
Condo Townhouse
Age
2
Square Footage (MLA)
1,626  ft2
Total Fin SqFt (TLA)
2,177  ft2
Monthly Condo Fee
$595
PID
41280645
Bedrooms
3
Full Baths
3
Half Baths
1

Water
Municipal
Sewer
Municipal
Utilities
Cable,Electricity,High Speed Internet,Telephone

Building Specifications

Foundation Type
Poured Concrete
Roof
Asphalt Shingle
Exterior Finish
Stone,Wood Siding
Flooring
Laminate,Tile

Looking for a Mortgage? Get Your Free Quote Started Today!

Rooms

LEVEL TYPE DIMENSIONS
Main Floor Utility storage 4.1x10.10
Main Floor Foyer 14.3x7.0
Main Floor Rec Room 13.8x17.9
Main Floor Bath 3 5.7x10.10
2nd Level Kitchen 12.2x9.6
2nd Level Living Room 14.11x9.4
2nd Level Dining Nook 13.2x9.6
2nd Level Family Room 14.2x10.11
2nd Level Bath 1 6.7x7.5
2nd Level OTHER pantry 8.1x3.5
3rd Level OTHER wi closet 5.1x8.7
3rd Level Ensuite Bath 1 9.3x4.11
3rd Level Primary Bedroom 13.11x13.2
3rd Level Bedroom 14.11x9.4
3rd Level Bath 2 4.10x10.8
3rd Level Bedroom 14.11x9.4
3rd Level Laundry tf

Virtual Tour

Garage & Parking

Garage
Y
Details
single built in

Inclusions & Exclusions

Inclusions
fridge, stove, washer, dryer, dishwasher

Sales History

Halifax Regional Municipality Data

Zoning
R-3
By-Law Code:
By-Law Area
Halifax Mainland
By-Law Code: HMAIN
Polling District
Timberlea – Beechville – Clayton Park – Wedgewood
Concillor: Janet Steele
Waste Collection
THURSDAY
Contractor: REgroup

Demographic Data

Demographic data is based on the dissemination area that contains the listing parcel . Dissemination Areas are small areas composed of one or more neighbouring dissemination blocks. All of Canada is divided into dissemination areas. Data source: Environics Analytics via ArcGIS Online, 2021

Population Size

3520

Median Age

31.5

Avg Household Size

2.1

Avg House Income

$87K

The number of people for each age range.

How the population of this area is expected to change.

The highest level of education obtained by people within this area.

The maritial status of the people in this area.

The average household income within this area.

The number of people that rent versus own.

When the buildings in the area were constructed.

The number of children at home for the given age ranges.

The occupations of the people living here.

Tax Assessment

Year Amount % Change
2026 $4,967,800 ---
2025 $4,693,300 ---
2024 $4,629,600 ---
2023 $2,634,900 ---
2022 $708,000 ---
2021 $456,000 ---
2020 $456,000 ---
2019 $456,000 ---
2018 $456,000 ---
2017 $456,000 ---
2016 $456,000 ---
2015 $516,000 ---
2014 $492,000 ---
2013 $468,000 ---
2012 $378,000 ---

Maps

Mortgage Inquiries

Last Updated On: 11/1/2026 5:31:41 PM (UTC)